


4559 Résultats

Numéro de référence:
AP140.S2.SS1.D58.P23.1
AP140.S2.SS1.D58.P23.1
Personnes et institutions:
Date:
1979-1985
1979-1985
Titre:
Arthur M. Sackler Museum, Harvard University, Cambridge, Massachusetts: cutaway axonometric
Actions:
AP140.S2.SS1.D58.P23.1
Arthur M. Sackler Museum, Harvard University, Cambridge, Massachusetts: cutaway axonometric
Actions:
AP140.S2.SS1.D58.P23.1
Date:
1979-1985
1979-1985
Personnes et institutions:
Classification:
dessins
dessins

Numéro de référence:
AP140.S2.SS1.D58.P4.1
AP140.S2.SS1.D58.P4.1
Personnes et institutions:
Date:
1979-1985
1979-1985
Titre:
Arthur M. Sackler Museum, Cambridge, Massachusetts: sketch plans and axonometrics
Actions:
AP140.S2.SS1.D58.P4.1
Arthur M. Sackler Museum, Cambridge, Massachusetts: sketch plans and axonometrics
Actions:
AP140.S2.SS1.D58.P4.1
Classification:
dessins
dessins
Date:
1979-1985
1979-1985
Personnes et institutions:
Classification:
dessins
dessins

Numéro de référence:
AP140.S2.SS1.D58.P12.1
AP140.S2.SS1.D58.P12.1
Personnes et institutions:
Date:
1979-1985
1979-1985
Titre:
Arthur M. Sackler Museum, Cambridge, Massachusetts: axonometric sketch of facade
Actions:
AP140.S2.SS1.D58.P12.1
Arthur M. Sackler Museum, Cambridge, Massachusetts: axonometric sketch of facade
Actions:
AP140.S2.SS1.D58.P12.1
Classification:
dessins
dessins
Date:
1979-1985
1979-1985
Personnes et institutions:
Niveau de description archivistique:
Projet
Projet
Numéro de référence:
AP140.S2.SS1.D56
Description:
File documents a successful competition entry and an executed project for a renovation and addition to the Rice School of Architecture, located in Anderson Hall, on the campus of Rice University in Houston, Texas, United States. Material in this file was produced between 1979 and 1982. File contains reference material and conceptual drawings, a large number of design development drawings for alternative schemes and several presentation drawings, including many produced for publication purposes. File also contains photographic materials, including views of building by photographers Paul Hester, Henry Bowles and F.W. Seiders, as well as textual records.
AP140.S2.SS1.D56
Description:
File documents a successful competition entry and an executed project for a renovation and addition to the Rice School of Architecture, located in Anderson Hall, on the campus of Rice University in Houston, Texas, United States. Material in this file was produced between 1979 and 1982. File contains reference material and conceptual drawings, a large number of design development drawings for alternative schemes and several presentation drawings, including many produced for publication purposes. File also contains photographic materials, including views of building by photographers Paul Hester, Henry Bowles and F.W. Seiders, as well as textual records.
Personnes et institutions:
Date:
1979-1982
1979-1982
Titre:
School of Architecture Addition, Rice University, Competition and Construction, Houston, Texas, United States
Actions:
AP140.S2.SS1.D56
Description:
File documents a successful competition entry and an executed project for a renovation and addition to the Rice School of Architecture, located in Anderson Hall, on the campus of Rice University in Houston, Texas, United States. Material in this file was produced between 1979 and 1982. File contains reference material and conceptual drawings, a large number of design development drawings for alternative schemes and several presentation drawings, including many produced for publication purposes. File also contains photographic materials, including views of building by photographers Paul Hester, Henry Bowles and F.W. Seiders, as well as textual records.
School of Architecture Addition, Rice University, Competition and Construction, Houston, Texas, United States
Actions:
AP140.S2.SS1.D56
Description:
File documents a successful competition entry and an executed project for a renovation and addition to the Rice School of Architecture, located in Anderson Hall, on the campus of Rice University in Houston, Texas, United States. Material in this file was produced between 1979 and 1982. File contains reference material and conceptual drawings, a large number of design development drawings for alternative schemes and several presentation drawings, including many produced for publication purposes. File also contains photographic materials, including views of building by photographers Paul Hester, Henry Bowles and F.W. Seiders, as well as textual records.
Niveau de description archivistique:
File 56
File 56
Date:
1979-1982
1979-1982
Personnes et institutions:
Niveau de description archivistique:
Projet
Projet
Numéro de référence:
AP140.S2.SS1.D20
Description:
File documents an unexecuted scheme for cladding a steel mill in the south of Wales, United Kingdom. Material in this file was produced probably in 1958 and after. File contains a presentation drawing, photographic materials, and textual records.
AP140.S2.SS1.D20
Description:
File documents an unexecuted scheme for cladding a steel mill in the south of Wales, United Kingdom. Material in this file was produced probably in 1958 and after. File contains a presentation drawing, photographic materials, and textual records.
Personnes et institutions:
Date:
circa 1958
circa 1958
Titre:
Steel Mill Cladding, Wales, United Kingdom
Actions:
AP140.S2.SS1.D20
Description:
File documents an unexecuted scheme for cladding a steel mill in the south of Wales, United Kingdom. Material in this file was produced probably in 1958 and after. File contains a presentation drawing, photographic materials, and textual records.
Steel Mill Cladding, Wales, United Kingdom
Actions:
AP140.S2.SS1.D20
Description:
File documents an unexecuted scheme for cladding a steel mill in the south of Wales, United Kingdom. Material in this file was produced probably in 1958 and after. File contains a presentation drawing, photographic materials, and textual records.
Niveau de description archivistique:
File 20
File 20
Date:
circa 1958
circa 1958
Personnes et institutions:
Niveau de description archivistique:
Projet
Projet
Numéro de référence:
AP140.S2.SS1.D19
Description:
File documents an unsuccessful competition entry for Churchill College, University of Cambridge, Cambridge, England, United Kingdom. Material in this file was produced between 1958 and 1959, and probably after. File contains presentation drawings, photographic materials, and textual records.
AP140.S2.SS1.D19
Description:
File documents an unsuccessful competition entry for Churchill College, University of Cambridge, Cambridge, England, United Kingdom. Material in this file was produced between 1958 and 1959, and probably after. File contains presentation drawings, photographic materials, and textual records.
Personnes et institutions:
Date:
circa 1958-1959
circa 1958-1959
Titre:
Churchill College, University of Cambridge Competition, Cambridge, England, United Kingdom
Actions:
AP140.S2.SS1.D19
Description:
File documents an unsuccessful competition entry for Churchill College, University of Cambridge, Cambridge, England, United Kingdom. Material in this file was produced between 1958 and 1959, and probably after. File contains presentation drawings, photographic materials, and textual records.
Churchill College, University of Cambridge Competition, Cambridge, England, United Kingdom
Actions:
AP140.S2.SS1.D19
Description:
File documents an unsuccessful competition entry for Churchill College, University of Cambridge, Cambridge, England, United Kingdom. Material in this file was produced between 1958 and 1959, and probably after. File contains presentation drawings, photographic materials, and textual records.
Niveau de description archivistique:
File 19
File 19
Date:
circa 1958-1959
circa 1958-1959
Personnes et institutions:
Classification:
maquettes
maquettes
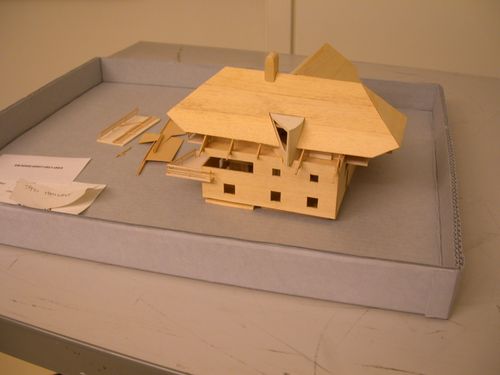
Numéro de référence:
AP140.S2.SS1.D98.P5.1
Description:
model for house
AP140.S2.SS1.D98.P5.1
Description:
model for house
Personnes et institutions:
Titre:
Study model, Stotmeister Residence, Balzhausen, Germany
Actions:
AP140.S2.SS1.D98.P5.1
Description:
model for house
Study model, Stotmeister Residence, Balzhausen, Germany
Actions:
AP140.S2.SS1.D98.P5.1
Description:
model for house
Classification:
maquettes
maquettes
Personnes et institutions:
Classification:
maquettes
maquettes
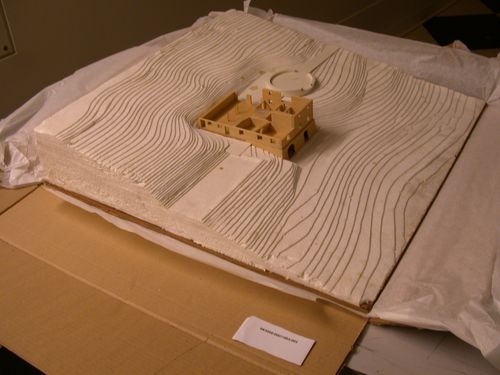
Numéro de référence:
AP140.S2.SS1.D98.P6.1
Description:
study model showing house and site
AP140.S2.SS1.D98.P6.1
Description:
study model showing house and site
Personnes et institutions:
Titre:
Study model showing house and site, Stotmeister Residence, Balzhausen, Germany
Actions:
AP140.S2.SS1.D98.P6.1
Description:
study model showing house and site
Study model showing house and site, Stotmeister Residence, Balzhausen, Germany
Actions:
AP140.S2.SS1.D98.P6.1
Description:
study model showing house and site
Classification:
maquettes
maquettes
Personnes et institutions:
Classification:
photographies
photographies

Numéro de référence:
AP140.S2.SS1.D56.P32.3
AP140.S2.SS1.D56.P32.3
Personnes et institutions:
Date:
1979-1981
1979-1981
Titre:
School of Architecture Addition, Rice University, Houston, Texas
Actions:
AP140.S2.SS1.D56.P32.3
School of Architecture Addition, Rice University, Houston, Texas
Actions:
AP140.S2.SS1.D56.P32.3
Classification:
photographies
photographies
Date:
1979-1981
1979-1981
Personnes et institutions:
Classification:
maquettes
maquettes
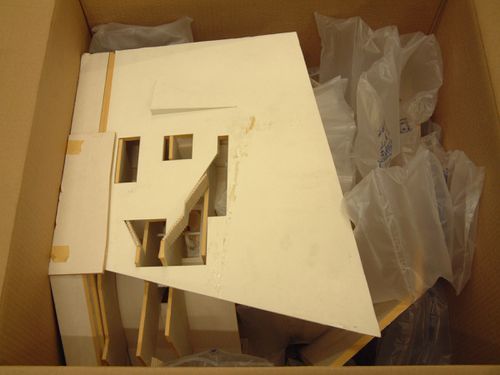
Numéro de référence:
AP140.S2.SS1.D99.P60.1
Description:
model for interior, ceiling and lobbies of Lyric Theatre
AP140.S2.SS1.D99.P60.1
Description:
model for interior, ceiling and lobbies of Lyric Theatre
Personnes et institutions:
Titre:
Study model of interior, ceiling and lobbies of Lyric Theatre, Lowry Centre, Salford, England
Actions:
AP140.S2.SS1.D99.P60.1
Description:
model for interior, ceiling and lobbies of Lyric Theatre
Study model of interior, ceiling and lobbies of Lyric Theatre, Lowry Centre, Salford, England
Actions:
AP140.S2.SS1.D99.P60.1
Description:
model for interior, ceiling and lobbies of Lyric Theatre
Classification:
maquettes
maquettes
Personnes et institutions:


