


4585 Résultats
Niveau de description archivistique:
Projet
Projet
Numéro de référence:
AP140.S2.SS1.D20
Description:
File documents an unexecuted scheme for cladding a steel mill in the south of Wales, United Kingdom. Material in this file was produced probably in 1958 and after. File contains a presentation drawing, photographic materials, and textual records.
AP140.S2.SS1.D20
Description:
File documents an unexecuted scheme for cladding a steel mill in the south of Wales, United Kingdom. Material in this file was produced probably in 1958 and after. File contains a presentation drawing, photographic materials, and textual records.
Personnes et institutions:
Date:
circa 1958
circa 1958
Titre:
Steel Mill Cladding, Wales, United Kingdom
Actions:
AP140.S2.SS1.D20
Description:
File documents an unexecuted scheme for cladding a steel mill in the south of Wales, United Kingdom. Material in this file was produced probably in 1958 and after. File contains a presentation drawing, photographic materials, and textual records.
Steel Mill Cladding, Wales, United Kingdom
Actions:
AP140.S2.SS1.D20
Description:
File documents an unexecuted scheme for cladding a steel mill in the south of Wales, United Kingdom. Material in this file was produced probably in 1958 and after. File contains a presentation drawing, photographic materials, and textual records.
Niveau de description archivistique:
File 20
File 20
Date:
circa 1958
circa 1958
Personnes et institutions:
Niveau de description archivistique:
Projet
Projet
Numéro de référence:
AP140.S2.SS1.D19
Description:
File documents an unsuccessful competition entry for Churchill College, University of Cambridge, Cambridge, England, United Kingdom. Material in this file was produced between 1958 and 1959, and probably after. File contains presentation drawings, photographic materials, and textual records.
AP140.S2.SS1.D19
Description:
File documents an unsuccessful competition entry for Churchill College, University of Cambridge, Cambridge, England, United Kingdom. Material in this file was produced between 1958 and 1959, and probably after. File contains presentation drawings, photographic materials, and textual records.
Personnes et institutions:
Date:
circa 1958-1959
circa 1958-1959
Titre:
Churchill College, University of Cambridge Competition, Cambridge, England, United Kingdom
Actions:
AP140.S2.SS1.D19
Description:
File documents an unsuccessful competition entry for Churchill College, University of Cambridge, Cambridge, England, United Kingdom. Material in this file was produced between 1958 and 1959, and probably after. File contains presentation drawings, photographic materials, and textual records.
Churchill College, University of Cambridge Competition, Cambridge, England, United Kingdom
Actions:
AP140.S2.SS1.D19
Description:
File documents an unsuccessful competition entry for Churchill College, University of Cambridge, Cambridge, England, United Kingdom. Material in this file was produced between 1958 and 1959, and probably after. File contains presentation drawings, photographic materials, and textual records.
Niveau de description archivistique:
File 19
File 19
Date:
circa 1958-1959
circa 1958-1959
Personnes et institutions:
Classification:
maquettes
maquettes
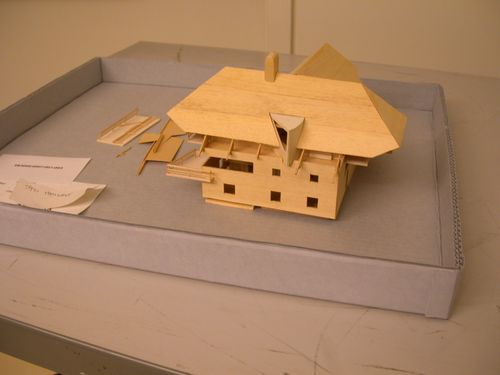
Numéro de référence:
AP140.S2.SS1.D98.P5.1
Description:
model for house
AP140.S2.SS1.D98.P5.1
Description:
model for house
Personnes et institutions:
Titre:
Study model, Stotmeister Residence, Balzhausen, Germany
Actions:
AP140.S2.SS1.D98.P5.1
Description:
model for house
Study model, Stotmeister Residence, Balzhausen, Germany
Actions:
AP140.S2.SS1.D98.P5.1
Description:
model for house
Classification:
maquettes
maquettes
Personnes et institutions:
Classification:
maquettes
maquettes
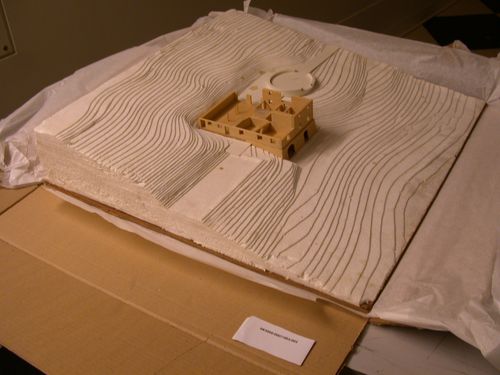
Numéro de référence:
AP140.S2.SS1.D98.P6.1
Description:
study model showing house and site
AP140.S2.SS1.D98.P6.1
Description:
study model showing house and site
Personnes et institutions:
Titre:
Study model showing house and site, Stotmeister Residence, Balzhausen, Germany
Actions:
AP140.S2.SS1.D98.P6.1
Description:
study model showing house and site
Study model showing house and site, Stotmeister Residence, Balzhausen, Germany
Actions:
AP140.S2.SS1.D98.P6.1
Description:
study model showing house and site
Classification:
maquettes
maquettes
Personnes et institutions:
Classification:
photographies
photographies

Numéro de référence:
AP140.S2.SS1.D56.P32.3
AP140.S2.SS1.D56.P32.3
Personnes et institutions:
Date:
1979-1981
1979-1981
Titre:
School of Architecture Addition, Rice University, Houston, Texas
Actions:
AP140.S2.SS1.D56.P32.3
School of Architecture Addition, Rice University, Houston, Texas
Actions:
AP140.S2.SS1.D56.P32.3
Classification:
photographies
photographies
Date:
1979-1981
1979-1981
Personnes et institutions:
Classification:
maquettes
maquettes
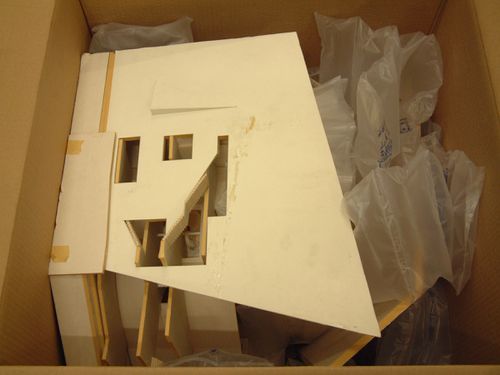
Numéro de référence:
AP140.S2.SS1.D99.P60.1
Description:
model for interior, ceiling and lobbies of Lyric Theatre
AP140.S2.SS1.D99.P60.1
Description:
model for interior, ceiling and lobbies of Lyric Theatre
Personnes et institutions:
Titre:
Study model of interior, ceiling and lobbies of Lyric Theatre, Lowry Centre, Salford, England
Actions:
AP140.S2.SS1.D99.P60.1
Description:
model for interior, ceiling and lobbies of Lyric Theatre
Study model of interior, ceiling and lobbies of Lyric Theatre, Lowry Centre, Salford, England
Actions:
AP140.S2.SS1.D99.P60.1
Description:
model for interior, ceiling and lobbies of Lyric Theatre
Classification:
maquettes
maquettes
Personnes et institutions:
Classification:
maquettes
maquettes
Numéro de référence:
AP140.S2.SS1.D98.P5
AP140.S2.SS1.D98.P5
Personnes et institutions:
Date:
circa 1991-1995
circa 1991-1995
Classification:
maquettes
maquettes
Date:
circa 1991-1995
circa 1991-1995
Personnes et institutions:
Classification:
maquettes
maquettes
Numéro de référence:
AP140.S2.SS1.D98.P6
AP140.S2.SS1.D98.P6
Personnes et institutions:
Date:
circa 1991-1995
circa 1991-1995
Titre:
Study model showing house and site, Stotmeister Residence, Balzhausen, Germany
Actions:
AP140.S2.SS1.D98.P6
Study model showing house and site, Stotmeister Residence, Balzhausen, Germany
Actions:
AP140.S2.SS1.D98.P6
Classification:
maquettes
maquettes
Date:
circa 1991-1995
circa 1991-1995
Personnes et institutions:
Classification:
maquettes
maquettes
Numéro de référence:
AP140.S2.SS1.D99.P60
AP140.S2.SS1.D99.P60
Personnes et institutions:
Date:
circa 1985-2003
circa 1985-2003
Titre:
Study model of interior, ceiling and lobbies of Lyric Theatre, Lowry Centre, Salford, England
Actions:
AP140.S2.SS1.D99.P60
Study model of interior, ceiling and lobbies of Lyric Theatre, Lowry Centre, Salford, England
Actions:
AP140.S2.SS1.D99.P60
Classification:
maquettes
maquettes
Date:
circa 1985-2003
circa 1985-2003
Personnes et institutions:
Classification:
maquettes
maquettes
Numéro de référence:
AP140.S2.SS1.D72.P21
Description:
Site model for No. 1 Poultry office building and surrounding buildings.
AP140.S2.SS1.D72.P21
Description:
Site model for No. 1 Poultry office building and surrounding buildings.
Personnes et institutions:
Date:
1986 -1998
1986 -1998
Titre:
Presentation model, No. 1 Poultry, London, England
Actions:
AP140.S2.SS1.D72.P21
Description:
Site model for No. 1 Poultry office building and surrounding buildings.
Presentation model, No. 1 Poultry, London, England
Actions:
AP140.S2.SS1.D72.P21
Description:
Site model for No. 1 Poultry office building and surrounding buildings.
Classification:
maquettes
maquettes
Date:
1986 -1998
1986 -1998
Personnes et institutions:


