


408484 Résultats
Niveau de description archivistique:
Projet
Projet
Titre:
Khosla House
Khosla House
Numéro de référence:
AP022.S1.1986.PR17
Description:
File documents a concrete-frame, 14.000 square-foot residence and the renovation of an existing library addition into a guest house, constructed at 630 Los Trancos Road, Portola Valley (west of Palo Alto), California. File contains design development drawings, working drawings, reference drawings, shop drawings and textual documents.
AP022.S1.1986.PR17
Description:
File documents a concrete-frame, 14.000 square-foot residence and the renovation of an existing library addition into a guest house, constructed at 630 Los Trancos Road, Portola Valley (west of Palo Alto), California. File contains design development drawings, working drawings, reference drawings, shop drawings and textual documents.
Personnes et institutions:
Date:
1986-1991
1986-1991
Titre:
Khosla House
Actions:
AP022.S1.1986.PR17
Description:
File documents a concrete-frame, 14.000 square-foot residence and the renovation of an existing library addition into a guest house, constructed at 630 Los Trancos Road, Portola Valley (west of Palo Alto), California. File contains design development drawings, working drawings, reference drawings, shop drawings and textual documents.
Khosla House
Actions:
AP022.S1.1986.PR17
Description:
File documents a concrete-frame, 14.000 square-foot residence and the renovation of an existing library addition into a guest house, constructed at 630 Los Trancos Road, Portola Valley (west of Palo Alto), California. File contains design development drawings, working drawings, reference drawings, shop drawings and textual documents.
Niveau de description archivistique:
Project
Project
Date:
1986-1991
1986-1991
Personnes et institutions:
Niveau de description archivistique:
Projet
Projet
Titre:
Fresno City Hall
Fresno City Hall
Numéro de référence:
AP022.S1.1988.PR05
Description:
File documents a municipal government building constructed in Fresno, California. File contains slides and design development drawings.
AP022.S1.1988.PR05
Description:
File documents a municipal government building constructed in Fresno, California. File contains slides and design development drawings.
Personnes et institutions:
Date:
1988
1988
Titre:
Fresno City Hall
Actions:
AP022.S1.1988.PR05
Description:
File documents a municipal government building constructed in Fresno, California. File contains slides and design development drawings.
Fresno City Hall
Actions:
AP022.S1.1988.PR05
Description:
File documents a municipal government building constructed in Fresno, California. File contains slides and design development drawings.
Niveau de description archivistique:
Project
Project
Date:
1988
1988
Personnes et institutions:
Niveau de description archivistique:
Projet
Projet
Numéro de référence:
AP022.S1.1987.PR14
Description:
File documents a government services building constructed with 8 levels - a ground level public floor, 4 office storeys, and 3 levels of underground parking, Thunder Bay, Ontario. File contains design development drawings, working drawings, photographs, and textual documents.
AP022.S1.1987.PR14
Description:
File documents a government services building constructed with 8 levels - a ground level public floor, 4 office storeys, and 3 levels of underground parking, Thunder Bay, Ontario. File contains design development drawings, working drawings, photographs, and textual documents.
Personnes et institutions:
Date:
1987-1989
1987-1989
Titre:
Thunder Bay Government Office Building
Actions:
AP022.S1.1987.PR14
Description:
File documents a government services building constructed with 8 levels - a ground level public floor, 4 office storeys, and 3 levels of underground parking, Thunder Bay, Ontario. File contains design development drawings, working drawings, photographs, and textual documents.
Thunder Bay Government Office Building
Actions:
AP022.S1.1987.PR14
Description:
File documents a government services building constructed with 8 levels - a ground level public floor, 4 office storeys, and 3 levels of underground parking, Thunder Bay, Ontario. File contains design development drawings, working drawings, photographs, and textual documents.
Niveau de description archivistique:
Project
Project
Date:
1987-1989
1987-1989
Personnes et institutions:
Niveau de description archivistique:
Projet
Projet
Titre:
Beare House
Beare House
Numéro de référence:
AP022.S1.1986.PR10
Description:
File documents a steel-framed, 14,000 square-foot residence clad in limestone on a 4-acre site (not built), Bel Air (Los Angeles), California. File contains design development drawings and textual records (includes photographs).
AP022.S1.1986.PR10
Description:
File documents a steel-framed, 14,000 square-foot residence clad in limestone on a 4-acre site (not built), Bel Air (Los Angeles), California. File contains design development drawings and textual records (includes photographs).
Personnes et institutions:
Date:
1986-1988
1986-1988
Titre:
Beare House
Actions:
AP022.S1.1986.PR10
Description:
File documents a steel-framed, 14,000 square-foot residence clad in limestone on a 4-acre site (not built), Bel Air (Los Angeles), California. File contains design development drawings and textual records (includes photographs).
Beare House
Actions:
AP022.S1.1986.PR10
Description:
File documents a steel-framed, 14,000 square-foot residence clad in limestone on a 4-acre site (not built), Bel Air (Los Angeles), California. File contains design development drawings and textual records (includes photographs).
Niveau de description archivistique:
Project
Project
Date:
1986-1988
1986-1988
Personnes et institutions:
Niveau de description archivistique:
Projet
Projet
Titre:
Bene House
Bene House
Numéro de référence:
AP022.S1.1981.PR01
Description:
File documents a 12,000 square-foot summer residence on one-level, with a concrete frame and two detached guest houses (not built), located near Carmel, California. File contains concept and design development drawings.
AP022.S1.1981.PR01
Description:
File documents a 12,000 square-foot summer residence on one-level, with a concrete frame and two detached guest houses (not built), located near Carmel, California. File contains concept and design development drawings.
Personnes et institutions:
Date:
[1981?]
[1981?]
Titre:
Bene House
Actions:
AP022.S1.1981.PR01
Description:
File documents a 12,000 square-foot summer residence on one-level, with a concrete frame and two detached guest houses (not built), located near Carmel, California. File contains concept and design development drawings.
Bene House
Actions:
AP022.S1.1981.PR01
Description:
File documents a 12,000 square-foot summer residence on one-level, with a concrete frame and two detached guest houses (not built), located near Carmel, California. File contains concept and design development drawings.
Niveau de description archivistique:
Project
Project
Date:
[1981?]
[1981?]
Personnes et institutions:
Classification:
dessins
dessins
Numéro de référence:
ARCH253708
ARCH253708
Personnes et institutions:
Date:
9 November 1977
9 November 1977
Classification:
dessins
dessins
Date:
9 November 1977
9 November 1977
Personnes et institutions:
Classification:
dessins
dessins
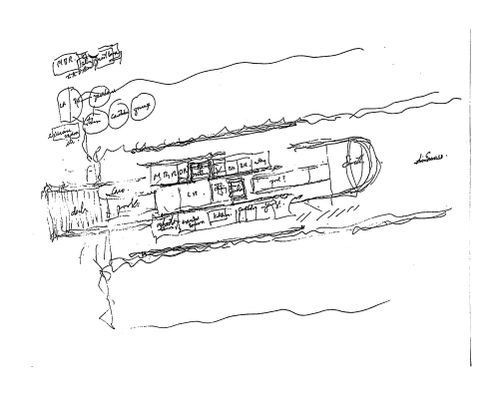
Numéro de référence:
ARCH253709
Description:
annotated floor plan
ARCH253709
Description:
annotated floor plan
Personnes et institutions:
Date:
ca. 1977
ca. 1977
Titre:
Schematic plan with functional diagram of Private Residence, Pacific North-West (also called "Bagley Wright House")
Actions:
ARCH253709
Description:
annotated floor plan
Schematic plan with functional diagram of Private Residence, Pacific North-West (also called "Bagley Wright House")
Actions:
ARCH253709
Description:
annotated floor plan
Classification:
dessins
dessins
Date:
ca. 1977
ca. 1977
Personnes et institutions:
Classification:
dessins
Quantité:
2 File
dessins
Quantité:
2 File
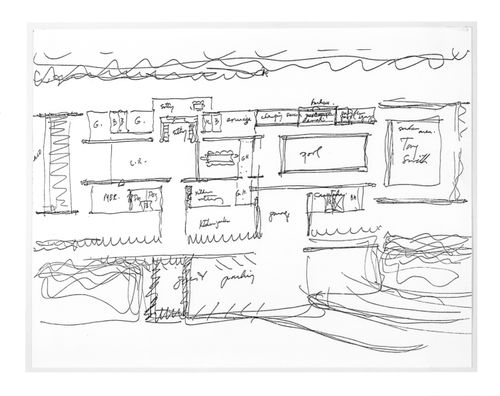
Numéro de référence:
ARCH253710
ARCH253710
Personnes et institutions:
Date:
circa 1947-2002
circa 1947-2002
Classification:
dessins
Quantité:
2 File
dessins
Quantité:
2 File
Date:
circa 1947-2002
circa 1947-2002
Personnes et institutions:
Classification:
dessins
Quantité:
2 File
dessins
Quantité:
2 File
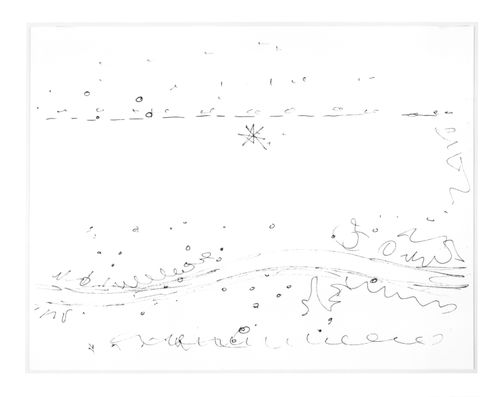
Numéro de référence:
ARCH253711
ARCH253711
Personnes et institutions:
Date:
circa 1947-2002
circa 1947-2002
Classification:
dessins
Quantité:
2 File
dessins
Quantité:
2 File
Date:
circa 1947-2002
circa 1947-2002
Personnes et institutions:
Classification:
dessins
Quantité:
2 File
dessins
Quantité:
2 File
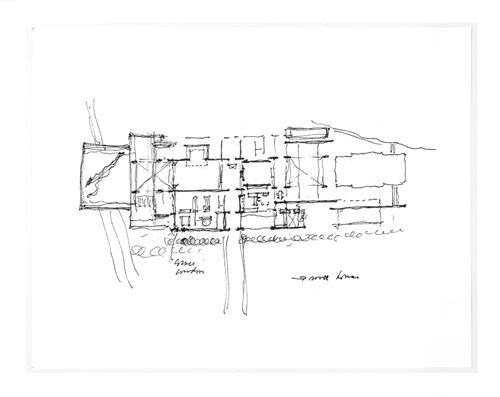
Numéro de référence:
ARCH253712
ARCH253712
Personnes et institutions:
Date:
circa 1947-2002
circa 1947-2002
Classification:
dessins
Quantité:
2 File
dessins
Quantité:
2 File
Date:
circa 1947-2002
circa 1947-2002
Personnes et institutions:


