


406867 Résultats
Classification:
documents textuels
documents textuels
Numéro de référence:
ARCH254546
ARCH254546
Personnes et institutions:
Date:
1975
1975
Classification:
documents textuels
documents textuels
Date:
1975
1975
Personnes et institutions:
Classification:
dessins
dessins
Numéro de référence:
ARCH254549
Description:
revised central plaza plan showing circular islands and curved water canals, variant annotated central plaza plan showing shops, village green and tree-lined waterways, detailed study of island scheme for central plaza
ARCH254549
Description:
revised central plaza plan showing circular islands and curved water canals, variant annotated central plaza plan showing shops, village green and tree-lined waterways, detailed study of island scheme for central plaza
Personnes et institutions:
Date:
1986
1986
Titre:
Revised central plaza plan showing circular islands and curved water canals
Actions:
ARCH254549
Description:
revised central plaza plan showing circular islands and curved water canals, variant annotated central plaza plan showing shops, village green and tree-lined waterways, detailed study of island scheme for central plaza
Revised central plaza plan showing circular islands and curved water canals
Actions:
ARCH254549
Description:
revised central plaza plan showing circular islands and curved water canals, variant annotated central plaza plan showing shops, village green and tree-lined waterways, detailed study of island scheme for central plaza
Classification:
dessins
dessins
Date:
1986
1986
Personnes et institutions:
Classification:
dessins
dessins
Numéro de référence:
ARCH254550
ARCH254550
Personnes et institutions:
Date:
circa 1983
circa 1983
Classification:
dessins
dessins
Date:
circa 1983
circa 1983
Personnes et institutions:
Classification:
dessins
dessins
Numéro de référence:
ARCH254551
Description:
plan study of block Y-1, lower south-east corner of central plaza, showing proposed final phase of development with footprint of tower three
ARCH254551
Description:
plan study of block Y-1, lower south-east corner of central plaza, showing proposed final phase of development with footprint of tower three
Personnes et institutions:
Date:
circa 1985
circa 1985
Titre:
Plan study of block Y-1, lower south-east corner of central plaza
Actions:
ARCH254551
Description:
plan study of block Y-1, lower south-east corner of central plaza, showing proposed final phase of development with footprint of tower three
Plan study of block Y-1, lower south-east corner of central plaza
Actions:
ARCH254551
Description:
plan study of block Y-1, lower south-east corner of central plaza, showing proposed final phase of development with footprint of tower three
Classification:
dessins
dessins
Date:
circa 1985
circa 1985
Personnes et institutions:
Classification:
dessins
dessins
Numéro de référence:
ARCH254552
ARCH254552
Personnes et institutions:
Date:
circa 1984
circa 1984
Classification:
dessins
dessins
Date:
circa 1984
circa 1984
Personnes et institutions:
Classification:
dessins
dessins
Numéro de référence:
ARCH254553
ARCH254553
Personnes et institutions:
Date:
1984
1984
Classification:
dessins
dessins
Date:
1984
1984
Personnes et institutions:
Classification:
dessins
dessins
Numéro de référence:
ARCH254554
Description:
bird's-eye perspective of lateral tripartite block, perspective of extended wing with colonnaded base, variant perspective of lateral wing with articulation of surface materials
ARCH254554
Description:
bird's-eye perspective of lateral tripartite block, perspective of extended wing with colonnaded base, variant perspective of lateral wing with articulation of surface materials
Personnes et institutions:
Date:
circa 1984
circa 1984
Titre:
Bird's-eye perspective of lateral tripartite block
Actions:
ARCH254554
Description:
bird's-eye perspective of lateral tripartite block, perspective of extended wing with colonnaded base, variant perspective of lateral wing with articulation of surface materials
Bird's-eye perspective of lateral tripartite block
Actions:
ARCH254554
Description:
bird's-eye perspective of lateral tripartite block, perspective of extended wing with colonnaded base, variant perspective of lateral wing with articulation of surface materials
Classification:
dessins
dessins
Date:
circa 1984
circa 1984
Personnes et institutions:
Classification:
dessins
dessins
Numéro de référence:
ARCH254555
ARCH254555
Personnes et institutions:
Date:
1987
1987
Classification:
dessins
dessins
Date:
1987
1987
Personnes et institutions:
Classification:
dessins
dessins
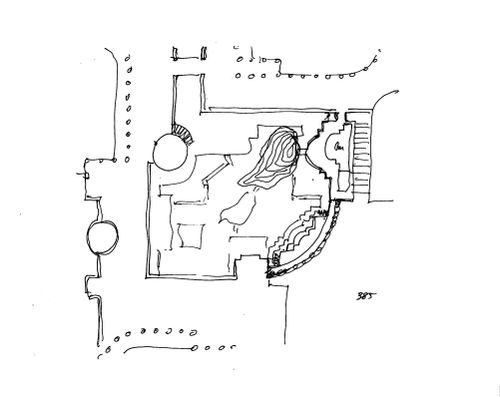
Numéro de référence:
ARCH254556
ARCH254556
Personnes et institutions:
Date:
1985-1990
1985-1990
Classification:
dessins
dessins
Date:
1985-1990
1985-1990
Personnes et institutions:
Classification:
dessins
dessins
Numéro de référence:
ARCH254557
ARCH254557
Personnes et institutions:
Date:
circa 1985
circa 1985
Classification:
dessins
dessins
Date:
circa 1985
circa 1985
Personnes et institutions:


