


407533 Résultats
Classification:
dessins
dessins
Numéro de référence:
ARCH254639
ARCH254639
Personnes et institutions:
Date:
circa 1947-2002
circa 1947-2002
Classification:
dessins
dessins
Date:
circa 1947-2002
circa 1947-2002
Personnes et institutions:
Classification:
documents textuels
documents textuels
Numéro de référence:
ARCH254641
ARCH254641
Personnes et institutions:
Date:
1987
1987
Classification:
documents textuels
documents textuels
Date:
1987
1987
Personnes et institutions:
Classification:
photographies
photographies
Titre:
Early styrofoam study models
Early styrofoam study models
Numéro de référence:
ARCH254646
ARCH254646
Personnes et institutions:
Date:
circa 1987
circa 1987
Classification:
photographies
photographies
Date:
circa 1987
circa 1987
Personnes et institutions:
Classification:
dessins
dessins
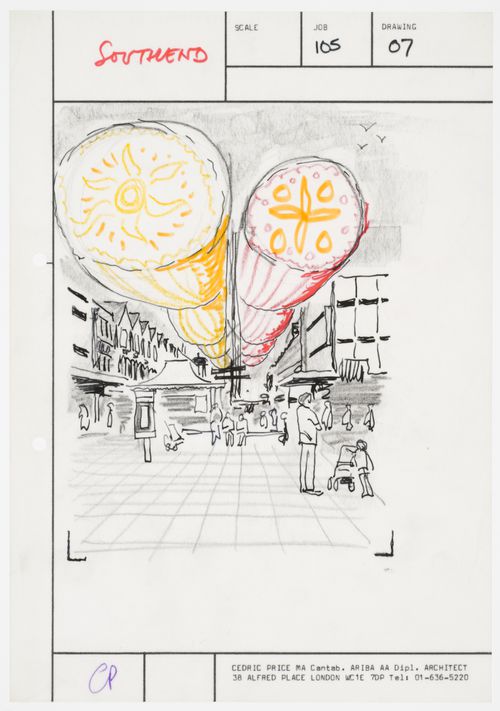
Numéro de référence:
DR1995:0256:026:002:001
DR1995:0256:026:002:001
Personnes et institutions:
Date:
1972
1972
Classification:
dessins
dessins
Date:
1972
1972
Personnes et institutions:
Classification:
dessins
dessins
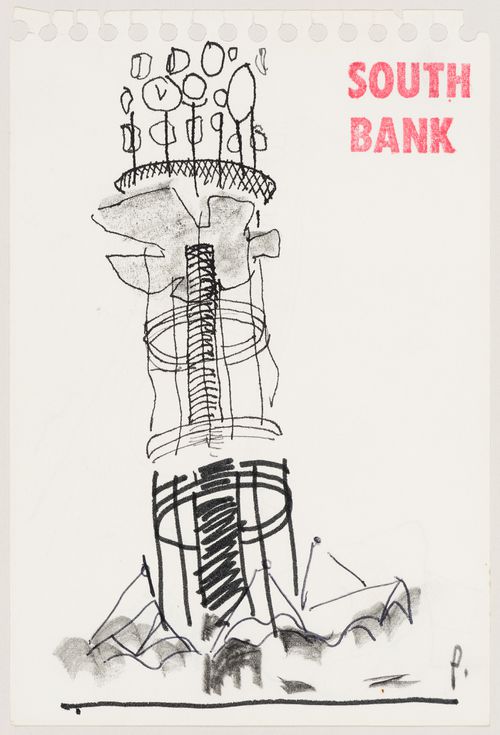
Numéro de référence:
DR2004:1118:001
DR2004:1118:001
Personnes et institutions:
Date:
between 1983 and 1988
between 1983 and 1988
Classification:
dessins
dessins
Date:
between 1983 and 1988
between 1983 and 1988
Personnes et institutions:
Classification:
maquettes
maquettes
Numéro de référence:
ARCH254653
ARCH254653
Personnes et institutions:
Date:
circa 1947-2002
circa 1947-2002
Classification:
maquettes
maquettes
Date:
circa 1947-2002
circa 1947-2002
Personnes et institutions:
Classification:
photographies
photographies
Numéro de référence:
ARCH254654
Description:
view of presentation model of the original Downtown West development proposal (photo by G.W. Photography Ltd., Toronto)
ARCH254654
Description:
view of presentation model of the original Downtown West development proposal (photo by G.W. Photography Ltd., Toronto)
Personnes et institutions:
Date:
circa 1947-2002
circa 1947-2002
Titre:
View of presentation model of the original Downtown West development proposal (photo by G.W. Photography Ltd., Toronto)
Actions:
ARCH254654
Description:
view of presentation model of the original Downtown West development proposal (photo by G.W. Photography Ltd., Toronto)
View of presentation model of the original Downtown West development proposal (photo by G.W. Photography Ltd., Toronto)
Actions:
ARCH254654
Description:
view of presentation model of the original Downtown West development proposal (photo by G.W. Photography Ltd., Toronto)
Classification:
photographies
photographies
Date:
circa 1947-2002
circa 1947-2002
Personnes et institutions:
Classification:
maquettes
maquettes
Numéro de référence:
ARCH254655
ARCH254655
Personnes et institutions:
Date:
circa 1983
circa 1983
Classification:
maquettes
maquettes
Date:
circa 1983
circa 1983
Personnes et institutions:
Classification:
maquettes
maquettes
Numéro de référence:
ARCH254656
ARCH254656
Personnes et institutions:
Date:
circa 1984
circa 1984
Classification:
maquettes
maquettes
Date:
circa 1984
circa 1984
Personnes et institutions:
Niveau de description archivistique:
Projet
Projet
Numéro de référence:
AP022.S1.1979.PR07
Description:
File documents the California Plaza competition to redevelop 11.2 acres of the Bunker Hill district of Los Angeles, and the first and second Master Plans, Los Angeles, California. File contains design development drawings, presentation drawings, slides compostite photograph, and models.
AP022.S1.1979.PR07
Description:
File documents the California Plaza competition to redevelop 11.2 acres of the Bunker Hill district of Los Angeles, and the first and second Master Plans, Los Angeles, California. File contains design development drawings, presentation drawings, slides compostite photograph, and models.
Personnes et institutions:
Date:
1979-1980
1979-1980
Titre:
California Plaza Competition and Master Plan
Actions:
AP022.S1.1979.PR07
Description:
File documents the California Plaza competition to redevelop 11.2 acres of the Bunker Hill district of Los Angeles, and the first and second Master Plans, Los Angeles, California. File contains design development drawings, presentation drawings, slides compostite photograph, and models.
California Plaza Competition and Master Plan
Actions:
AP022.S1.1979.PR07
Description:
File documents the California Plaza competition to redevelop 11.2 acres of the Bunker Hill district of Los Angeles, and the first and second Master Plans, Los Angeles, California. File contains design development drawings, presentation drawings, slides compostite photograph, and models.
Niveau de description archivistique:
Project
Project
Date:
1979-1980
1979-1980
Personnes et institutions:


