


406867 Résultats
Niveau de description archivistique:
Projet
Projet
Numéro de référence:
AP022.S1.1973.PR09
Description:
File documents an integrated development constructed on city blocks 51, 61 and 71 in downtown Vancouver, British Columbia. The project consists of a Provincial Government Office complex including a terraced civic space (Robson Square), a Provincial Law Courts building, and a former courthouse building (F.M. Rattenbury, architect) converted to house the Vancouver Art Gallery (built). File contains design development drawings, presentation drawings, presentation panels, working drawings, photographs and slides, models and textual documents (includes photographs).
AP022.S1.1973.PR09
Description:
File documents an integrated development constructed on city blocks 51, 61 and 71 in downtown Vancouver, British Columbia. The project consists of a Provincial Government Office complex including a terraced civic space (Robson Square), a Provincial Law Courts building, and a former courthouse building (F.M. Rattenbury, architect) converted to house the Vancouver Art Gallery (built). File contains design development drawings, presentation drawings, presentation panels, working drawings, photographs and slides, models and textual documents (includes photographs).
Personnes et institutions:
Date:
1973-1981
1973-1981
Titre:
Three Block Project, Robson Square
Actions:
AP022.S1.1973.PR09
Description:
File documents an integrated development constructed on city blocks 51, 61 and 71 in downtown Vancouver, British Columbia. The project consists of a Provincial Government Office complex including a terraced civic space (Robson Square), a Provincial Law Courts building, and a former courthouse building (F.M. Rattenbury, architect) converted to house the Vancouver Art Gallery (built). File contains design development drawings, presentation drawings, presentation panels, working drawings, photographs and slides, models and textual documents (includes photographs).
Three Block Project, Robson Square
Actions:
AP022.S1.1973.PR09
Description:
File documents an integrated development constructed on city blocks 51, 61 and 71 in downtown Vancouver, British Columbia. The project consists of a Provincial Government Office complex including a terraced civic space (Robson Square), a Provincial Law Courts building, and a former courthouse building (F.M. Rattenbury, architect) converted to house the Vancouver Art Gallery (built). File contains design development drawings, presentation drawings, presentation panels, working drawings, photographs and slides, models and textual documents (includes photographs).
Niveau de description archivistique:
Project
Project
Date:
1973-1981
1973-1981
Personnes et institutions:
Classification:
livres
livres
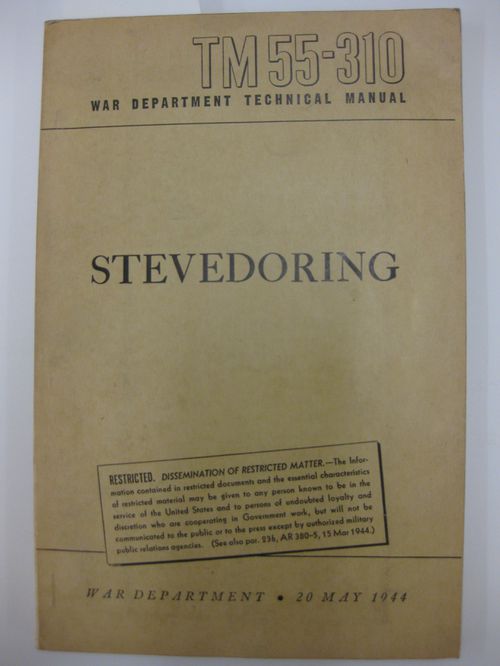
Numéro de référence:
ARCH254663
Description:
From folder 087a
ARCH254663
Description:
From folder 087a
Personnes et institutions:
Date:
20 May 1944
20 May 1944
Classification:
livres
livres
Date:
20 May 1944
20 May 1944
Personnes et institutions:
Classification:
livres
livres
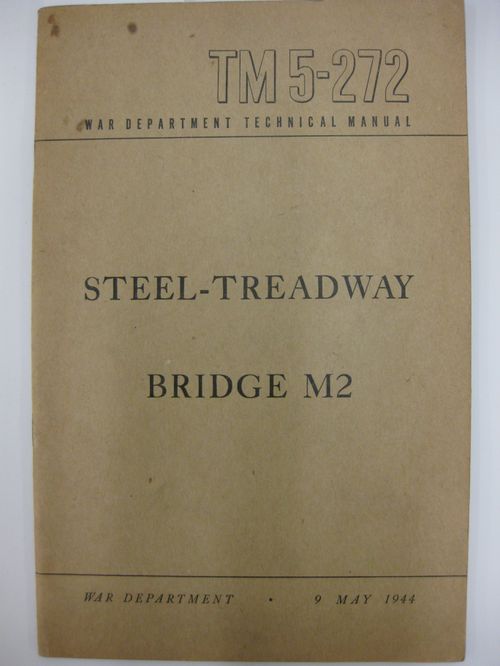
Numéro de référence:
ARCH254664
Description:
From folder 087b
ARCH254664
Description:
From folder 087b
Personnes et institutions:
Date:
9 May 1944
9 May 1944
Classification:
livres
livres
Date:
9 May 1944
9 May 1944
Personnes et institutions:
Classification:
livres
livres
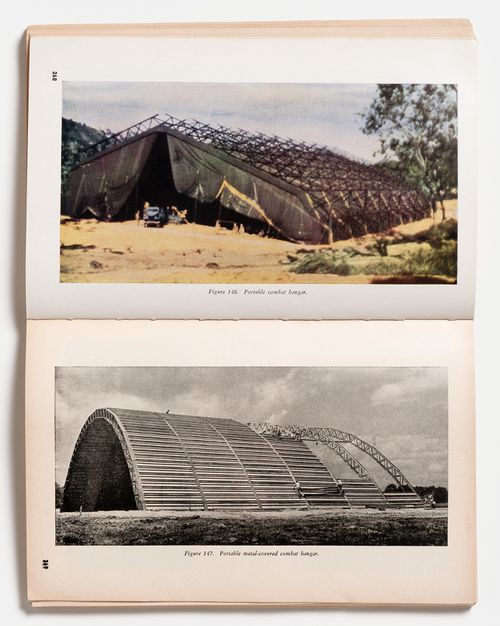
Titre:
TM 5-255 Aviation Engineers
TM 5-255 Aviation Engineers
Numéro de référence:
ARCH254665
Description:
From folder 087c
ARCH254665
Description:
From folder 087c
Personnes et institutions:
Date:
15 April 1944
15 April 1944
Classification:
livres
livres
Date:
15 April 1944
15 April 1944
Personnes et institutions:
Classification:
photographies
photographies
Numéro de référence:
ARCH254668
ARCH254668
Personnes et institutions:
Sujet:
portrait
portrait
Date:
ca. 1940s
ca. 1940s
Classification:
photographies
photographies
Date:
ca. 1940s
ca. 1940s
Personnes et institutions:
Sujet:
portrait
portrait
Classification:
photographies
photographies
Numéro de référence:
ARCH254669
ARCH254669
Personnes et institutions:
Date:
circa 1947-2002
circa 1947-2002
Classification:
photographies
photographies
Date:
circa 1947-2002
circa 1947-2002
Personnes et institutions:
Classification:
photographies
photographies
Numéro de référence:
ARCH254670
ARCH254670
Personnes et institutions:
Date:
circa 1947-2002
circa 1947-2002
Classification:
photographies
photographies
Date:
circa 1947-2002
circa 1947-2002
Personnes et institutions:
Classification:
photographies
photographies
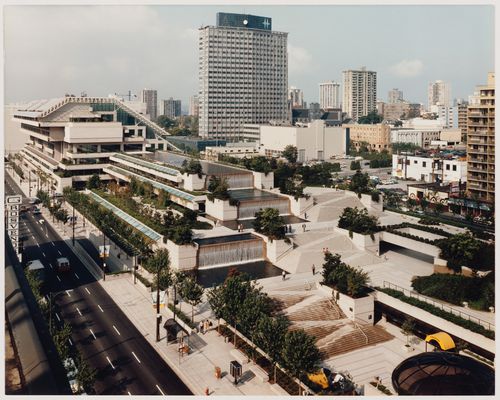
Numéro de référence:
ARCH254671
ARCH254671
Personnes et institutions:
Date:
1980
1980
Classification:
photographies
photographies
Date:
1980
1980
Personnes et institutions:
Classification:
photographies
photographies
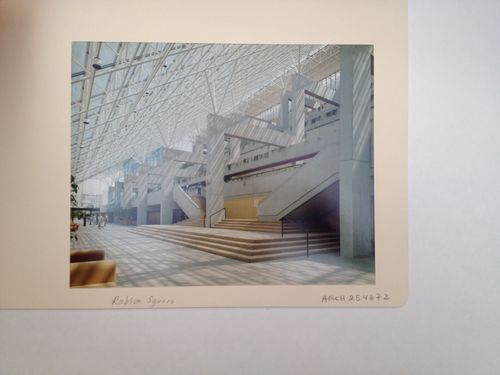
Numéro de référence:
ARCH254672
ARCH254672
Personnes et institutions:
Date:
circa 1947-2002
circa 1947-2002
Classification:
photographies
photographies
Date:
circa 1947-2002
circa 1947-2002
Personnes et institutions:
Classification:
photographies
photographies
Numéro de référence:
ARCH254673
ARCH254673
Personnes et institutions:
Date:
circa 1947-2002
circa 1947-2002
Classification:
photographies
photographies
Date:
circa 1947-2002
circa 1947-2002
Personnes et institutions:


