


406867 Résultats
Classification:
dessins
dessins
Numéro de référence:
ARCH254696
ARCH254696
Personnes et institutions:
Niveau de description archivistique:
Projet
Projet
Numéro de référence:
AP022.S1.1992.PR01
Description:
File documents a 100,000 square-foot, four-level building which includes academic and student services, the SFU Student Society, and an Interfaith Centre, Simon Fraser University, Burnaby, British columbia. File contains design development drawings and textual records.
AP022.S1.1992.PR01
Description:
File documents a 100,000 square-foot, four-level building which includes academic and student services, the SFU Student Society, and an Interfaith Centre, Simon Fraser University, Burnaby, British columbia. File contains design development drawings and textual records.
Personnes et institutions:
Date:
1992
1992
Titre:
Student Services Building, Simon Fraser University
Actions:
AP022.S1.1992.PR01
Description:
File documents a 100,000 square-foot, four-level building which includes academic and student services, the SFU Student Society, and an Interfaith Centre, Simon Fraser University, Burnaby, British columbia. File contains design development drawings and textual records.
Student Services Building, Simon Fraser University
Actions:
AP022.S1.1992.PR01
Description:
File documents a 100,000 square-foot, four-level building which includes academic and student services, the SFU Student Society, and an Interfaith Centre, Simon Fraser University, Burnaby, British columbia. File contains design development drawings and textual records.
Niveau de description archivistique:
Project
Project
Date:
1992
1992
Personnes et institutions:
Classification:
dessins
dessins
Titre:
Schematic floor plan studies
Schematic floor plan studies
Numéro de référence:
ARCH254697
ARCH254697
Personnes et institutions:
Date:
circa 1991
circa 1991
Classification:
dessins
dessins
Date:
circa 1991
circa 1991
Personnes et institutions:
Classification:
photographies
photographies
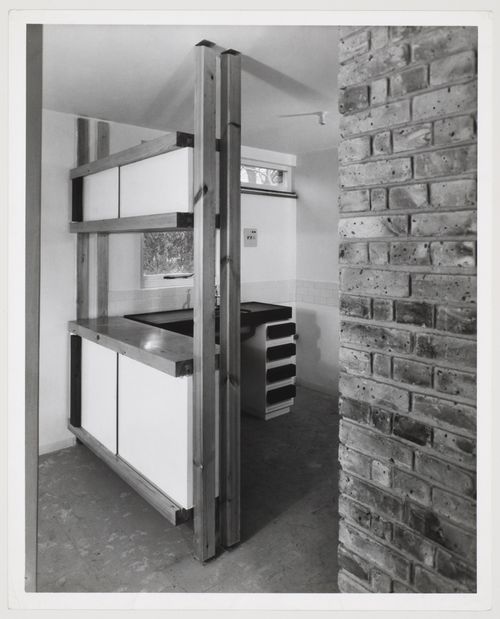
Numéro de référence:
AP140.S2.SS1.D10.P4.7
AP140.S2.SS1.D10.P4.7
Personnes et institutions:
Sujet:
architecture
architecture
Date:
1955-1958
1955-1958
Classification:
photographies
photographies
Date:
1955-1958
1955-1958
Personnes et institutions:
Sujet:
architecture
architecture
Classification:
photographies
photographies
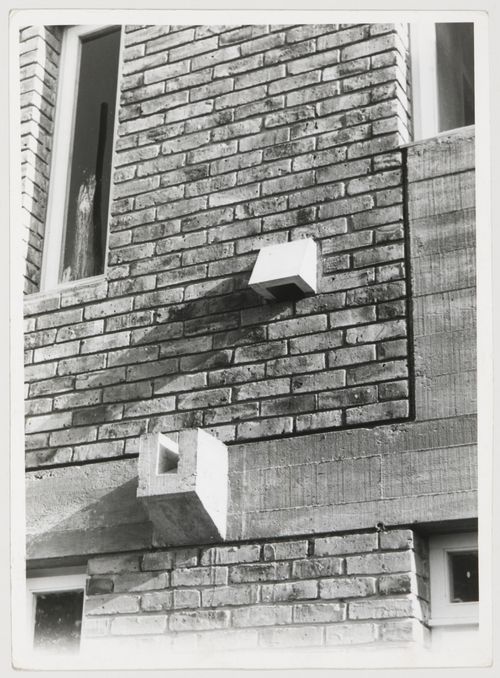
Numéro de référence:
AP140.S2.SS1.D10.P4.8
AP140.S2.SS1.D10.P4.8
Personnes et institutions:
Sujet:
architecture
architecture
Date:
1955-1958
1955-1958
Classification:
photographies
photographies
Date:
1955-1958
1955-1958
Personnes et institutions:
Sujet:
architecture
architecture
Classification:
photographies
photographies
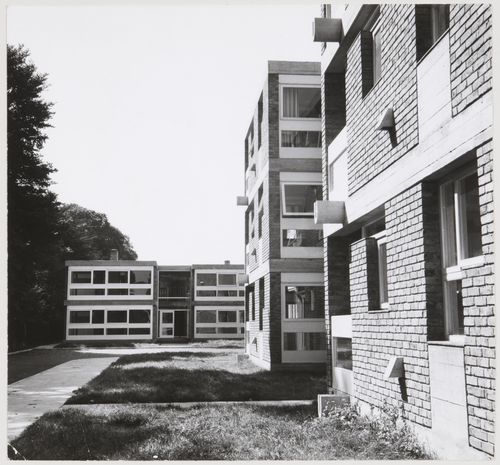
Numéro de référence:
AP140.S2.SS1.D10.P4.9
AP140.S2.SS1.D10.P4.9
Personnes et institutions:
Sujet:
architecture
architecture
Date:
1961
1961
Classification:
photographies
photographies
Date:
1961
1961
Personnes et institutions:
Sujet:
architecture
architecture
Classification:
photographies
photographies
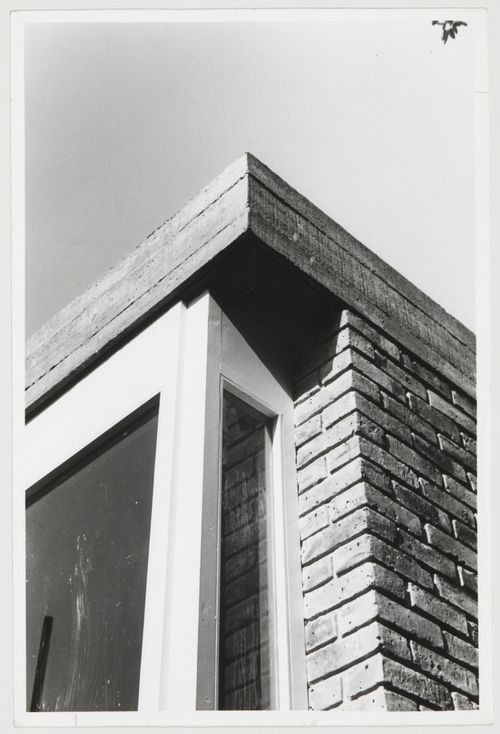
Numéro de référence:
AP140.S2.SS1.D10.P4.10
AP140.S2.SS1.D10.P4.10
Personnes et institutions:
Sujet:
architecture
architecture
Date:
1955-1958
1955-1958
Classification:
photographies
photographies
Date:
1955-1958
1955-1958
Personnes et institutions:
Sujet:
architecture
architecture
Classification:
photographies
photographies
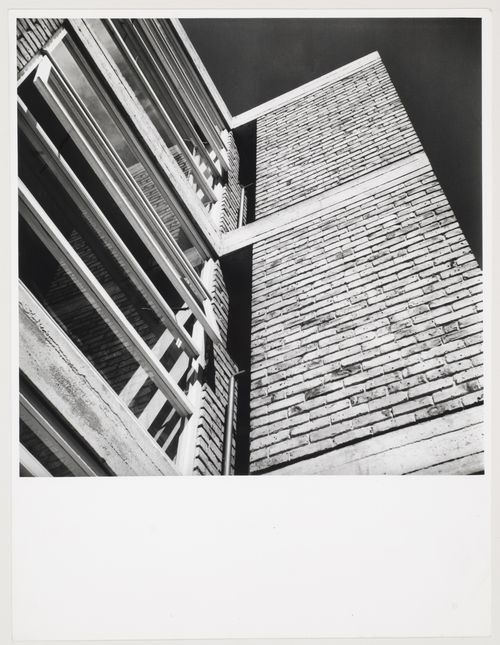
Numéro de référence:
AP140.S2.SS1.D10.P4.11
AP140.S2.SS1.D10.P4.11
Personnes et institutions:
Sujet:
architecture
architecture
Date:
1955-1958
1955-1958
Classification:
photographies
photographies
Date:
1955-1958
1955-1958
Personnes et institutions:
Sujet:
architecture
architecture
Classification:
photographies
photographies
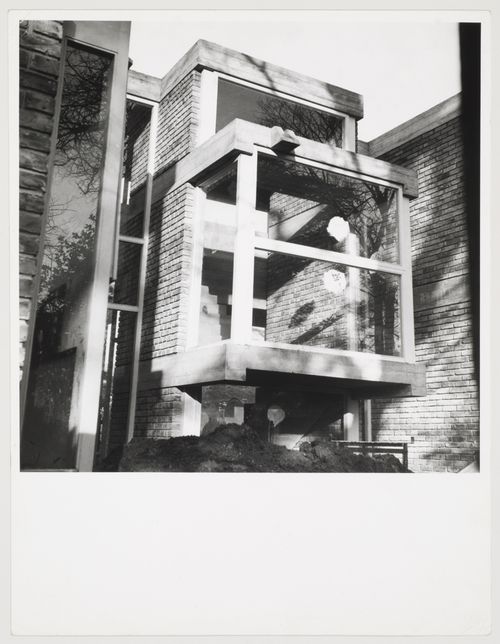
Numéro de référence:
AP140.S2.SS1.D10.P4.12
AP140.S2.SS1.D10.P4.12
Personnes et institutions:
Sujet:
architecture
architecture
Date:
1955-1958
1955-1958
Classification:
photographies
photographies
Date:
1955-1958
1955-1958
Personnes et institutions:
Sujet:
architecture
architecture
Classification:
photographies
photographies
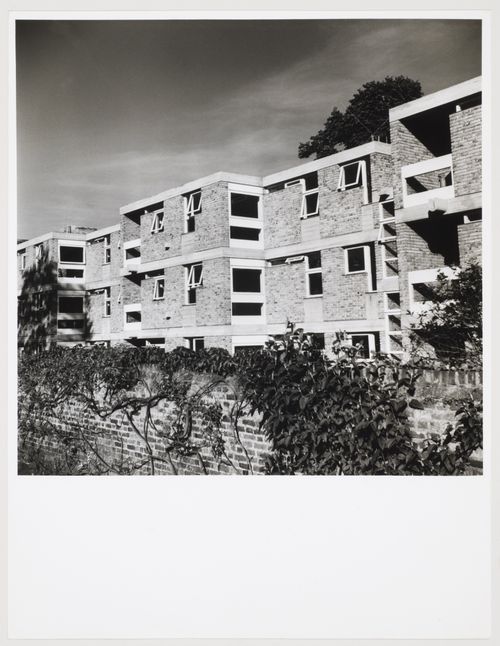
Numéro de référence:
AP140.S2.SS1.D10.P4.13
AP140.S2.SS1.D10.P4.13
Personnes et institutions:
Sujet:
architecture
architecture
Date:
1955-1958
1955-1958
Classification:
photographies
photographies
Date:
1955-1958
1955-1958
Personnes et institutions:
Sujet:
architecture
architecture


