


406913 Résultats
Classification:
dessins
dessins
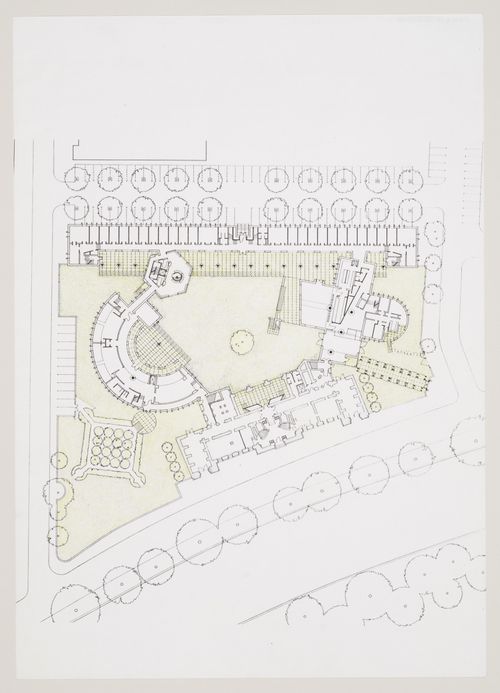
Numéro de référence:
AP140.S2.SS1.D57.P17.1
AP140.S2.SS1.D57.P17.1
Personnes et institutions:
Date:
between 1979 and 1987
between 1979 and 1987
Classification:
dessins
dessins
Date:
between 1979 and 1987
between 1979 and 1987
Personnes et institutions:
Niveau de description archivistique:
Projet
Projet
Titre:
Haven
Haven
Numéro de référence:
AP144.S2.D165
Description:
File documents an entry in an invited competition for an urban renewal plan for a dockyard area of Bremerhaven, Germany. Material in this file was produced in 1981 and between 1991 and 1999, but predominantly in 1993. File contains conceptual drawings, design development drawings, reference drawings, other drawings, presentation panels, photographic materials, and textual records.
AP144.S2.D165
Description:
File documents an entry in an invited competition for an urban renewal plan for a dockyard area of Bremerhaven, Germany. Material in this file was produced in 1981 and between 1991 and 1999, but predominantly in 1993. File contains conceptual drawings, design development drawings, reference drawings, other drawings, presentation panels, photographic materials, and textual records.
Personnes et institutions:
Date:
1981, 1991-1999, predominant 1993
1981, 1991-1999, predominant 1993
Titre:
Haven
Actions:
AP144.S2.D165
Description:
File documents an entry in an invited competition for an urban renewal plan for a dockyard area of Bremerhaven, Germany. Material in this file was produced in 1981 and between 1991 and 1999, but predominantly in 1993. File contains conceptual drawings, design development drawings, reference drawings, other drawings, presentation panels, photographic materials, and textual records.
Haven
Actions:
AP144.S2.D165
Description:
File documents an entry in an invited competition for an urban renewal plan for a dockyard area of Bremerhaven, Germany. Material in this file was produced in 1981 and between 1991 and 1999, but predominantly in 1993. File contains conceptual drawings, design development drawings, reference drawings, other drawings, presentation panels, photographic materials, and textual records.
Niveau de description archivistique:
File 165
File 165
Date:
1981, 1991-1999, predominant 1993
1981, 1991-1999, predominant 1993
Personnes et institutions:
Classification:
dessins
Quantité:
2 presentation panel(s)
dessins
Quantité:
2 presentation panel(s)
Numéro de référence:
DR2004:0892
Description:
panel and copy of panel, including clippings, sketches, views of site, captions, site plans, photomontages, perspectives, maps, sections, elevations, axonometrics, plans, view of a model, chart, and montage
DR2004:0892
Description:
panel and copy of panel, including clippings, sketches, views of site, captions, site plans, photomontages, perspectives, maps, sections, elevations, axonometrics, plans, view of a model, chart, and montage
Personnes et institutions:
Titre:
Panel and copy of panel, including clippings, sketches
Actions:
DR2004:0892
Description:
panel and copy of panel, including clippings, sketches, views of site, captions, site plans, photomontages, perspectives, maps, sections, elevations, axonometrics, plans, view of a model, chart, and montage
Panel and copy of panel, including clippings, sketches
Actions:
DR2004:0892
Description:
panel and copy of panel, including clippings, sketches, views of site, captions, site plans, photomontages, perspectives, maps, sections, elevations, axonometrics, plans, view of a model, chart, and montage
Classification:
dessins
Quantité:
2 presentation panel(s)
dessins
Quantité:
2 presentation panel(s)
Personnes et institutions:
Classification:
documents textuels
documents textuels
Numéro de référence:
DR2004:0209
DR2004:0209
Personnes et institutions:
Classification:
documents textuels
documents textuels
Personnes et institutions:
Classification:
documents textuels
documents textuels
Numéro de référence:
DR2004:0210
DR2004:0210
Personnes et institutions:
Classification:
documents textuels
documents textuels
Personnes et institutions:
Classification:
documents textuels
documents textuels
Numéro de référence:
DR2004:0211
DR2004:0211
Personnes et institutions:
Classification:
documents textuels
documents textuels
Personnes et institutions:
Classification:
dessins, documents textuels
dessins, documents textuels
Numéro de référence:
DR2004:0212
DR2004:0212
Personnes et institutions:
Classification:
dessins, documents textuels
dessins, documents textuels
Personnes et institutions:
Classification:
documents textuels
documents textuels
Classification:
documents textuels
documents textuels
Personnes et institutions:
Classification:
documents textuels
documents textuels
Numéro de référence:
DR2004:0214
DR2004:0214
Personnes et institutions:
Classification:
documents textuels
documents textuels
Personnes et institutions:
Classification:
dessins
Quantité:
10 conceptual drawing(s)
dessins
Quantité:
10 conceptual drawing(s)
Numéro de référence:
DR2004:0893
Description:
sketches, some with annotations, site plans, photomontages, views of a model, views of site, elevations, sections, design development drawings, montage, plan, and chart
DR2004:0893
Description:
sketches, some with annotations, site plans, photomontages, views of a model, views of site, elevations, sections, design development drawings, montage, plan, and chart
Personnes et institutions:
Titre:
Sketches, some with annotations, site plans, photomontages
Actions:
DR2004:0893
Description:
sketches, some with annotations, site plans, photomontages, views of a model, views of site, elevations, sections, design development drawings, montage, plan, and chart
Sketches, some with annotations, site plans, photomontages
Actions:
DR2004:0893
Description:
sketches, some with annotations, site plans, photomontages, views of a model, views of site, elevations, sections, design development drawings, montage, plan, and chart
Classification:
dessins
Quantité:
10 conceptual drawing(s)
dessins
Quantité:
10 conceptual drawing(s)
Personnes et institutions:


