


406913 Résultats
Classification:
dessins
Quantité:
2 working drawing(s)
dessins
Quantité:
2 working drawing(s)
Numéro de référence:
DR1994:0149:1843:013
DR1994:0149:1843:013
Personnes et institutions:
Classification:
dessins
Quantité:
2 working drawing(s)
dessins
Quantité:
2 working drawing(s)
Personnes et institutions:
Classification:
dessins, documents textuels
dessins, documents textuels
Numéro de référence:
DR2004:0243
Description:
clippings, calculations, sketches, notes, list of drawings, graph, correspondence, specifications, train schedules, invoices, estimate, design programme for Housing Research, subject headings for proposed Housing Research report, office memoranda and research notes, cost comparisons, and meeting notes
DR2004:0243
Description:
clippings, calculations, sketches, notes, list of drawings, graph, correspondence, specifications, train schedules, invoices, estimate, design programme for Housing Research, subject headings for proposed Housing Research report, office memoranda and research notes, cost comparisons, and meeting notes
Personnes et institutions:
Titre:
Clippings, calculations, sketches, notes, list of drawings
Actions:
DR2004:0243
Description:
clippings, calculations, sketches, notes, list of drawings, graph, correspondence, specifications, train schedules, invoices, estimate, design programme for Housing Research, subject headings for proposed Housing Research report, office memoranda and research notes, cost comparisons, and meeting notes
Clippings, calculations, sketches, notes, list of drawings
Actions:
DR2004:0243
Description:
clippings, calculations, sketches, notes, list of drawings, graph, correspondence, specifications, train schedules, invoices, estimate, design programme for Housing Research, subject headings for proposed Housing Research report, office memoranda and research notes, cost comparisons, and meeting notes
Classification:
dessins, documents textuels
dessins, documents textuels
Personnes et institutions:
Classification:
dessins
Quantité:
3 presentation panel(s)
dessins
Quantité:
3 presentation panel(s)
Numéro de référence:
DR1998:0045:006:005-007
DR1998:0045:006:005-007
Personnes et institutions:
Classification:
dessins
Quantité:
3 presentation panel(s)
dessins
Quantité:
3 presentation panel(s)
Personnes et institutions:
Classification:
dessins
Quantité:
4 presentation panel(s)
dessins
Quantité:
4 presentation panel(s)
Numéro de référence:
DR1998:0045:005:005-008
DR1998:0045:005:005-008
Personnes et institutions:
Classification:
dessins
Quantité:
4 presentation panel(s)
dessins
Quantité:
4 presentation panel(s)
Personnes et institutions:
Classification:
dessins
Quantité:
54 conceptual drawing(s)
dessins
Quantité:
54 conceptual drawing(s)
Numéro de référence:
DR2004:0921
Description:
maps, site plans, sketches, overlays, perspectives, reference drawings, views of site, presentation drawings, axonometrics, sections, diagrams, measured sketch, elevation, proposal document, and clipping
DR2004:0921
Description:
maps, site plans, sketches, overlays, perspectives, reference drawings, views of site, presentation drawings, axonometrics, sections, diagrams, measured sketch, elevation, proposal document, and clipping
Personnes et institutions:
Titre:
Maps, site plans, sketches, overlays, perspectives
Actions:
DR2004:0921
Description:
maps, site plans, sketches, overlays, perspectives, reference drawings, views of site, presentation drawings, axonometrics, sections, diagrams, measured sketch, elevation, proposal document, and clipping
Maps, site plans, sketches, overlays, perspectives
Actions:
DR2004:0921
Description:
maps, site plans, sketches, overlays, perspectives, reference drawings, views of site, presentation drawings, axonometrics, sections, diagrams, measured sketch, elevation, proposal document, and clipping
Classification:
dessins
Quantité:
54 conceptual drawing(s)
dessins
Quantité:
54 conceptual drawing(s)
Personnes et institutions:
Classification:
dessins
dessins
Numéro de référence:
DR2004:0922
Description:
site plans, maps, sketches, perspectives, details, conceptual drawings, sections, axonometrics, elevations, overlays, views of site, collages, panoramas, plans, and view of buildings
DR2004:0922
Description:
site plans, maps, sketches, perspectives, details, conceptual drawings, sections, axonometrics, elevations, overlays, views of site, collages, panoramas, plans, and view of buildings
Personnes et institutions:
Titre:
Site plans, maps, sketches, perspectives, details, conceptual drawings, sections
Actions:
DR2004:0922
Description:
site plans, maps, sketches, perspectives, details, conceptual drawings, sections, axonometrics, elevations, overlays, views of site, collages, panoramas, plans, and view of buildings
Site plans, maps, sketches, perspectives, details, conceptual drawings, sections
Actions:
DR2004:0922
Description:
site plans, maps, sketches, perspectives, details, conceptual drawings, sections, axonometrics, elevations, overlays, views of site, collages, panoramas, plans, and view of buildings
Classification:
dessins
dessins
Personnes et institutions:
Niveau de description archivistique:
Projet
Projet
Titre:
Diamond Houses
Diamond Houses
Numéro de référence:
AP145.S2.D15
Description:
File documents projects for several houses and a museum. Material in this file was produced between 1963 and 1967, reprographic copies of some conceptual drawings and presentation drawings were created between 1963 and 1985. File contains conceptual drawings, design development drawings, presentation drawings, presentation panels, photographic materials, and presentation models.
AP145.S2.D15
Description:
File documents projects for several houses and a museum. Material in this file was produced between 1963 and 1967, reprographic copies of some conceptual drawings and presentation drawings were created between 1963 and 1985. File contains conceptual drawings, design development drawings, presentation drawings, presentation panels, photographic materials, and presentation models.
Personnes et institutions:
Date:
[1963-1985, predominant 1963-1967]
[1963-1985, predominant 1963-1967]
Titre:
Diamond Houses
Actions:
AP145.S2.D15
Description:
File documents projects for several houses and a museum. Material in this file was produced between 1963 and 1967, reprographic copies of some conceptual drawings and presentation drawings were created between 1963 and 1985. File contains conceptual drawings, design development drawings, presentation drawings, presentation panels, photographic materials, and presentation models.
Diamond Houses
Actions:
AP145.S2.D15
Description:
File documents projects for several houses and a museum. Material in this file was produced between 1963 and 1967, reprographic copies of some conceptual drawings and presentation drawings were created between 1963 and 1985. File contains conceptual drawings, design development drawings, presentation drawings, presentation panels, photographic materials, and presentation models.
Niveau de description archivistique:
File 15
File 15
Date:
[1963-1985, predominant 1963-1967]
[1963-1985, predominant 1963-1967]
Personnes et institutions:
Classification:
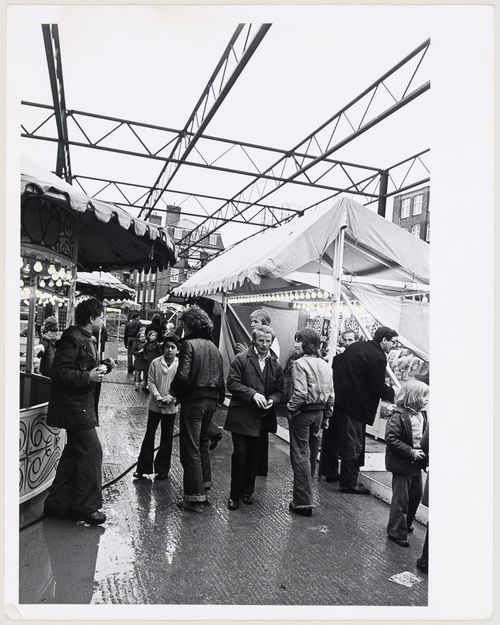
photographies
photographies
Numéro de référence:
DR2004:1211:001
DR2004:1211:001
Personnes et institutions:
Date:
between 1974 and 1977
between 1974 and 1977
Classification:
photographies
photographies
Date:
between 1974 and 1977
between 1974 and 1977
Personnes et institutions:
Classification:
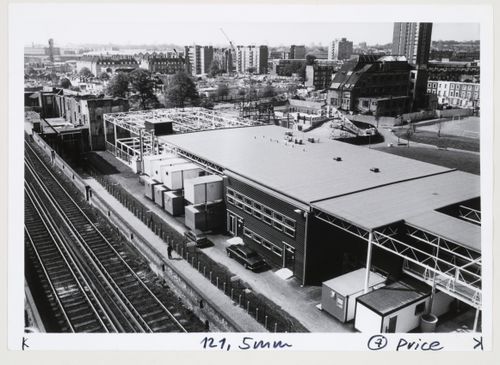
photographies
photographies
Numéro de référence:
DR2004:1211:003
DR2004:1211:003
Personnes et institutions:
Date:
ca. 1977
ca. 1977
Classification:
photographies
photographies
Date:
ca. 1977
ca. 1977
Personnes et institutions:
Classification:
documents textuels
documents textuels
Numéro de référence:
DR1999:0620
Description:
documents include a maquette for a book about Wexner Center, general zoning plans for Rovereto, Italy, drawings and building programs for the Jewish Museum (San Francisco), building programs for Progressive Corporation Office Building (Cleveland), and building programs for Biocentrum (Frankfurt)
DR1999:0620
Description:
documents include a maquette for a book about Wexner Center, general zoning plans for Rovereto, Italy, drawings and building programs for the Jewish Museum (San Francisco), building programs for Progressive Corporation Office Building (Cleveland), and building programs for Biocentrum (Frankfurt)
Personnes et institutions:
Titre:
A maquette for a book about Wexner Center, general zoning plans for Rovereto
Actions:
DR1999:0620
Description:
documents include a maquette for a book about Wexner Center, general zoning plans for Rovereto, Italy, drawings and building programs for the Jewish Museum (San Francisco), building programs for Progressive Corporation Office Building (Cleveland), and building programs for Biocentrum (Frankfurt)
A maquette for a book about Wexner Center, general zoning plans for Rovereto
Actions:
DR1999:0620
Description:
documents include a maquette for a book about Wexner Center, general zoning plans for Rovereto, Italy, drawings and building programs for the Jewish Museum (San Francisco), building programs for Progressive Corporation Office Building (Cleveland), and building programs for Biocentrum (Frankfurt)
Classification:
documents textuels
documents textuels
Personnes et institutions:


