


406915 Résultats
Classification:
livres
livres
Numéro de référence:
ARCH254796
Description:
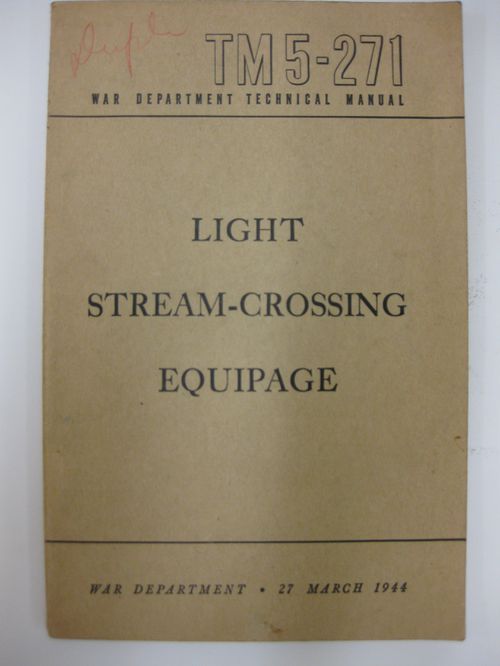
TM 5-271; From folder 087g
ARCH254796
Description:
TM 5-271; From folder 087g
Personnes et institutions:
Date:
27 March 1944
27 March 1944
Classification:
livres
livres
Date:
27 March 1944
27 March 1944
Personnes et institutions:
Classification:
livres
livres
Titre:
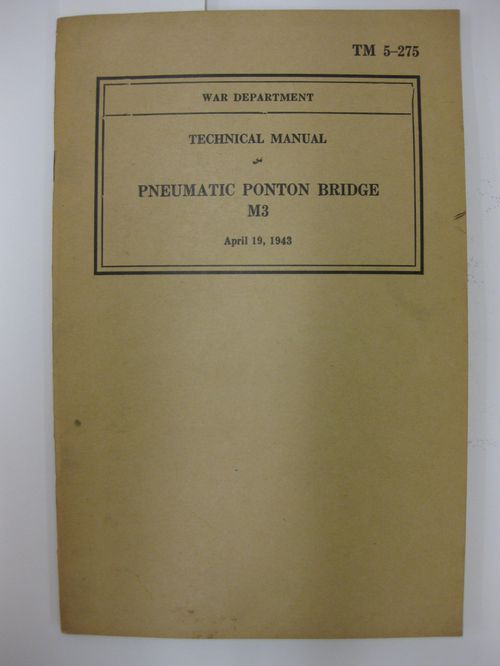
Pneumatic Ponton Bridge M3
Pneumatic Ponton Bridge M3
Numéro de référence:
ARCH254797
Description:
TM 5-275; From folder 087h
ARCH254797
Description:
TM 5-275; From folder 087h
Personnes et institutions:
Date:
19 April 1943
19 April 1943
Classification:
livres
livres
Date:
19 April 1943
19 April 1943
Personnes et institutions:
Classification:
livres
livres
Numéro de référence:
ARCH254798
Description:
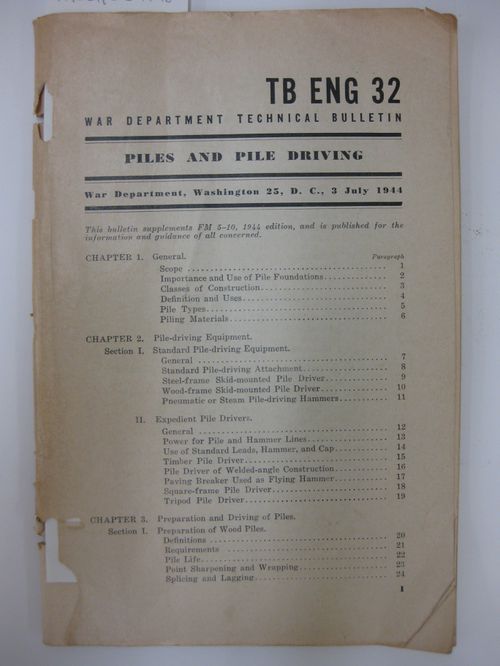
TB Eng 69, War Department Techical Bulletin; From folder 087i
ARCH254798
Description:
TB Eng 69, War Department Techical Bulletin; From folder 087i
Personnes et institutions:
Date:
3 July 1944
3 July 1944
Titre:
Piles and Pile Driving
Actions:
ARCH254798
Description:
TB Eng 69, War Department Techical Bulletin; From folder 087i
Piles and Pile Driving
Actions:
ARCH254798
Description:
TB Eng 69, War Department Techical Bulletin; From folder 087i
Classification:
livres
livres
Date:
3 July 1944
3 July 1944
Personnes et institutions:
Classification:
livres
livres
Numéro de référence:
ARCH254799
Description:
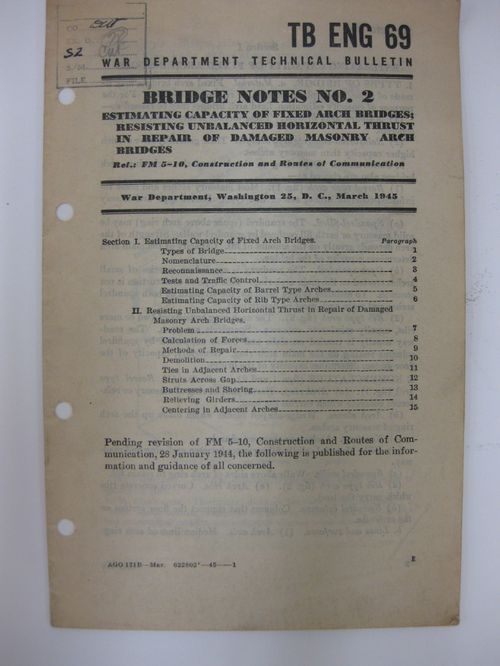
TB Eng 69, War Department Techical Bulletin; From folder 087j
ARCH254799
Description:
TB Eng 69, War Department Techical Bulletin; From folder 087j
Personnes et institutions:
Date:
March 1945
March 1945
Titre:
Bridge Notes No. 2
Actions:
ARCH254799
Description:
TB Eng 69, War Department Techical Bulletin; From folder 087j
Bridge Notes No. 2
Actions:
ARCH254799
Description:
TB Eng 69, War Department Techical Bulletin; From folder 087j
Classification:
livres
livres
Date:
March 1945
March 1945
Personnes et institutions:
Classification:
livres
livres
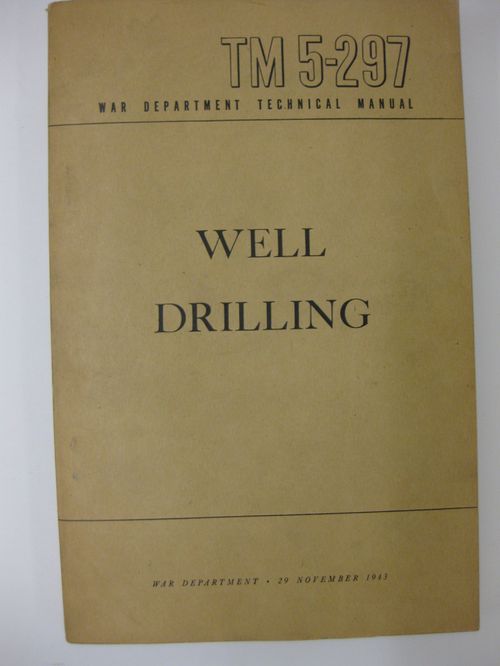
Titre:
Well Drilling
Well Drilling
Numéro de référence:
ARCH254800
Description:
TM 5-297; From folder 087k
ARCH254800
Description:
TM 5-297; From folder 087k
Personnes et institutions:
Date:
29 November 1943
29 November 1943
Classification:
livres
livres
Date:
29 November 1943
29 November 1943
Personnes et institutions:
Classification:
dessins
Quantité:
13 File
dessins
Quantité:
13 File
Numéro de référence:
ARCH254801
ARCH254801
Personnes et institutions:
Date:
circa 1947-2002
circa 1947-2002
Classification:
dessins
Quantité:
13 File
dessins
Quantité:
13 File
Date:
circa 1947-2002
circa 1947-2002
Personnes et institutions:
Classification:
photographies
photographies
Numéro de référence:
ARCH254803
ARCH254803
Personnes et institutions:
Classification:
photographies
photographies
Personnes et institutions:
Classification:
dessins
Quantité:
22 File
dessins
Quantité:
22 File
Titre:
Block 61 plans and sections
Block 61 plans and sections
Numéro de référence:
ARCH254804
ARCH254804
Personnes et institutions:
Date:
circa 1947-2002
circa 1947-2002
Classification:
dessins
Quantité:
22 File
dessins
Quantité:
22 File
Date:
circa 1947-2002
circa 1947-2002
Personnes et institutions:
Classification:
dessins
Quantité:
23 File
dessins
Quantité:
23 File
Numéro de référence:
ARCH254805
Description:
surplus pages from the published report "Block 71 Schematics Addendum One" - plans for main energy plant, mechanical fanrooms, roof level, exit mezzanine level
ARCH254805
Description:
surplus pages from the published report "Block 71 Schematics Addendum One" - plans for main energy plant, mechanical fanrooms, roof level, exit mezzanine level
Personnes et institutions:
Date:
circa 1947-2002
circa 1947-2002
Titre:
Surplus pages from the published report "Block 71 Schematics Addendum One"
Actions:
ARCH254805
Description:
surplus pages from the published report "Block 71 Schematics Addendum One" - plans for main energy plant, mechanical fanrooms, roof level, exit mezzanine level
Surplus pages from the published report "Block 71 Schematics Addendum One"
Actions:
ARCH254805
Description:
surplus pages from the published report "Block 71 Schematics Addendum One" - plans for main energy plant, mechanical fanrooms, roof level, exit mezzanine level
Classification:
dessins
Quantité:
23 File
dessins
Quantité:
23 File
Date:
circa 1947-2002
circa 1947-2002
Personnes et institutions:
Classification:
dessins
Quantité:
20 File
dessins
Quantité:
20 File
Numéro de référence:
ARCH254806
Description:
surplus pages from the published reports "Block 71 Schematics" and "Schematics Addendum One" - courtroom plan, courtroom section, elevations, plans, building section
ARCH254806
Description:
surplus pages from the published reports "Block 71 Schematics" and "Schematics Addendum One" - courtroom plan, courtroom section, elevations, plans, building section
Personnes et institutions:
Date:
circa 1947-2002
circa 1947-2002
Titre:
Surplus pages from the published reports "Block 71 Schematics" and "Schematics Addendum One"
Actions:
ARCH254806
Description:
surplus pages from the published reports "Block 71 Schematics" and "Schematics Addendum One" - courtroom plan, courtroom section, elevations, plans, building section
Surplus pages from the published reports "Block 71 Schematics" and "Schematics Addendum One"
Actions:
ARCH254806
Description:
surplus pages from the published reports "Block 71 Schematics" and "Schematics Addendum One" - courtroom plan, courtroom section, elevations, plans, building section
Classification:
dessins
Quantité:
20 File
dessins
Quantité:
20 File
Date:
circa 1947-2002
circa 1947-2002
Personnes et institutions:


