


408529 Résultats
Niveau de description archivistique:
Sous-série
Sous-série
Titre:
Goldsmith Licences
Goldsmith Licences
Numéro de référence:
AP032.S2.SS2.D3
Description:
Documents concerned with architectural registration certificates awarded to Myron Goldsmith by the National Council of Architectural Registration Boards and many states in the U.S.A. Papers include official forms, correspondence, letter drafts, notes, envelopes, and certificates, 1947-1985.
AP032.S2.SS2.D3
Description:
Documents concerned with architectural registration certificates awarded to Myron Goldsmith by the National Council of Architectural Registration Boards and many states in the U.S.A. Papers include official forms, correspondence, letter drafts, notes, envelopes, and certificates, 1947-1985.
Personnes et institutions:
Date:
1947-1985
1947-1985
Titre:
Goldsmith Licences
Actions:
AP032.S2.SS2.D3
Description:
Documents concerned with architectural registration certificates awarded to Myron Goldsmith by the National Council of Architectural Registration Boards and many states in the U.S.A. Papers include official forms, correspondence, letter drafts, notes, envelopes, and certificates, 1947-1985.
Goldsmith Licences
Actions:
AP032.S2.SS2.D3
Description:
Documents concerned with architectural registration certificates awarded to Myron Goldsmith by the National Council of Architectural Registration Boards and many states in the U.S.A. Papers include official forms, correspondence, letter drafts, notes, envelopes, and certificates, 1947-1985.
Niveau de description archivistique:
File 3
File 3
Date:
1947-1985
1947-1985
Personnes et institutions:
Niveau de description archivistique:
Sous-série
Sous-série
Titre:
Office Operations
Office Operations
Numéro de référence:
AP032.S2.SS2.D1
Description:
This sub-series documents Goldsmith’s work at the Chicago office of the architectural firm Skidmore, Owings & Merrill from 1956 – 1986. The sub-series consists of textual records, drawings, and photographic material and includes material related to administrative activities, architectural projects, and research and reference.
AP032.S2.SS2.D1
Description:
This sub-series documents Goldsmith’s work at the Chicago office of the architectural firm Skidmore, Owings & Merrill from 1956 – 1986. The sub-series consists of textual records, drawings, and photographic material and includes material related to administrative activities, architectural projects, and research and reference.
Personnes et institutions:
Date:
1956-1986
1956-1986
Titre:
Office Operations
Actions:
AP032.S2.SS2.D1
Description:
This sub-series documents Goldsmith’s work at the Chicago office of the architectural firm Skidmore, Owings & Merrill from 1956 – 1986. The sub-series consists of textual records, drawings, and photographic material and includes material related to administrative activities, architectural projects, and research and reference.
Office Operations
Actions:
AP032.S2.SS2.D1
Description:
This sub-series documents Goldsmith’s work at the Chicago office of the architectural firm Skidmore, Owings & Merrill from 1956 – 1986. The sub-series consists of textual records, drawings, and photographic material and includes material related to administrative activities, architectural projects, and research and reference.
Niveau de description archivistique:
File 1
File 1
Date:
1956-1986
1956-1986
Personnes et institutions:
Niveau de description archivistique:
Projet
Projet
Numéro de référence:
AP022.S1.1973.PR10
Description:
File documents a low-rise government office building on Block 61 of Robson Square. The complex includes a landscaped public courtyard, reataurants, conference and media centre, and a skating rink (built), Vancouver, British Columbia. File contains design development drawings, working drawings, shop drawings, textual records.
AP022.S1.1973.PR10
Description:
File documents a low-rise government office building on Block 61 of Robson Square. The complex includes a landscaped public courtyard, reataurants, conference and media centre, and a skating rink (built), Vancouver, British Columbia. File contains design development drawings, working drawings, shop drawings, textual records.
Personnes et institutions:
Date:
1973-1978
1973-1978
Titre:
B.C. Government Services Complex, Robson Square
Actions:
AP022.S1.1973.PR10
Description:
File documents a low-rise government office building on Block 61 of Robson Square. The complex includes a landscaped public courtyard, reataurants, conference and media centre, and a skating rink (built), Vancouver, British Columbia. File contains design development drawings, working drawings, shop drawings, textual records.
B.C. Government Services Complex, Robson Square
Actions:
AP022.S1.1973.PR10
Description:
File documents a low-rise government office building on Block 61 of Robson Square. The complex includes a landscaped public courtyard, reataurants, conference and media centre, and a skating rink (built), Vancouver, British Columbia. File contains design development drawings, working drawings, shop drawings, textual records.
Niveau de description archivistique:
Project
Project
Date:
1973-1978
1973-1978
Personnes et institutions:
Niveau de description archivistique:
Projet
Projet
Titre:
Kamakogahara Housing Project
Kamakogahara Housing Project
Numéro de référence:
AP022.S1.1986.PR13
Description:
File documents single-family housing developments (not built) in Kamakogahara and the Mikage residential district of Kobe, Japan. File contains design development drawings, textual records (includes photographs).
AP022.S1.1986.PR13
Description:
File documents single-family housing developments (not built) in Kamakogahara and the Mikage residential district of Kobe, Japan. File contains design development drawings, textual records (includes photographs).
Personnes et institutions:
Date:
1986-1989
1986-1989
Titre:
Kamakogahara Housing Project
Actions:
AP022.S1.1986.PR13
Description:
File documents single-family housing developments (not built) in Kamakogahara and the Mikage residential district of Kobe, Japan. File contains design development drawings, textual records (includes photographs).
Kamakogahara Housing Project
Actions:
AP022.S1.1986.PR13
Description:
File documents single-family housing developments (not built) in Kamakogahara and the Mikage residential district of Kobe, Japan. File contains design development drawings, textual records (includes photographs).
Niveau de description archivistique:
Project
Project
Date:
1986-1989
1986-1989
Personnes et institutions:
Classification:
dessins
dessins
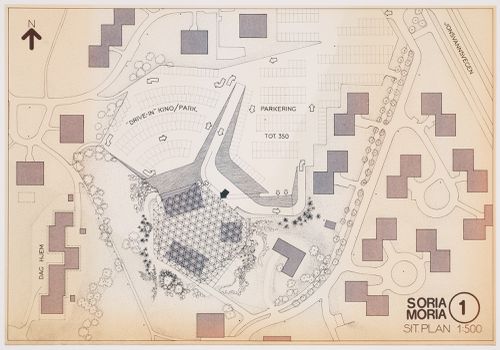
Numéro de référence:
DR2004:1241:001
DR2004:1241:001
Personnes et institutions:
Date:
1974
1974
Classification:
dessins
dessins
Date:
1974
1974
Personnes et institutions:
Classification:
dessins
dessins
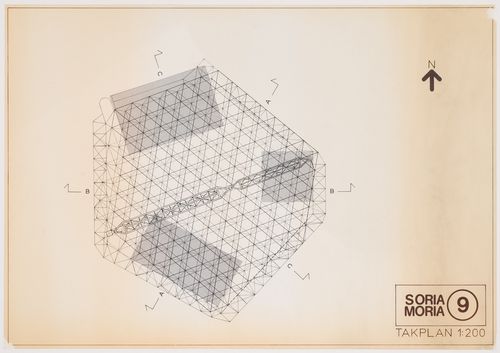
Numéro de référence:
DR2004:1241:002
DR2004:1241:002
Personnes et institutions:
Date:
1974
1974
Classification:
dessins
dessins
Date:
1974
1974
Personnes et institutions:
Classification:
dessins
dessins
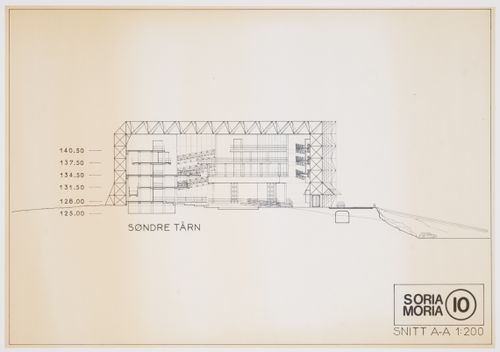
Numéro de référence:
DR2004:1241:003
DR2004:1241:003
Personnes et institutions:
Date:
1974
1974
Classification:
dessins
dessins
Date:
1974
1974
Personnes et institutions:
Classification:
dessins
dessins
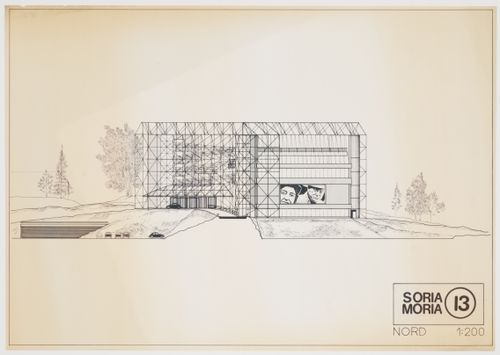
Numéro de référence:
DR2004:1241:004
DR2004:1241:004
Personnes et institutions:
Date:
1974
1974
Classification:
dessins
dessins
Date:
1974
1974
Personnes et institutions:
Classification:
dessins
dessins
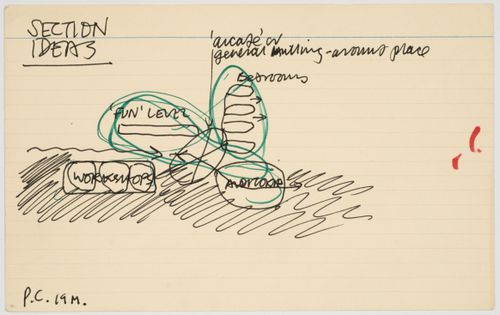
Numéro de référence:
DR1995:0268:011:001
DR1995:0268:011:001
Personnes et institutions:
Date:
1974
1974
Classification:
dessins
dessins
Date:
1974
1974
Personnes et institutions:
Classification:
dessins
dessins
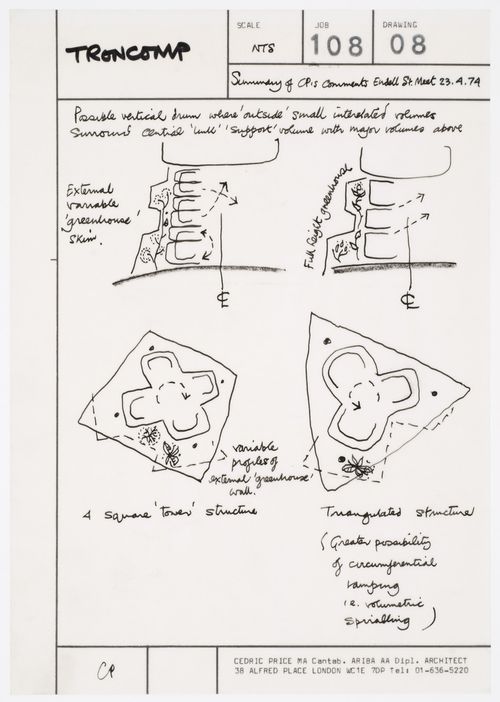
Numéro de référence:
DR1995:0268:011:002
DR1995:0268:011:002
Personnes et institutions:
Date:
1974
1974
Classification:
dessins
dessins
Date:
1974
1974
Personnes et institutions:


