


407532 Résultats
Numéro de référence:
ARCH250578
Description:
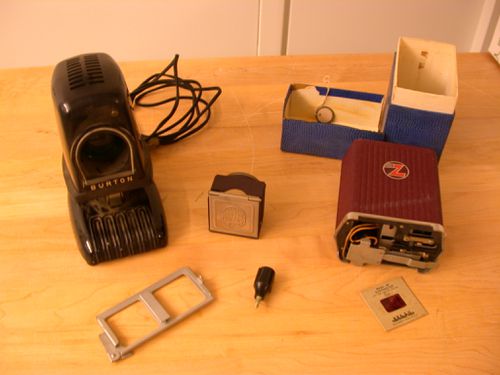
- 1 mini projecteur de marque Burton; - 1 accessoire ou module de projecteur dans une boîte bleue; - 1 support à diapositive; - 1 visionneuse portant l'inscription "POCKETTE / REFLEX / PAT-PEND / VIEWER";
ARCH250578
Description:
- 1 mini projecteur de marque Burton; - 1 accessoire ou module de projecteur dans une boîte bleue; - 1 support à diapositive; - 1 visionneuse portant l'inscription "POCKETTE / REFLEX / PAT-PEND / VIEWER";
Personnes et institutions:
Titre:
Équipement de projection
Actions:
ARCH250578
Description:
- 1 mini projecteur de marque Burton; - 1 accessoire ou module de projecteur dans une boîte bleue; - 1 support à diapositive; - 1 visionneuse portant l'inscription "POCKETTE / REFLEX / PAT-PEND / VIEWER";
Équipement de projection
Actions:
ARCH250578
Description:
- 1 mini projecteur de marque Burton; - 1 accessoire ou module de projecteur dans une boîte bleue; - 1 support à diapositive; - 1 visionneuse portant l'inscription "POCKETTE / REFLEX / PAT-PEND / VIEWER";
Personnes et institutions:
Titre:
Équipement photographique
Équipement photographique
Numéro de référence:
ARCH250579
Description:
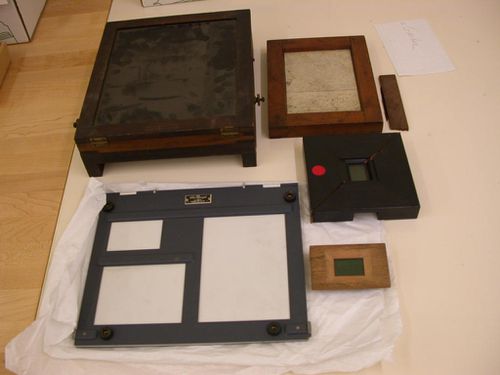
- 1 tireuse contact 5 x 7; - 1 tireuse contact pour cadre 35 mm; - 1 module de retouche de film (retouching desk) en bois brun de marque Eastman Kodak; - 1 margeur multistand "Four Ways" (équipement d'agrandissement); - 1 porte-film (pièce d'agrandisseur) de fabrication artisanale
ARCH250579
Description:
- 1 tireuse contact 5 x 7; - 1 tireuse contact pour cadre 35 mm; - 1 module de retouche de film (retouching desk) en bois brun de marque Eastman Kodak; - 1 margeur multistand "Four Ways" (équipement d'agrandissement); - 1 porte-film (pièce d'agrandisseur) de fabrication artisanale
Personnes et institutions:
Titre:
Équipement photographique
Actions:
ARCH250579
Description:
- 1 tireuse contact 5 x 7; - 1 tireuse contact pour cadre 35 mm; - 1 module de retouche de film (retouching desk) en bois brun de marque Eastman Kodak; - 1 margeur multistand "Four Ways" (équipement d'agrandissement); - 1 porte-film (pièce d'agrandisseur) de fabrication artisanale
Équipement photographique
Actions:
ARCH250579
Description:
- 1 tireuse contact 5 x 7; - 1 tireuse contact pour cadre 35 mm; - 1 module de retouche de film (retouching desk) en bois brun de marque Eastman Kodak; - 1 margeur multistand "Four Ways" (équipement d'agrandissement); - 1 porte-film (pièce d'agrandisseur) de fabrication artisanale
Personnes et institutions:

Classification:
dessins
Quantité:
26 presentation drawing(s)
dessins
Quantité:
26 presentation drawing(s)
Numéro de référence:
AP142.S1.D79.P5
AP142.S1.D79.P5
Personnes et institutions:
Classification:
dessins
Quantité:
26 presentation drawing(s)
dessins
Quantité:
26 presentation drawing(s)
Personnes et institutions:
Numéro de référence:
ARCH250581
Description:
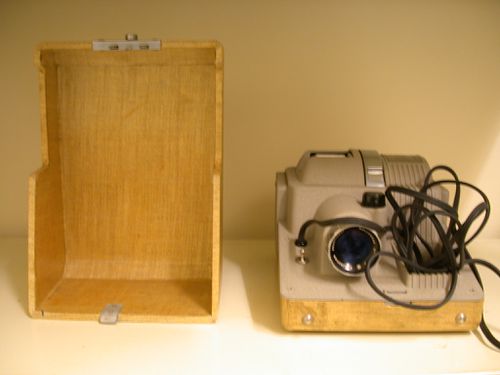
- 1 projecteur à diapositives Revere, modèle 444, dans son boîtier.
ARCH250581
Description:
- 1 projecteur à diapositives Revere, modèle 444, dans son boîtier.
Personnes et institutions:
Titre:
Projecteur à diapositives dans son boîtier
Actions:
ARCH250581
Description:
- 1 projecteur à diapositives Revere, modèle 444, dans son boîtier.
Projecteur à diapositives dans son boîtier
Actions:
ARCH250581
Description:
- 1 projecteur à diapositives Revere, modèle 444, dans son boîtier.
Personnes et institutions:

Numéro de référence:
ARCH250582
Description:
- 1 caméra de type "chambre de campagne"; - 1 filtre Leika; - 1 filtre oranger; - 2 châssis; - 2 déclencheurs souples; - 1 table de pose "Diaphot Ica" dans son étui; 1 table de pose de marque "The Expodak Co., Charlottesville Virginia" - 1 lentille ? " Kodak Portrait Attachment" dans sa boîte; - 3 supports ? à film (film sheath) de marque Eastman Kodak; - 1 accessoire en bois et en métal d'usage inconnu; - 1 courroie en cuir; - 1 clé; dans un boîtier - 1 châssis à film; - 1 verre dépoli de caméra grand format (viseur);
ARCH250582
Description:
- 1 caméra de type "chambre de campagne"; - 1 filtre Leika; - 1 filtre oranger; - 2 châssis; - 2 déclencheurs souples; - 1 table de pose "Diaphot Ica" dans son étui; 1 table de pose de marque "The Expodak Co., Charlottesville Virginia" - 1 lentille ? " Kodak Portrait Attachment" dans sa boîte; - 3 supports ? à film (film sheath) de marque Eastman Kodak; - 1 accessoire en bois et en métal d'usage inconnu; - 1 courroie en cuir; - 1 clé; dans un boîtier - 1 châssis à film; - 1 verre dépoli de caméra grand format (viseur);
Personnes et institutions:
Titre:
Caméra de type "chambre de campagne" et équipement photographique dans un boîtier
Actions:
ARCH250582
Description:
- 1 caméra de type "chambre de campagne"; - 1 filtre Leika; - 1 filtre oranger; - 2 châssis; - 2 déclencheurs souples; - 1 table de pose "Diaphot Ica" dans son étui; 1 table de pose de marque "The Expodak Co., Charlottesville Virginia" - 1 lentille ? " Kodak Portrait Attachment" dans sa boîte; - 3 supports ? à film (film sheath) de marque Eastman Kodak; - 1 accessoire en bois et en métal d'usage inconnu; - 1 courroie en cuir; - 1 clé; dans un boîtier - 1 châssis à film; - 1 verre dépoli de caméra grand format (viseur);
Caméra de type "chambre de campagne" et équipement photographique dans un boîtier
Actions:
ARCH250582
Description:
- 1 caméra de type "chambre de campagne"; - 1 filtre Leika; - 1 filtre oranger; - 2 châssis; - 2 déclencheurs souples; - 1 table de pose "Diaphot Ica" dans son étui; 1 table de pose de marque "The Expodak Co., Charlottesville Virginia" - 1 lentille ? " Kodak Portrait Attachment" dans sa boîte; - 3 supports ? à film (film sheath) de marque Eastman Kodak; - 1 accessoire en bois et en métal d'usage inconnu; - 1 courroie en cuir; - 1 clé; dans un boîtier - 1 châssis à film; - 1 verre dépoli de caméra grand format (viseur);
Personnes et institutions:
Classification:
dessins
dessins
Numéro de référence:
AP140.S2.SS1.D79.P82
AP140.S2.SS1.D79.P82
Personnes et institutions:
Date:
circa 1985-2000
circa 1985-2000
Classification:
dessins
dessins
Date:
circa 1985-2000
circa 1985-2000
Personnes et institutions:
Classification:
dessins
Quantité:
3 conceptual drawing(s)
dessins
Quantité:
3 conceptual drawing(s)
Titre:
Conceptual site plans
Conceptual site plans
Numéro de référence:
AP140.S2.SS1.D31.P1
Description:
conceptual site plans, including a drawing of the boundary of the site over a reprographic copy of a cadastral map, and freehand copies of part of the cadastral map showing the site boundary and alternative outline plans for the Florey Building
AP140.S2.SS1.D31.P1
Description:
conceptual site plans, including a drawing of the boundary of the site over a reprographic copy of a cadastral map, and freehand copies of part of the cadastral map showing the site boundary and alternative outline plans for the Florey Building
Personnes et institutions:
Titre:
Conceptual site plans
Actions:
AP140.S2.SS1.D31.P1
Description:
conceptual site plans, including a drawing of the boundary of the site over a reprographic copy of a cadastral map, and freehand copies of part of the cadastral map showing the site boundary and alternative outline plans for the Florey Building
Conceptual site plans
Actions:
AP140.S2.SS1.D31.P1
Description:
conceptual site plans, including a drawing of the boundary of the site over a reprographic copy of a cadastral map, and freehand copies of part of the cadastral map showing the site boundary and alternative outline plans for the Florey Building
Classification:
dessins
Quantité:
3 conceptual drawing(s)
dessins
Quantité:
3 conceptual drawing(s)
Personnes et institutions:
Classification:
dessins
Quantité:
24 conceptual drawing(s)
dessins
Quantité:
24 conceptual drawing(s)
Numéro de référence:
AP140.S2.SS1.D31.P2
Description:
conceptual and schematic sketches and drawings showing the earlier stages of the development of the design; conceptual sketches consist of several doodles and thumbnail sketches exploring different overall shapes for the building, and alternatives for an amphitheatre-shaped building; schematic sketches and drawings show more detailed alternatives for the planning of students' rooms, service rooms, and car park, and for the shape and position of the breakfast and seminar room, twin vertical circulation cores, and escape stairs; they include a revised schedule of accommodation, a drawing for diagrammatic cross and longitudinal sections for an amphitheatre-shaped building, diagrammatic floor plans, sections, partial sections, sectional elevations, and elevation obliques, showing more developed geometrical designs for the plan and the section for the building; some drawings depict a scheme with an underground parking garage and curved access ramp; some of the schematic drawings feature doodles and thumbnail sketches, some are hand-coloured, and some are annotated
AP140.S2.SS1.D31.P2
Description:
conceptual and schematic sketches and drawings showing the earlier stages of the development of the design; conceptual sketches consist of several doodles and thumbnail sketches exploring different overall shapes for the building, and alternatives for an amphitheatre-shaped building; schematic sketches and drawings show more detailed alternatives for the planning of students' rooms, service rooms, and car park, and for the shape and position of the breakfast and seminar room, twin vertical circulation cores, and escape stairs; they include a revised schedule of accommodation, a drawing for diagrammatic cross and longitudinal sections for an amphitheatre-shaped building, diagrammatic floor plans, sections, partial sections, sectional elevations, and elevation obliques, showing more developed geometrical designs for the plan and the section for the building; some drawings depict a scheme with an underground parking garage and curved access ramp; some of the schematic drawings feature doodles and thumbnail sketches, some are hand-coloured, and some are annotated
Personnes et institutions:
Titre:
Conceptual and schematic sketches and drawings
Actions:
AP140.S2.SS1.D31.P2
Description:
conceptual and schematic sketches and drawings showing the earlier stages of the development of the design; conceptual sketches consist of several doodles and thumbnail sketches exploring different overall shapes for the building, and alternatives for an amphitheatre-shaped building; schematic sketches and drawings show more detailed alternatives for the planning of students' rooms, service rooms, and car park, and for the shape and position of the breakfast and seminar room, twin vertical circulation cores, and escape stairs; they include a revised schedule of accommodation, a drawing for diagrammatic cross and longitudinal sections for an amphitheatre-shaped building, diagrammatic floor plans, sections, partial sections, sectional elevations, and elevation obliques, showing more developed geometrical designs for the plan and the section for the building; some drawings depict a scheme with an underground parking garage and curved access ramp; some of the schematic drawings feature doodles and thumbnail sketches, some are hand-coloured, and some are annotated
Conceptual and schematic sketches and drawings
Actions:
AP140.S2.SS1.D31.P2
Description:
conceptual and schematic sketches and drawings showing the earlier stages of the development of the design; conceptual sketches consist of several doodles and thumbnail sketches exploring different overall shapes for the building, and alternatives for an amphitheatre-shaped building; schematic sketches and drawings show more detailed alternatives for the planning of students' rooms, service rooms, and car park, and for the shape and position of the breakfast and seminar room, twin vertical circulation cores, and escape stairs; they include a revised schedule of accommodation, a drawing for diagrammatic cross and longitudinal sections for an amphitheatre-shaped building, diagrammatic floor plans, sections, partial sections, sectional elevations, and elevation obliques, showing more developed geometrical designs for the plan and the section for the building; some drawings depict a scheme with an underground parking garage and curved access ramp; some of the schematic drawings feature doodles and thumbnail sketches, some are hand-coloured, and some are annotated
Classification:
dessins
Quantité:
24 conceptual drawing(s)
dessins
Quantité:
24 conceptual drawing(s)
Personnes et institutions:
Classification:
dessins
Quantité:
37 design development drawing(s)
dessins
Quantité:
37 design development drawing(s)
Titre:
Set of numbered drawings
Set of numbered drawings
Numéro de référence:
AP140.S2.SS1.D31.P3
Description:
set of numbered drawings (dated September 1966) showing floor plans (including a basement plan with underground parking garage and ramp), cross sections, a longitudinal section, a bird's-eye plan oblique, and plans for typical furnished students' rooms; includes sets of drawings and sketches comprising floor plans and cross sections, a cross section and ground floor plan (dated February 1967) showing a parking garage below the modified A-frames, a few preliminary plans and cross sections at a larger scale, and preliminary plans for typical furnished students' rooms; there is a group of design development drawings (dated June 1967) on a larger format of paper, consisting of floor plans, plans for typical furnished students' rooms, cross sections, a partial section, longitudinal sections, elevations, and sectional elevations, and there is a bird's-eye plan oblique (dated September 1967)
AP140.S2.SS1.D31.P3
Description:
set of numbered drawings (dated September 1966) showing floor plans (including a basement plan with underground parking garage and ramp), cross sections, a longitudinal section, a bird's-eye plan oblique, and plans for typical furnished students' rooms; includes sets of drawings and sketches comprising floor plans and cross sections, a cross section and ground floor plan (dated February 1967) showing a parking garage below the modified A-frames, a few preliminary plans and cross sections at a larger scale, and preliminary plans for typical furnished students' rooms; there is a group of design development drawings (dated June 1967) on a larger format of paper, consisting of floor plans, plans for typical furnished students' rooms, cross sections, a partial section, longitudinal sections, elevations, and sectional elevations, and there is a bird's-eye plan oblique (dated September 1967)
Personnes et institutions:
Date:
1966-1967
1966-1967
Titre:
Set of numbered drawings
Actions:
AP140.S2.SS1.D31.P3
Description:
set of numbered drawings (dated September 1966) showing floor plans (including a basement plan with underground parking garage and ramp), cross sections, a longitudinal section, a bird's-eye plan oblique, and plans for typical furnished students' rooms; includes sets of drawings and sketches comprising floor plans and cross sections, a cross section and ground floor plan (dated February 1967) showing a parking garage below the modified A-frames, a few preliminary plans and cross sections at a larger scale, and preliminary plans for typical furnished students' rooms; there is a group of design development drawings (dated June 1967) on a larger format of paper, consisting of floor plans, plans for typical furnished students' rooms, cross sections, a partial section, longitudinal sections, elevations, and sectional elevations, and there is a bird's-eye plan oblique (dated September 1967)
Set of numbered drawings
Actions:
AP140.S2.SS1.D31.P3
Description:
set of numbered drawings (dated September 1966) showing floor plans (including a basement plan with underground parking garage and ramp), cross sections, a longitudinal section, a bird's-eye plan oblique, and plans for typical furnished students' rooms; includes sets of drawings and sketches comprising floor plans and cross sections, a cross section and ground floor plan (dated February 1967) showing a parking garage below the modified A-frames, a few preliminary plans and cross sections at a larger scale, and preliminary plans for typical furnished students' rooms; there is a group of design development drawings (dated June 1967) on a larger format of paper, consisting of floor plans, plans for typical furnished students' rooms, cross sections, a partial section, longitudinal sections, elevations, and sectional elevations, and there is a bird's-eye plan oblique (dated September 1967)
Classification:
dessins
Quantité:
37 design development drawing(s)
dessins
Quantité:
37 design development drawing(s)
Date:
1966-1967
1966-1967
Personnes et institutions:


