


407534 Résultats
Classification:
dessins
dessins
Numéro de référence:
AP140.S2.SS1.D73.P221
AP140.S2.SS1.D73.P221
Personnes et institutions:
Date:
circa 1982-2001
circa 1982-2001
Classification:
dessins
dessins
Date:
circa 1982-2001
circa 1982-2001
Personnes et institutions:
Classification:
dessins
dessins
Numéro de référence:
AP140.S2.SS1.D73.P222
AP140.S2.SS1.D73.P222
Personnes et institutions:
Date:
circa 1982-2001
circa 1982-2001
Titre:
Sections, B. Braun Melsungen AG Competition and Construction, Melsungen, Germany
Actions:
AP140.S2.SS1.D73.P222
Sections, B. Braun Melsungen AG Competition and Construction, Melsungen, Germany
Actions:
AP140.S2.SS1.D73.P222
Classification:
dessins
dessins
Date:
circa 1982-2001
circa 1982-2001
Personnes et institutions:
Classification:
dessins
Quantité:
25 design development drawing(s)
dessins
Quantité:
25 design development drawing(s)
Numéro de référence:
AP140.S2.SS1.D31.P4
Description:
schematic and design development drawings, some annotated; includes a hand-coloured reprographic copy of a drawing for the kitchen ventilator/weathervane and a reprographic copy of a schematic drawing showing sections and featuring many conceptual thumbnail sketches in the margins that show alternatives for an amphitheatre-shaped building
AP140.S2.SS1.D31.P4
Description:
schematic and design development drawings, some annotated; includes a hand-coloured reprographic copy of a drawing for the kitchen ventilator/weathervane and a reprographic copy of a schematic drawing showing sections and featuring many conceptual thumbnail sketches in the margins that show alternatives for an amphitheatre-shaped building
Personnes et institutions:
Titre:
Schematic and design development drawings
Actions:
AP140.S2.SS1.D31.P4
Description:
schematic and design development drawings, some annotated; includes a hand-coloured reprographic copy of a drawing for the kitchen ventilator/weathervane and a reprographic copy of a schematic drawing showing sections and featuring many conceptual thumbnail sketches in the margins that show alternatives for an amphitheatre-shaped building
Schematic and design development drawings
Actions:
AP140.S2.SS1.D31.P4
Description:
schematic and design development drawings, some annotated; includes a hand-coloured reprographic copy of a drawing for the kitchen ventilator/weathervane and a reprographic copy of a schematic drawing showing sections and featuring many conceptual thumbnail sketches in the margins that show alternatives for an amphitheatre-shaped building
Classification:
dessins
Quantité:
25 design development drawing(s)
dessins
Quantité:
25 design development drawing(s)
Personnes et institutions:
Classification:
dessins
Quantité:
3 publication drawing(s)
dessins
Quantité:
3 publication drawing(s)
Numéro de référence:
AP140.S2.SS1.D31.P5
Description:
hand-coloured diagrammatic plan for the breakfast room level showing the axis determining the position of the ventilator/weathervane, a hand-coloured worm's-eye plan oblique, and a perspective from the north-west
AP140.S2.SS1.D31.P5
Description:
hand-coloured diagrammatic plan for the breakfast room level showing the axis determining the position of the ventilator/weathervane, a hand-coloured worm's-eye plan oblique, and a perspective from the north-west
Personnes et institutions:
Titre:
Hand-coloured diagrammatic plan for the breakfast room level
Actions:
AP140.S2.SS1.D31.P5
Description:
hand-coloured diagrammatic plan for the breakfast room level showing the axis determining the position of the ventilator/weathervane, a hand-coloured worm's-eye plan oblique, and a perspective from the north-west
Hand-coloured diagrammatic plan for the breakfast room level
Actions:
AP140.S2.SS1.D31.P5
Description:
hand-coloured diagrammatic plan for the breakfast room level showing the axis determining the position of the ventilator/weathervane, a hand-coloured worm's-eye plan oblique, and a perspective from the north-west
Classification:
dessins
Quantité:
3 publication drawing(s)
dessins
Quantité:
3 publication drawing(s)
Personnes et institutions:
Classification:
dessins
Quantité:
24 publication drawing(s)
dessins
Quantité:
24 publication drawing(s)
Numéro de référence:
AP140.S2.SS1.D31.P6
Description:
site plan, sections, sectional elevations, sectional perspectives, floor plans, and bird's eye plan obliques. Includes a freehand sectional perspective of the breakfast room and a hand-coloured reprographic copy of a bird's-eye plan oblique.
AP140.S2.SS1.D31.P6
Description:
site plan, sections, sectional elevations, sectional perspectives, floor plans, and bird's eye plan obliques. Includes a freehand sectional perspective of the breakfast room and a hand-coloured reprographic copy of a bird's-eye plan oblique.
Personnes et institutions:
Titre:
Site plan, sections, sectional elevations, sectional perspectives
Actions:
AP140.S2.SS1.D31.P6
Description:
site plan, sections, sectional elevations, sectional perspectives, floor plans, and bird's eye plan obliques. Includes a freehand sectional perspective of the breakfast room and a hand-coloured reprographic copy of a bird's-eye plan oblique.
Site plan, sections, sectional elevations, sectional perspectives
Actions:
AP140.S2.SS1.D31.P6
Description:
site plan, sections, sectional elevations, sectional perspectives, floor plans, and bird's eye plan obliques. Includes a freehand sectional perspective of the breakfast room and a hand-coloured reprographic copy of a bird's-eye plan oblique.
Classification:
dessins
Quantité:
24 publication drawing(s)
dessins
Quantité:
24 publication drawing(s)
Personnes et institutions:
Classification:
dessins
dessins
Numéro de référence:
AP140.S2.SS1.D73.P223
AP140.S2.SS1.D73.P223
Personnes et institutions:
Date:
circa 1982-2001
circa 1982-2001
Titre:
Plan, sections and perspectives, B. Braun Melsungen AG Competition and Construction, Melsungen, Germany
Actions:
AP140.S2.SS1.D73.P223
Plan, sections and perspectives, B. Braun Melsungen AG Competition and Construction, Melsungen, Germany
Actions:
AP140.S2.SS1.D73.P223
Classification:
dessins
dessins
Date:
circa 1982-2001
circa 1982-2001
Personnes et institutions:
Classification:
dessins
dessins
Numéro de référence:
AP140.S2.SS1.D73.P224
AP140.S2.SS1.D73.P224
Personnes et institutions:
Date:
circa 1982-2001
circa 1982-2001
Classification:
dessins
dessins
Date:
circa 1982-2001
circa 1982-2001
Personnes et institutions:
Classification:
photographies
photographies
Numéro de référence:
AP140.S2.SS1.D31.P7
AP140.S2.SS1.D31.P7
Personnes et institutions:
Date:
1972
1972
Classification:
photographies
photographies
Date:
1972
1972
Personnes et institutions:
Titre:
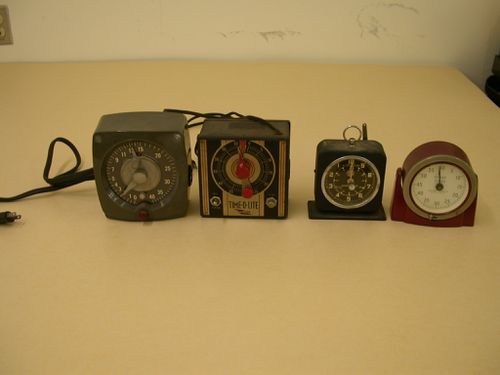
Minuteries
Minuteries
Numéro de référence:
ARCH250584
Description:
- 1 minuterie de marque Kodak; - 2 minuteries de marque General Electric; - 1 minuterie "Master Time-O-Lite" de marque Industrial Timer Corporation;
ARCH250584
Description:
- 1 minuterie de marque Kodak; - 2 minuteries de marque General Electric; - 1 minuterie "Master Time-O-Lite" de marque Industrial Timer Corporation;
Personnes et institutions:
Titre:
Minuteries
Actions:
ARCH250584
Description:
- 1 minuterie de marque Kodak; - 2 minuteries de marque General Electric; - 1 minuterie "Master Time-O-Lite" de marque Industrial Timer Corporation;
Minuteries
Actions:
ARCH250584
Description:
- 1 minuterie de marque Kodak; - 2 minuteries de marque General Electric; - 1 minuterie "Master Time-O-Lite" de marque Industrial Timer Corporation;
Personnes et institutions:
Classification:
dessins
dessins
Numéro de référence:
AP140.S2.SS1.D73.P225
AP140.S2.SS1.D73.P225
Personnes et institutions:
Date:
circa 1982-2001
circa 1982-2001
Classification:
dessins
dessins
Date:
circa 1982-2001
circa 1982-2001
Personnes et institutions:


