


406920 Résultats
Classification:
dessins
dessins
Classification:
dessins
Quantité:
81 design drawing(s)
dessins
Quantité:
81 design drawing(s)
Numéro de référence:
AP142.S1.D81.P8
Description:
conceptual drawings and design development drawings, including site plans, plans, elevations, sections, axonometrics, perspectives and details of wall
AP142.S1.D81.P8
Description:
conceptual drawings and design development drawings, including site plans, plans, elevations, sections, axonometrics, perspectives and details of wall
Personnes et institutions:
Titre:
Conceptual drawings and design development drawings
Actions:
AP142.S1.D81.P8
Description:
conceptual drawings and design development drawings, including site plans, plans, elevations, sections, axonometrics, perspectives and details of wall
Conceptual drawings and design development drawings
Actions:
AP142.S1.D81.P8
Description:
conceptual drawings and design development drawings, including site plans, plans, elevations, sections, axonometrics, perspectives and details of wall
Classification:
dessins
Quantité:
81 design drawing(s)
dessins
Quantité:
81 design drawing(s)
Personnes et institutions:
Classification:
dessins
Quantité:
4 conceptual drawing(s)
dessins
Quantité:
4 conceptual drawing(s)
Numéro de référence:
AP142.S1.D81.P10
AP142.S1.D81.P10
Personnes et institutions:
Classification:
dessins
Quantité:
4 conceptual drawing(s)
dessins
Quantité:
4 conceptual drawing(s)
Personnes et institutions:
Classification:
dessins
Quantité:
47 presentation drawing(s)
dessins
Quantité:
47 presentation drawing(s)
Numéro de référence:
AP142.S1.D81.P9
Description:
site plans, plans, elevations, sections, axonometrics, perspectives and details of a wall elevation, a stairway and an armchair
AP142.S1.D81.P9
Description:
site plans, plans, elevations, sections, axonometrics, perspectives and details of a wall elevation, a stairway and an armchair
Personnes et institutions:
Titre:
Site plans, plans, elevations, sections, axonometrics
Actions:
AP142.S1.D81.P9
Description:
site plans, plans, elevations, sections, axonometrics, perspectives and details of a wall elevation, a stairway and an armchair
Site plans, plans, elevations, sections, axonometrics
Actions:
AP142.S1.D81.P9
Description:
site plans, plans, elevations, sections, axonometrics, perspectives and details of a wall elevation, a stairway and an armchair
Classification:
dessins
Quantité:
47 presentation drawing(s)
dessins
Quantité:
47 presentation drawing(s)
Personnes et institutions:
Classification:
dessins
Quantité:
3 presentation drawing(s)
dessins
Quantité:
3 presentation drawing(s)
Numéro de référence:
AP142.S1.D77.P10
AP142.S1.D77.P10
Personnes et institutions:
Classification:
dessins
Quantité:
3 presentation drawing(s)
dessins
Quantité:
3 presentation drawing(s)
Personnes et institutions:
Classification:
dessins
dessins
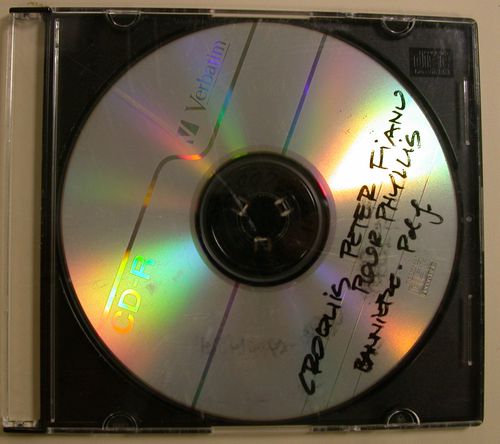
Actions:
Numéro de référence:
DR2007:0041
Description:
1 disque compact contenant 1 fichier
DR2007:0041
Description:
1 disque compact contenant 1 fichier
Personnes et institutions:
Date:
2007
2007
Titre:
Vue d'un album ouvert avec croquis et mot de remerciement à Phyllis Lambert
Actions:
DR2007:0041
Description:
1 disque compact contenant 1 fichier
Vue d'un album ouvert avec croquis et mot de remerciement à Phyllis Lambert
Actions:
DR2007:0041
Description:
1 disque compact contenant 1 fichier
Date:
2007
2007
Personnes et institutions:
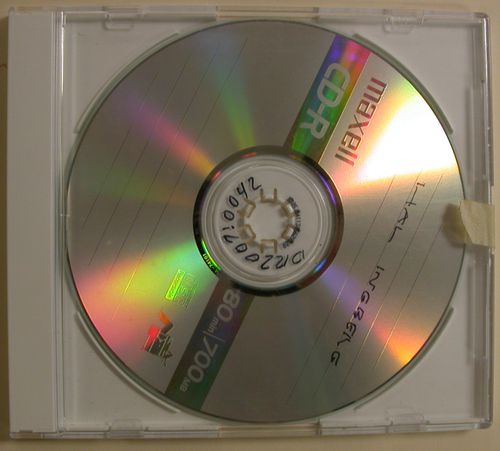
Actions:
Numéro de référence:
DR2007:0042
Description:
1 disque compact contenant 1 fichier
DR2007:0042
Description:
1 disque compact contenant 1 fichier
Personnes et institutions:
Date:
2007
2007
Titre:
Perspectives et détails (1999), concours pour l'agrandissement du Palais des congrès, Montréal, Québec (1992-2002), avec dédicace à Phyllis Lambert
Actions:
DR2007:0042
Description:
1 disque compact contenant 1 fichier
Perspectives et détails (1999), concours pour l'agrandissement du Palais des congrès, Montréal, Québec (1992-2002), avec dédicace à Phyllis Lambert
Actions:
DR2007:0042
Description:
1 disque compact contenant 1 fichier
Date:
2007
2007
Personnes et institutions:
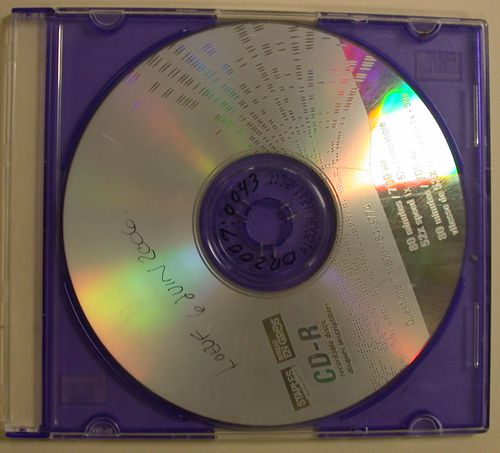
Actions:
Numéro de référence:
DR2007:0043
Description:
1 disque compact contenant 1 fichier
DR2007:0043
Description:
1 disque compact contenant 1 fichier
Personnes et institutions:
Date:
2007
2007
Titre:
Vue de l'installation Détecteur pour l'exposition "Inclus : exclus", au CCA (2000), dessins de processus de conception intégrée, avec dédicace à Phyllis Lambert de la main de Daniel Pearl
Actions:
DR2007:0043
Description:
1 disque compact contenant 1 fichier
Vue de l'installation Détecteur pour l'exposition "Inclus : exclus", au CCA (2000), dessins de processus de conception intégrée, avec dédicace à Phyllis Lambert de la main de Daniel Pearl
Actions:
DR2007:0043
Description:
1 disque compact contenant 1 fichier
Date:
2007
2007
Personnes et institutions:
Classification:
dessins
Quantité:
11 design drawing(s)
dessins
Quantité:
11 design drawing(s)
Numéro de référence:
AP142.S1.D82.P2
Description:
conceptual drawings and design development drawings, including elevations, sections, perspectives, detail of column capital and textual document
AP142.S1.D82.P2
Description:
conceptual drawings and design development drawings, including elevations, sections, perspectives, detail of column capital and textual document
Personnes et institutions:
Titre:
Conceptual drawings and design development drawings
Actions:
AP142.S1.D82.P2
Description:
conceptual drawings and design development drawings, including elevations, sections, perspectives, detail of column capital and textual document
Conceptual drawings and design development drawings
Actions:
AP142.S1.D82.P2
Description:
conceptual drawings and design development drawings, including elevations, sections, perspectives, detail of column capital and textual document
Classification:
dessins
Quantité:
11 design drawing(s)
dessins
Quantité:
11 design drawing(s)
Personnes et institutions:


