What if rejecting the pursuit of perfection was a political act?

Join us on 20 and 27 August for film screenings and workshops with Cinéma Public at Parc Baile. Image: Film still from As Estações (The Seasons), directed by Maureen Fazendeiro, 2025. O Som e a Fúria, Norte Productions, Filmika Galaika, Nabis Filmgroup.

On Legibility / Tracing Illegibility

Başak Eren, Emma Larcelet, Fabrizio Furiassi, Katie Filek, Ushma Thakrar, and Robin Hueppe

The following text introduces the second article produced by six participants in the 2025 Toolkit for Today: Computation is the New Optics Informed by the CCA Collection, six essays by Başak Eren, Emma Larcelet, Fabrizio Furiassi, Katie Filek, Ushma Thakrar, and Robin Hueppe attempt to provide a critical lens for making illegible processes legible.

Collective Statement

Though as researchers we often approach archives as sources of raw data to be found, sorted, and interpreted, the objects held within archives are in reality heavily mediated. They are already selected, processed, and made accessible according to various institutional criteria that shape the ways in which archival holdings are available for consultation. While these practices are integral to the research we produce, they are often not readily apparent—or legible—to researchers. Inspired by discussions throughout the Toolkit for Today on the potentially dangerous opaqueness of AI decision-making processes, our current reflection considers such decision-making operations within research practices. Analogous to when AI tools perform a task, we cannot access decisions that structure archives—however subjective, absurd, or question-provoking those decisions may be. Together our texts interrogate such decision-making processes: not only those carried out by AI systems, but also those forming the archives, libraries, and materials we rely on in our own research.

Knowledge-generating processes involve successive steps of mediation to render information legible. These processes of abstraction and exclusion determine what becomes visible, searchable, and knowable. Catalogues and search results are not merely technical interfaces designed to facilitate access: their creation is embedded within political, institutional, and historical frameworks that reflect multiple perspectives of individuals, organizations, and states, and they are ultimately materialized in algorithmic decisions.1

As datasets, collections, and information systems grow in scale, the operations that structure their preservation often become increasingly obscure. Across digital and non-digital contexts alike, such systems tend to operationalize particular visions of the world by discarding ambiguity, contradiction, and error—all in the name of producing legibility. The more knowledge infrastructures rely on decisions made through closed processes (whether computational, institutional, or administrative), the more we, as humans, need to critically question the illegibility, or obfuscation, of these decision-making processes themselves. Contemporary digital technologies, including but not limited to AI, have made these dynamics especially visible since their widespread adoption. While AI-generated texts and images may appear convincing, it takes little to demonstrate that they should not be taken at face value. Examining the decision-making processes of such systems might be of further use in understanding how regimes of legibility and illegibility are produced.

In the context of our archival research residency at CCA, we collectively ask: Can this critical mode of inquiry be extended to archival and institutional practices? What processes of selection, abstraction, and exclusion render the archive more legible? Through what concealments, contingencies, and subjectivities do archival materials become accessible and legible? Conversely, how can we trace the illegible? Where can we find traces of the obfuscated matter? And finally, what would it mean to account for illegibility rather than to resolve it? How might embracing illegibility reshape the ways we perform, interrogate, build, and explore architectural research practices today?


  1. Ann Laura Stoler, Along the Archival Grain: Epistemic Anxieties and Colonial Common Sense (Princeton University Press, 2010). 

Başak Eren

Spiro Kostof, Letter to Oxford University Press editor James Raimes, 25 January 1974. NA2599.8.K86 1962, Spiro Kostof Archive, 1962–1991, CCA

In a 1974 letter to Oxford University Press editor James Raimes, architectural historian Spiro Kostof promised a new kind of architectural history: one that would place Western and non-Western architectures into genuine contemporaneity. This, he stated, would “avoid the standard determinism of Western accounts” and “suggest the excitement of historical alternatives.”1 Kostof’s work marked one of the first works in which non-European architectures were introduced into a canonical architectural history addressed to a broad readership. A student of Vincent Scully, Kostof inherited a pedagogical model in which architecture was reproduced through the careful sequencing of paired photographic slides, producing meaning through juxtaposition. This pedagogical logic of making architecture legible through photography at a distance was carried directly into his writing of A History of Architecture.

The chapter “Istanbul and Venice” is a particularly revealing site for this operation. Intended to demonstrate the coexistence of diverse architectural cultures, the chapter also exposes how legibility is actually constructed asymmetrically through visual means. As the first indication of imbalance, Venice appears in twenty-three images; Istanbul in only fourteen, nearly half of which are maps or plans rather than photographs, which is an important distinction for a scholar such as Kostof. This numerical imbalance is compounded by the way each city is visually approached.


  1. Spiro Kostof, Letter to Oxford University Press editor James Raimes, 25 January 1974. Spiro Kostof Archives, Canadian Centre for Architecture, NA2599-8-K86-1962-box2. 

In the images selected by Kostof, Venice is photographed from within. Oblique, intimate views draw the reader into courtyards, up staircases, and along waterfronts. The camera lingers on wells, balconies, paving stones: details that allow the city to be experienced as an intricate civic fabric. Architectural legibility here emerges through proximity and immersion. Istanbul, by contrast, is rendered almost entirely from a distance. Elevated panoramas and frontal views isolate mosques and domes as monumental forms dominating the skyline. Residential districts and the dense wooden urban fabric that Kostof acknowledges in the text remain visually absent. The substitution of photographs from other Ottoman cities to represent Istanbul further flattens the city into a generalized image of “Islamic architecture,” collapsing the chapter’s stated aim of geographic and cultural specificity into typological coherence.

Photograph showing St. Mark’s Tower and street life at Piazza San Marco, Venice. In A History of Architecture: Settings and Rituals by Spiro Kostof, 1985

Photograph of Külliye of Süleyman I, Istanbul. In A History of Architecture: Settings and Rituals by Spiro Kostof, 1985

For Ariella Azoulay, every photograph is shaped by decisions of framing, access, and point of view, and is “never merely a representation,” but an event that produces relations between what is shown and what remains unseen.1 Legibility is not inherent. It is produced—and in Kostof’s case, selected—through images. In his Istanbul, the distant angles and limited subject matter grant visibility to abstracted architectural forms while withholding it from others.

In this way, Kostof’s comparative method does more than juxtapose two cities; it establishes a hierarchical structure of legibility. As scholars of Islamic and non-European architecture have long argued, such modes of representation privilege monumentality over urban life and abstraction over specificity, reinforcing a view of these contexts as objects to be surveyed rather than environments to be inhabited. Venice becomes a city of civic intimacy, Istanbul a city of monumental abstraction through the regulation of the photographic regime. The photographs obscure precisely those aspects that would allow Istanbul to become legible on its own terms. Venice, already stabilized within Western architectural historiography, becomes the lens through which Istanbul is read.

Kostof’s global ambition remains significant, and his work played a crucial role in introducing non-Western architectures to a wide, canonical audience. Materials held in the CCA Collection demonstrate his deeper engagement with non-Western architectures through multiple manuscript drafts, lecture slides, and extensive correspondence. Yet “Istanbul and Venice” demonstrates how photographic reading can simultaneously expand architectural history and constrain its epistemic horizons. In the end, Kostof’s images do not merely reproduce architecture; they delimit the very worlds his book sought to expand.


  1. Ariella Azoulay, The Civil Contract of Photography (Zone Books, 2008). 

Emma Larcelet

During my research residency at the CCA, I produced hundreds of smartphone photographs and computer screenshots as my primary way of recording physical and born digital archives. Without realizing it, I instantaneously created hundreds of metadata entries automatically embedded in each shot: timestamps, geolocations, file formats, and camera parameters. Image capturing meant actively remediating archives not only as images but as files. I was now able to not only move, sort, and print these files but also to produce new layers of information from them through object and text recognition. As I navigated this growing collection, I wondered: to what extent do seemingly banal acts of image capture—screenshots, printouts, or photographs—make legible hidden parts of the design process?

When working in 1995 on the New York City loft for the couple Beatrix Ost and Ludwig Kuttner (O/K), the KOL/MAC team of architects was excited to experiment with newly available modelling tools, such as MicroStation.1 Despite significant technical limitations—computers were slower and software provided only few features—this process aimed to streamline the design and manufacture of custom furniture. At the same time, its organization revealed the challenges introduced by the use of digital files in architectural production. The CCA born digital archives of the O/K Apartment comprises 4058 files with numerous duplicates, inconsistent naming, and varied formats—all symptomatic of the difficulties to save, manage, and work with design information in an emerging computational environment.

Instead of using conventional orthographic drawings, designers communicated to manufacturers the unusual furniture geometries by relying extensively on images captured from a 3D model. These image files were employed as drawings in their own right: wireframe visualizations conveyed objects measurements, perspectival renderings showed interior spaces, and raster images displayed CAD floor plans. Yet beyond transmitting visual information, captures also preserved traces of their conditions of production. For instance, a construction detail shows the use of an Apple computer while a floor plan printout includes a series of unclear dates (02.02.96, 01.06.96, 15.02.1996) that likely correspond to moments of saving, editing, and printing.


  1. See the conversation between the architects Sulan Kokata and William Mac Donald (KOL/MAC) with Greg Lynn as part of the CCA project Archaeology of the Digital, in Greg Lynn, ed., KOL/MAC – O/K Apartment (Canadian Centre for Architecture, 2016). 

Read as metadata, these marks expose the file’s remediation across design stages. A timestamp indicating late-night work (22:25) further situates the hard copy within the context of an increasingly fast-paced work environment that accompanied the adoption of hardware in offices. On the monitor’s viewer, my own documentation also layered another context to this sequence, framing a 1997 version of the floor plan in my 2025 operating system (Windows, 14:22, 29.07.2025).

Screenshot of plan for Ost/Kuttner Apartment [O/K Apartment], New York City, 1994-1997. ARCH293460. KOL/MAC project records, CCA. Gift of KOL/MAC © KOL/MAC

The increasing reliance on metadata in contemporary image production and archival consultation profoundly transforms the status, legibility, and organization of visual documents. Once peripheral, metadata now operates like a cartouche, acting as an informational frame when looking for, opening, sorting, and interpreting files. As rendering software and AI-based imaging expand their capacity to simulate any visual output—construction drawings, photographs, or sketches—the act of image capture becomes a crucial site to reflect on how provenance might be meaningfully traced. This raises a central question: what kind of cartouche do we need today? We might imagine new forms of architecture-specific metadata that extend beyond title, scale, and date to include modes of labour, procedures of image-making (software and rendering mode), and authorship (human, collaborative, automated).

Fabrizio Furiassi

In a section of his 1953 master’s thesis, The Tall Building: The Effects of Scale, Myron Goldsmith draws on Galileo Galilei’s study of the relationship between structure and scale, an early formulation of the scaling problem central to allometry.1 Among diagrams of bridges and structural systems, Goldsmith includes Galileo’s drawing of a bone shown at two different scales: one belonging to an ordinary animal and the other disproportionately thickened to support a much larger body.2 In his 1638 treatise Two New Sciences, Galileo used the scaling bone to illustrate why a body cannot be enlarged while retaining its original proportions. A proportionally enlarged bone would gain weight more rapidly than the strength needed to support itself, eventually collapsing under its own weight.3 To perform the same function in a larger body, the bone would therefore require different proportions or be made from a stronger material.4 Galileo’s drawing shows that scale is not merely quantitative but qualitative: a larger bone does not simply contain more material but requires a different structural configuration.


  1. Goldsmith’s thesis was developed under Mies van der Rohe at IIT, and later revised for publication in Casabella and the AIA Journal. See Myron Goldsmith, “Struttura, Scala, e Architettura,” Casabella 418 (October 1976): 34–43; and Myron Goldsmith, “Structural Digest: The Effect of Scale,” AIA Journal 69 (October 1980): 60–62. 

  2. Galileo Galilei, Discorsi e Dimostrazioni Matematiche Intorno a Due Nuove Scienze (Appresso gli Elsevirii, 1638), 129; translated from Italian and Latin into English by Henry Crew and Alfonso de Salvio, Dialogues Concerning Two New Sciences (Dover, 1914), 131. 

  3. Galilei, Discorsi e Dimostrazioni Matematiche Intorno a Due Nuove Scienze, 129. 

  4. Galilei, Discorsi e Dimostrazioni Matematiche Intorno a Due Nuove Scienze, 129. 

Galileo Galilei’s drawing of a bone at two different scales, in Myron Goldsmith, “The Tall Building: The Effects of Scale” (master’s thesis, Illinois Institute of Technology, 1953). ARCH216195, CCA

Borrowing from Galileo’s proposition, Goldsmith suggests that “every structural type, whether organism or artifact, has a maximum and minimum size.”1 At greater scales, trees, bridges, silos, oil tankers, excavators, power stations, and buildings cannot be understood as simple enlargements because systems that operate efficiently at one scale encounter limits at another.2 In other words, every structural system has an optimum dimensional range, beyond which further enlargement necessitates a different structural solution. According to Goldsmith, the history of the tall building can therefore be read as one of successive structural innovations—from masonry walls to skeletal steel and concrete systems—responding to the limits of earlier structural forms. Like Galileo’s enlarged bone, a tall building belongs to a different material and structural order.

Goldsmith’s engagement with Galileo’s bone offers an unexpected point of departure for examining the effects of scale on archives. In Achille Mbembe’s account, no definition of “archives” can escape either the entanglement of buildings and documents or the archive’s architectural dimension, which encompasses the material arrangement of corridors and rooms, the organization of files, the distance between what is sought and found, and institutional protocols.3 Archives also depend on the authority under which they operate and the forms of discrimination through which documents are granted the status of archivability or unarchivability.4 Archives do not simply store documents; they organize processes of selection, accumulation, ordering, and description that render them legible. Legibility is often explained through institutional priorities, political interests, and archival practice, but these contingent factors do not exhaust the problem. At a more elementary level, archives accumulate more documents than any individual can directly review or remember, thereby requiring systems of classification such as folders, boxes, series, inventories, metadata, databases, and interfaces. This apparatus is not superimposed on documents; it is the material form through which their legibility is produced at archival scale.

This should not be understood as scale transforming the documents themselves but rather as transforming the material conditions under which they become legible. Once incorporated into a large collection, documents acquire locations, descriptive vocabularies, and routes of retrieval. Like Galileo’s enlarged bone, the archive, beyond a certain scale, must reorganize its internal structure to prevent its own collapse. Marshall McLuhan’s theories help clarify this. In Understanding Media, he argues that every medium introduces a new scale into human affairs, disrupting and reshaping social organization.5 McLuhan illustrates this claim by associating the increased circulation of information with the formation of the Roman Empire and the disruption of the earlier city-states of the Greek world.6 If the archive is understood as a medium that changes the scale at which information is organized and encountered, it naturally produces certain forms of legibility while restricting others. Archival mediation therefore, like a lens, establishes a scale of vision in which what comes into focus is inseparable from what falls outside the frame.

From this standpoint, archival legibility is an effect of the material conditions required by scale. Bruno Latour’s analysis of centres of calculation further illustrate this condition. He observes that enlarged cognition is not achieved by humans “with especially huge brains” but through instruments, inscriptions, systems of circulation, and techniques of combination.7 Using the example of a Census Bureau, he notes that it would not be possible to confront millions of questionnaires at once; one would see only reams of paper and would not even know how many forms there were.8 To become legible, information must first be selected, reduced, and transferred into a common format. By gathering dispersed records into one site, the archive works exactly as a centre of calculation, where information at scale becomes legible only through the processes of filtering, ordering, and recombining.

Insofar as the archive’s epistemic capacity lies not in isolated documents but in the structures that bring them into relation, scale constitutes the primary material condition under which archival information exists as knowledge. When information exceeds direct comprehension, the conditions of access must be materially rebuilt. These conditions form the basis of archival legibility and constitute the precondition of knowledge.


  1. Myron Goldsmith, “The Effect of Scale,” manuscript reworked from his master’s thesis, 15 April 1986. Myron Goldsmith fonds, Collection Canadian Centre for Architecture, Montréal, ref. n. AP032.S4. 

  2. Goldsmith, “The Effect of Scale.” 

  3. Achille Mbembe, “The Power of the Archive and Its Limits,” in Refiguring the Archive, eds. Carolyn Hamilton, Verne Harris, Jane Taylor, Michele Pickover, Graeme Reid, and Razia Saleh (Springer, 2002), 19. 

  4. Mbembe, “The Power of the Archive and Its Limits,” 20. 

  5. Marshall McLuhan, Understanding Media: The Extensions of Man (MIT Press, 1994), 7. 

  6. McLuhan, Understanding Media, 90. 

  7. Bruno Latour, Science in Action: How to Follow Scientists and Engineers Through Society (Harvard University Press, 1987), 233. 

  8. Latour, Science in Action, 234. 

Katie Filek

Rules, writes Lorraine Daston, must bridge universals and particulars. A rule and the specificities of a particular situation will rarely align perfectly, she writes, however well they fit one another: in order to “smooth over the gap between universal and particular,” a rule must be adjusted and altered.1 What’s more, to dig into the history of rules is to dig into “the history of the self-evident”: how is common knowledge constructed?2 Through what process does a rule become legible—stable, accepted, standardized—as a rule?

In architectural and building practices, rules are employed in part through standards, specifications, and codes. Standards, while presented to architects as facts—as rules—and largely implemented as such, in reality come about through complex interactions of government and industry.3 In my research in the CCA Collection, I found traces of one such rule-formation process within the archive of Montreal architecte-constructeur Ernest Cormier.


  1. Lorraine Daston, Rules: A Short History of What We Live By (Princeton University Press, 2022), 15. 

  2. Daston, Rules, 20. 

  3. The work of Amy Slaton outlines the formation of standards in early twentieth century concrete construction in the United States, and the close imbrications of science and industry. See Amy Slaton, Reinforced Concrete and the Modernization of American Building, 1900–1930 (Johns Hopkins University Press, 2003). 

Membership in the CGSB shown in pamphlet Canadian Government Specifications Board: An Outline of its Character and Function (The Division of Building Research, National Research Council, 1949). ARCH293413, Ernest Cormier Fonds, CCA

Cormier’s collected documents help illuminate these layered interactions: a 1949 pamphlet on the Canadian Government Specifications Board (CGSB), published by the National Research Council’s Division of Building Research, describes the board’s origins in a Royal Commission on Price Spreads in 1934 and the board’s ongoing efforts to prepare and publish specifications on commodities and material goods. It did so, the pamphlet states, in cooperation with the Department of Trade and Commerce, the Canadian Standards Association (CSA), and other private industrial actors. The CGSB itself provided the apparatus for organizing the required work and activities of standard-writing, and for adapting standards from elsewhere to the Canadian context: a guideline for applying paint on concrete, for example, might be based on standards already written by various standardizing bodies of commonwealth nations or the United States, such as the American Society for Testing Materials (ASTM).1 That is: through iterative processes, material standards and building specifications were borrowed and transposed, tested and translated to become rules suited to Canada’s particular political, climatic, and economic conditions.


  1. National Research Council, Canadian Government Specifications Board, 1949, 8. 

The Canada Cement Company’s revised and translated version of a Portland Cement Association publication, 1967. In Dosage et Contrôle des Mélanges de Béton (Compagnie de Ciment Canada, 1967). LIB_729012867. Ernest Cormier Library, CCA.

This gradual, piecemeal adjustment of standards to suit the particular is illustrated in Cormier’s copy of Dosage et Contrôle des Mélanges de Béton. Stamped 22 August 1967, the booklet is a revision and translation of the eleventh edition of the Portland Cement Association’s Design and Control of Concrete Mixtures: a manual on concrete design and use first published by the American organization in 1925. While the original English-language edition lists out standards from American organizations such as the ASTM alongside CSA (Canadian) standards—presumably for universal application across North America—the revised édition canadienne removes reference to ASTM standards wherever there is a CSA equivalent. Yet some ASTM standards remain: specifications for aggregates in concrete, for example, are still based entirely on American standards in the booklet (today there are established Canadian standards for aggregate).1 If universal eventually met particular, these documents show that it did so slowly and in ways dependent on national frameworks of testing, funding, and industry.

Our explorations throughout the Toolkit for Today raised the question of how something becomes legible—closed, accepted, seemingly stable—and what that legibility might conceal. Cormier’s collected archive, in this case, helps put the construction of legibility into sharp relief.


  1. Dosage et Contrôle des Mélanges de Béton, Canadian edition (Compagnie de Ciment Canada, 1967), 27. 

Ushma Thakrar

Screenshot of “View of a waterfall, Darjeeling, India.” 1862. Screenshot of https://www.cca.qc.ca/en/search/details/collection/object/4037 taken at 2:34pm on 2 December 2025. CCA

In the CCA’s online Collection catalogue, a digitized image of PH1981:0589:012 appears under the heading “View of a waterfall, Darjeeling, India.” The heading—assigned on the basis of an inscription on the print’s supporting substrate—directs the viewer toward a particular reading of the object. Achille Mbembe explains that archives wield power by interpolating material objects into a “special system” that conditions how they may be read and interpreted. This system encompasses the intertwined and nested scales of archival organization, from files and boxes to architecture.1 The catalogue—and, by extension, its descriptions—thus offers the key to how a document or object is understood within the archive’s governing logic.

Following the catalogue heading leads to a nineteenth-century encounter between amateur photographer Donald Macfarlane and moving water in the state of Darjeeling. In reading the image through this lens one might recognize the rocky landscape of the eastern extremity of the Himalayan range depicted in the conventions of landscape photography during the period of the East India Company’s economic governance of the country. Bernard Cohn writes that this period was also marked by intensive surveying, through which the land and its people could be rendered “knowable” and transformed into extractable resources and governable subjects.2 Rejecting accounts locating photography’s origin in the 1830s, Ariella Azoulay argues that photography’s conditions of possibility emerged from the fifteenth-century experimentation with imperial logics in the Americas.3 This underlying colonial logic positioned photography as one of the chief surveying methods aimed at claiming ownership of and dominating India. From this perspective, PH1981:0589:012 makes visible a piece of land that the British sought to completely control. Each photograph produced as part of this project held the same promise: that it might connect with countless others taken across the British Empire and its prospects to create a “total representation” of the world rendering it fully legible and governable.4


  1. Mbembe, “The Power of the Archive and its Limits,” 20. 

  2. Bernard Cohn, “The Census, Social Structure and Objectification in South Asia,” in An Anthropologist among the Historians and Other Essays (Oxford University Press, 1987), 224–232. 

  3. Ariella Aïsha Azoulay, “Toward the Abolition of Photography’s Imperial Rights,” in Capitalism and the Camera: Essays on Photography and Extraction, eds. Kevin Coleman and Daniel James (Verso, 2021), 27–28. 

  4. Christopher Pinney, “‘Views of India’: The Ethics of Representation,” in Traces of India: Photography, Architecture, and the Politics of Representation, 1850–1900, ed. Maria Antonella Pelizzari (Canadian Centre for Architecture and Yale Center for British Art, 2003), 267. 

Donald Macfarlane, “View of a Waterfall, Darjeeling, India,” 1862. Albumen print, paper. PH1981:0589:012, CCA

Archives make a similar promise: through the cataloguing and organizing of each collection object according to their systems, each object is produced as fully readable and primed to be interpreted as knowledge. This production of legibility is “always situated outside of its own materiality.”1 Though archives rely on their materiality—that their collections can be touched and seen—to legitimate the knowledge they produce, the system abstracts from their material basis. Several lines below the catalogue heading, under “Technique and media” PH1981:0589:012’s materiality is acknowledged as an “albumen print.” This attribution reframes the object from a consumable representation of an Indian landscape to a physical artefact extracted from it. Produced through chemical reactions between cotton, egg whites, salt, silver, water, and light, the incredible volume of albumen prints of India produced by British photographers during the nineteenth century suggests that the possibility of colonial photographic survey necessitated an infrastructure of cotton plantations and mills, salt pans, and silver mines. These sites and materials extracted from them were among the earliest to come under the control of the Company on the subcontinent and were nodes in global pathways of colonial capitalism.

While the histories that emerge from the photograph as authored image and as assemblage of materials are related, each attributes agency to different actors and actants. The “special system” that constitutes the archive conditions not only how its objects are read but what readings are allowed to emerge and, ultimately, which histories the archive allows to become legible.


  1. Mbembe, “The Power of the Archive and its Limits,” 20. 

Robin Hueppe

Green sulphur concrete plate with the portrait of a woman. ARCH252784. Minimum Cost Housing Group fonds, CCA. Gift of Vikram Bhatt © Minimum Cost Housing Group

The members of McGill University’s Minimum Cost Housing Group (MCHG) called it a “poor man’s fresco”: In the search to transform an oil refinery’s waste byproduct in the early 1970s into building material, the MCHG found that sulfur’s metal-attracting qualities allowed for the permanent transfer of metallic ink from printed media onto casting sulfur concrete tiles.1 As the still-warm tiles cooled and solidified with the coloured magazine or newspaper sheet in the mould, the ink remobilized onto the soft and porous surface, seeping into the micropores and leaving the pigments once the paper was peeled away.2

MCHG tested the wallpapered sulfur blocks during three projects. One of them was a community building (Round House) on the Saddle Lake Cree Nation Reserve in Alberta. While the hardened sulfur concrete itself was not particularly flammable, the processes of melting, mixing, reheating, and handling the sulfur binder posed fire hazards. In a letter by MCHG professor Witold Rybczynski to Alvaro Ortega and “friends of sulphur,” he asked for a barrel of additional dicyclopentadiene, a solidifier for molten sulfur to reduce brittleness and stabilize it against rapid ignition. Some of the molten sulfur had caught fire during its delivery.3 This sulfur fire reveals how well-intentioned development projects of the 1970s in Indigenous reserves reinscribed a longer history of extractivism, exposing vulnerable populations to environmental risk. These risks were embedded in the materials’ origins, themselves stemming from processes of land exploitation and ecological disruption, both disproportionately affecting Indigenous territories. Eventually, only two and a half of the twenty-five tonnes were used for the project. The MCHG members left the remaining sulfur in the ground “for future use by the Band.”4


  1. Meredith Gaglio, “McGill’s Minimum Cost Housing Group’s Sulfur Housing: From Industrial Waste to Building Commodity,” Journal of the Society for the Study of Architecture in Canada / Le Journal de la Société pour l’étude de l’architecture au Canada 49, no. 1 (2024): 48–49. 

  2. Geoff Manaugh, “Image Concrete,” BLDGBLOG, June 14 2010, accessed May 14 2026, https://www.bldgblog.com/2010/06/image-concrete

  3. Witold Rybczynski to Alvaro Ortega and others, letter requesting shipment of material for making sulphur fire resistant, August 7 1973, ARCH284316, Minimum Cost Housing Group fonds (Fonds AP149), Box 149-018-023, Canadian Centre for Architecture, Montreal. 

  4. “A Sulphur House,” in Ecol Operation: Ecology + Building + Common Sense, publication dummy, 1972, ARCH272996, Minimum Cost Housing Group fonds (Fonds AP149), Folder 149-003-04, Canadian Centre for Architecture, Montreal. 

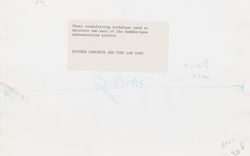
Photograph of the transferring technique used to decorate one wall of the Saddle Lake demonstration project for the Minimum Cost Housing Group’s publication “Sulphur Concrete & Very Low-cost Housing,” 1969–1974. Gelatin silver print, paper. ARCH293412. Minimum Cost Housing Group fonds, CCA. Gift of Vikram Bhatt © Minimum Cost Housing Group

Turning to the less legible legacy of sulfur in the Canadian landscape, the backside of the tile found in the archive reveals a scattered spot of greenish-yellow, hinting at the colour of its binding agent. The sulfur for the project came from an Imperial Oil extraction site in the Athabasca oil sands near Fort McMurray. Delivered molten from a small sub-storage facility in Alberta, MCHG members dug a trench for the truck delivery.1 When Canada restricted emissions from sulfur burning, oil producers in Fort McMurray began to stockpile the solid elemental sulfur. As a byproduct of a non-renewable energy source, the material was abandoned as a building component in most standardized construction. Embedded in the image of a woman on the sulfur concrete tile is a pyramidal process of accumulation that continues to create lemon-yellow giants in the northern Canadian landscape.


  1. “A Sulphur House,” publication dummy. 

Sulfur Vat growing in Southern Alberta, Canada. © Christoph Diewald (reproduced under a CC BY-NC-ND 2.0 licence)

Although disconnected from the flat image of a woman (or mannequin) displayed on the tile, the still-growing sulfur pyramid in Fort McMurray carries its own aesthetic. An immense mass of molten and solidified sulfur rises from the flat, open industrial landscape of sheds, tailings ponds, and boreal forest edges. A much less eclectic and playful body than the tile, but rather a contemplative, terrifying beauty of scale that dominates the surrounding terrain and is visible from significant distances. Both image and pyramid still convey an irony: one produced with metallic ink on sulfur, transforming an industrial byproduct into artwork, the other with sulfur stacked on sulfur stacked on sulfur, unintentionally becoming a monument born of excess. Following the history of a strangely colored spot on the back of the sulfur tile leads to the industrial excrescences in the Canadian landscape. Has the sulfur pyramid become more present, or will it always inhabit the ambiguous space of illegibility?

Recently published articles

Sign up to get news from us

Find us on Instagram, Facebook, and YouTube

1
1

Sign up to get news from us

Email address
First name
Last name
By signing up you agree to receive our newsletter and communications about CCA activities. You can unsubscribe at any time. For more information, consult our privacy policy or contact us.

Thank you for signing up. You'll begin to receive emails from us shortly.

We’re not able to update your preferences at the moment. Please try again later.

You’ve already subscribed with this email address. If you’d like to subscribe with another, please try again.

This email was permanently deleted from our database. If you’d like to resubscribe with this email, please contact us

Please complete the form below to buy:
[Title of the book, authors]
ISBN: [ISBN of the book]
Price [Price of book]

First name
Last name
Address (line 1)
Address (line 2) (optional)
Postal code
City
Country
Province/state
Email address
Phone (day) (optional)
Notes

Thank you for placing an order. We will contact you shortly.

We’re not able to process your request at the moment. Please try again later.

Folder ()

Your folder is empty.

Email:
Subject:
Notes:
Please complete this form to make a request for consultation. A copy of this list will also be forwarded to you.

Your contact information
First name:
Last name:
Email:
Phone number:
Notes (optional):
We will contact you to set up an appointment. Please keep in mind that your consultation date will be based on the type of material you wish to study. To prepare your visit, we'll need:
  • — At least 2 weeks for primary sources (prints and drawings, photographs, archival documents, etc.)
  • — At least 48 hours for secondary sources (books, periodicals, vertical files, etc.)
...