To restore is always to transform

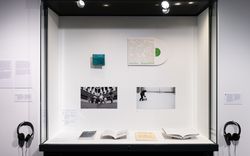
Join us this weekend for screenings, activities, and guided tours of our Main Galleries, in collaboration with Kollectif. Image: View of advertisment poster for The fortune of the city is that it has never been perfect, Montréal, 2026. CCA ©​ ​CCA

Parallel Settlements

Álvaro Siza and Roberto Collova’s proposal for Salemi

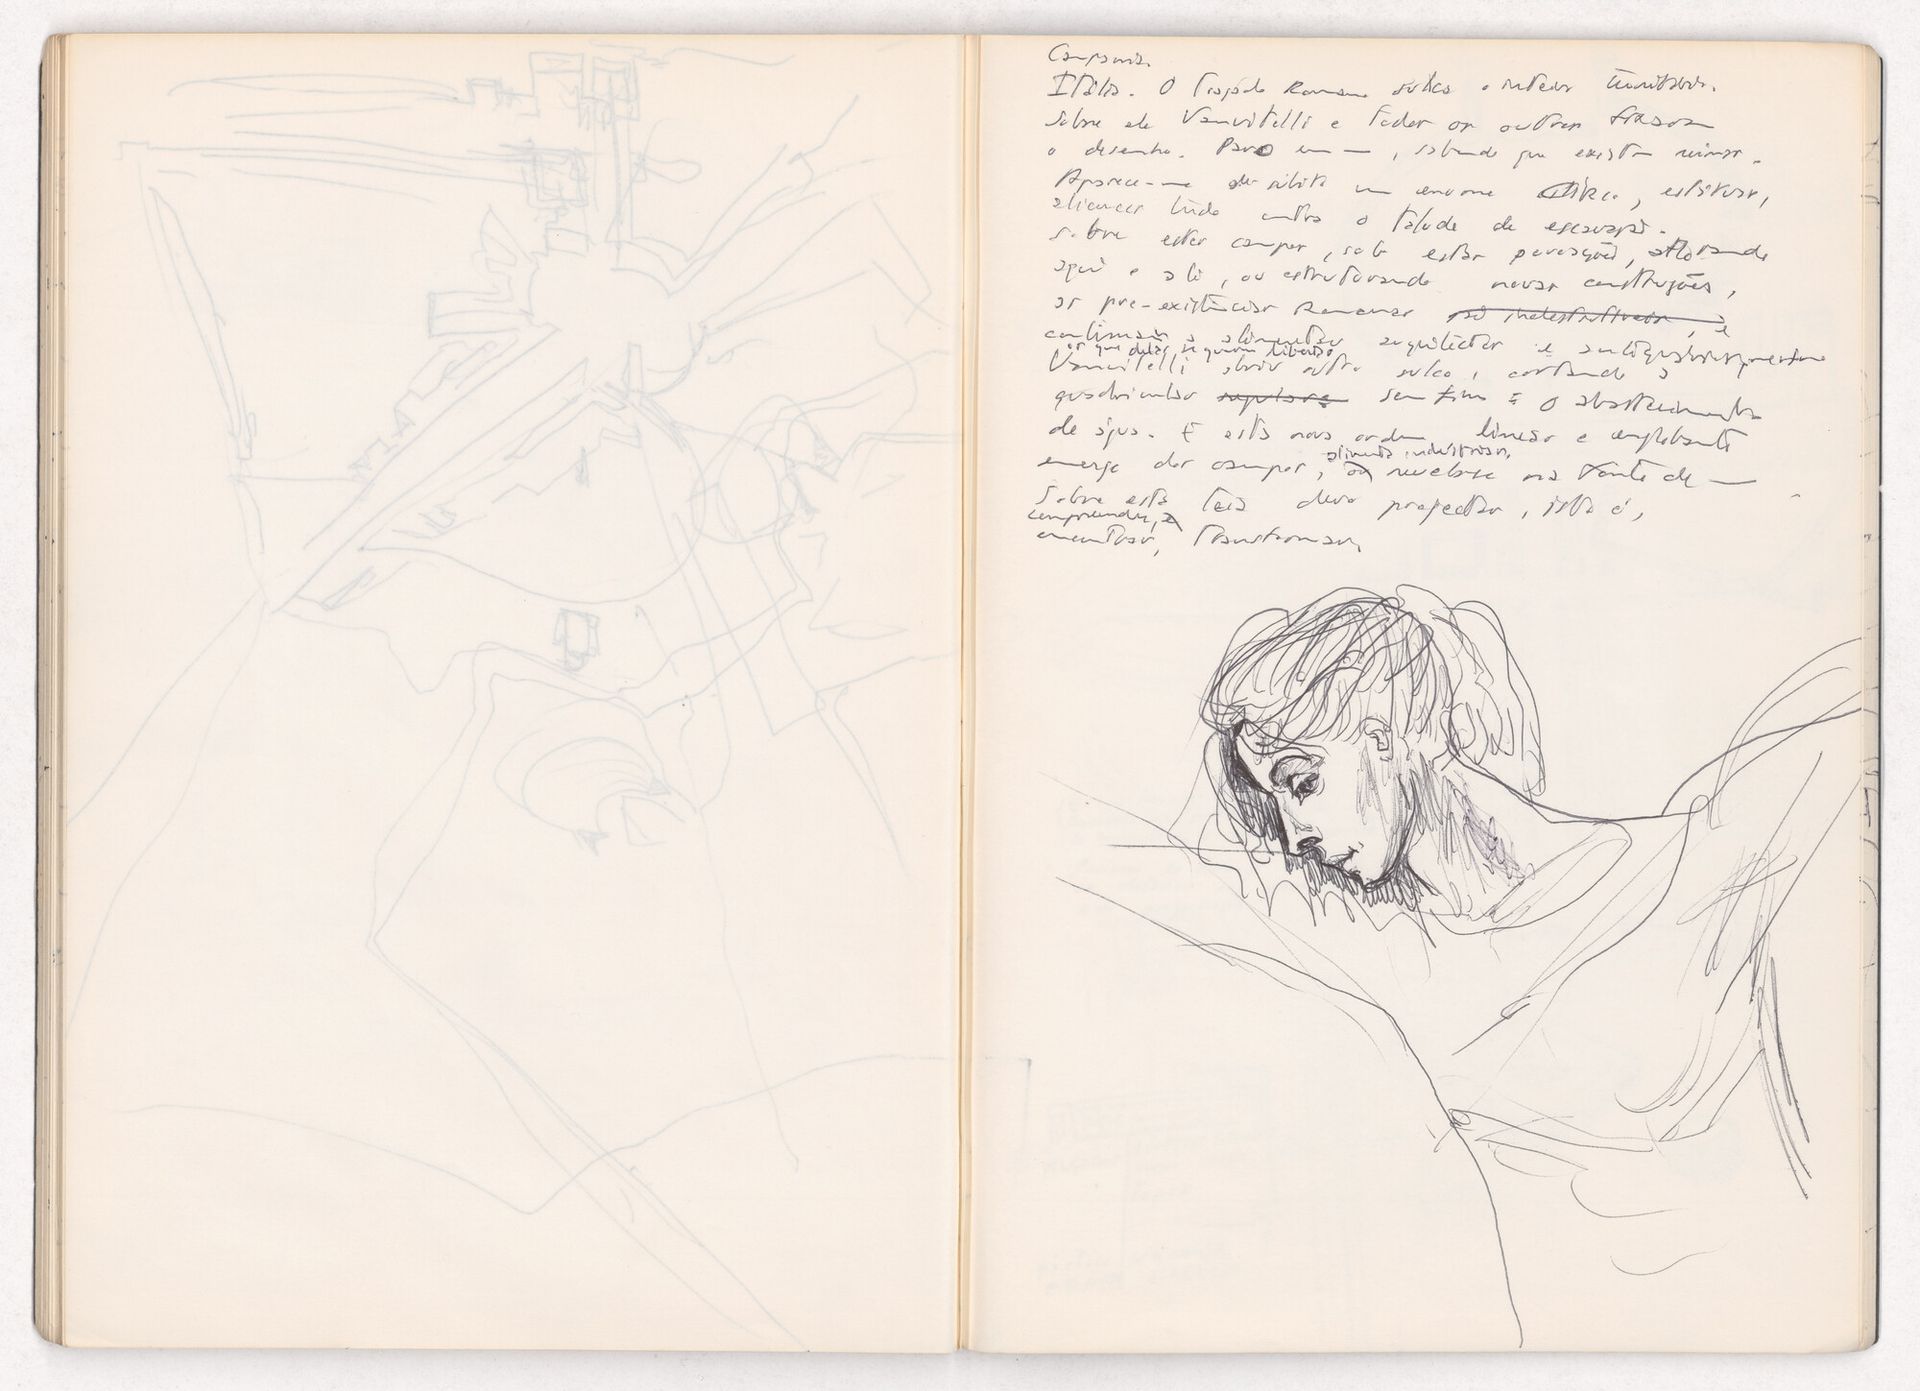
The following text consists of objects from our Main Galleries exhibition The fortune of the city is that it has never been perfect, running from 21 May 2026 until 6 January 2026, paired with Álvaro Siza’s handwritten notes, which have been transcribed in an ongoing, collaborative project.
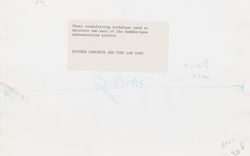
Álvaro Siza, Photomontage of historic centre, Salemi, ca. 1985. ARCH290777, AP178.S1.1986.PR02, Álvaro Siza fonds, CCA. Gift of Álvaro Siza © Álvaro Siza
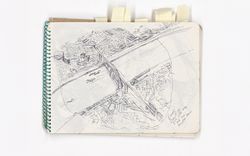
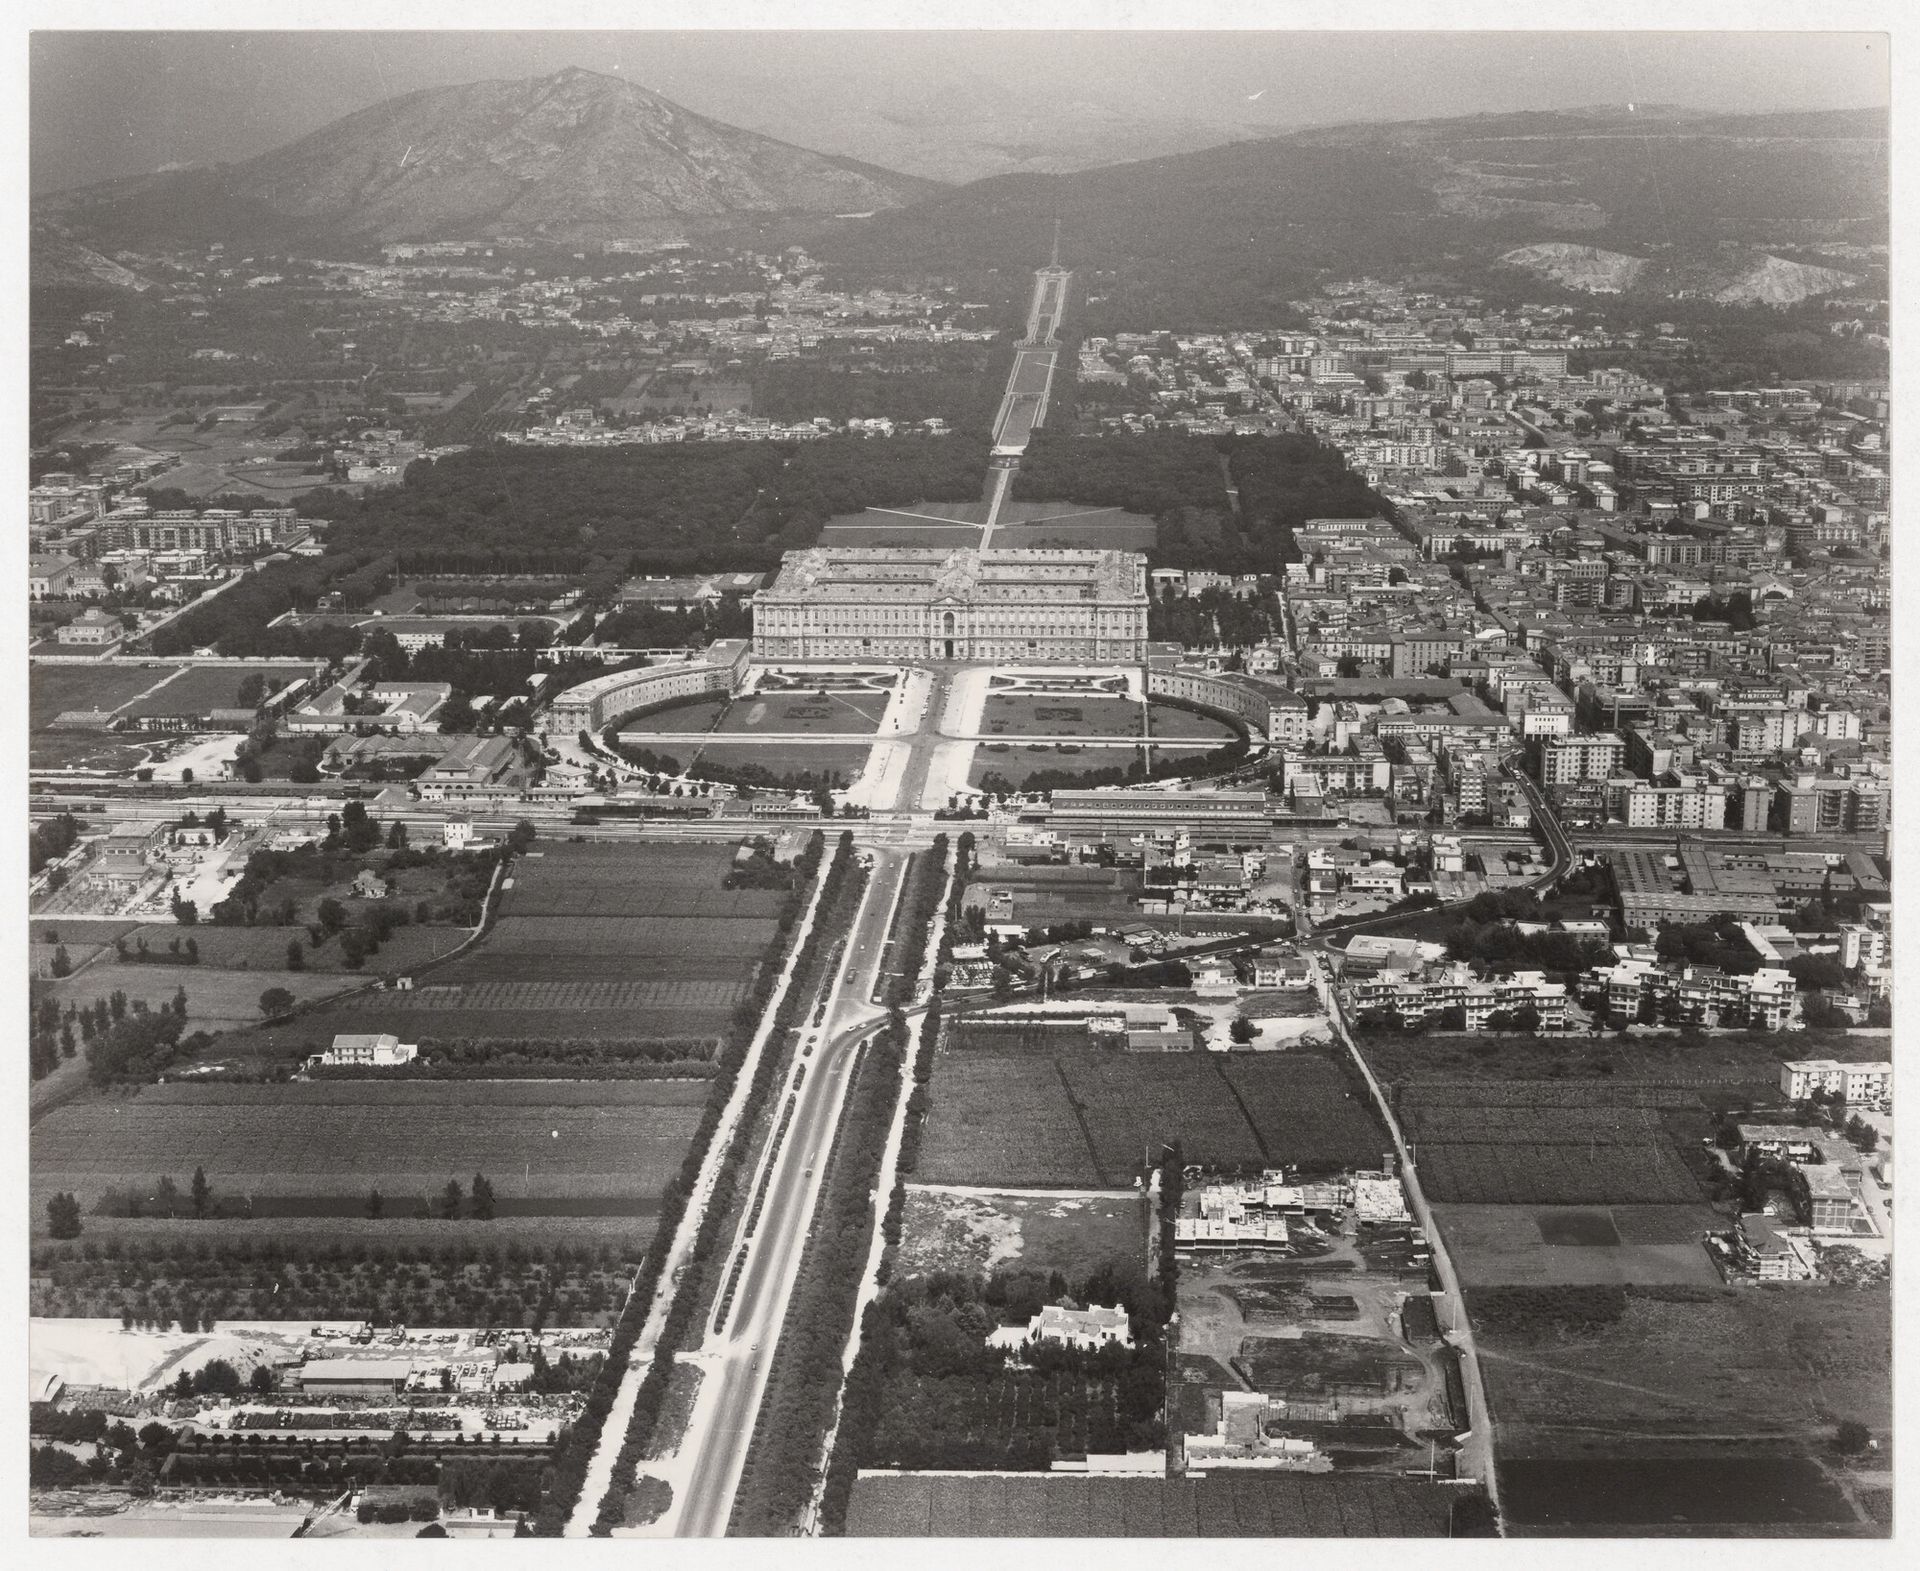
In 1968, an earthquake in the Belice River valley in Sicily destroyed large parts of the hill city of Salemi. Most of the population moved to the new lower town, while the upper parts remained in ruins, including the Chiesa Madre, a medieval church at the top of the hill. Only its apse and some peripheral structures withstood the shock; otherwise it was rendered a massive pile of rubble and fragments next to the neighbouring Piazza Alicia.

The reconstruction program that was organized is based on the creation of “parallel settlements,” following an emergency operation to set up prefabricated shelters. These towns, generally located very close to the old towns, represent perhaps the most significant application {in ITALY} of the principles behind the new towns built in England and later in Sweden, {in the Netherlands}.

The experiment has not yielded satisfactory results despite the efforts made and the participation of architects of undisputed expertise. Two complementary trends have emerged: the persistence of the desire to live in the old city, and the inability of the new projects to be embraced by the inhabitants, in accordance with traditional forms of community. Consequently, the restoration of the old city and the use and transformation of shanties developed {spontaneously}, though these were insufficient to drive the dynamic of transformation in the new cities. The effort to [establish, implement, identify, and maintain] (works of urban art, public buildings, and cultural activities. Transplantation of old buildings [without forgetting] the [structure] of the fabric and the image of the new urban areas).

It is in this spirit of reclaiming and {rediscovering} one’s own identity that historical and environmental studies of the old and humble cities in ruins have been developing. This effort is reflected in the publication of monographs, which seek to “clarify” the still-existing identifying elements, whose importance does not depend on their size nor on a comparison with the great monuments found in Italy and Europe in general. Salemi plays a leading role in this trend, largely due to its status as a municipality, and {due to the direct importance} particularly of Mayor Dr. Caccio. The [apparent success] of a monograph on Salemi (Arqtos. Venice) clearly [highlights] the importance of [the role] of culture, which is always a city, or a small town, a foundation for its evolution and progress (indispensability).

Álvaro Siza, Sketch of the towns in the Belice River valley in Sicily destroyed by the 1968 earthquake, in Sketchbook 62: Sicilia, September 1980. Ink on paper. ARCH290909.003, AP178.S2.1980.005, Álvaro Siza fonds, CCA. Gift of Álvaro Siza © Álvaro Siza

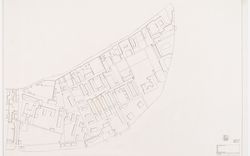
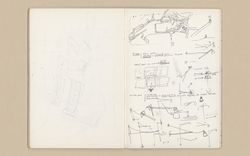
Álvaro Siza, Topographic sketch of Salemi’s historic centre, in Sketchbook 61: Sicilia, September 1980. Ink, pencil, and coloured pencil on paper. ARCH290908.008, AP178.S2.1980.004, Álvaro Siza fonds, CCA. Gift of Álvaro Siza © Álvaro Siza
Following a workshop in the early 1980s focused on reconstructing the Belice River valley, where many towns besides Salemi were also destroyed, Álvaro Siza and Roberto Collovà proposed minimal interventions to revive Salemi’s historic centre. In particular, their project set out to transform the church and the piazza reciprocally, and to expand the sense of the site by renovating the surrounding damaged streets west of the church.

Overview
1
The restoration project for the Church of Salemi began in 1980 at the seminary in Belice, where I worked; together with (Roberto) Collovà, (Nuno) Ribeiro Lopes, and (Eduardo) Souto Moura, I oversaw a restoration project in Salemi with a group of students.
{Plan}
2
The post-earthquake plan calls for the construction of a new city on the other side of the valley and across from the old city, designed according to principles that have {little or} nothing to do with the structure and unique the character of the old city, its identity, and its patterns of growth and transformation.
{Photo}
3
These trends were not entirely interrupted by the implementation of the plan, demonstrating their consistency and persistence. The result achieved with the construction of the new city is not impressive, neither in terms of quality nor in terms of its suitability for the residents it is intended to serve.
{[Planning] Belice}
4
We seek to build upon this current state, reinforcing the survival of the new city and supporting new trends emerging from the former relationship between the two urban centers. We have thus developed comprehensive studies—based on observation, documentation, and direct contact with the residents— simultaneously with the execution of specific projects, in a sense exploring paths toward recovery and integration, through the relationship between planning and A[rchitecture]. (complementarity {in any case, laboratory work}).
{Church. School}
5
One of the planned projects referred to the site of a city block near the church for the construction of a school. This project is challenging from an operational standpoint. This is a complex and seemingly uniform fabric, extremely permeable, and rich in the relationship between the public and the private. We found what we call an “archaeological floor”—the excavations with arcades that constitute [B… e…] the foundation of the structure. We expanded the study to the block surrounding the church’s apse.
{Other Projects}
6
Other projects allowed for an equal number of explorations, aimed at fully understanding {capturing} the essence of A[rchitecture] and the urban structure of Salemi.
7
{Interventions from the study}
We chose new typologies tailored to the research conducted, and through the projects we explored that “certain something” that characterizes Salemi. We researched materials, construction methods, ways of life, and labor; and everything that had previously changed; {including observations of what} should not have changed.
{“Textures”}
8
Not all collapsed churches can be rebuilt; we chose to preserve this one as an essential element of Salemi’s character; and its tower embodies much of what is of interest for the restoration as a whole. The project was integrated into a larger area of intervention.

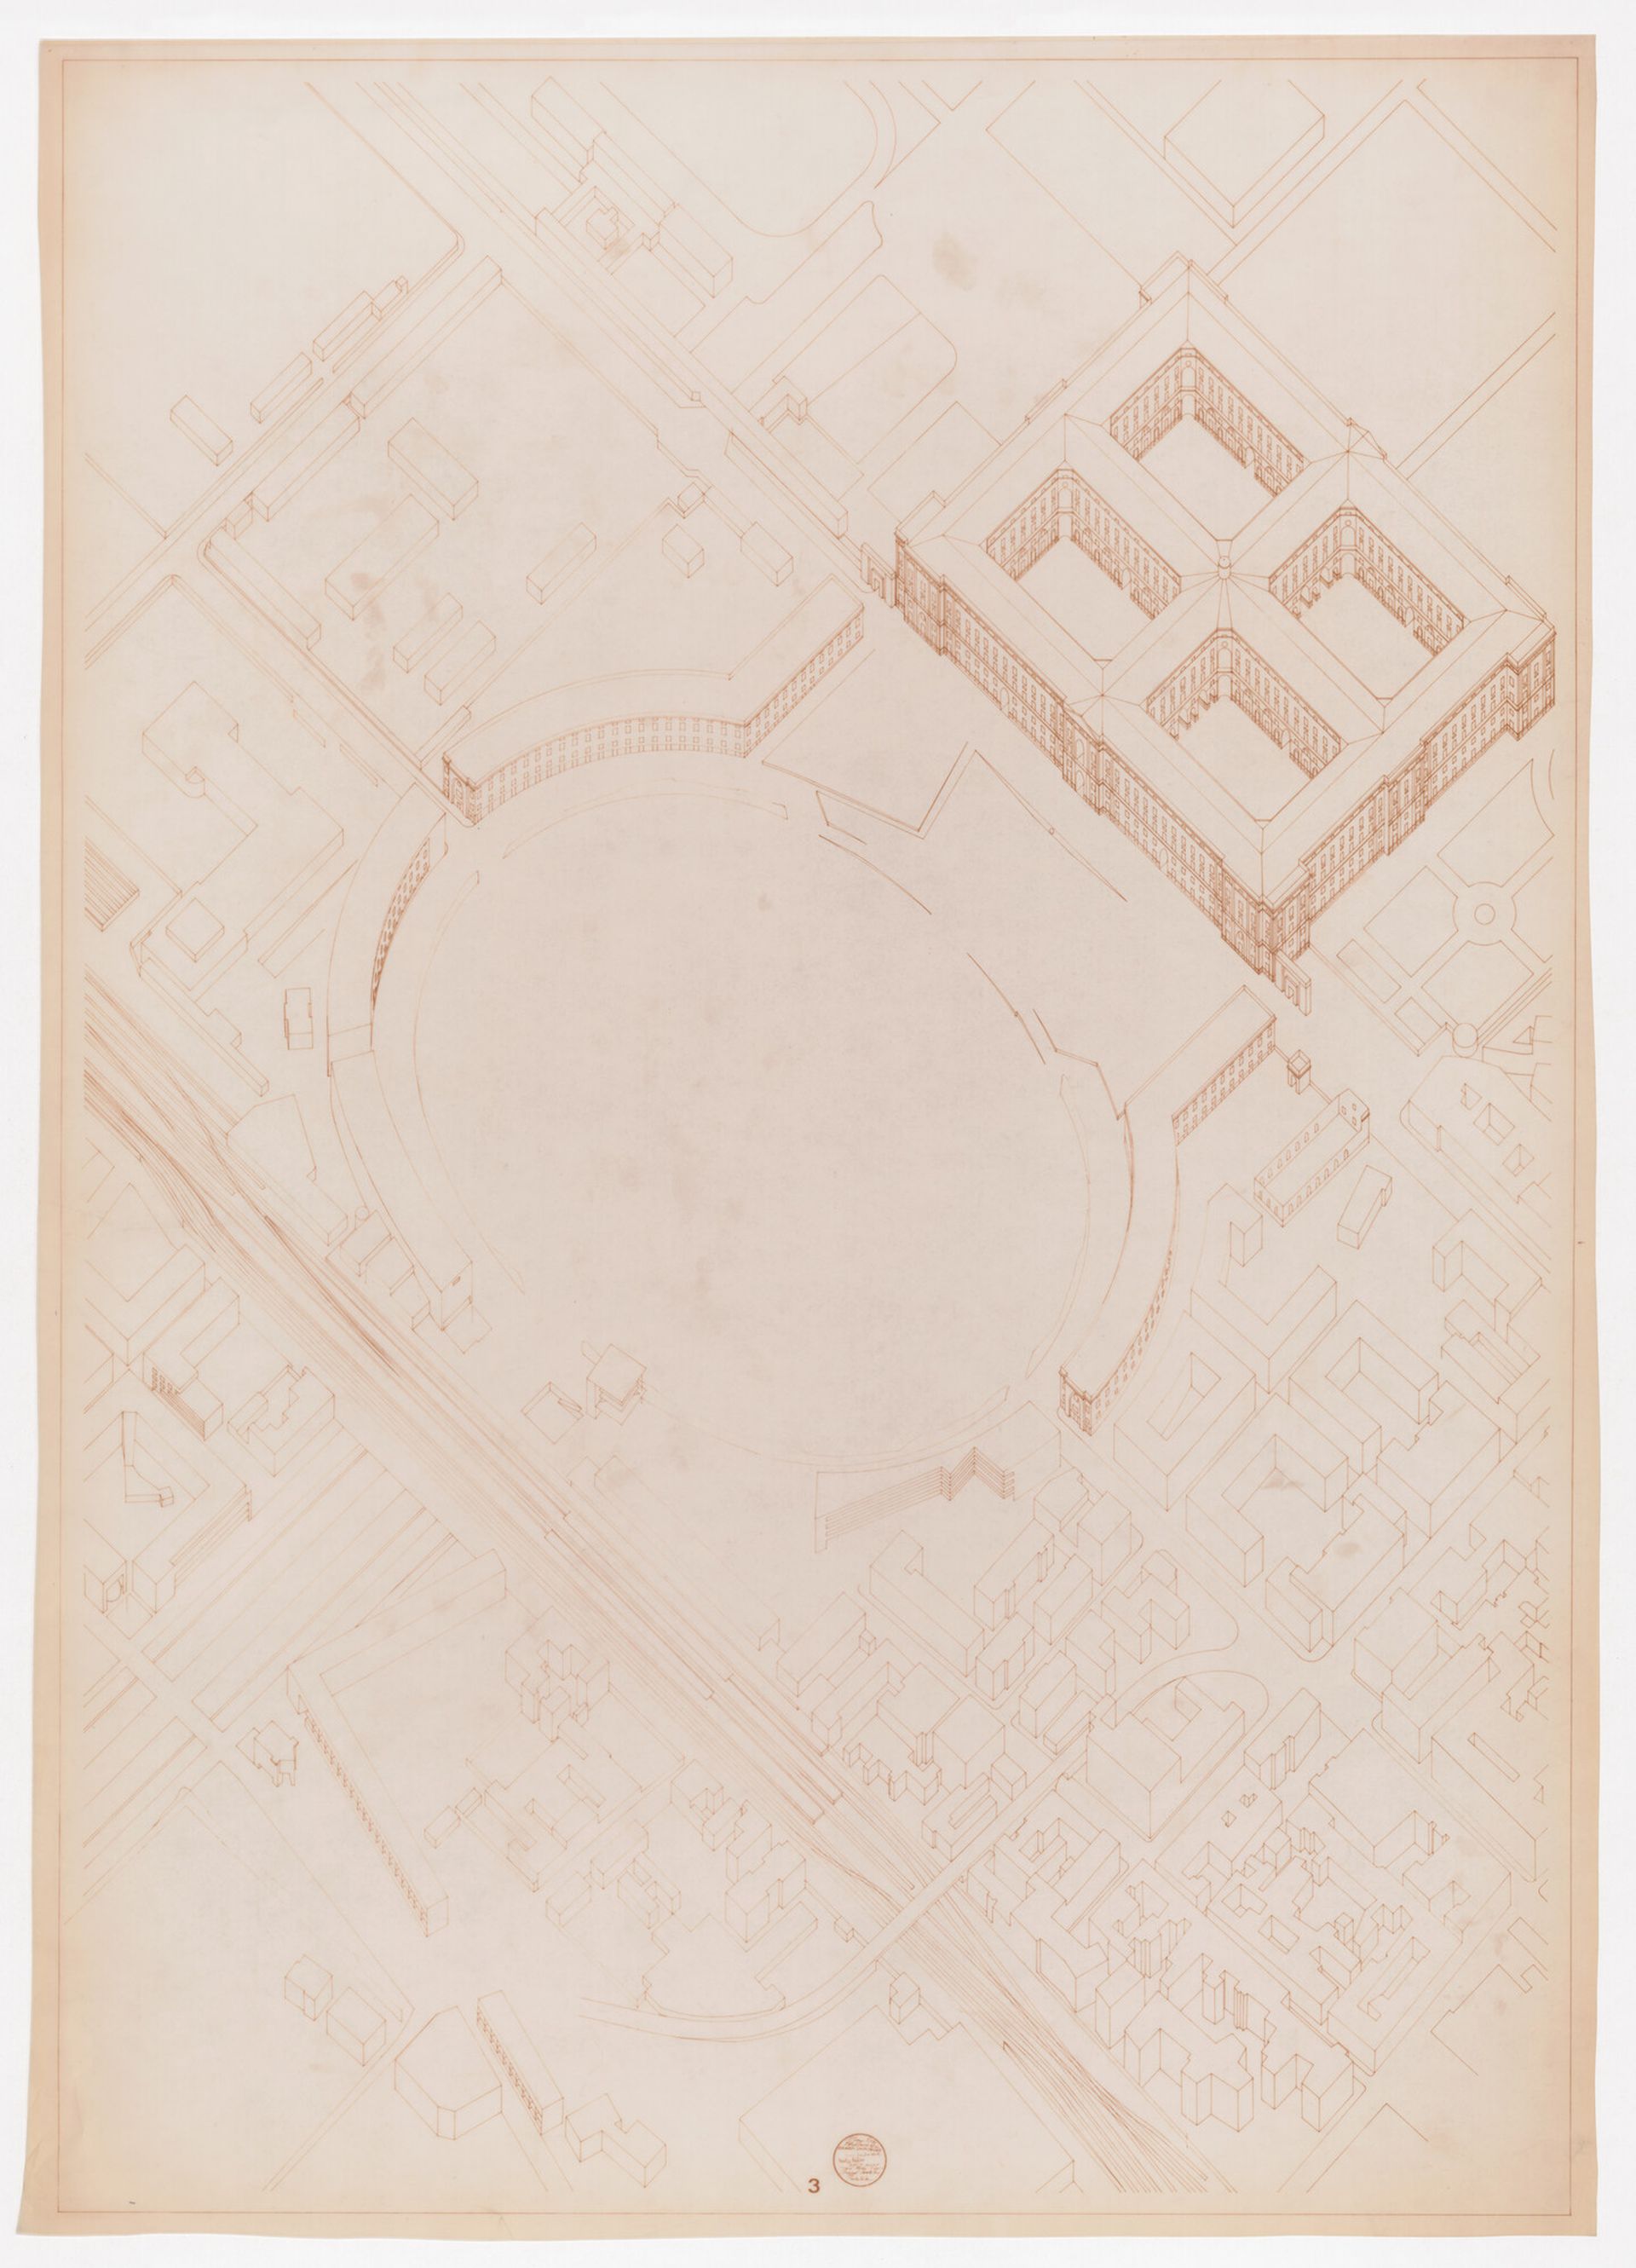
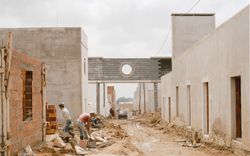
Álvaro Siza, View of the reconstruction of Chiesa Madre, Salemi, Italy. October 1987. ARCH292658, AP178.S1.1983.PR01, Álvaro Siza fonds, CCA. Gift of Álvaro Siza

Instead of rebuilding the church, what remained of the former nave was preserved as an open public square extending the Piazza Alicia. Several columns were re-erected, but most column bases were left empty, acknowledging the original internal space through absence. Certain damaged structural features such as walls and domes were repaired. Elsewhere throughout the site, new glazed walls, handrails, thresholds, and small buildings were offered as frames of visual interest, enhanced circulation, and useable space.

Does a ruin tentatively emerge—one that resists the charm of crumbling plaster, of an irregular roof that adjusts to structures with remarkable ease, and of the rich texture of humble, additional walls?

To restore is always to transform—and to destroy something; sometimes a great deal…

What we advocate here

4
The relationship between distance—the old, consolidated; the new, consolidating. Communication relationship: Advanced technique—craftsmanship, favoring the latter.
5
Minimizing interventions—a new “less is more,” not in the timid or complacent sense referred to by Gregotti in the latest Casabella editorial, but in the search for essential aspects lost in hasty overlays; I believe moments of great design intensity will come to suggest this. Design as a Learning Process for the City
3
Adapting programs to structures, not the other way around.
We believe that from the development of this study—a parallel between the new and the old, between craftsmanship and new techniques—a transformative, inclusive, and unsterilized design may emerge, fostering an idea of continuity in the city.

[…]

1
Reading of spatial organization
2
Reference to decoration
3
Adaptation of the program
4
Old-new relationship
5
Reduction to the “minimum”

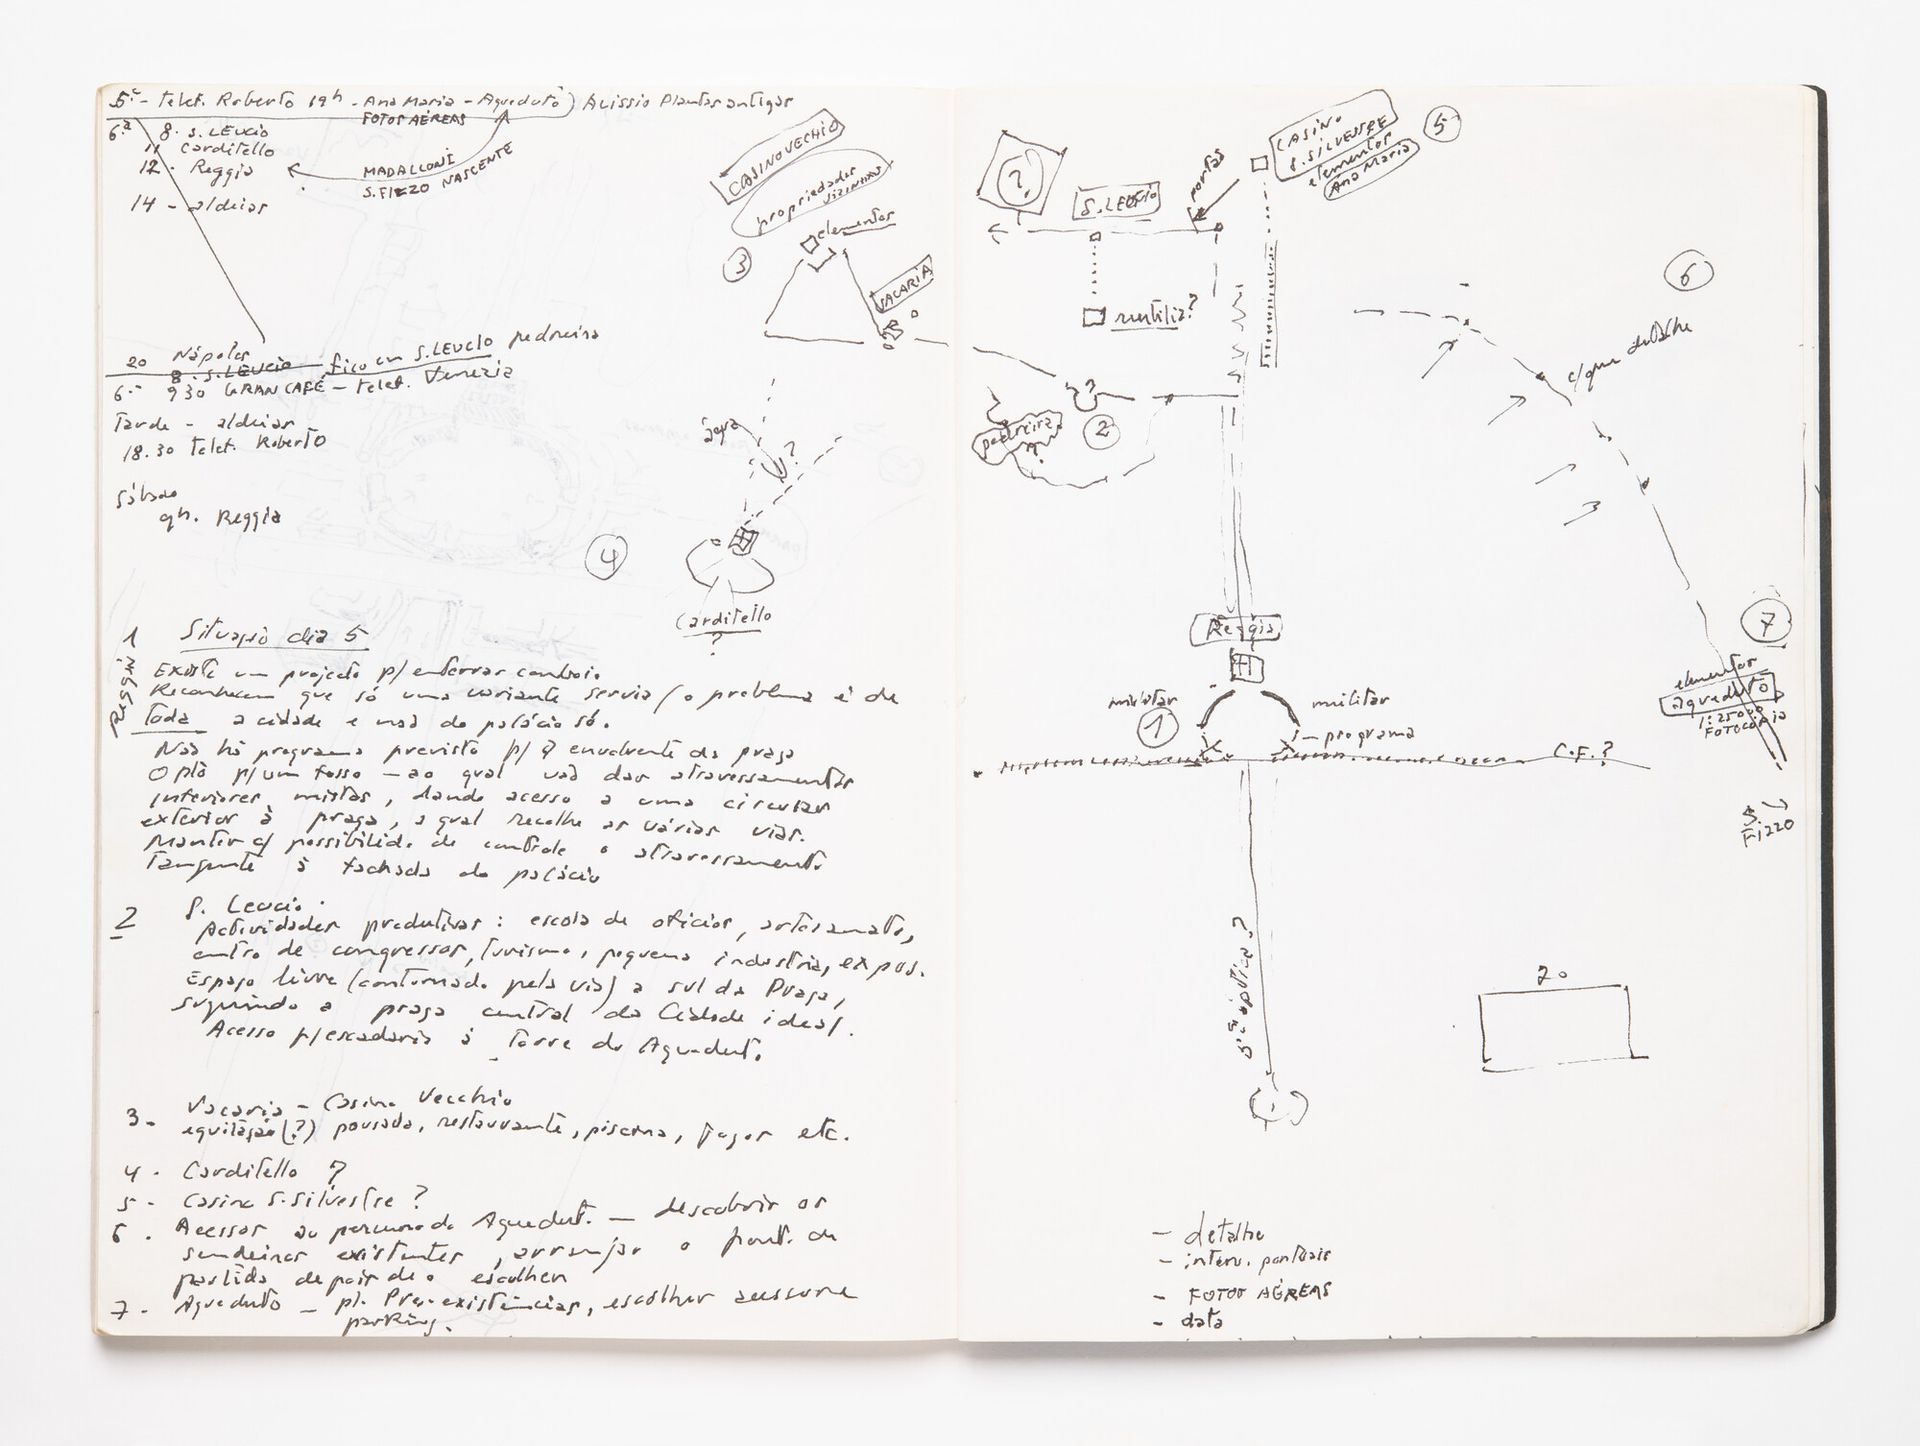
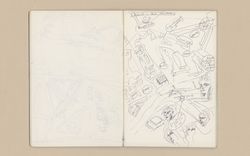
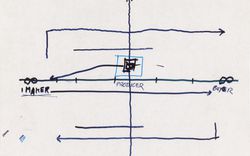
Álvaro Siza, Sketchbook 338: Casa Siza - Montreil - Salemi - Chiado - Figuer., August 1992. Ink on paper. ARCH281786.009, AP178.S2.1992.011, Álvaro Siza fonds, CCA. Gift of Álvaro Siza © Álvaro Siza
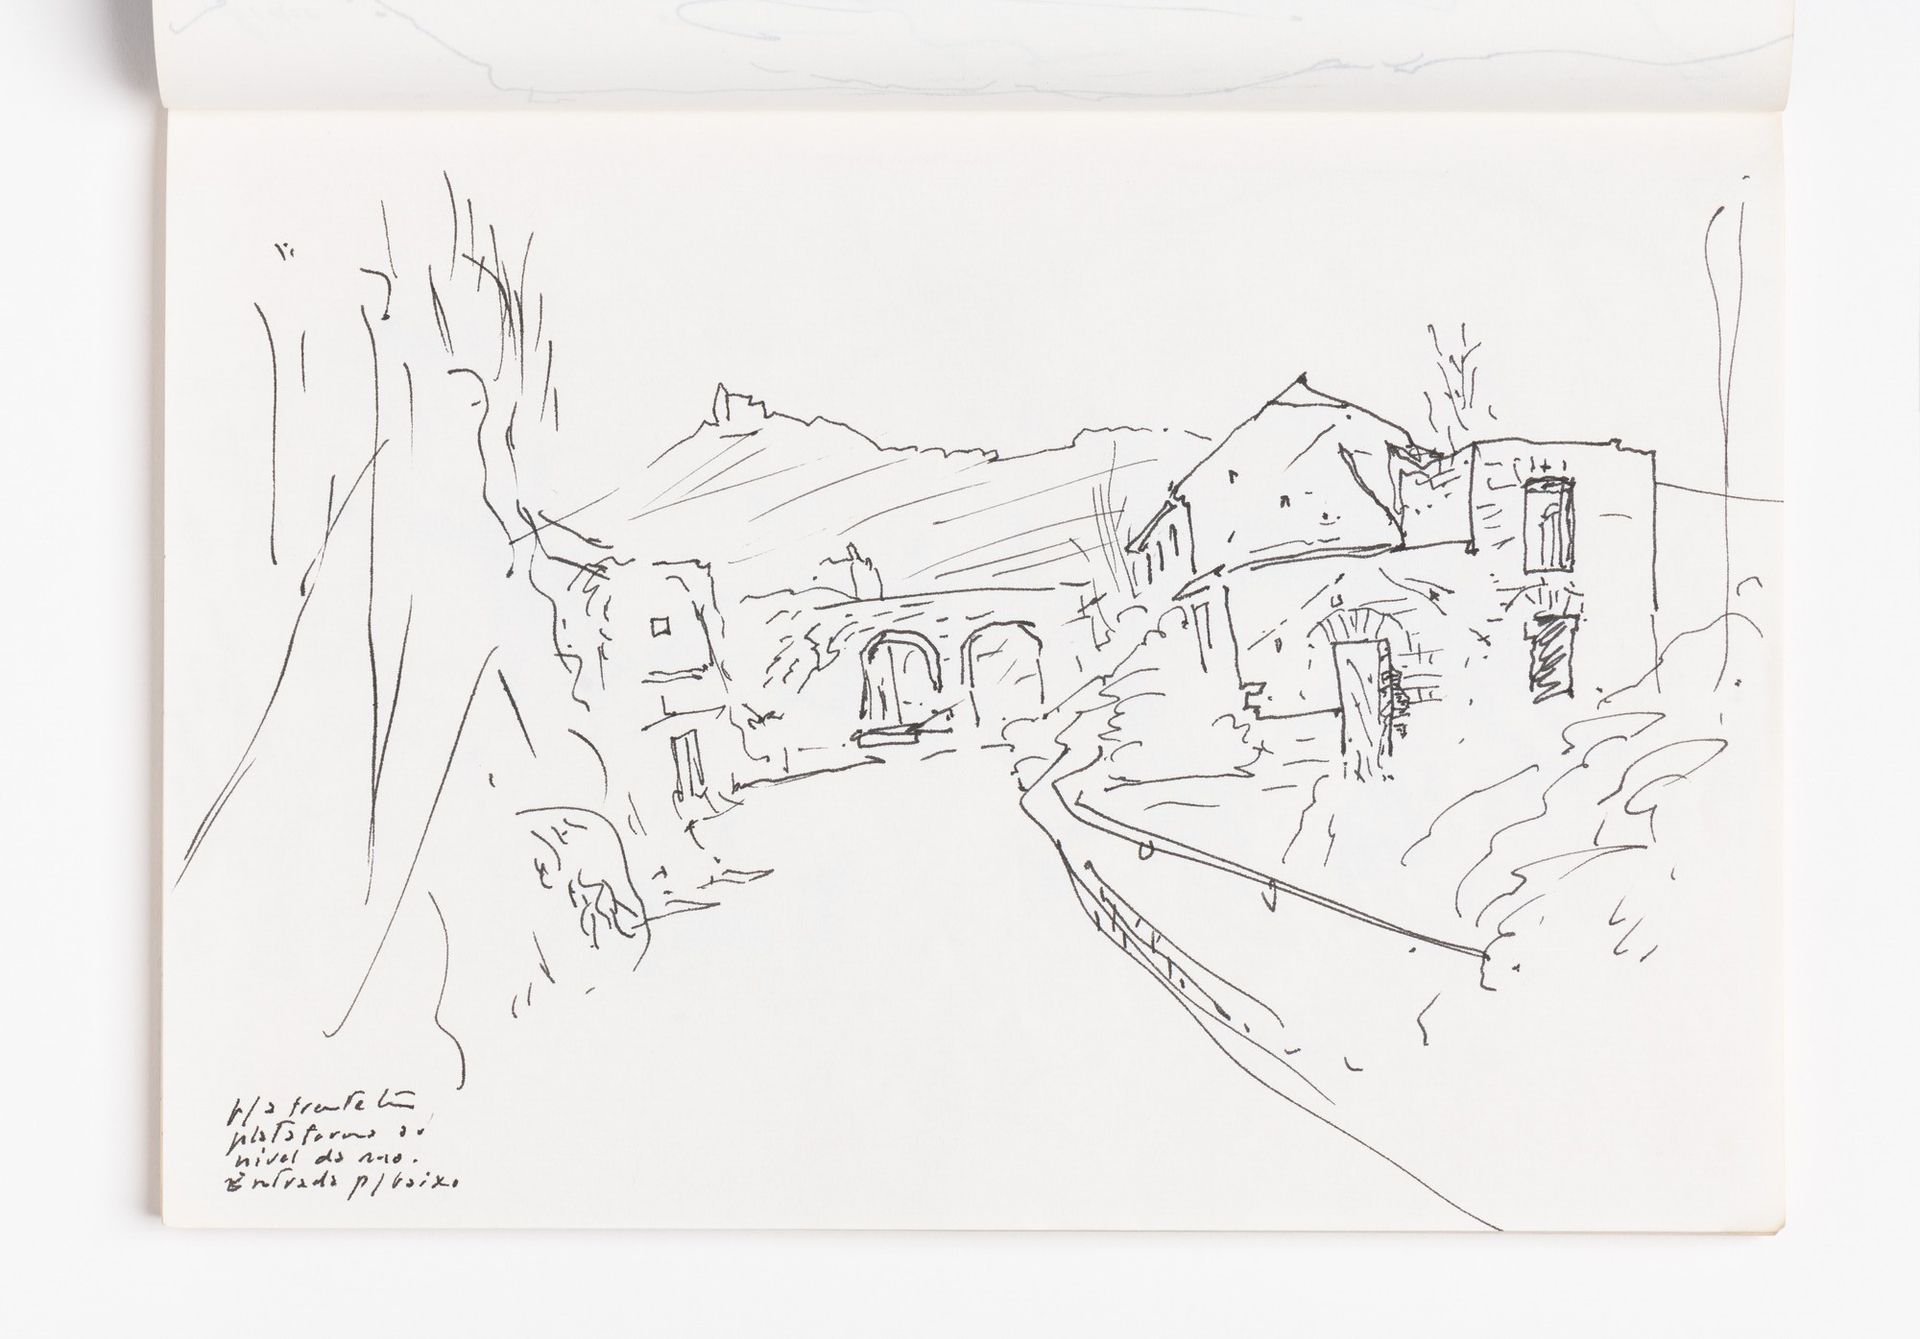
A selection of fragments from the ruins were dispersed throughout the piazza and surrounding streets allowing them to foreshadow the empty site at the top of the hill to which they lead. This memorializing gesture was part of an approach taken by Siza and Collovà to transform the city into a more cohesive environment: the same local stones used to restore the church and piazza were also integrated in the surrounding neighbourhood to repair roads, build new stairways, ramps, and ledges to and through the upper city, and to provide entrances with new thresholds and stoops.

The Piazza Alicia area is currently undergoing two types of transformation.

On the one hand, the structural restoration and conservation project for the CASTLE and the “reconstruction” project for the ritual space of the MOTHER CHURCH are guided by a logic of preserving the integrity of the system comprising the square, the castle, the church, and the adjacent streets and areas—even as they address the situation created by the earthquake—as a particular form of “innovation” specific to the city’s recent history.

On the other hand, the provisions dedicated to the Belice region in a recent law (No. 120 of March 27, 1987)—intended by its proponents to redirect the reconstruction effort—apply almost universally:

- Widespread adoption of “demolition and reconstruction” even in cases where solutions such as consolidation, repair, integration, and partial transformation would be feasible, often in violation of Article 2 of the Urban Planning Plan (P.P.), which provides for demolition in Zone A only for proven structural and sanitary reasons.

- Widespread and uncritical replacement of continuous masonry structures with reinforced concrete frame structures.

- Standardization of floor-to-floor heights and overall building heights, resulting in continuous building profiles devoid of natural variations in height

- Merging of small building units into new, larger ones, resulting in the destruction of traditional housing types and their rich potential for variation

- Introduction of an inappropriate linear layout (stairwell and apartments), which is often ill-suited to the small size of the building unit and the complexity of the urban context

- A tendency to cater solely to the “image” of the city in a picturesque sense, improperly adopting traditional “materials” such as cut stone or traditional “forms” such as reinforced concrete corbels, and encouraging uncontrolled stripping of abandoned historic neighborhoods, with the risk of creating a false, postcard-like city.

This second type of transformation has now spread to almost all of the few remaining houses in Piazza Alicia. We found ourselves forced to belatedly follow these developments without any possibility of control and subject to the owners’ availability.

With embarrassment and difficulty, we offered advice and suggestions on a case-by-case basis.

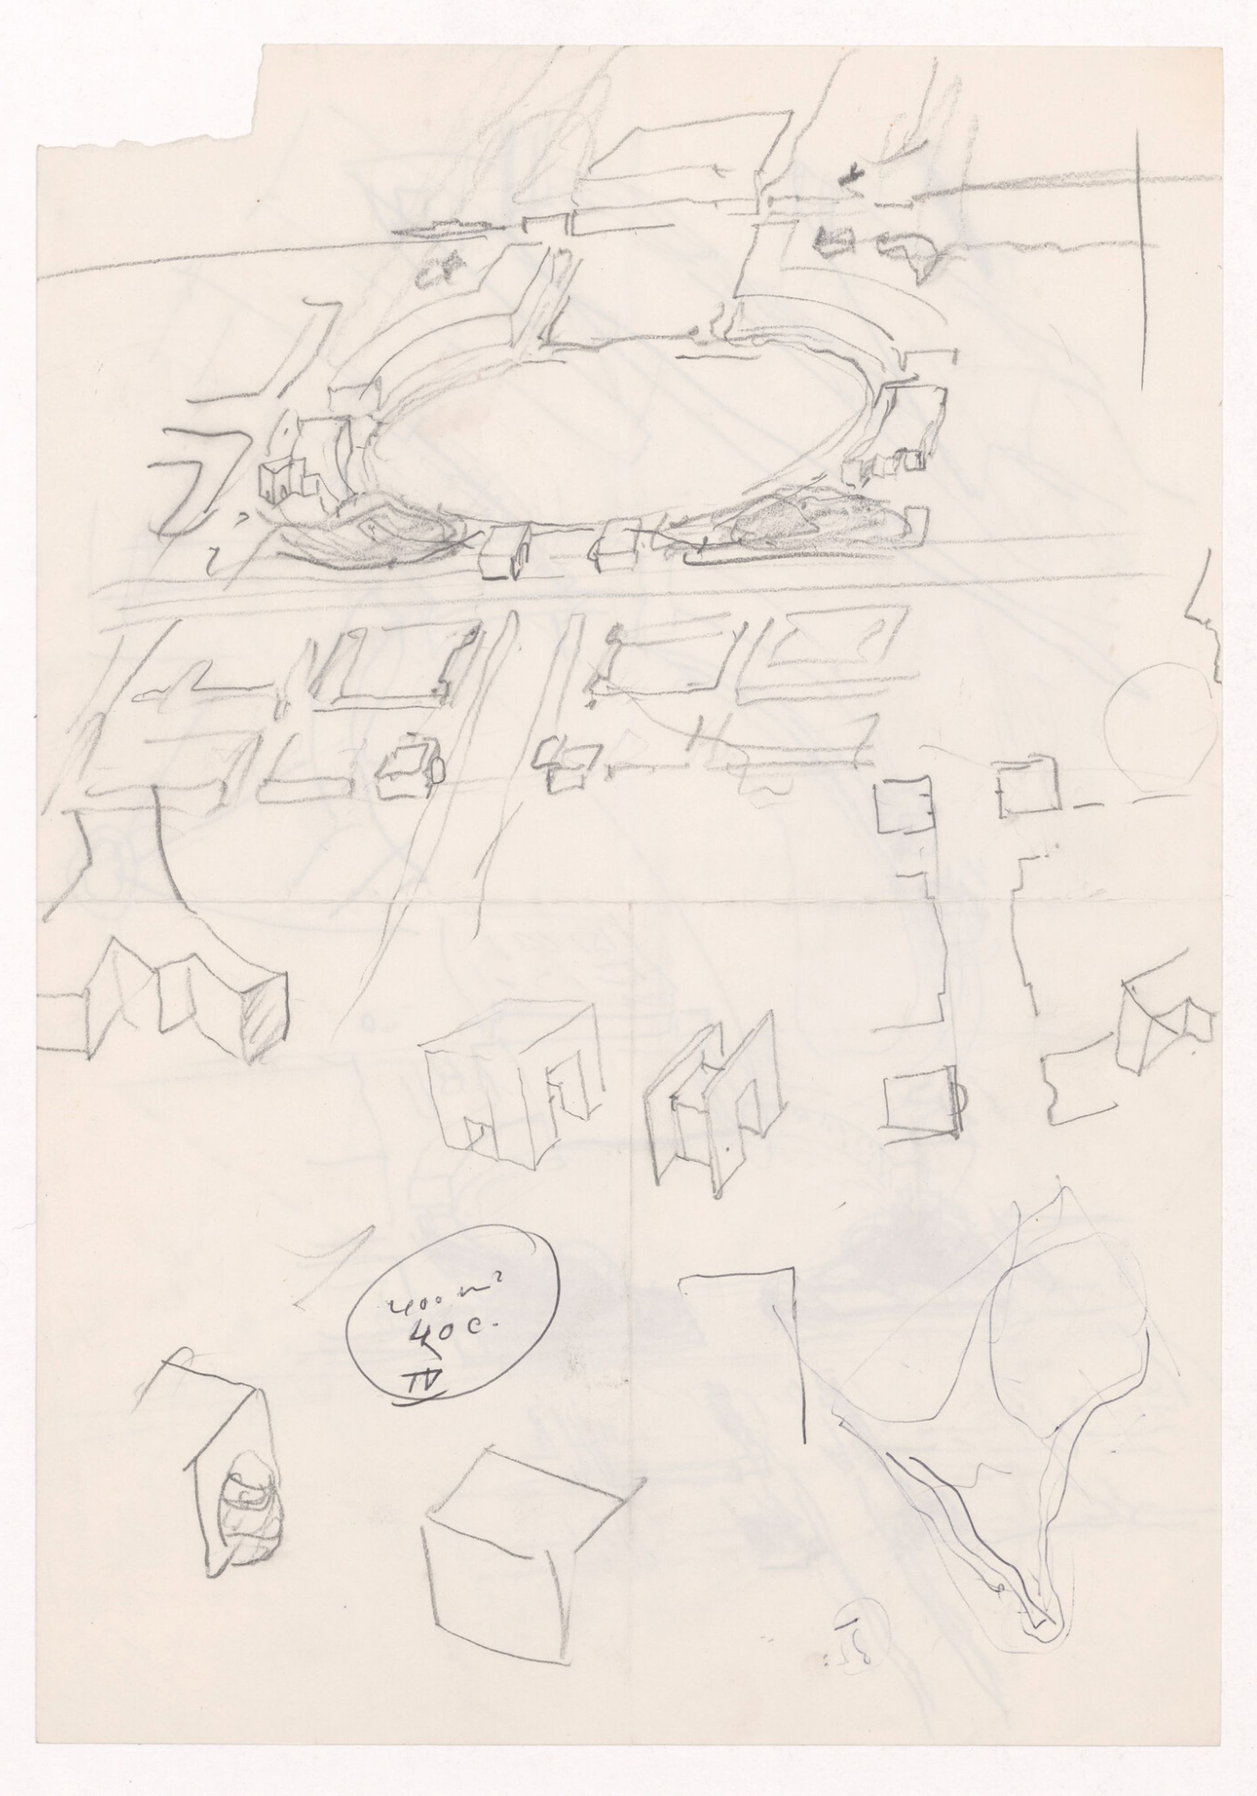
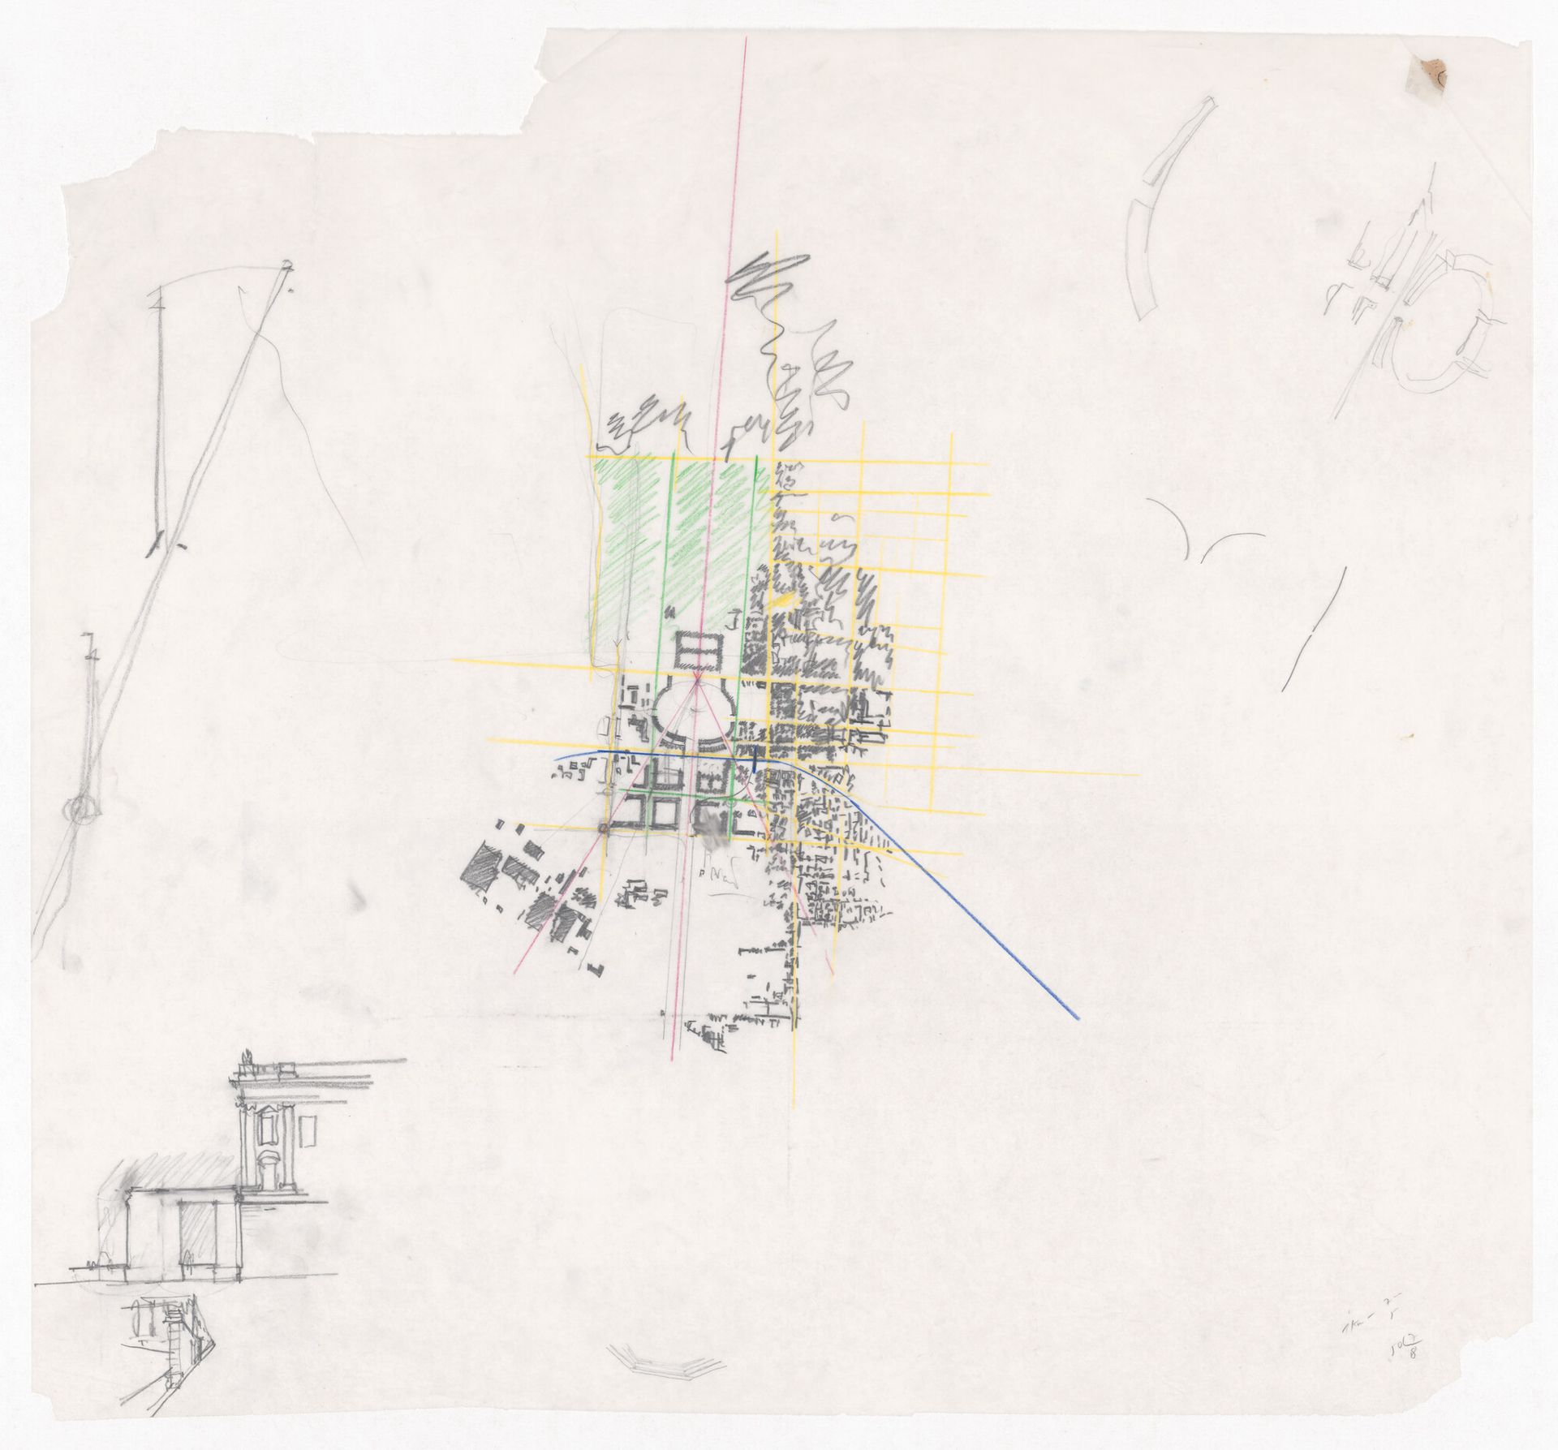
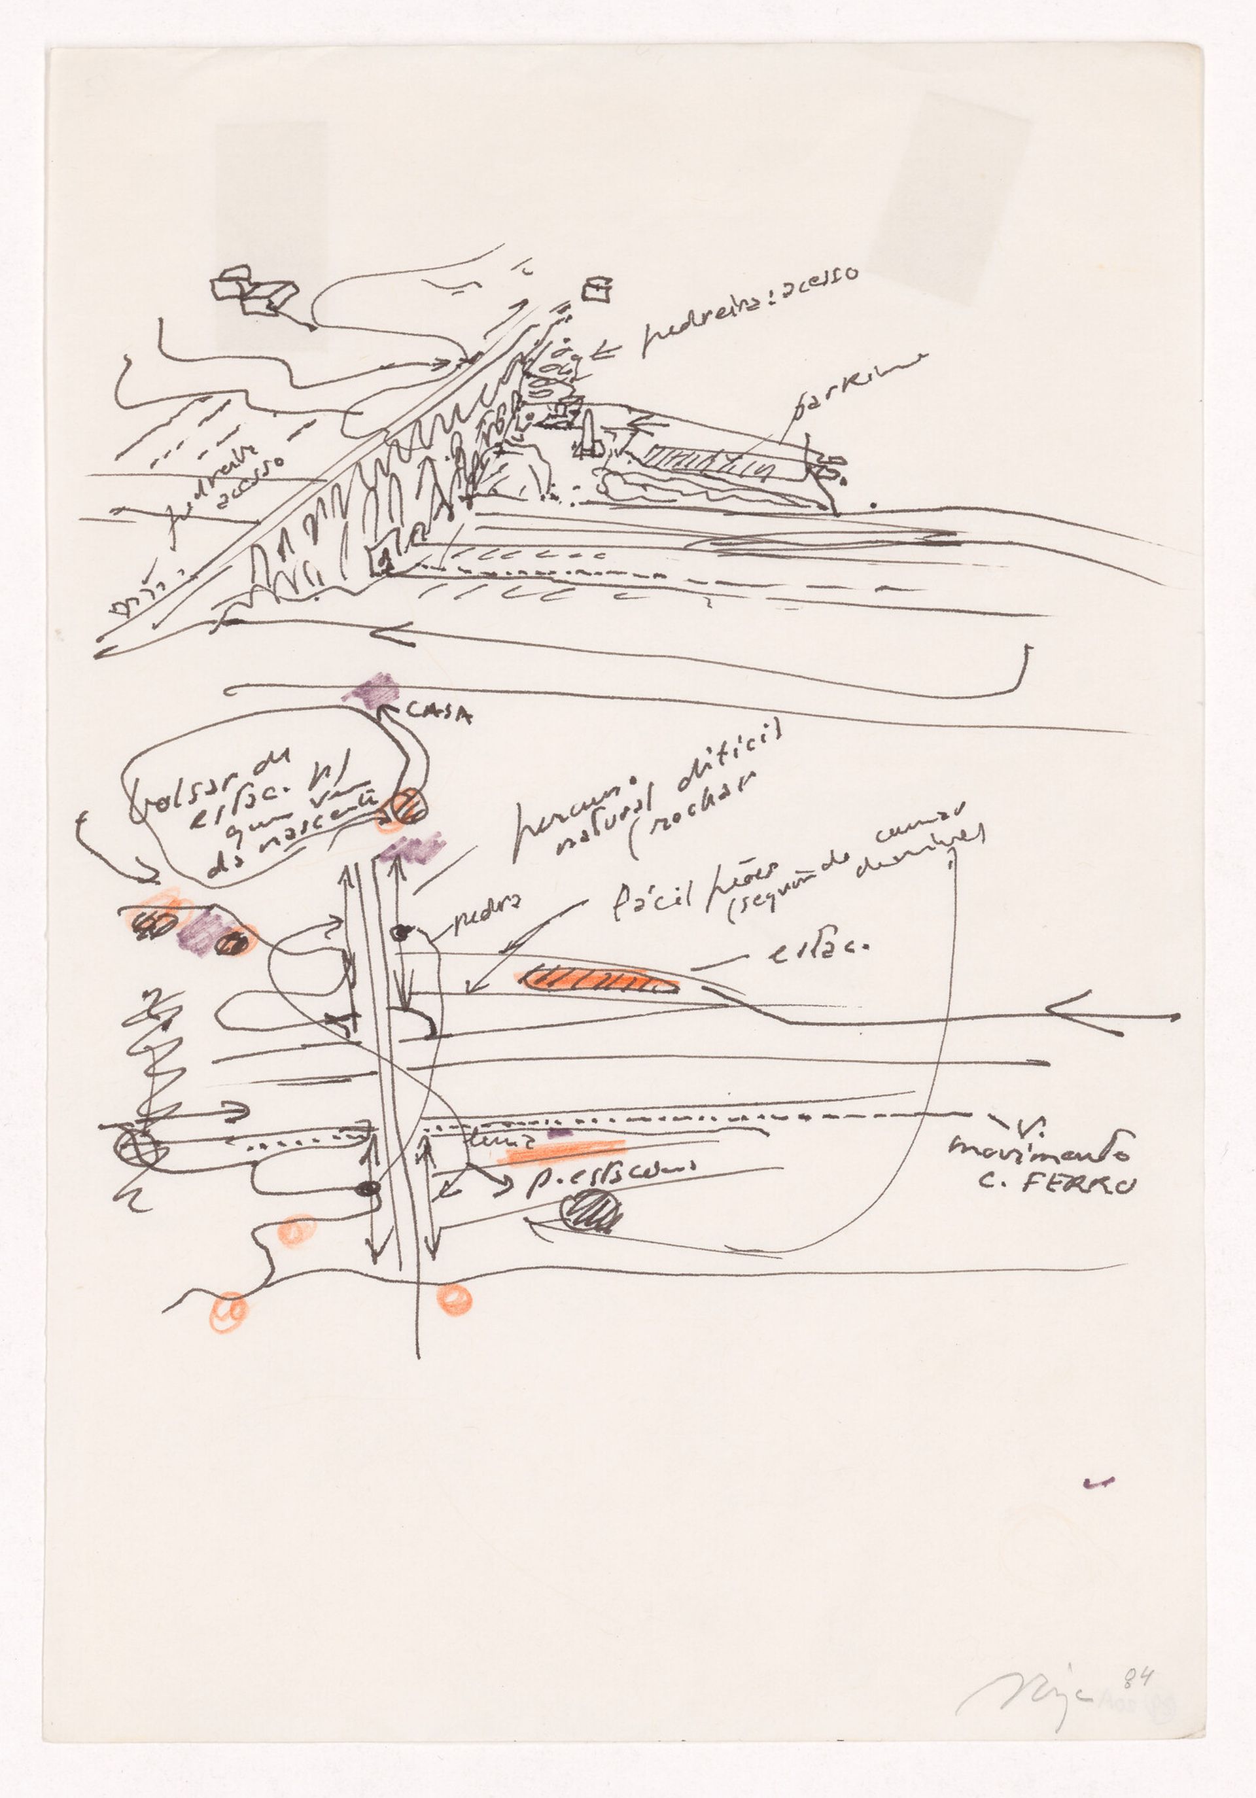
Álvaro Siza, Sketch of the Piano Cascio, showing the project area and proposed public spaces and uses, ca. 1986–1992. Pencil and coloured marker on paper. ARCH292938, AP178.S1.1983.PR01, Álvaro Siza fonds, CCA. Gift of Álvaro Siza
The proposed rehabilitation of the Piano Cascio, a neighbourhood east of the church, wanted to strengthen its historical value and livability by proposing a use zoning plan. This aspect of the overall project was never realized. Siza and Collovà sought to revive the city by working with and adapting to the experiential and functional possibilities of its existing conditions: the structures, spaces, materials, and, crucially, the ruins themselves.

Detailed design drawings were prepared in an effort to identify every single problem and provide a regulatory solution, but we had to be overly realistic; as a result, we are aware—and disappointed—that we had to offer more “workarounds” than “solutions.”

Consequently, the scope for providing guidance to private individuals regarding Piazza Alicia has become very limited in this study. Nevertheless, we wanted to explore these possibilities by developing, for each case, relevant guidelines grounded in the actual situation—albeit one undergoing rapid transformation. Furthermore, we believe that the work we have done—not all of which is included in this study—may have a more general significance for the city as a whole, and that we must continue to develop it in relation to both the most recurring problems and specific issues, as these represent necessary levels of experimentation. Rebuilding or restoring parts of the city does not mean staging a plausible and comforting image, but rather simultaneously reconstructing and innovating the very modes of production of the city itself; to use reconstruction as an opportunity to develop and rebuild skills ranging from the quality of designs to construction methods.

We believe it is important to address this issue when presenting the Piazza Alicia project because we have encountered property owners who were very open to the idea and very surprised that other methods could be employed and other solutions—often more “normal” ones—could be adopted. This demonstrates the complete absence of reference models. We believe that reconstruction in the historic centre is a public issue and not the automatic result of financial incentives for private individuals, controlled only sporadically by fragile, ad hoc guidelines. Therefore, the City should take responsibility for the quality of reconstruction as a public aspect of the right to rebuild individual homes. Such a program should be established with precise objectives and equipped with tools appropriate for such a delicate and difficult undertaking.

Below we list those that we consider essential:

- Without prejudice to the rights of individual property owners, take appropriate safeguards regarding ongoing operations.

- Encourage and guide the implementation of several well-designed private reconstruction projects so that they may serve as examples—almost like manuals available to everyone.

- Gradually establish within the technical office a small, efficient team of architects and engineers dedicated to these “ordinary” projects—which are so difficult to carry out today—who can act as “general practitioners” for reconstruction in the historic centre.

- For this training effort, make use of ongoing and rigorous consulting services.

- To organize rigorous coordination between private initiatives and ongoing and planned “public” projects.

- To require that the supporting surveys for submitted projects be prepared with the highest level of reliability and expertise, rather than being mere formalities.

Recently published articles

Sign up to get news from us

Find us on Instagram, Facebook, and YouTube

1
1

Sign up to get news from us

Email address
First name
Last name
By signing up you agree to receive our newsletter and communications about CCA activities. You can unsubscribe at any time. For more information, consult our privacy policy or contact us.

Thank you for signing up. You'll begin to receive emails from us shortly.

We’re not able to update your preferences at the moment. Please try again later.

You’ve already subscribed with this email address. If you’d like to subscribe with another, please try again.

This email was permanently deleted from our database. If you’d like to resubscribe with this email, please contact us

Please complete the form below to buy:
[Title of the book, authors]
ISBN: [ISBN of the book]
Price [Price of book]

First name
Last name
Address (line 1)
Address (line 2) (optional)
Postal code
City
Country
Province/state
Email address
Phone (day) (optional)
Notes

Thank you for placing an order. We will contact you shortly.

We’re not able to process your request at the moment. Please try again later.

Folder ()

Your folder is empty.

Email:
Subject:
Notes:
Please complete this form to make a request for consultation. A copy of this list will also be forwarded to you.

Your contact information
First name:
Last name:
Email:
Phone number:
Notes (optional):
We will contact you to set up an appointment. Please keep in mind that your consultation date will be based on the type of material you wish to study. To prepare your visit, we'll need:
  • — At least 2 weeks for primary sources (prints and drawings, photographs, archival documents, etc.)
  • — At least 48 hours for secondary sources (books, periodicals, vertical files, etc.)
...