1
1

Aranya township post-occupancy study

Aranya township post-occupancy study

Part of

People

  • McGill University. Minimum Cost Housing Group (archive creator)

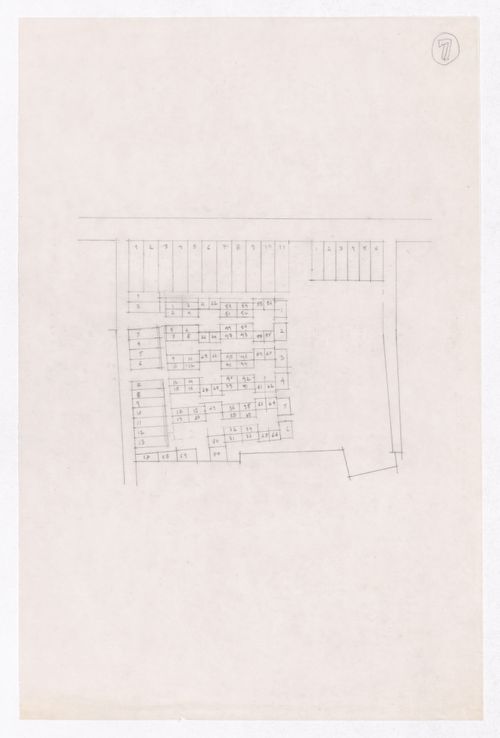
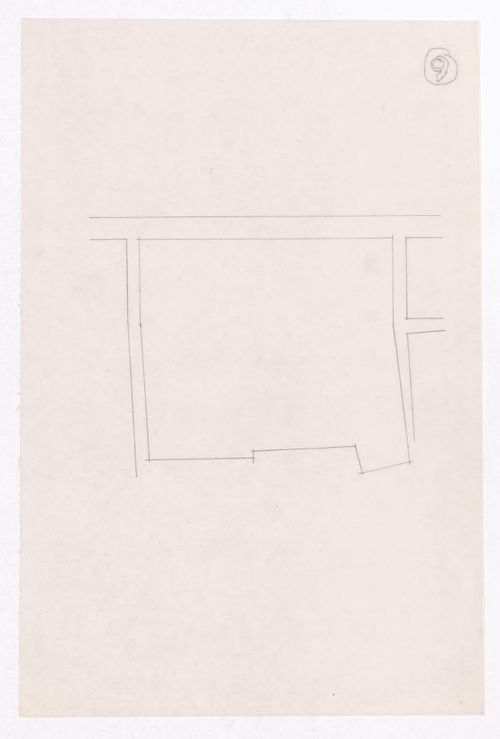
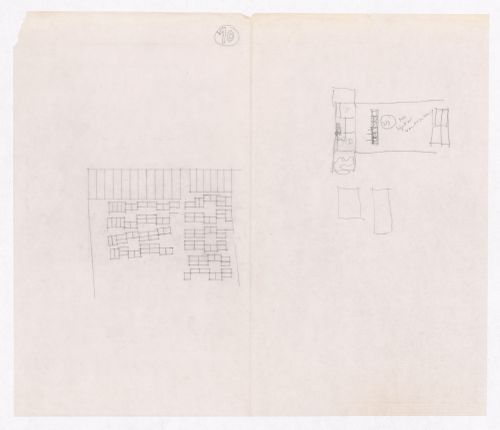
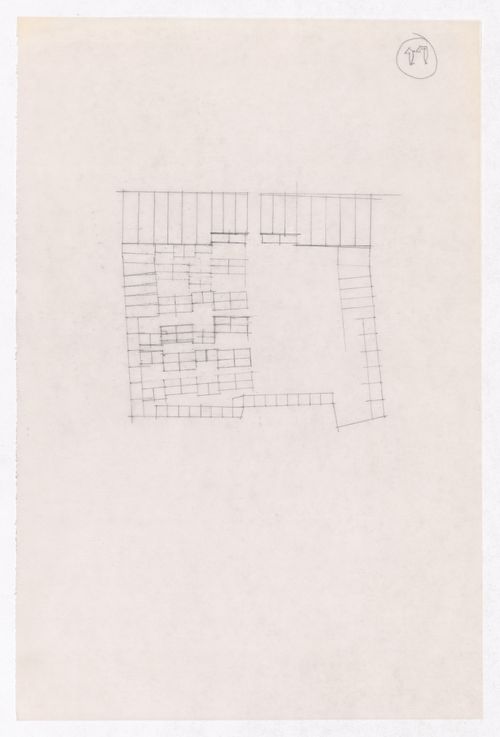
Title

Aranya township post-occupancy study

Dates of creation

1984-2002

Level of archival description

Project

Extent and Medium

  • approx. 1320 slides
  • 54 drawings
  • 3 textual records
  • 1 book

Scope and Content

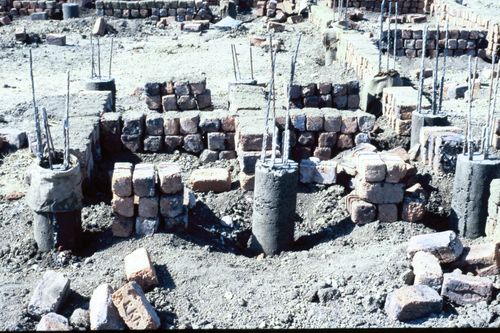
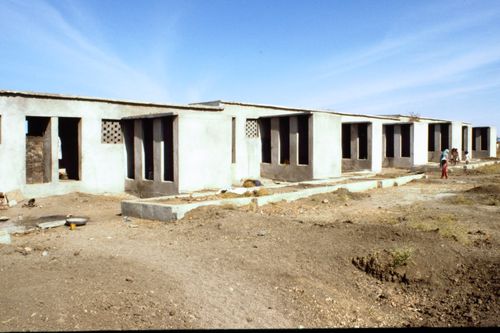
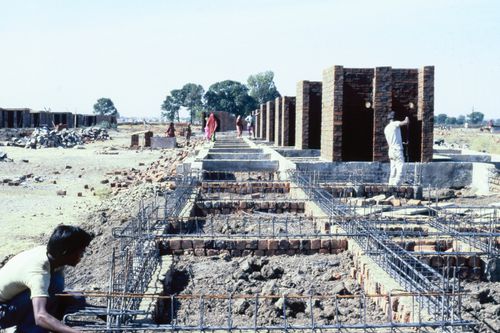
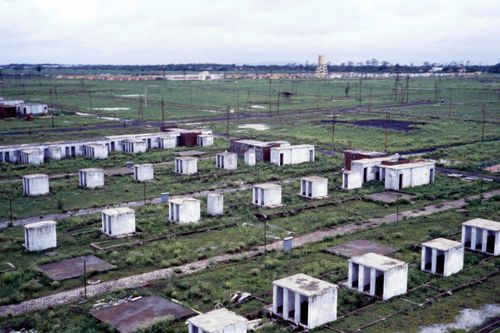
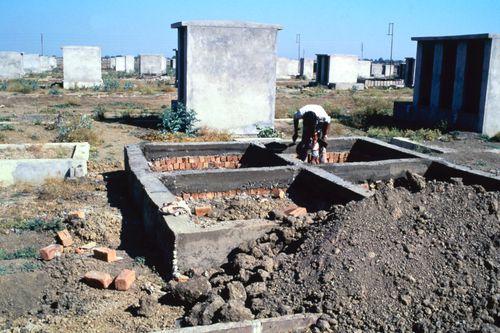
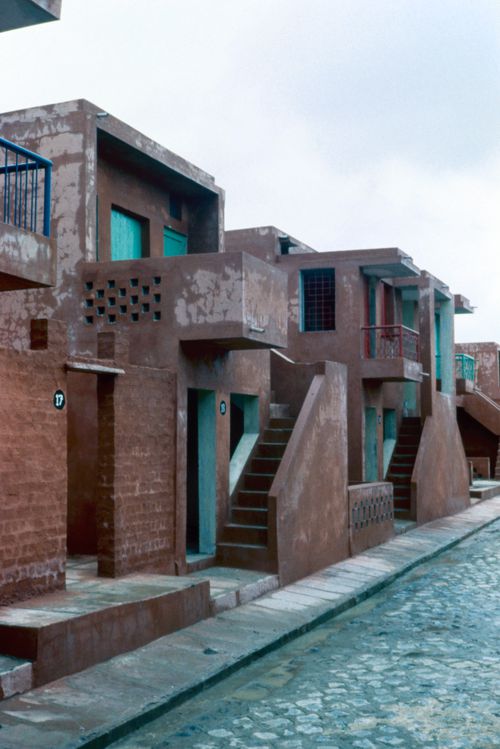
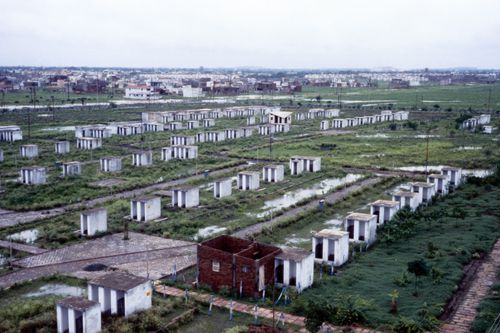
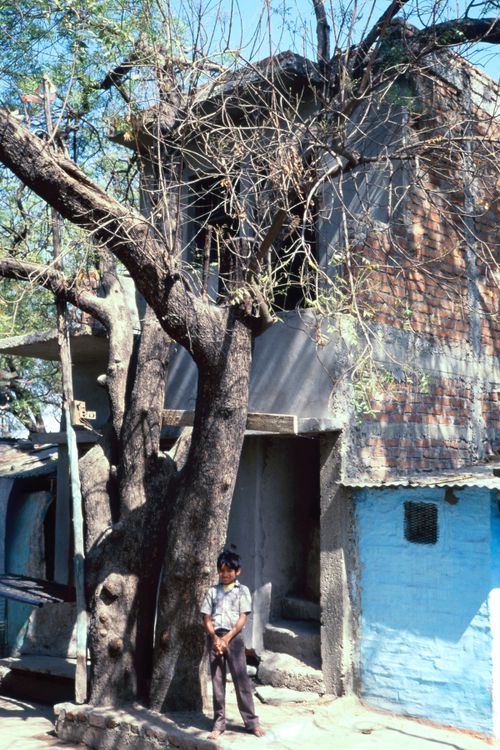
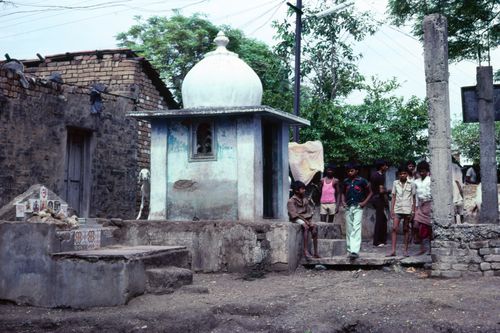
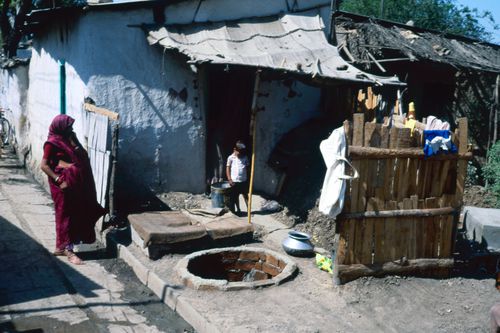
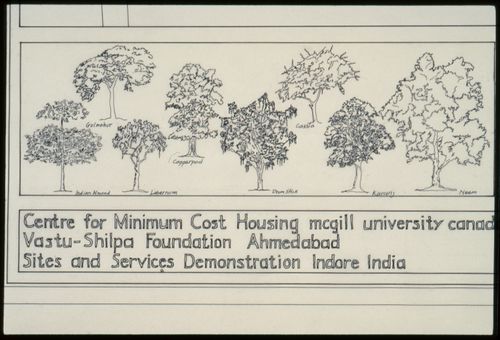
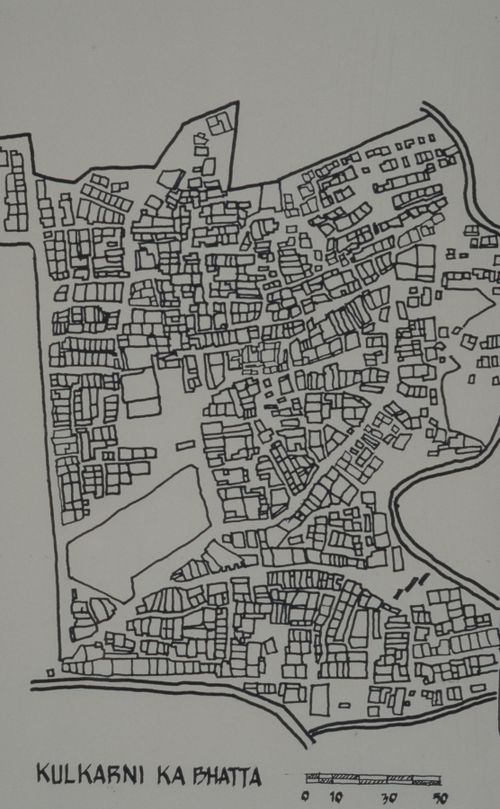
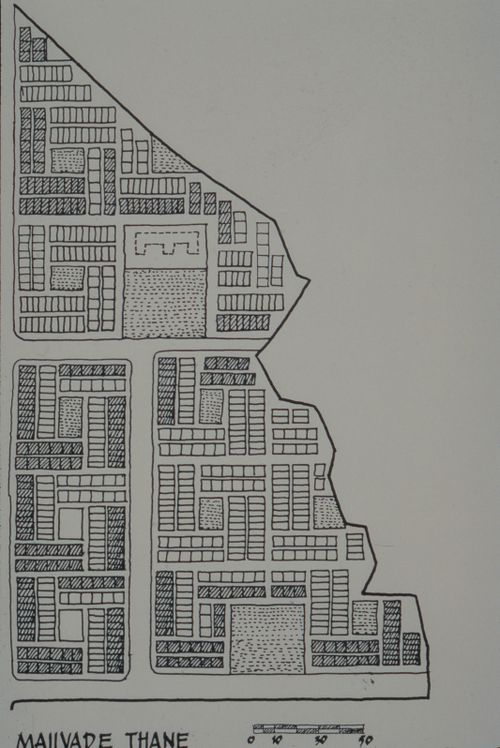
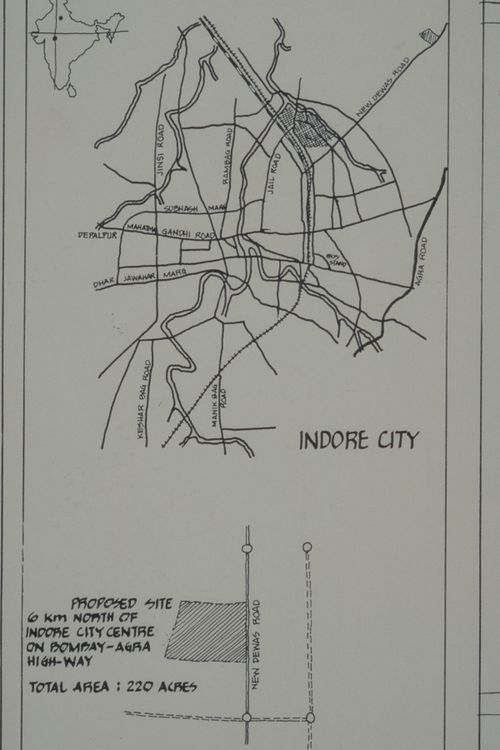
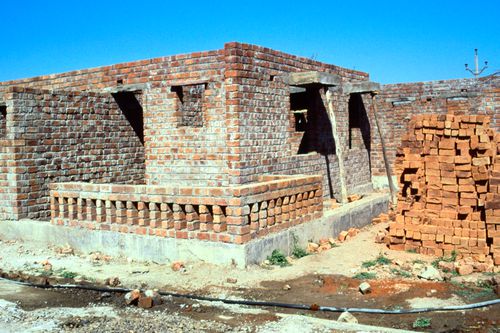
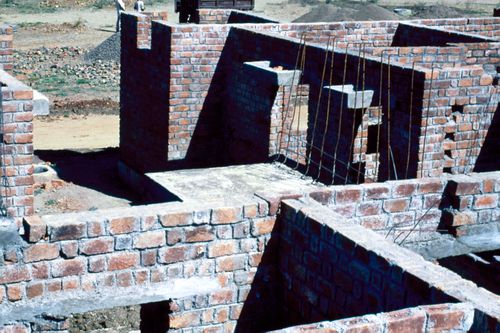
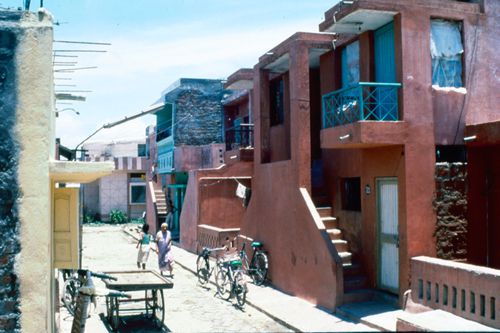
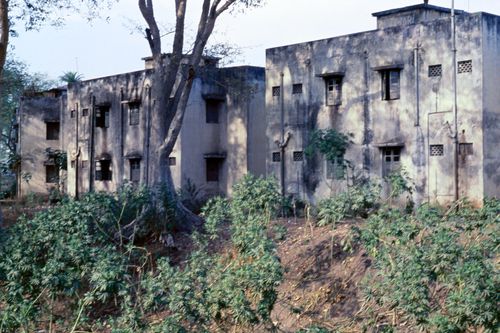
This project series documents Minimum Cost Housing Group's post-occupancy study for Aranya Township, India, which was a newly development township completed in 1988 near Indore. Minimum Cost Housing Group initially work on the design of a plot of the township, which was the first one to be built and served as an alternative model to the whole township. The masterplan for the township was created by architect Balkrishna Doshi and the Vastu-Shilpa Foundation in 1981. The other plots started to be planned by and built in 1989. The Minimum Cost Housing Group then returned to Aranya to undertake the post-occupancy survey of the whole site and students from the group kept studying the site up to 2018. The material for this file was produced between 1984 and 2012. The project series contains slides, study drawings of the township and a publication on the post-occupancy study by the McGill group.

Reference Number

AP149.S1.1984.PR01

Arrangement

Materiel in this project series was kept in its original order during processing.

Location

Island of Montréal Québec Canada

Language of material

English

Related units of description

  • Some material related to the Aranya Township's study project can also be found in the project file AP149.S1.1986.PR01

Inventory

Sort by: 

  • Actions:
    See more Close
    • Reference Number: AP149.S1.1984.PR01.001
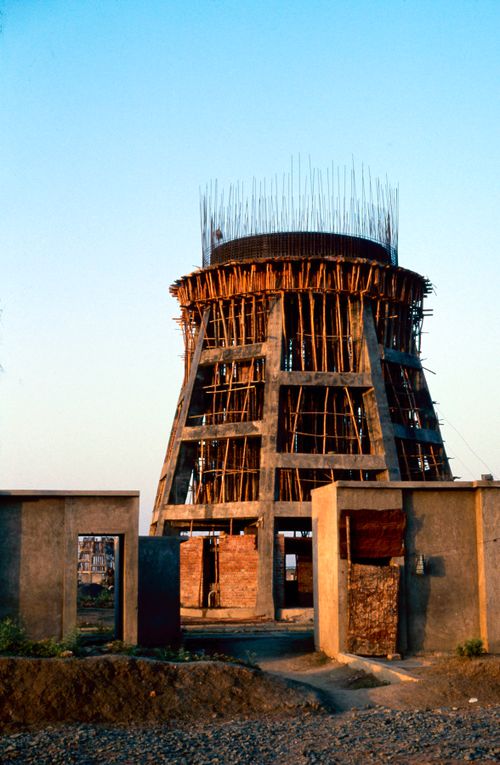
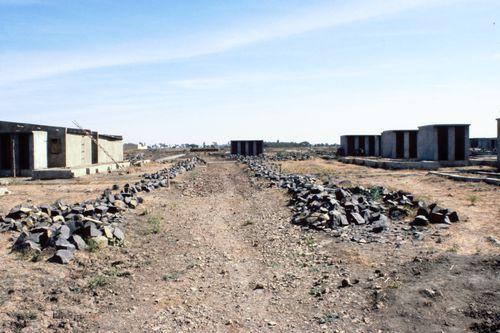
    • Title: Slides of the McGill layout for the Aranya Housing Project during construction
    • Dates of creation: ca. 1988
    • Form: photographs
    • Catalogued items within this file 29

    People:

    • McGill University. Minimum Cost Housing Group (archive creator)

    Quantity / Object type:

    1 File

    Extent and Medium:

    • approx. 580 slides

    Physical Description:

    Group separated in two folders.

    Location:

    Island of Montréal Québec Canada

    Credit line:

    Minimum Cost Housing Group fonds
    Collection Centre Canadien d'Architecture/
    Canadian Centre for Architecture, Montréal;
    Don de Vikram Bhatt/
    Gift of Vikram Bhatt

    Folder Number:

    149-003-003 to 4

    Objects that have been catalogued:

  • Actions:
    See more Close
    • Reference Number: AP149.S1.1984.PR01.002
    • Title: Slides of plans for the Aranya Housing Project
    • Dates of creation: ca. 1988
    • Form: photographs
    • Catalogued items within this file 87

    People:

    • McGill University. Minimum Cost Housing Group (archive creator)

    Quantity / Object type:

    1 File

    Extent and Medium:

    • approx. 380 slides

    Location:

    Island of Montréal Québec Canada

    Credit line:

    Minimum Cost Housing Group fonds
    Collection Centre Canadien d'Architecture/
    Canadian Centre for Architecture, Montréal;
    Don de Vikram Bhatt/
    Gift of Vikram Bhatt

    Folder Number:

    149-003-005

    Objects that have been catalogued:

      • ARCH293192
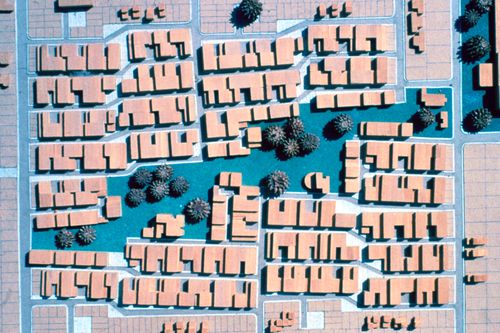
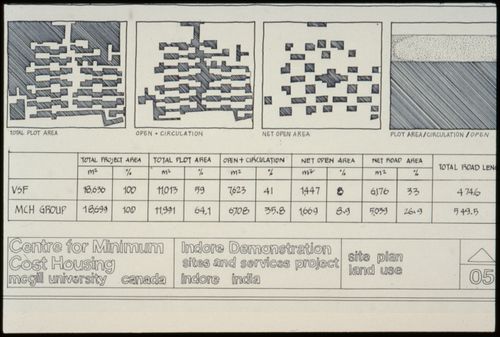
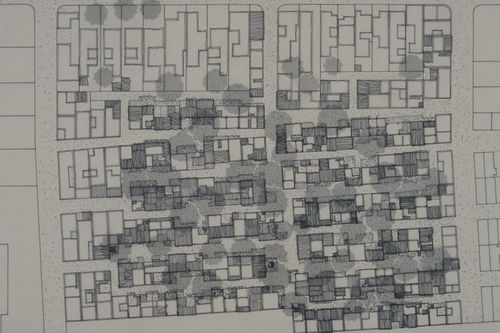
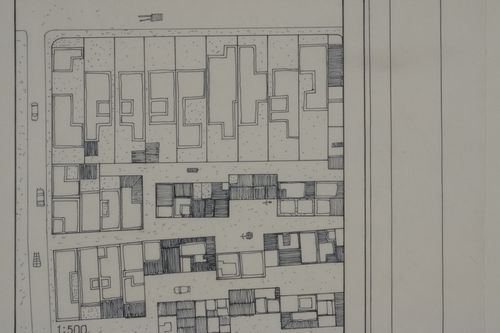
      • Chart showing site plan and land use in Aranya for the Aranya Housing Project, Indore, India
      • Form: photographs
      • Add to folder
      • ARCH293194
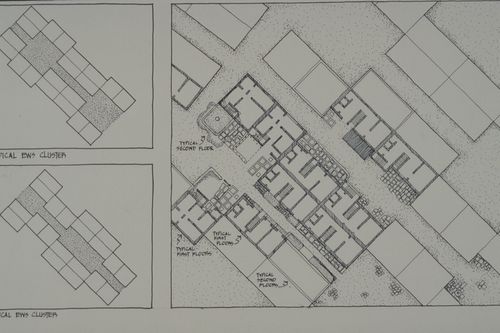
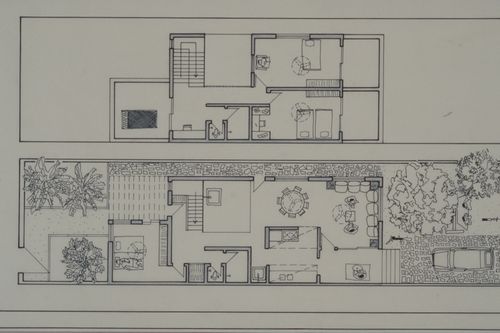
      • Floor plans of Economically Weaker Sections houses for the Aranya Housing Project, Indore, India
      • Form: photographs
      • Add to folder
      • ARCH293197
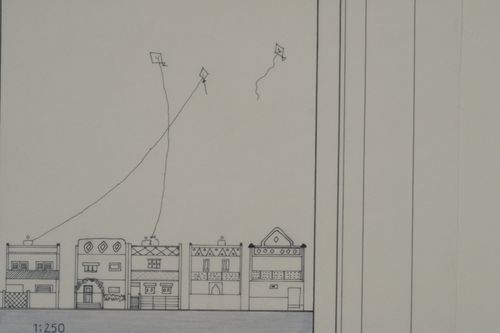
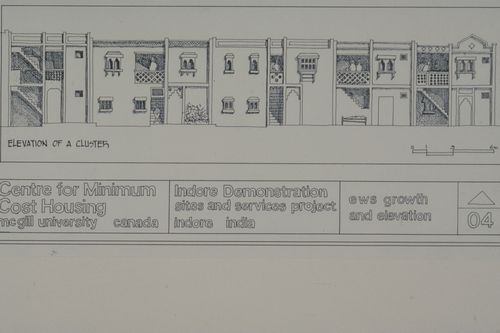
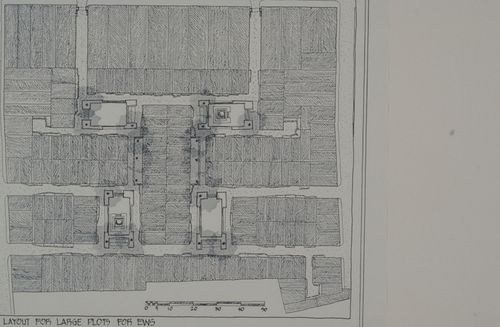
      • Elevations showing cluster of Economically Weaker Section (EWS) houses for the Aranya Housing Project, Indore, India
      • Form: photographs
      • Add to folder
      • ARCH293201
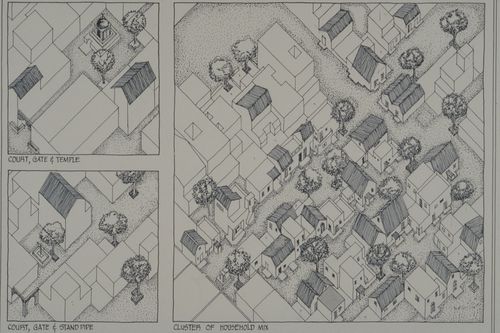
      • Axonometric view showing shared spaces and mix houses types for the Aranya Housing Project, Indore, India
      • Form: photographs
      • Add to folder
      • ARCH293202
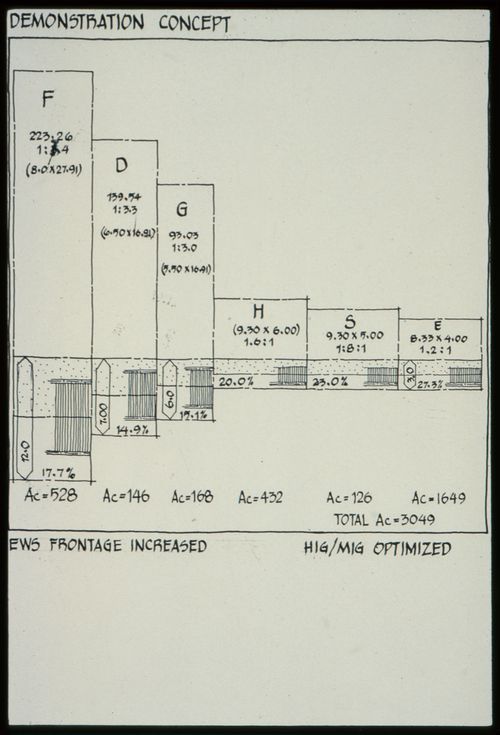
      • Diagram showing Economically Weaker Section (EWS) frontage increase and High and Medium Income Group house (HIG/MIG) optimized for the Aranya Housing Project, Indore, India
      • Form: photographs
      • Add to folder
      • ARCH293203
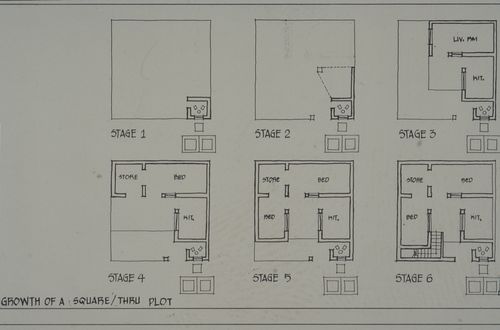
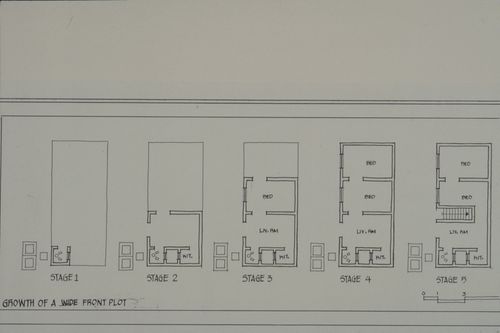
      • Floor plan showing growth of a house for the Aranya Housing Project, Indore, India
      • Form: photographs
      • Add to folder
      • ARCH293204
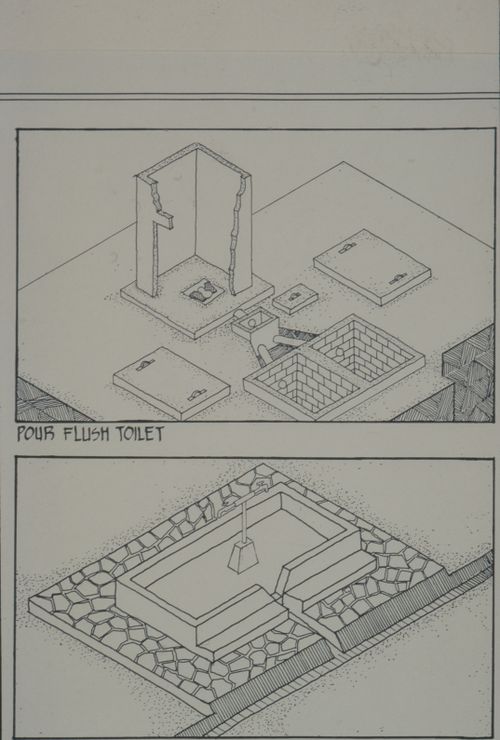
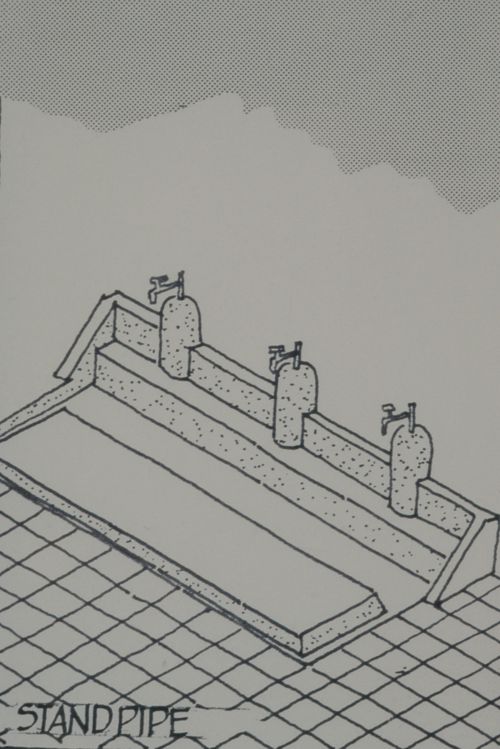
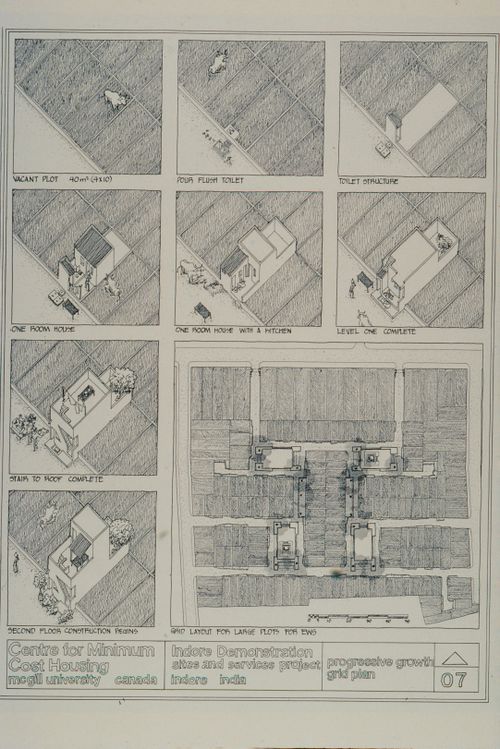
      • Axonometric view showing a pour flush toilet and a stand pipe for the Aranya Housing Project, Indore, India
      • Form: photographs
      • Add to folder
      • ARCH293205
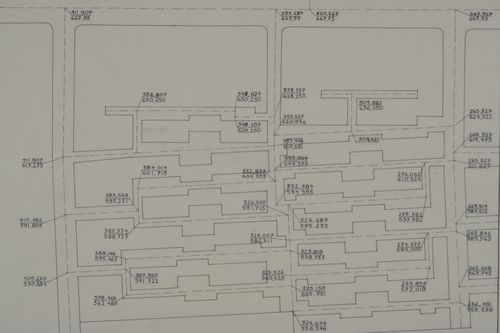
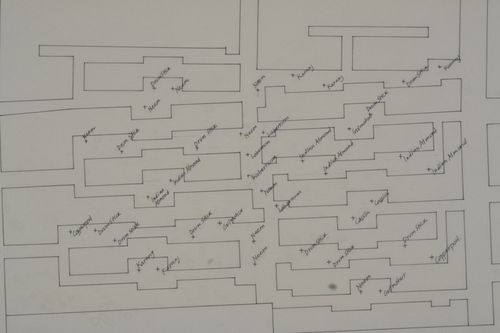
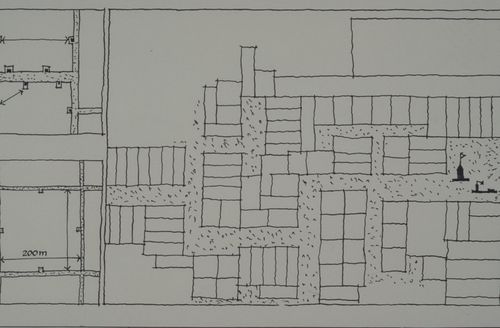
      • Site plan possibly showing street layout calculations for the Aranya Housing Project, Indore, India
      • Form: photographs
      • Add to folder
      • ARCH293207
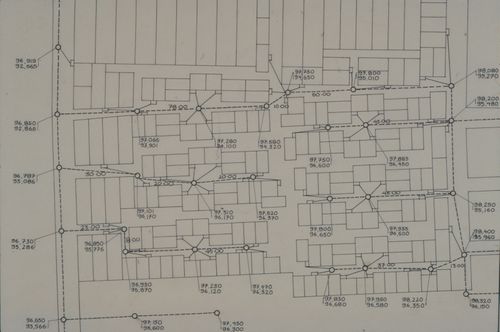
      • Site plan showing calculations between unidentified services for the Aranya Housing Project, Indore, India
      • Form: photographs
      • Add to folder
      • ARCH293209
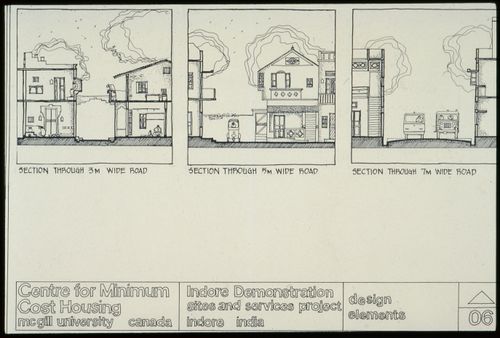
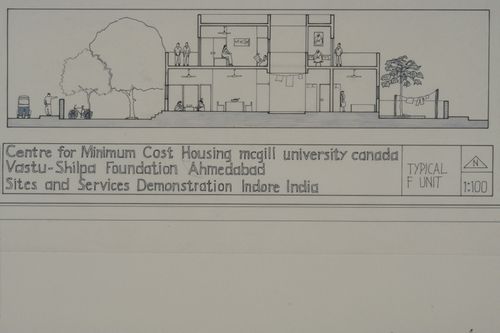
      • Section of street showing design element for the Aranya Housing Project, Indore, India
      • Form: photographs
      • Add to folder
      • ARCH293210
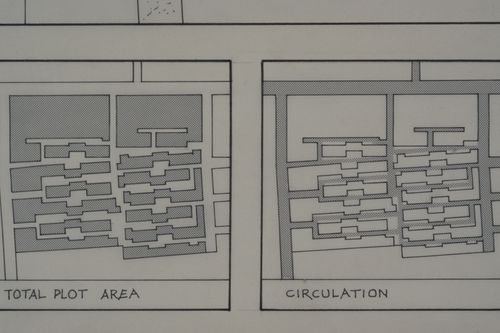
      • Site plan showing total plot area and circulation for the Aranya Housing Project, Indore, India
      • Form: photographs
      • Add to folder
      • ARCH293211
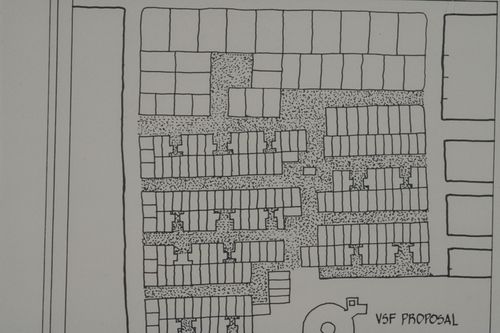
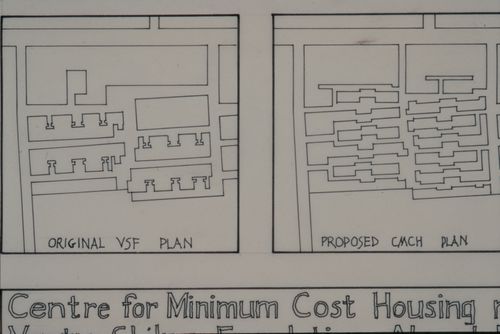
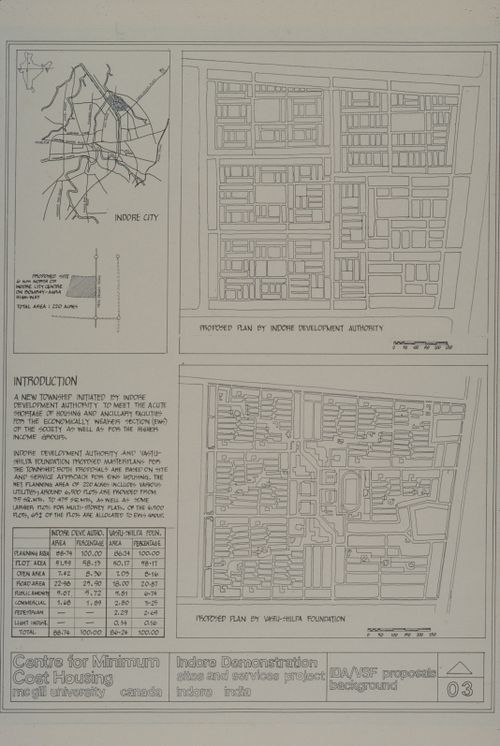
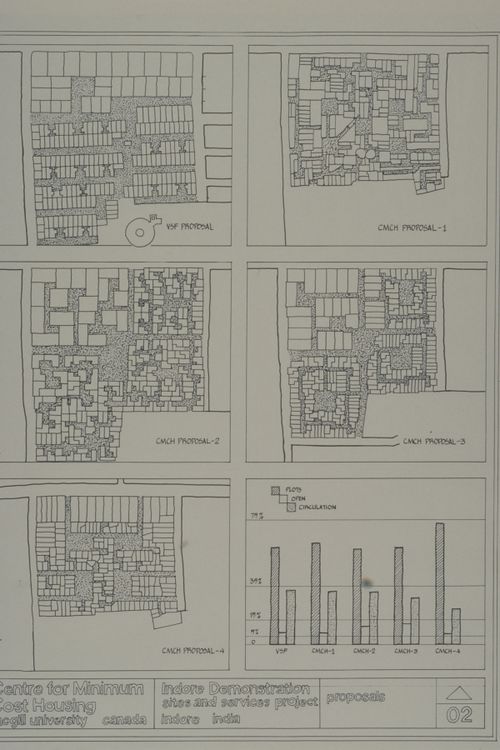
      • Site plan showing original Vastu-Shilpa Foundation plan and proposed Centre for Minimum Cost Housing plan for the Aranya Housing Project, Indore, India
      • Form: photographs
      • Add to folder
      • ARCH293212
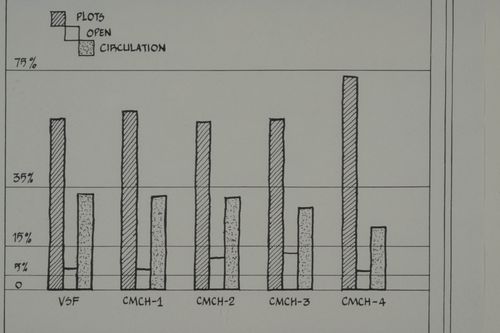
      • Diagram comparing plots space, open space, and circulation space between Vastu-Shilpa Foundation and Centre for Minimum Cost Housing sectors for Aranya Housing Project, Indore, India
      • Form: photographs
      • Add to folder
      • ARCH293213
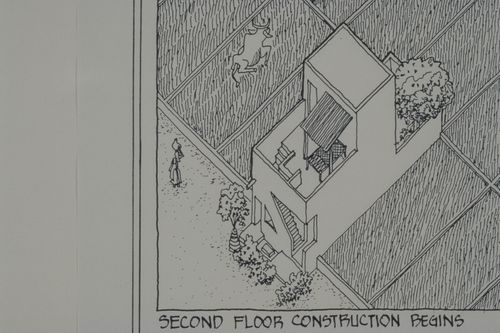
      • Axonometric view of house second early construction for the Aranya Housing Project, Indore, India
      • Form: photographs
      • Add to folder
      • ARCH293214
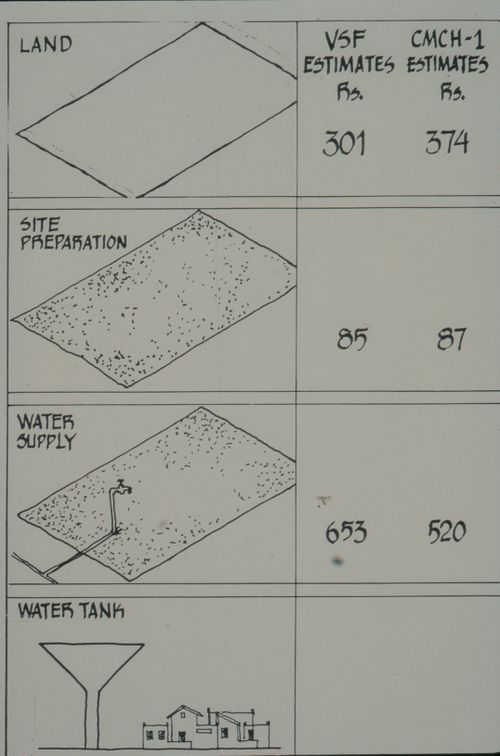
      • Chart showing statistics of Vastu-Shilpa Foundation and Centre for Minimum Cost Housing plots for land, site preparation, water supply, and water tank for Aranya Housing Project, Indore, India
      • Form: photographs
      • Add to folder
      • ARCH293215
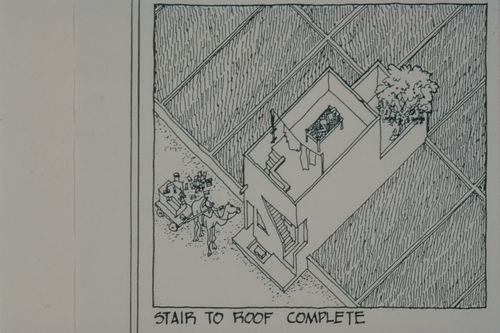
      • Axonometric view of house with finished roof stairs for the Aranya Housing Project, Indore, India
      • Form: photographs
      • Add to folder
      • ARCH293216
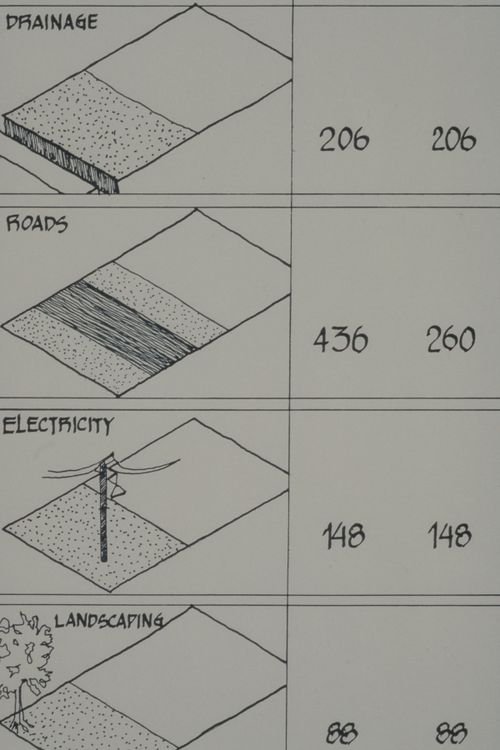
      • Chart showing statistics of Vastu-Shilpa Foundation and Centre for Minimum Cost Housing plots for drainage, roads, electricity, and landscaping for the Aranya Housing Project, Indore, India
      • Form: photographs
      • Add to folder
      • ARCH293217
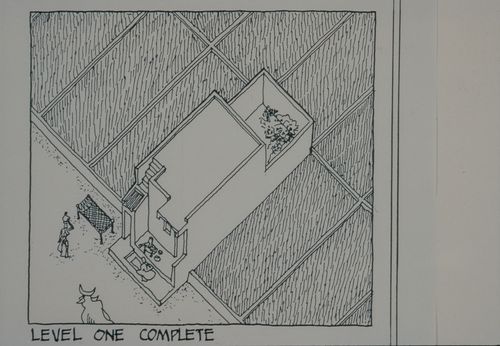
      • Axonometric view of house with first level completed for the Aranya Housing Project, Indore, India
      • Form: photographs
      • Add to folder
      • ARCH293218
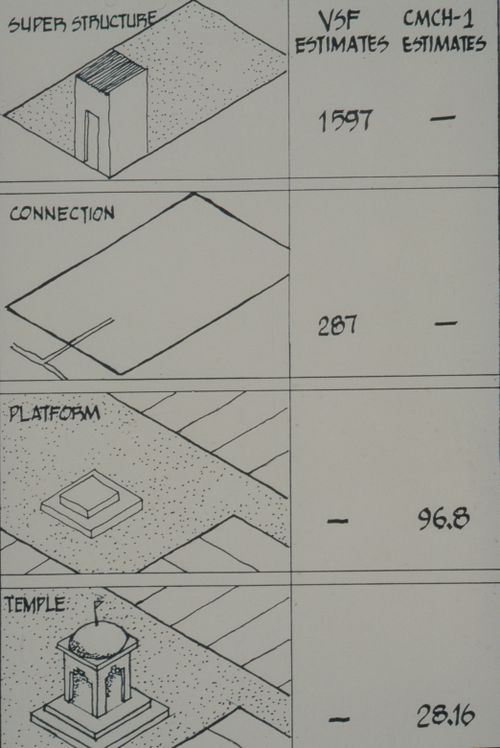
      • Chart showing statistics of Vastu-Shilpa Foundation and Centre for Minimum Cost Housing plots for super structure, connection, platform and temple for the Aranya Housing Project, Indore, India
      • Form: photographs
      • Add to folder
      • ARCH293219
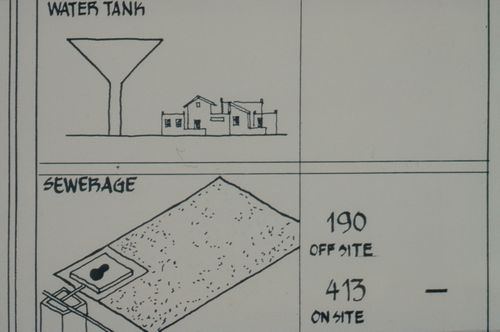
      • Chart showing statistics of Vastu-Shilpa Foundation and Centre for Minimum Cost Housing plots for water tank and sewerage for the Aranya Housing Project, Indore, India
      • Form: photographs
      • Add to folder
      • ARCH293220
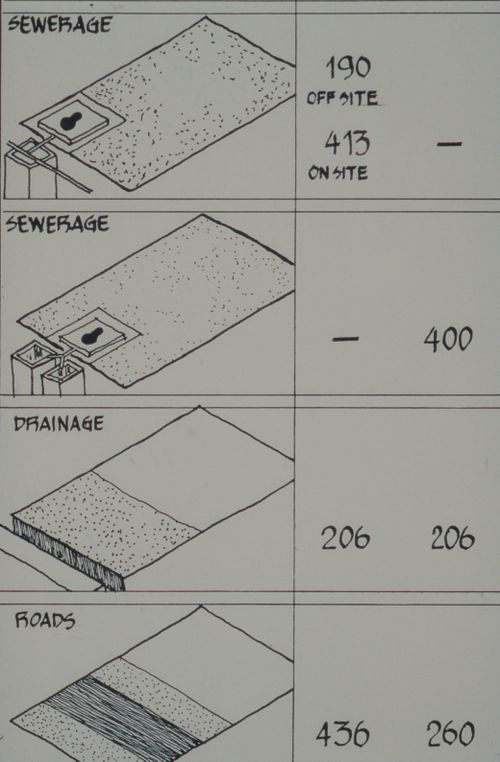
      • Chart showing statistics of Vastu-Shilpa Foundation and Centre for Minimum Cost Housing plots for sewerage, drainage, and road for the Aranya Housing Project, Indore, India
      • Form: photographs
      • Add to folder
      • ARCH293221
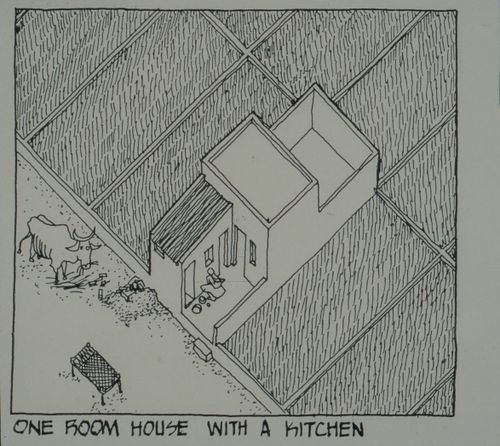
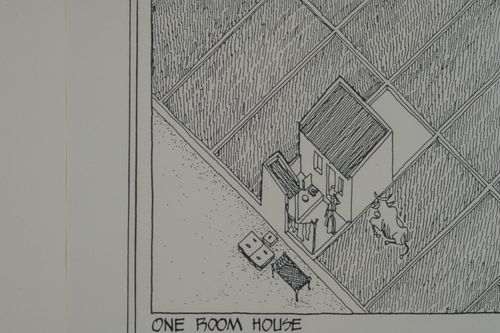
      • Axonometric view of one room house with kitchen for the Aranya Housing Project, Indore, India
      • Form: photographs
      • Add to folder
      • ARCH293222
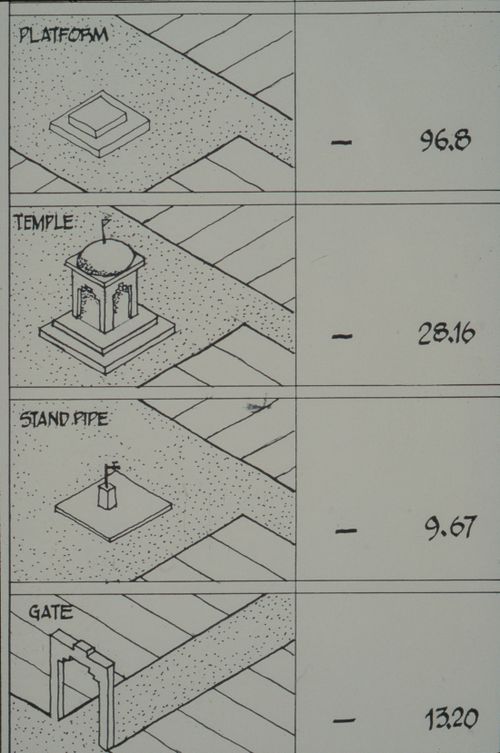
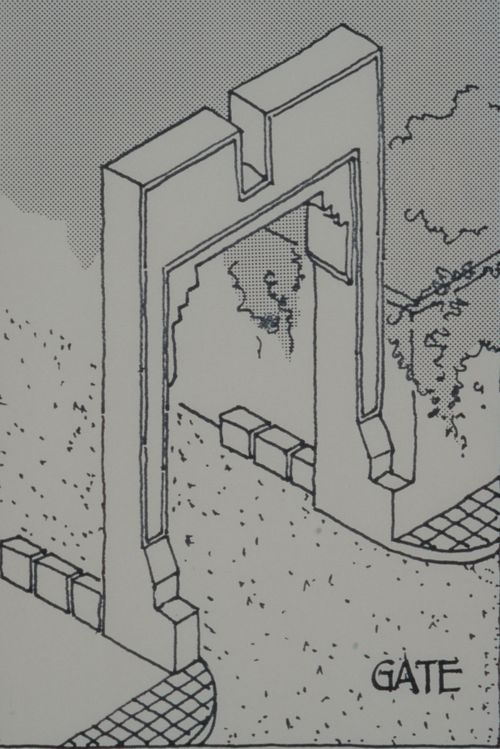
      • Chart showing statistics of Vastu-Shilpa Foundation and Centre for Minimum Cost Housing plots for platform, temple, stand pipe, and gate for the Aranya Housing Project, Indore, India
      • Form: photographs
      • Add to folder
      • ARCH293223
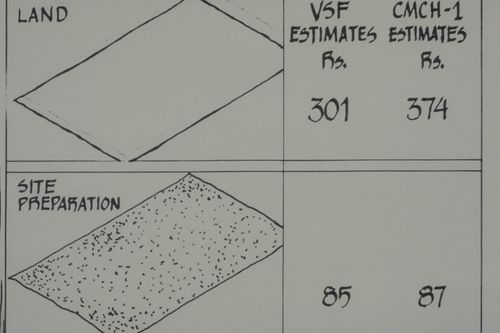
      • Chart showing statistics of Vastu-Shilpa Foundation and Centre for Minimum Cost Housing plots for site preparation and land for the Aranya Housing Project, Indore, India
      • Form: photographs
      • Add to folder
      • ARCH293224
      • Axonometric view of one room house for the Aranya Housing Project, Indore, India
      • Form: photographs
      • Add to folder
      • ARCH293228
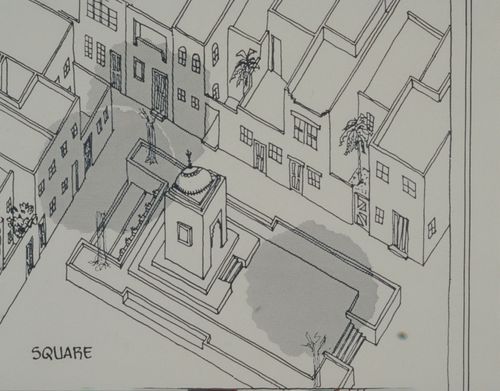
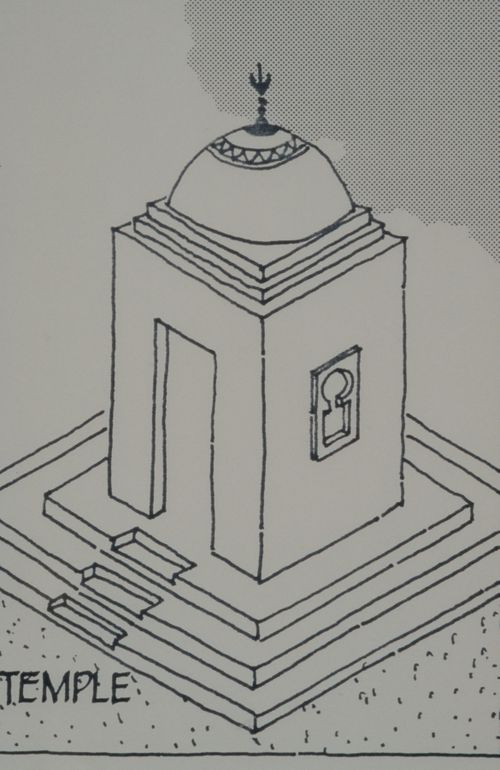
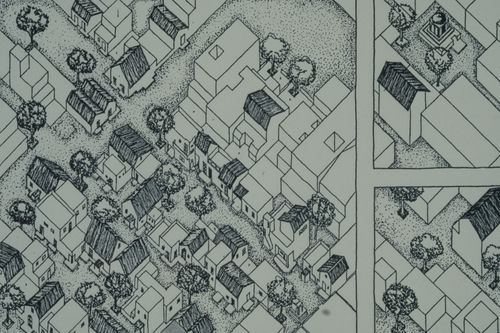
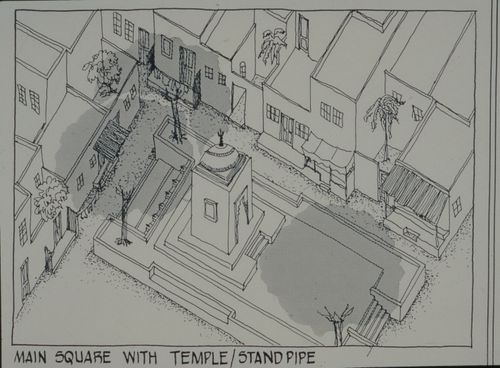
      • Axonometric view of main square with temple for the Aranya Housing Project, Indore, India
      • Form: photographs
      • Add to folder
      • ARCH293229
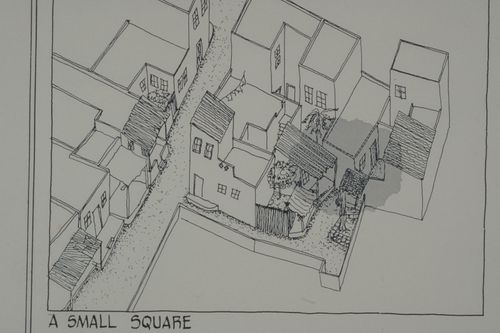
      • Axonometric view of small town square for the Aranya Housing Project, Indore, India
      • Form: photographs
      • Add to folder
      • ARCH293232
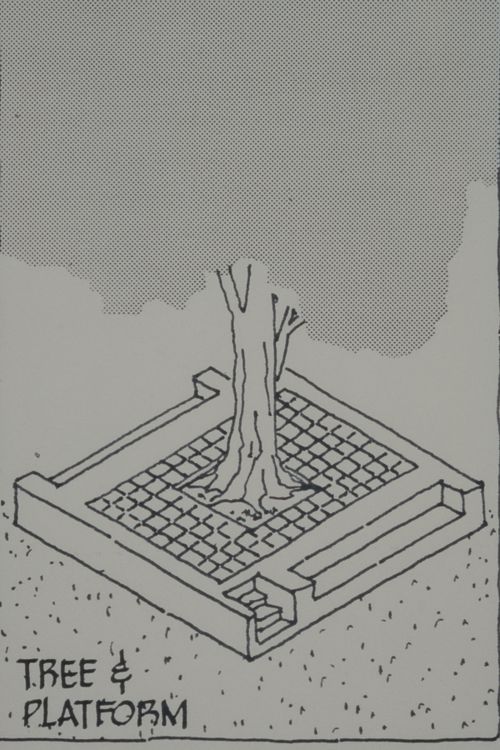
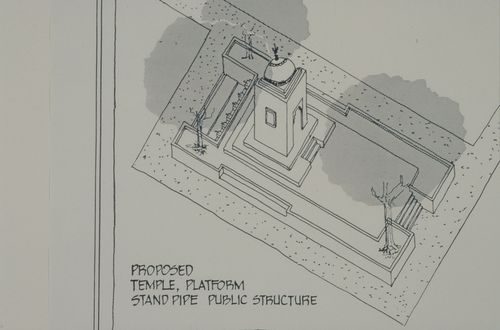
      • Axonometric view of proposed platform for temple, stand pipe or public structure for the Aranya Housing Project, Indore, India
      • Form: photographs
      • Add to folder
      • ARCH293234
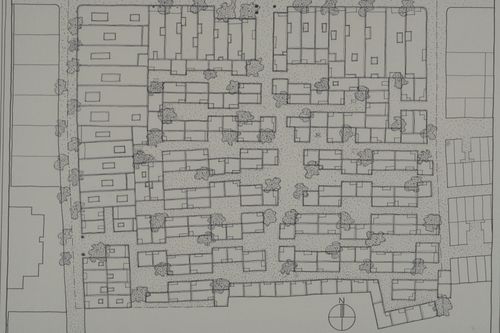
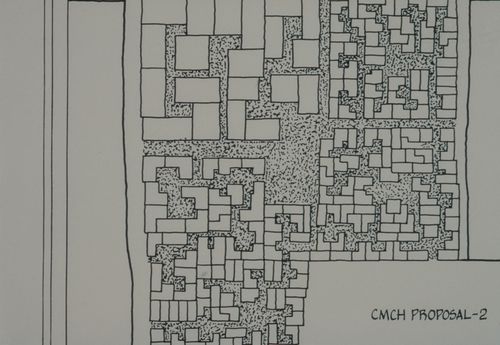
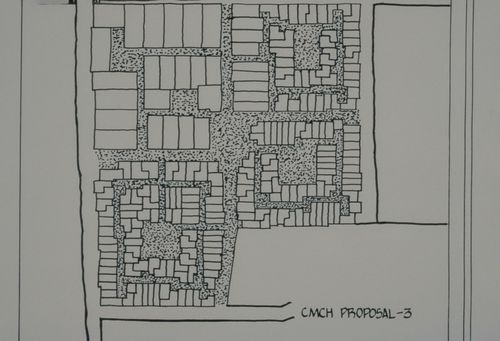
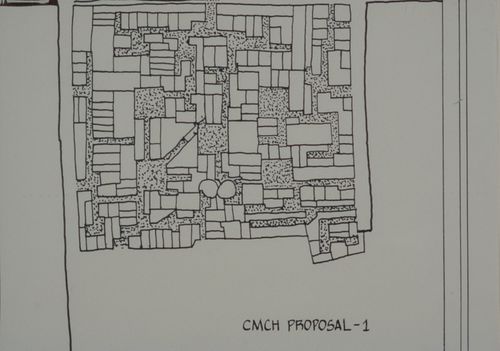
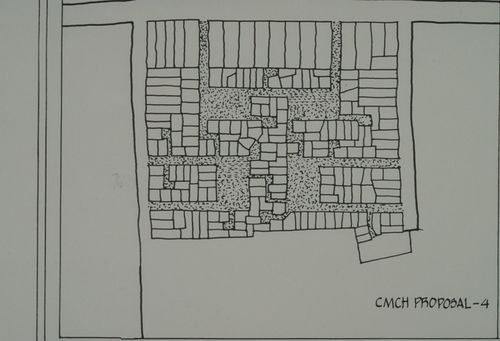
      • Site plan of Centre for Minimum Cost Housing proposal for the Aranya Housing Project, Indore, India
      • Form: photographs
      • Add to folder
      • ARCH293235
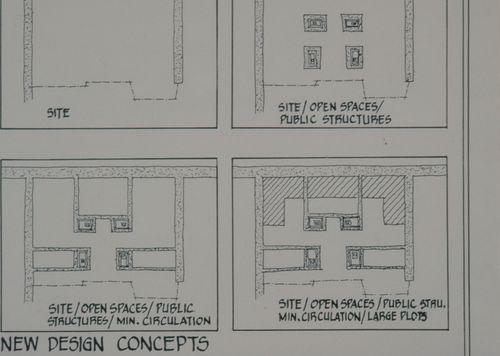
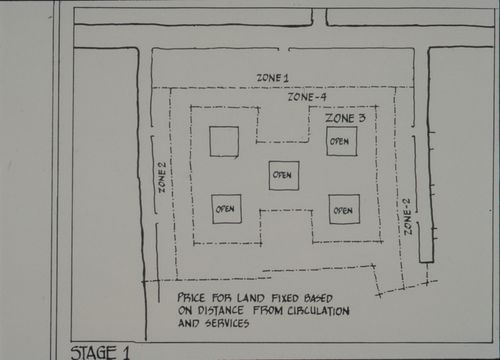
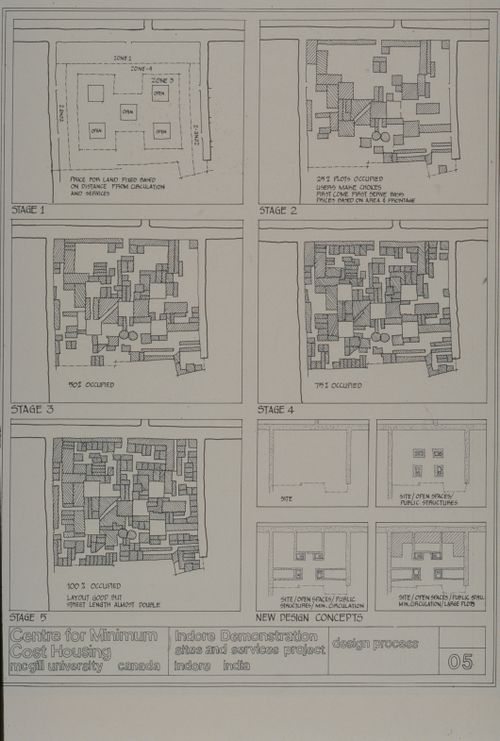
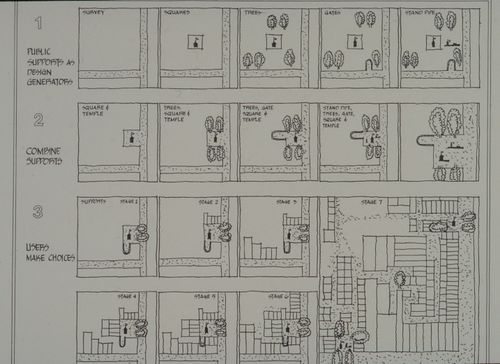
      • Plans showing design concepts for site with open spaces, public structures, and circulation for the Aranya Housing Project, Indore, India
      • Form: photographs
      • Add to folder
      • ARCH293236
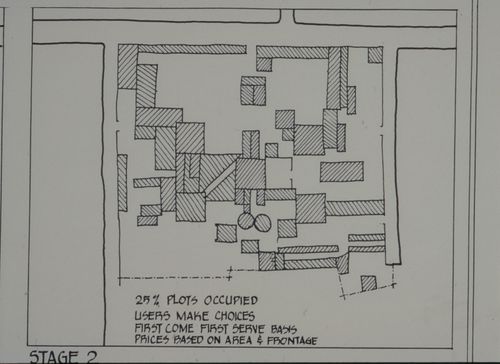
      • Site plan showing second stage of plots design process for the Aranya Housing Project, Indore, India
      • Form: photographs
      • Add to folder
      • ARCH293237
      • Site plan of Centre for Minimum Cost Housing proposal for the Aranya Housing Project, Indore, India
      • Form: photographs
      • Add to folder
      • ARCH293238
      • Site plan showing first stage of plot design process for the Aranya Housing Project, Indore, India
      • Form: photographs
      • Add to folder
      • ARCH293239
      • Site plan of Centre for Minimum Cost Housing proposal for the Aranya Housing Project, Indore, India
      • Form: photographs
      • Add to folder
      • ARCH293240
      • Site plan of Centre for Minimum Cost Housing proposal for the Aranya Housing Project, Indore, India
      • Form: photographs
      • Add to folder
      • ARCH293244
      • International Development Agency and Vastu-Shilpa Foundation proposal background for the Aranya Housing Project, Indore, India
      • Form: photographs
      • Add to folder
      • ARCH293246
      • Proposal of Centre for Minimum Cost Housing and Vastu-Shilpa Foundation for the Aranya Housing Project, Indore, India
      • Form: photographs
      • Add to folder
      • ARCH293252
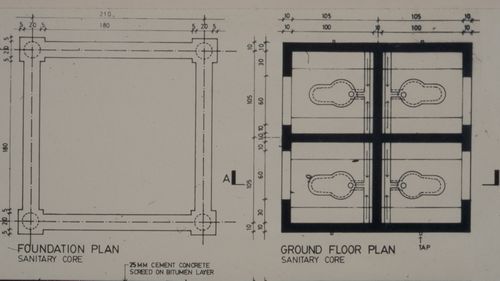
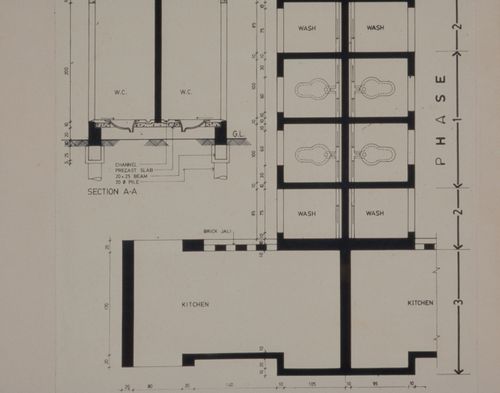
      • Foundation and ground floor plan of sanitary core for the Aranya Housing Project, Indore, India
      • Form: photographs
      • Add to folder
      • ARCH293253
      • First floor plans and section of sanitary core for the Aranya Housing Project, Indore, India
      • Form: photographs
      • Add to folder
      • ARCH293254
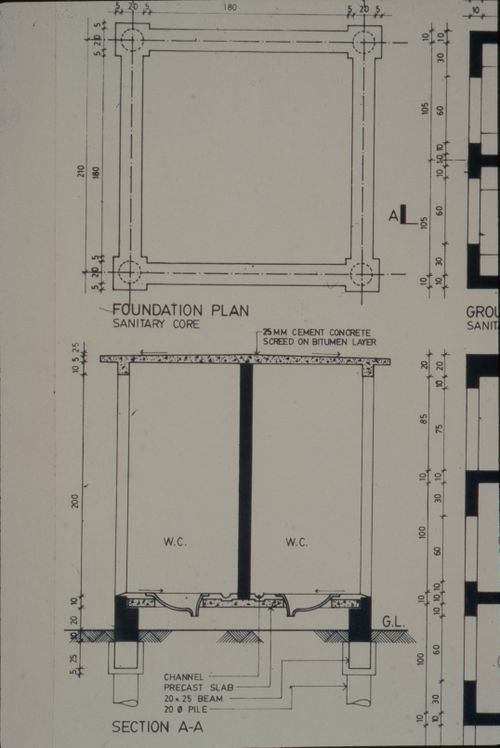
      • Foundation plan and section of sanitary core for the Aranya Housing Project, Indore, India
      • Form: photographs
      • Add to folder
      • ARCH293255
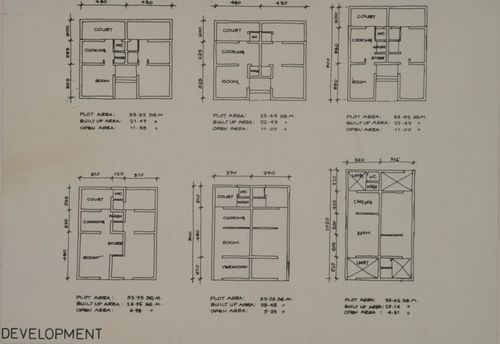
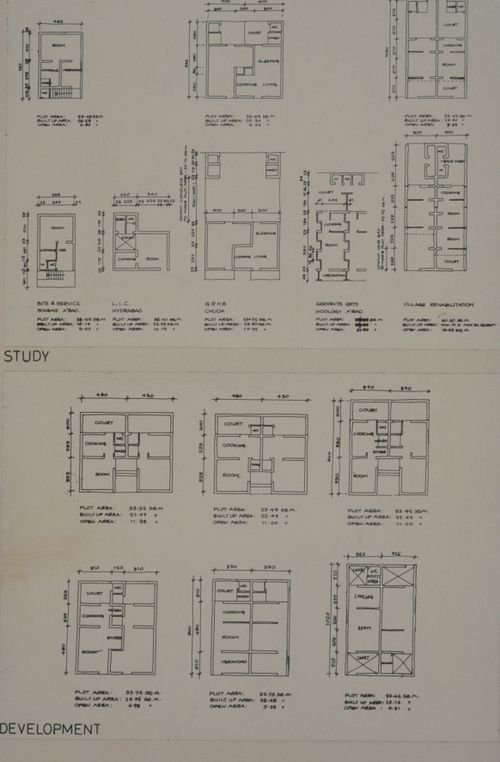
      • Floor plans showing plot area, built-up area, and open area of types of houses for the Aranya Housing Project, Indore, India
      • Form: photographs
      • Add to folder
      • ARCH293256
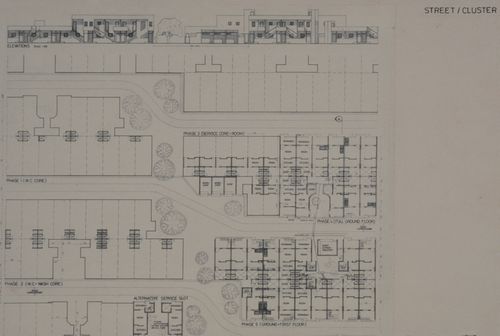
      • Elevation and floor plans showing phases of construction of a street hosing cluster for the Aranya Housing Project, Indore, India
      • Form: photographs
      • Add to folder
      • ARCH293257
      • Floor plans showing plot area, built-up area, and open area of types of houses for the Aranya Housing Project, Indore, India
      • Form: photographs
      • Add to folder
      • ARCH293258
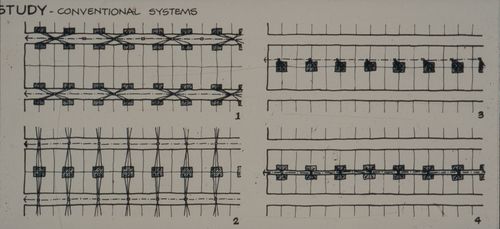
      • Plans possibly showing conventional sewage systems for the Aranya Housing Project, Indore, India
      • Form: photographs
      • Add to folder
      • ARCH293259
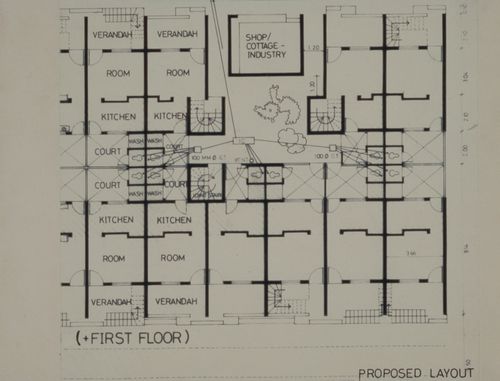
      • First floor plan showing proposed layout of houses for the Aranya Housing Project, Indore, India
      • Form: photographs
      • Add to folder
      • ARCH293261
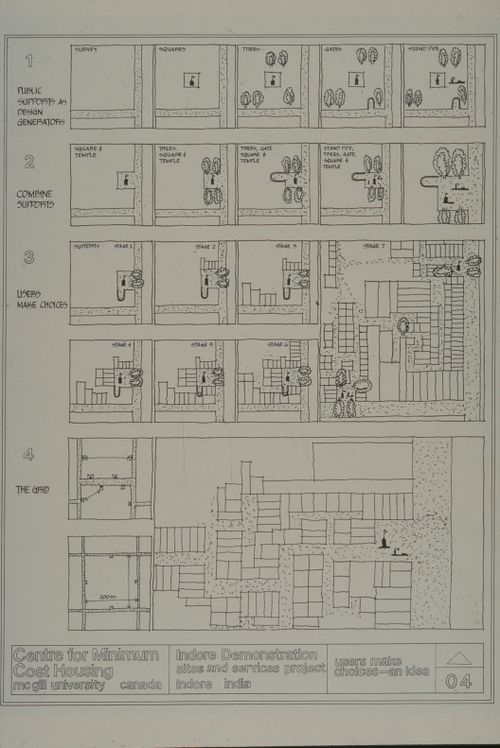
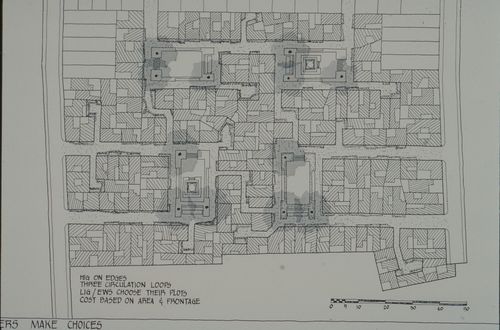
      • Site plan for the user-make choices grid plan for the Aranya Housing Project, Indore, India
      • Form: photographs
      • Add to folder
      • ARCH293264
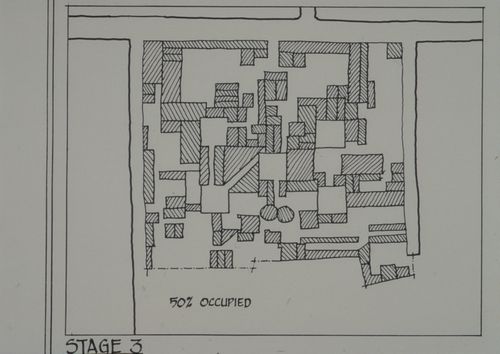
      • Site plan showing third stage of plot design process for the Aranya Housing Project, Indore, India
      • Form: photographs
      • Add to folder
      • ARCH293265
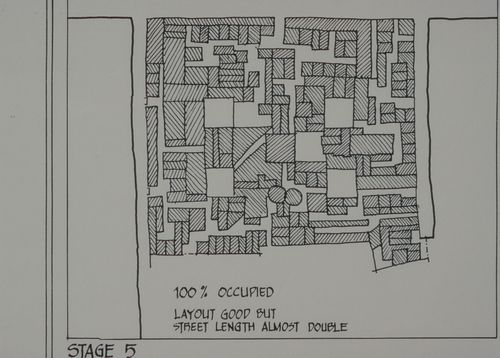
      • Site plan showing fifth stage of plot design process for the Aranya Housing Project, Indore, India
      • Form: photographs
      • Add to folder
      • ARCH293266
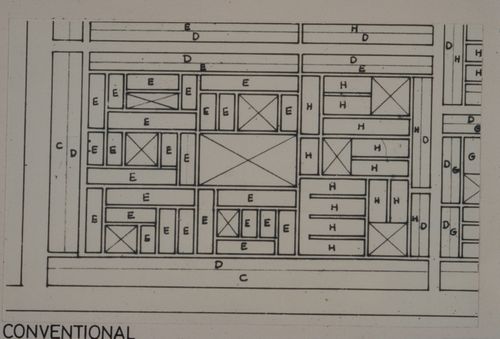
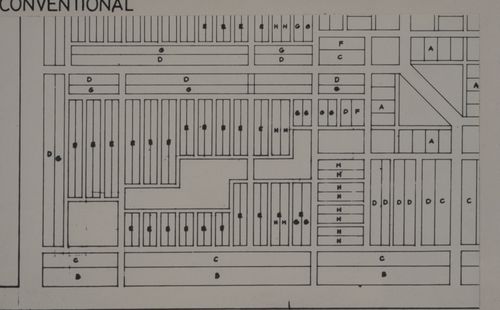
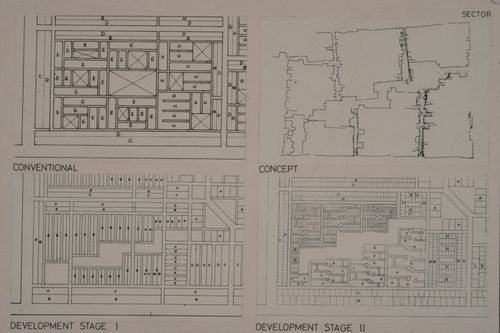
      • Sector site plan showing conventional model of plots layout for the Aranya Housing Project, Indore, India
      • Form: photographs
      • Add to folder
      • ARCH293267
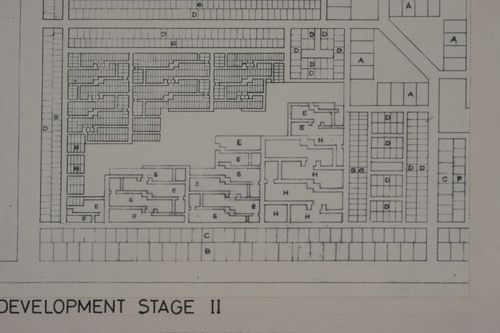
      • Sector site plan showing plots layout at second phase of development for the Aranya Housing Project, Indore, India
      • Form: photographs
      • Add to folder
      • ARCH293268
      • Sector site plan showing plots layout at first phase of development for the Aranya Housing Project, Indore, India
      • Form: photographs
      • Add to folder
      • ARCH293269
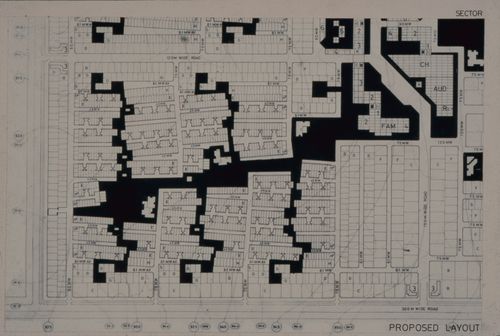
      • Sector site plan showing proposed layout for the Aranya Housing Project, Indore, India
      • Form: photographs
      • Add to folder
      • ARCH293270
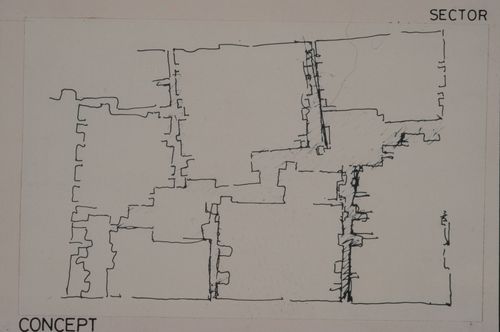
      • Sector sketch site plan showing plots layout at concept phase of development for the Aranya Housing Project, Indore, India
      • Form: photographs
      • Add to folder
      • ARCH293271
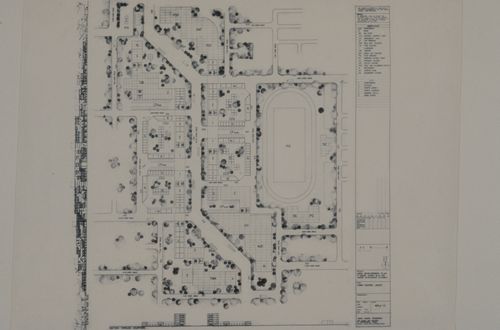
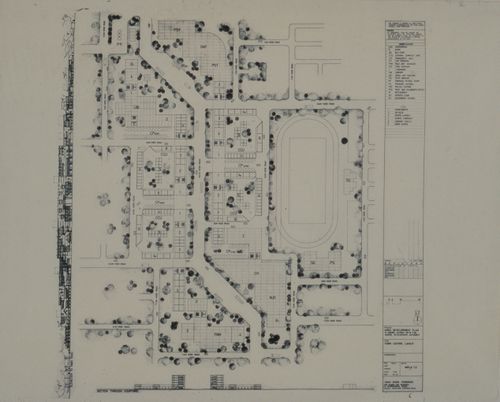
      • Town centre layout and elevations for area development of Indore scheme by Vastu-Shilpa Foundation
      • Form: photographs
      • Add to folder
      • ARCH293272
      • Town centre layout and elevations for area development of Indore scheme by Vastu-Shilpa Foundation
      • Form: photographs
      • Add to folder
      • ARCH293273
      • Sector site plans showing conventional model of plot layout and concept phase, first and second phase of development for the Aranya Housing Project, Indore, India
      • Form: photographs
      • Add to folder
      • ARCH293466
      • Axonometric views showing housing plots at final stages of development for the Aranya Housing Project, Indore, India
      • Form: photographs
      • Add to folder
      • ARCH293467
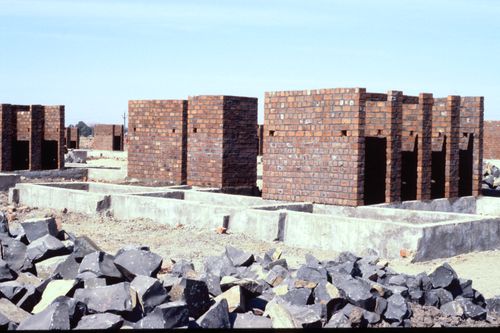
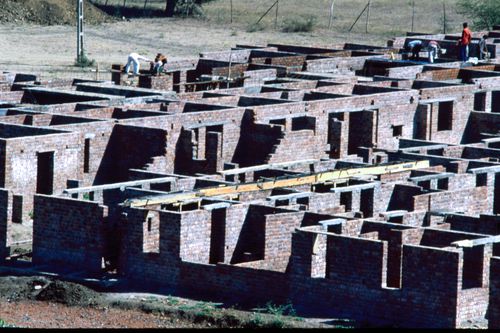
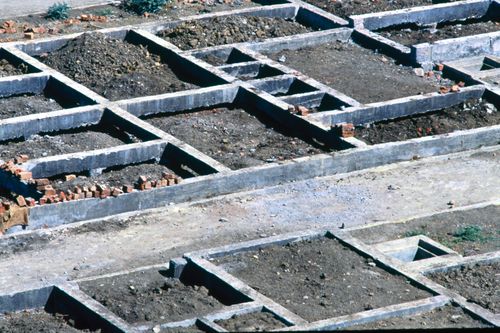
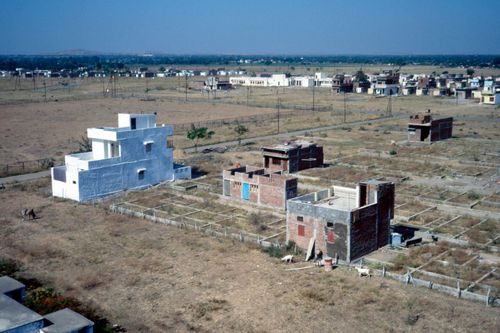
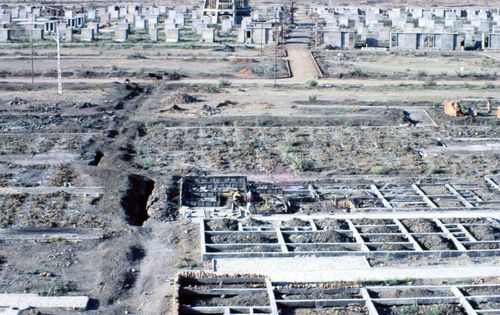
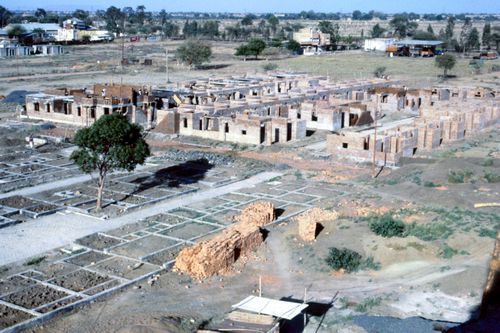
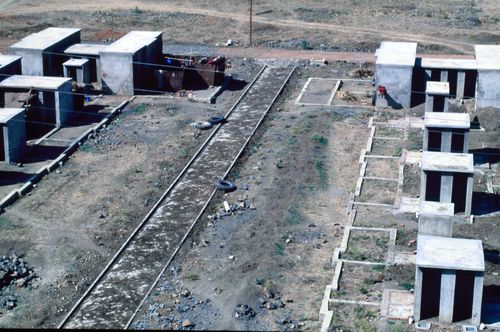
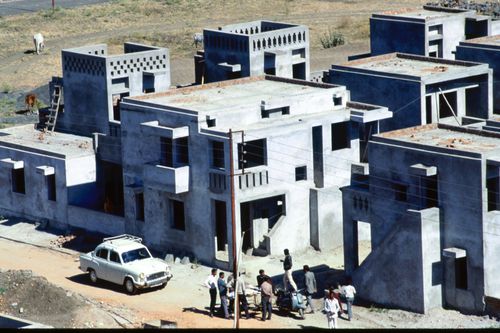
      • View of McGill's plot during construction at Aranya for the Aranya Housing Project, Indore, India
      • Form: photographs
      • Add to folder
      • ARCH293468
      • View of McGill's plot during construction at Aranya for the Aranya Housing Project, Indore, India
      • Form: photographs
      • Add to folder
      • ARCH293469
      • Floor plans showing stages of growth of housing plot for the Aranya Housing Project, Indore, India
      • Form: photographs
      • Add to folder
  • Actions:
    See more Close
    • Reference Number: AP149.S1.1984.PR01.003
    • Title: Slides of the McGill layout for the Aranya Housing Project
    • Dates of creation: 1984-1998
    • Form: photographs
    • Catalogued items within this file 6

    People:

    • McGill University. Minimum Cost Housing Group (archive creator)

    Quantity / Object type:

    1 File

    Extent and Medium:

    • approx. 360 slides

    Location:

    Island of Montréal Québec Canada

    Credit line:

    Minimum Cost Housing Group fonds
    Collection Centre Canadien d'Architecture/
    Canadian Centre for Architecture, Montréal;
    Don de Vikram Bhatt/
    Gift of Vikram Bhatt

    Folder Number:

    149-003-006

    Objects that have been catalogued:

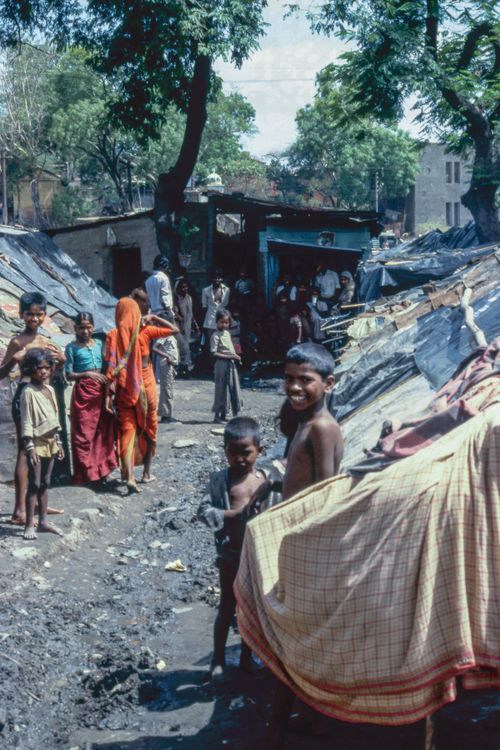
      • ARCH293274
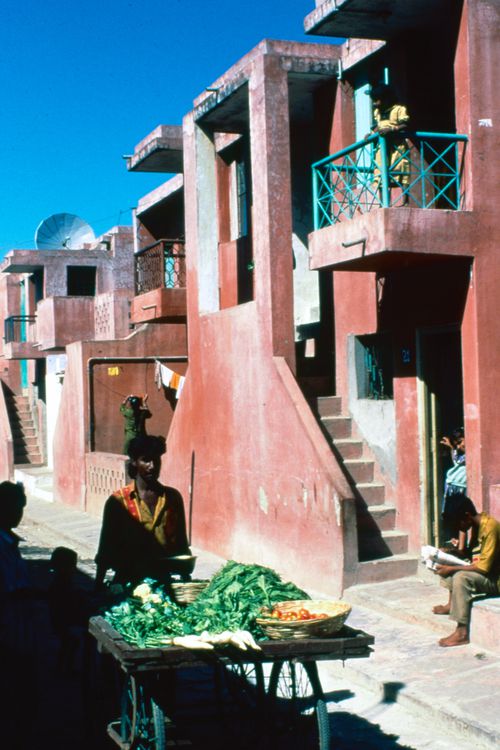
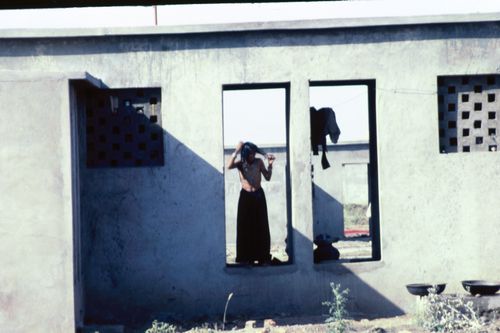
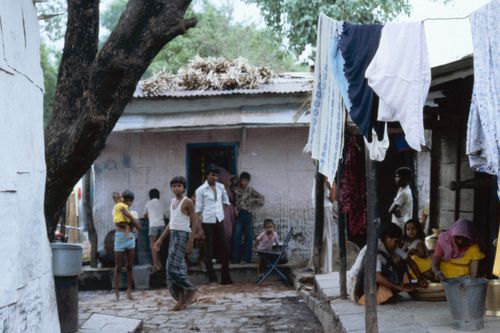
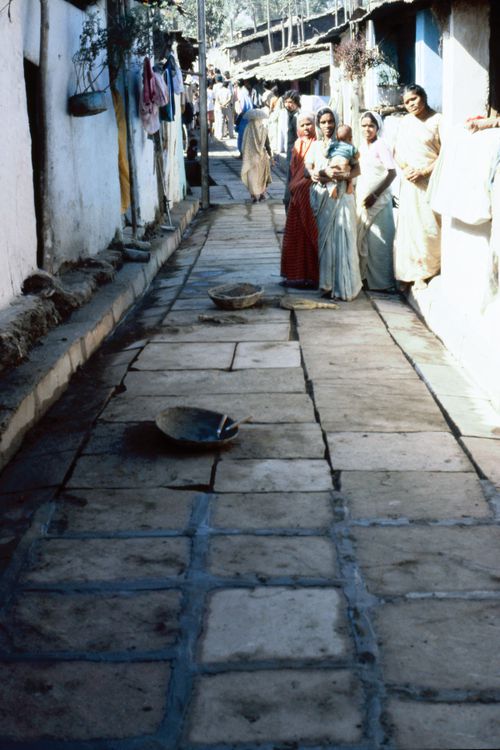
      • View of street with inhabitants in Aranya for the Aranya Housing Project, Indore, India
      • Form: photographs
      • Add to folder
      • ARCH293275
      • View of McGill's plot during construction at Aranya for the Aranya Housing Project, Indore, India
      • Form: photographs
      • Add to folder
      • ARCH293276
      • View of McGill's plot during construction at Aranya for the Aranya Housing Project, Indore, India
      • Form: photographs
      • Add to folder
      • ARCH293277
      • View of McGill's plot during construction at Aranya for the Aranya Housing Project, Indore, India
      • Form: photographs
      • Add to folder
      • ARCH293278
      • View of street with inhabitants in Aranya for the Aranya Housing Project, Indore, India
      • Form: photographs
      • Add to folder
  • Actions:
    See more Close
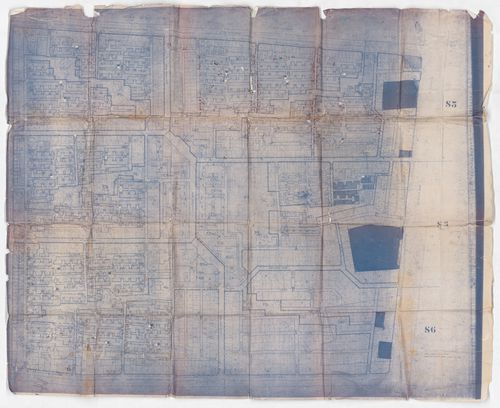
    • Reference Number: AP149.S1.1984.PR01.004
    • Title: Site plan for the McGill layout for the Aranya Housing Project
    • Dates of creation: ca. 1984-2002
    • Form: drawings
    • Catalogued items within this file 1

    People:

    • McGill University. Minimum Cost Housing Group (archive creator)

    Quantity / Object type:

    1 File

    Extent and Medium:

    • 1 reprographic copy

    Dimensions:

    sheet: 99,5 x 124,5 cm

    Location:

    Island of Montréal Québec Canada

    Credit line:

    Minimum Cost Housing Group fonds
    Collection Centre Canadien d'Architecture/
    Canadian Centre for Architecture, Montréal;
    Don de Vikram Bhatt/
    Gift of Vikram Bhatt

    Folder Number:

    149-001-001

    Objects that have been catalogued:

  • Actions:
    See more Close
    • Reference Number: AP149.S1.1984.PR01.005
    • Title: Documentation on the Aranya project site
    • Dates of creation: ca. 1984
    • Form: books
    • Catalogued items within this file 0

    People:

    • McGill University. Minimum Cost Housing Group (archive creator)

    Description:

    Publication "'Aranya': Low Cost Housing at Indore: Post Occupancy Evaluation" by the Vastu-Shilpa Foundation on post-occupancy evaluation of the Aranya township development site, near Indore, for the Aranya Project, before the Minimum Cost Housing Group project.

    Quantity / Object type:

    1 File

    Extent and Medium:

    • 1 book

    Location:

    Island of Montréal Québec Canada

    Credit line:

    Minimum Cost Housing Group fonds
    Collection Centre Canadien d'Architecture/
    Canadian Centre for Architecture, Montréal;
    Don de Vikram Bhatt/
    Gift of Vikram Bhatt

    Folder Number:

    149-012-001

  • Actions:
    See more Close
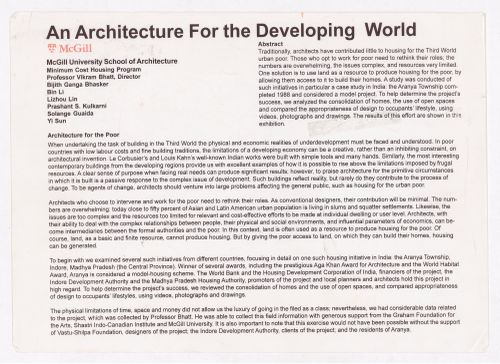
    • Reference Number: AP149.S1.1984.PR01.006
    • Title: Publication "An Architecture for the Developing World"
    • Dates of creation: circa 2002
    • Form: books
    • Catalogued items within this file 1

    People:

    • McGill University. Minimum Cost Housing Group (archive creator)
    • Vikram Bhatt (creator)

    Description:

    Publication presenting the Aranya Township development, near Indore, by Minimum Cost Housing Group.

    Quantity / Object type:

    1 File

    Extent and Medium:

    • 1 textual record

    Location:

    Island of Montréal Québec Canada

    Credit line:

    Minimum Cost Housing Group fonds
    Collection Centre Canadien d'Architecture/
    Canadian Centre for Architecture, Montréal;
    Don de Vikram Bhatt/
    Gift of Vikram Bhatt

    Folder Number:

    149-025-001

    Objects that have been catalogued:
  • Actions:
    See more Close
    • Reference Number: AP149.S1.1984.PR01.007
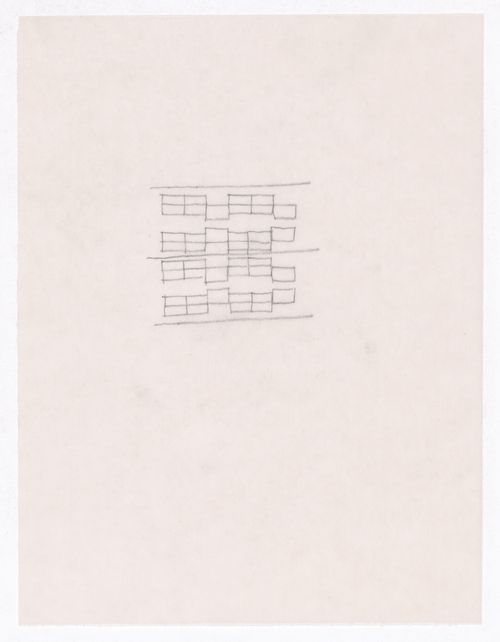
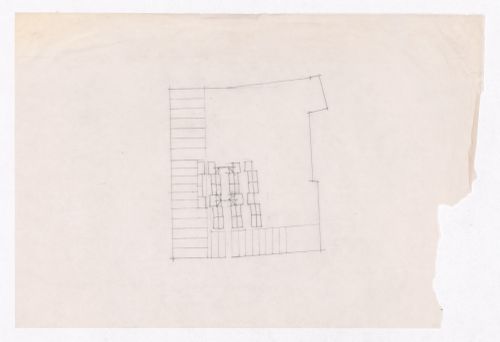
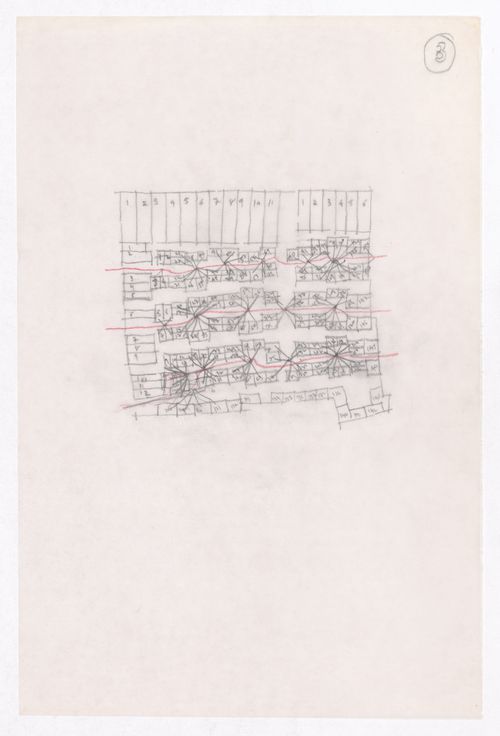
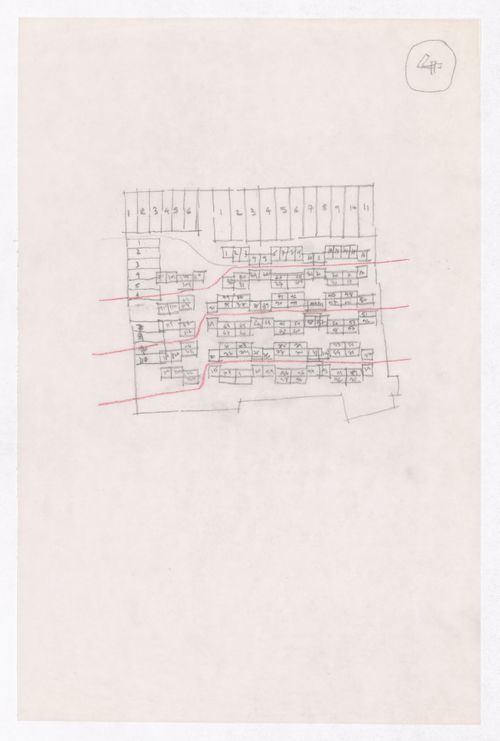
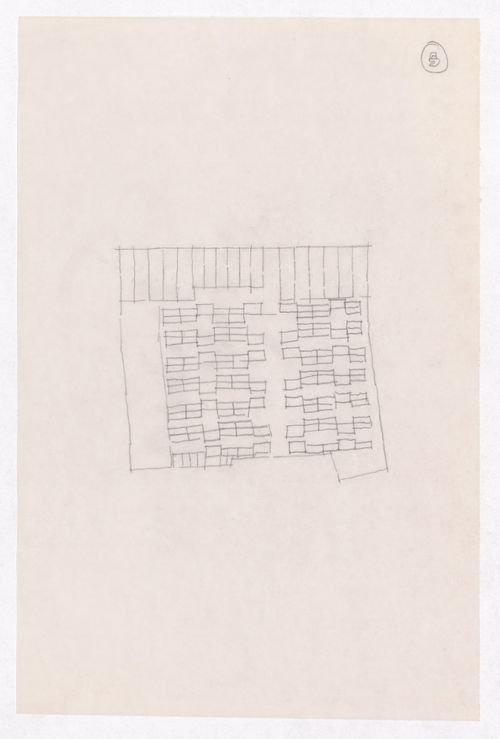
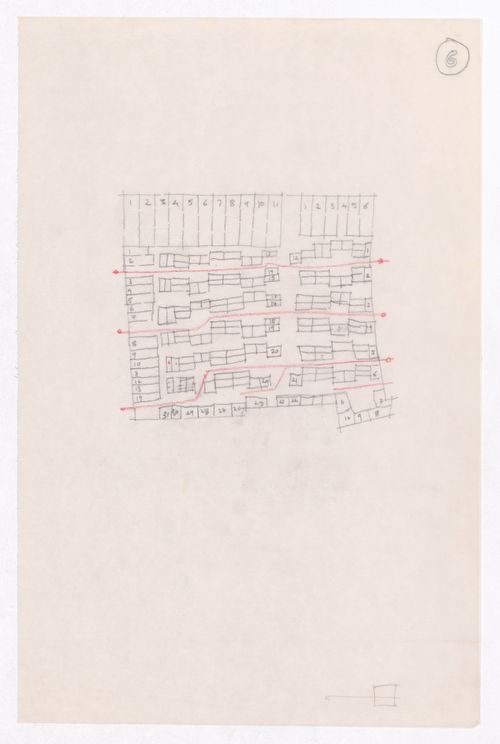
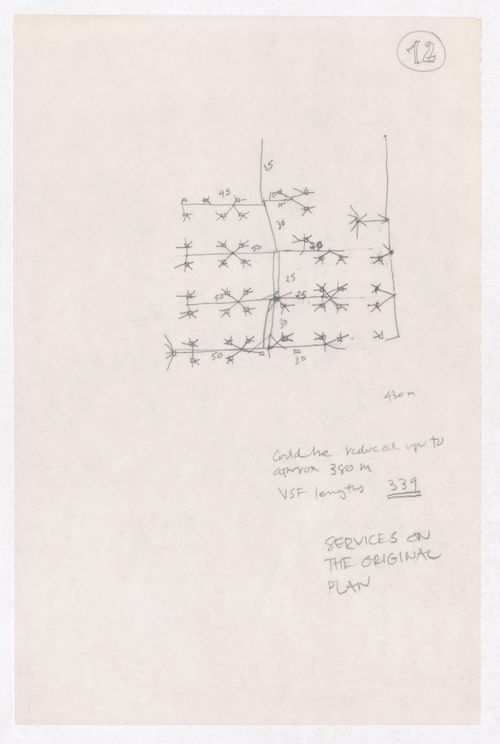
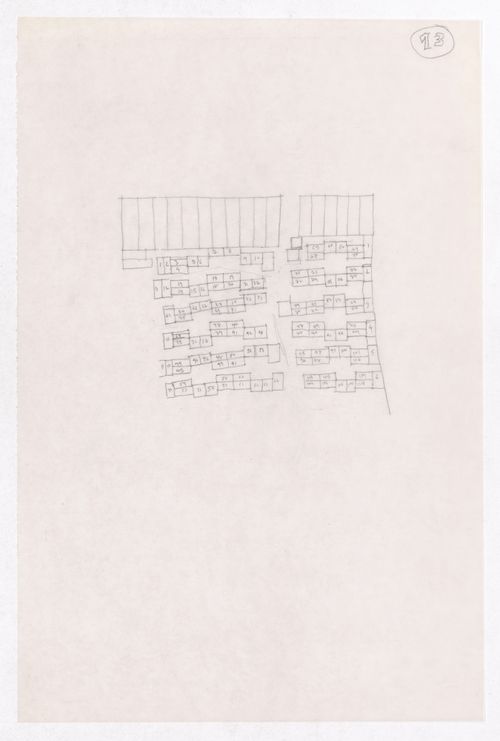
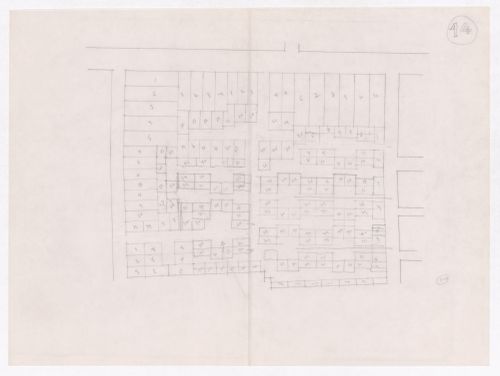
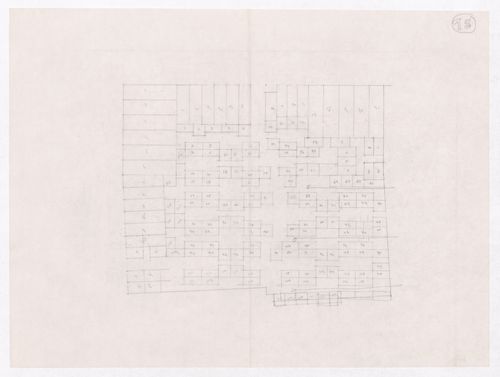
    • Title: Sketches for the Aranya Township development project
    • Dates of creation: ca. 1984
    • Form: textual records
    • Catalogued items within this file 52

    People:

    • McGill University. Minimum Cost Housing Group (archive creator)

    Description:

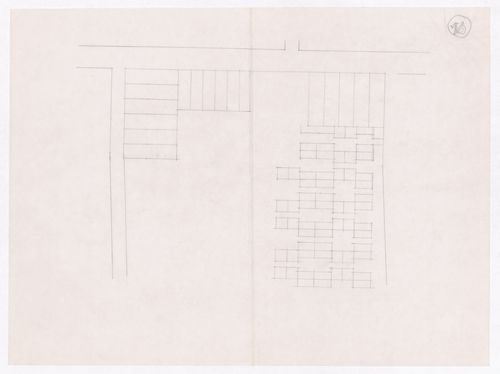
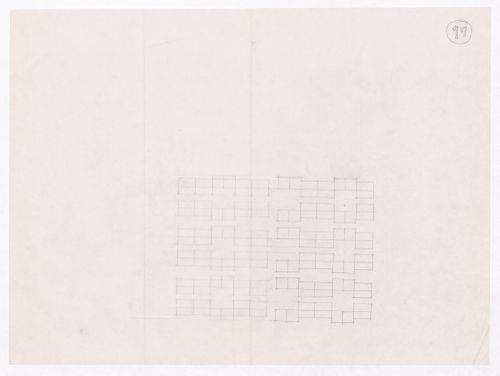
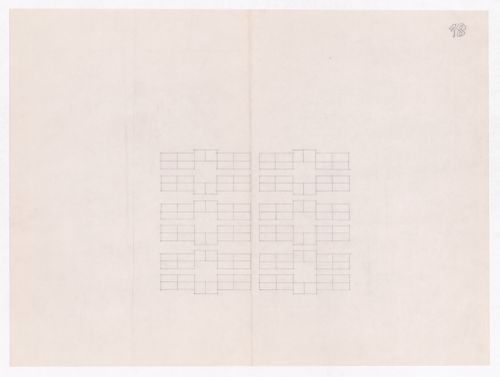
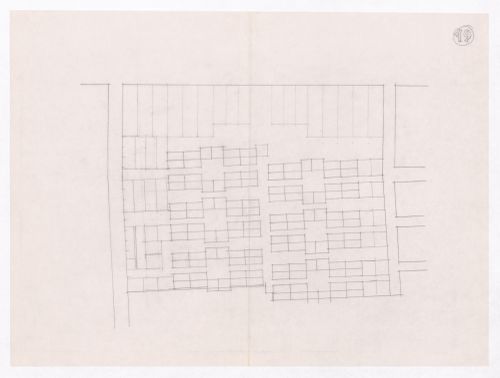
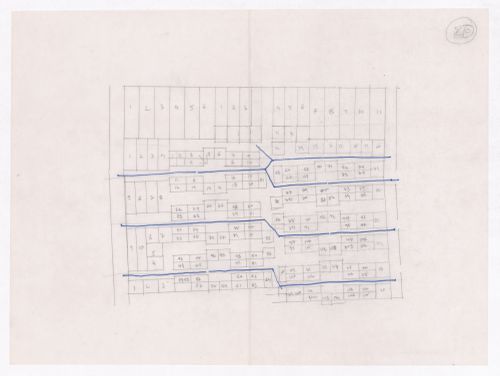
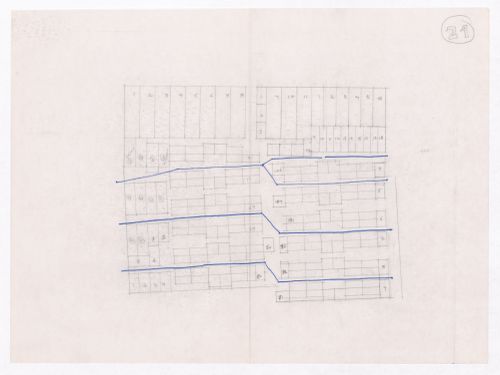
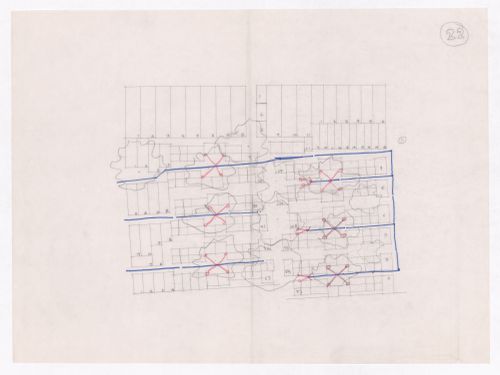
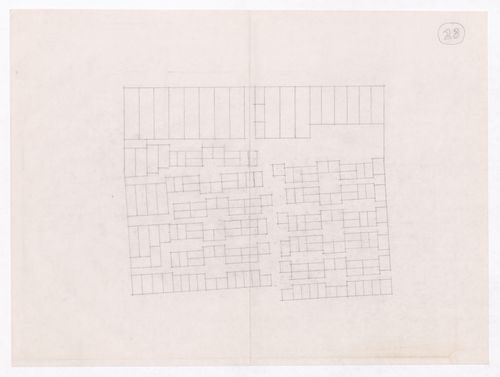
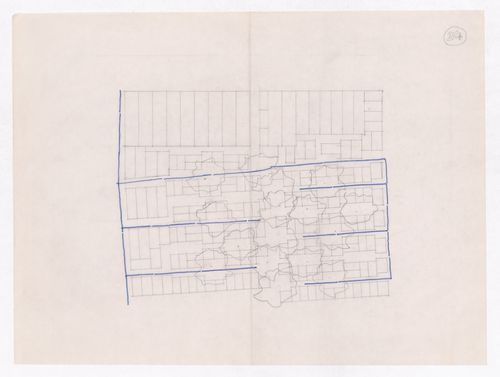
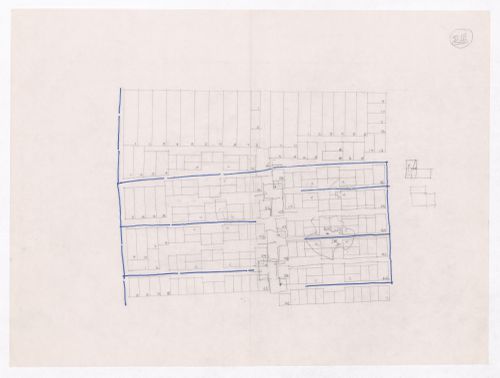
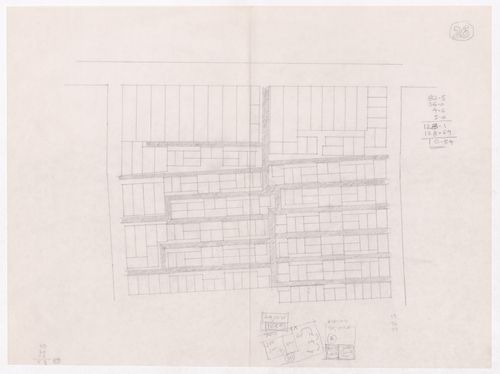
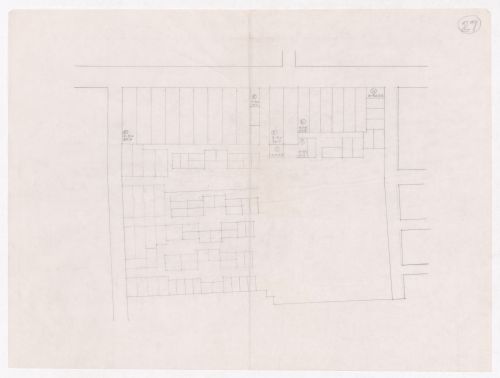
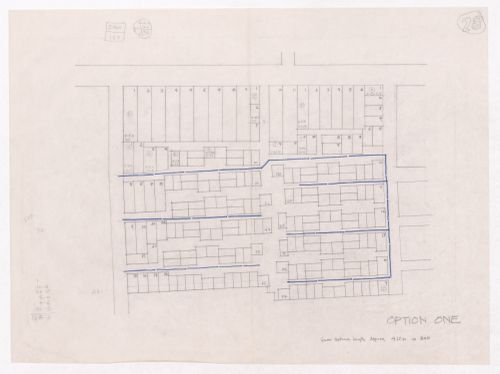
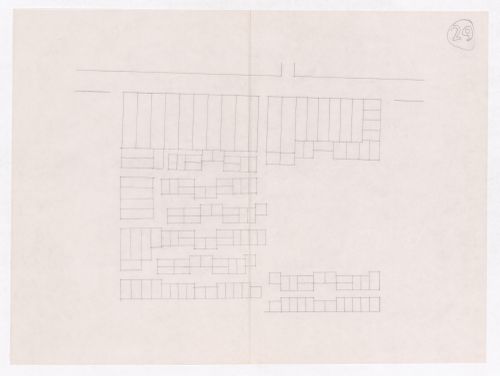
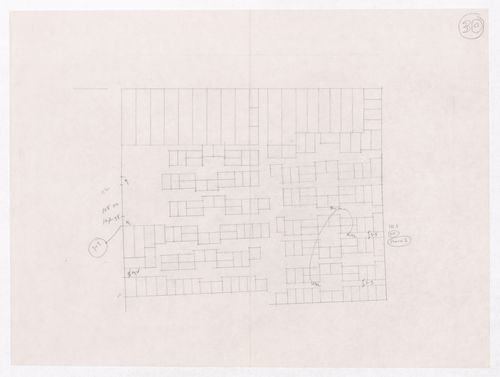
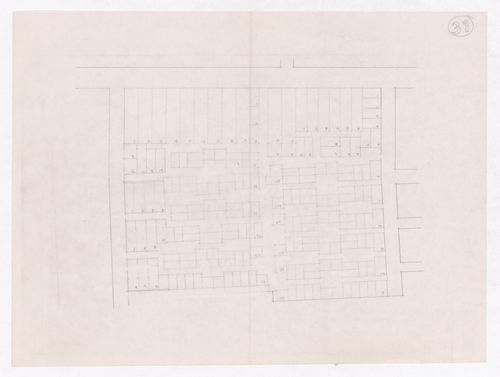
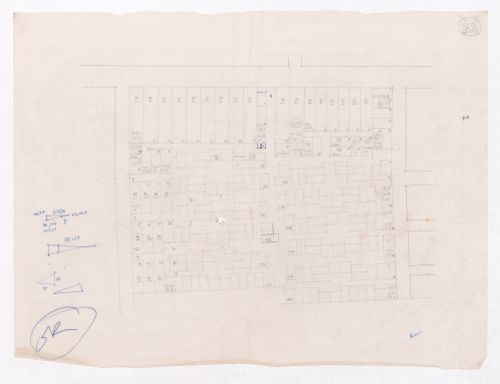
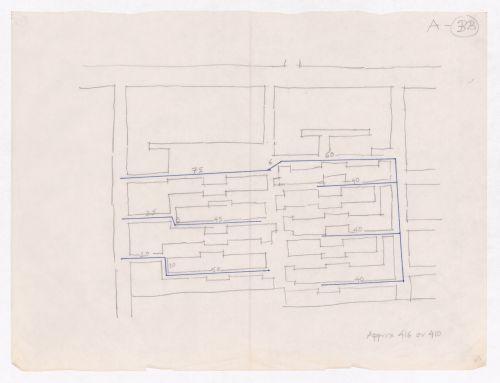
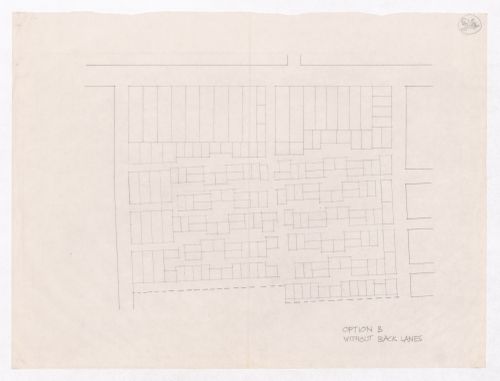
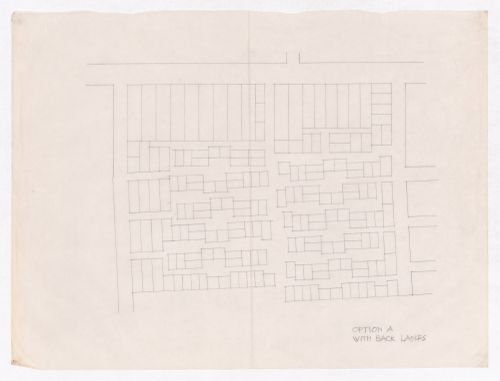
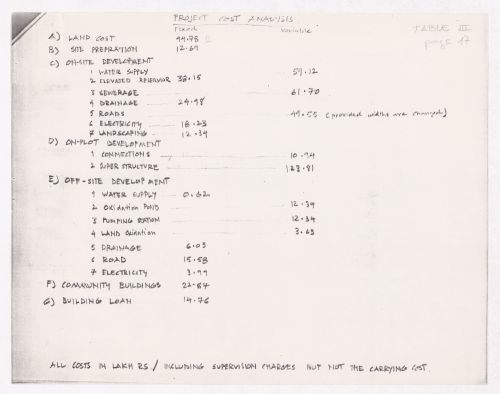
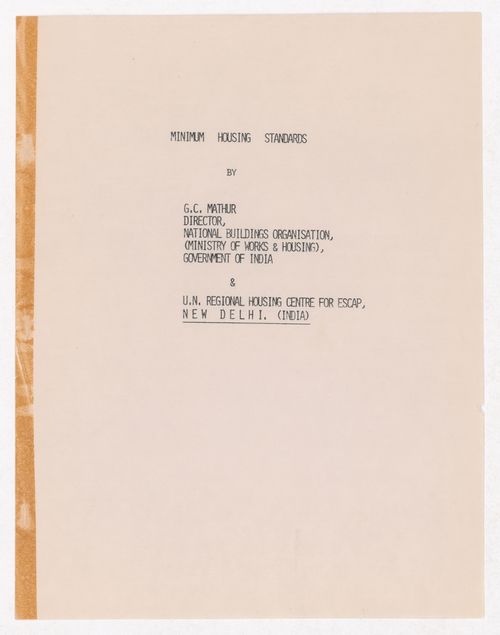
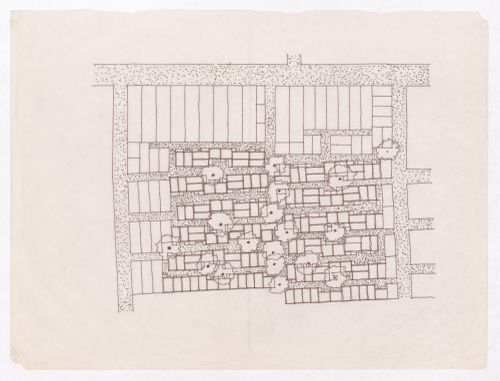
    Group consists of design development sketches in graphite and ink on translucent paper for the McGill layout for the Aranya Township project. Also includes a project cost analysis and a booklet entitled "Minimum Housing Standards" by Government of India and the U.N. Regional Housing Centre for Escap.

    Quantity / Object type:

    1 File

    Extent and Medium:

    • 53 drawings
    • 2 textual records

    Dimensions:

    sheet (smallest): 25,6 x 19,2 cm sheet (largest): 38,1 x 50,9 cm sheet (largest; folded): 38,1 x 25,5 cm

    Location:

    Island of Montréal Québec Canada

    Credit line:

    Minimum Cost Housing Group fonds
    Collection Centre Canadien d'Architecture/
    Canadian Centre for Architecture, Montréal;
    Don de Vikram Bhatt/
    Gift of Vikram Bhatt

    Folder Number:

    149-025-002

    Objects that have been catalogued:
      • ARCH292553
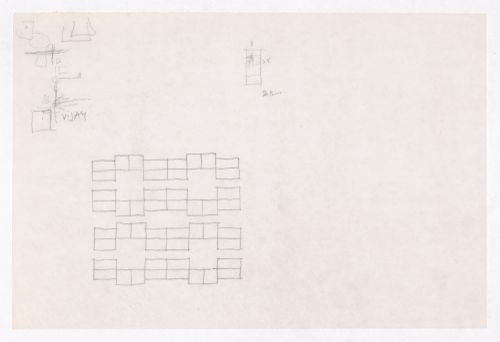
      • Sketch for Minimum Cost Housing Group's plot in Aranya township, India, for Aranya Housing Project
      • Form: drawings
      • Add to folder
      • ARCH292554
      • Sketch for Minimum Cost Housing Group's plot in Aranya township, India, for Aranya Housing Project
      • Form: drawings
      • Add to folder
      • ARCH292555
      • Sketch for Minimum Cost Housing Group's plot in Aranya township, India, for Aranya Housing Project
      • Form: drawings
      • Add to folder
      • ARCH292556
      • Sketch for Minimum Cost Housing Group's plot in Aranya township, India, for Aranya Housing Project
      • Form: drawings
      • Add to folder
      • ARCH292557
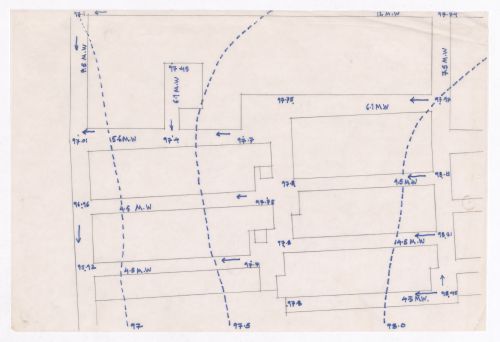
      • Sketch plan of plots showing ground levels and water distribution for Minimum Cost Housing Group's plot in Aranya township, India, for Aranya Housing Project
      • Form: drawings
      • Add to folder
      • ARCH292558
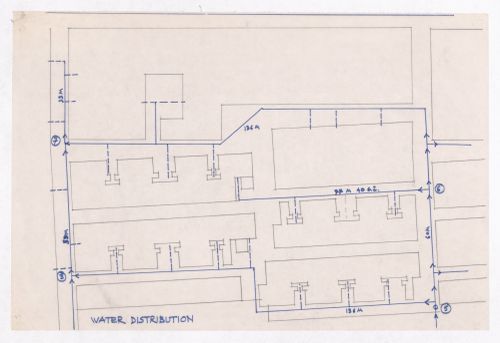
      • Sketch plan of plots showing water distribution for Minimum Cost Housing Group's plot in Aranya township, India, for Aranya Housing Project
      • Form: drawings
      • Add to folder
      • ARCH292559
      • Sketch plan of plots showing water distribution for Minimum Cost Housing Group's plot in Aranya township, India, for Aranya Housing Project
      • Form: drawings
      • Add to folder
      • ARCH292560
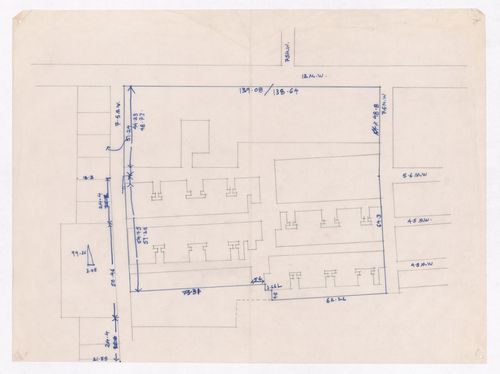
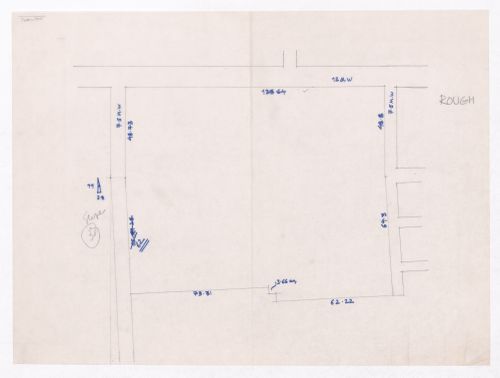
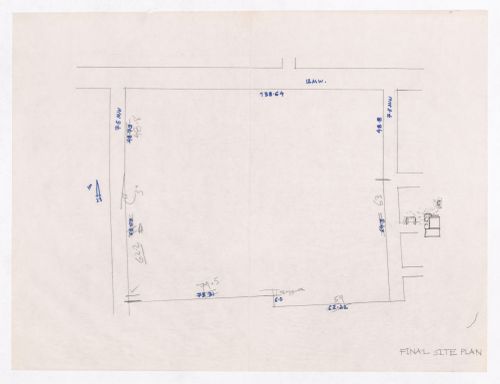
      • Sketch of plot showing plot measurements for Minimum Cost Housing Group's plot in Aranya township, India, for Aranya Housing Project
      • Form: drawings
      • Add to folder
      • ARCH292561
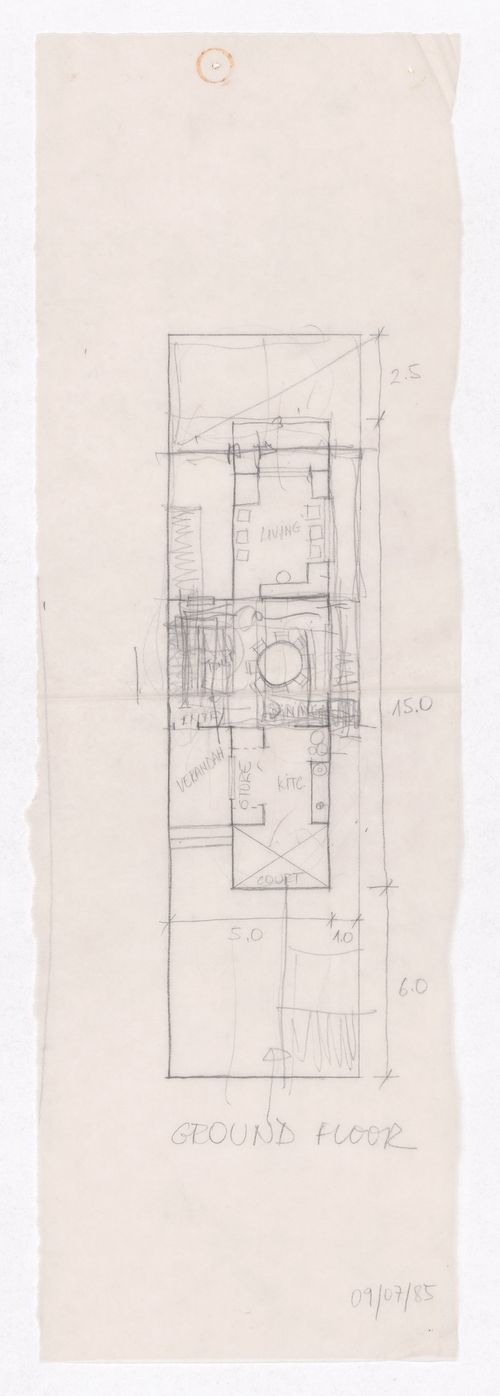
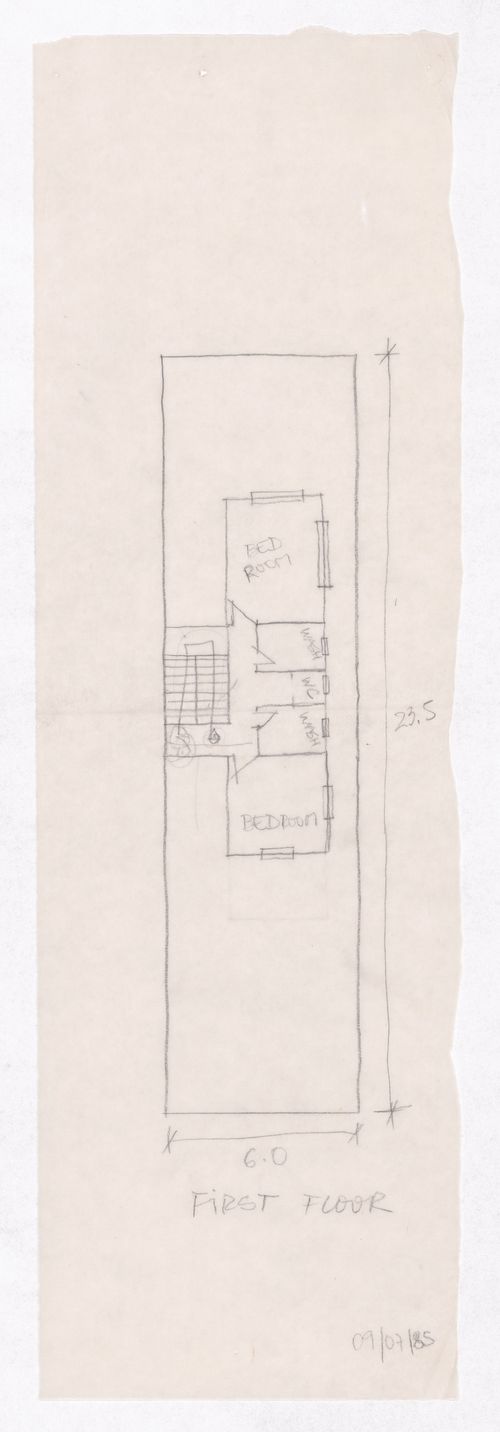
      • Sketch floor plan of house for Minimum Cost Housing Group's plot in Aranya township, India, for Aranya Housing Project
      • Form: drawings
      • Add to folder
      • ARCH292562
      • Sketch floor plan of house for Minimum Cost Housing Group's plot in Aranya township, India, for Aranya Housing Project
      • Form: drawings
      • Add to folder
      • ARCH292563
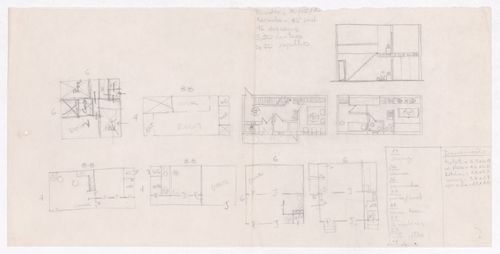
      • Sketch floor plans and sketch section of house for Minimum Cost Housing Group's plot in Aranya township, India, for Aranya Housing Project
      • Form: drawings
      • Add to folder
      • ARCH292564
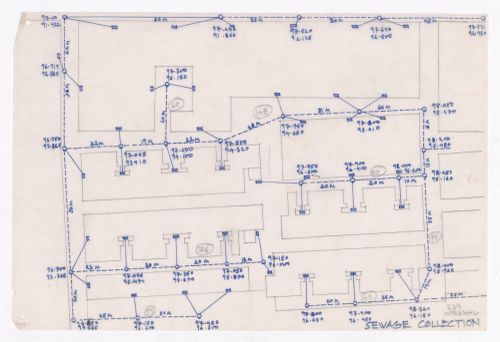
      • Sketch plan of plots showing sewage collection for Minimum Cost Housing Group's plot in Aranya township, India, for Aranya Housing Project
      • Form: drawings
      • Add to folder
      • ARCH292565
      • Sketch of plot showing plot measurements for Minimum Cost Housing Group's plot in Aranya township, India, for Aranya Housing Project
      • Form: drawings
      • Add to folder
      • ARCH292566
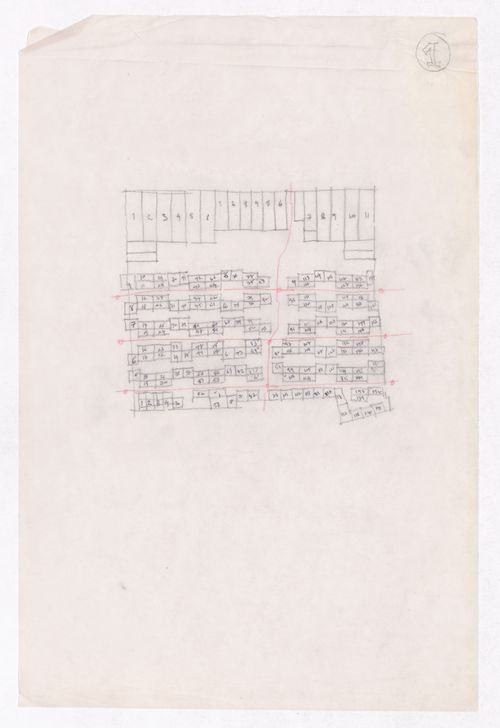
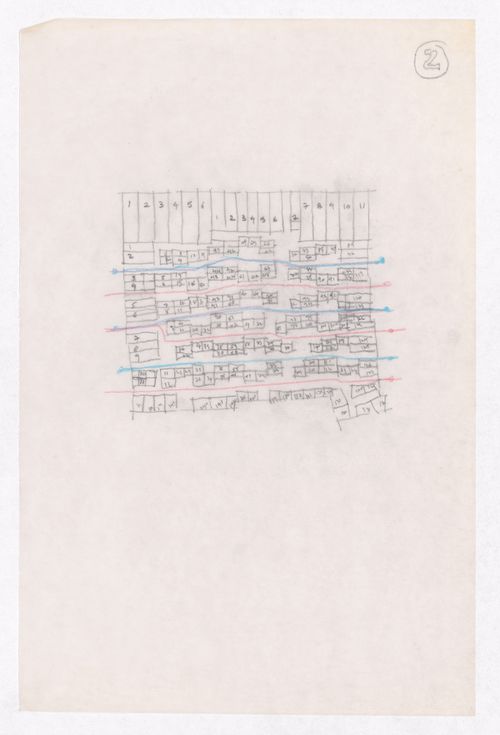
      • Sketch showing plots layout development for Minimum Cost Housing Group's plot in Aranya township, India, for Aranya Housing Project
      • Form: drawings
      • Add to folder
      • ARCH292567
      • Sketch showing plots layout development for Minimum Cost Housing Group's plot in Aranya township, India, for Aranya Housing Project
      • Form: drawings
      • Add to folder
      • ARCH292568
      • Sketch showing plots layout development for Minimum Cost Housing Group's plot in Aranya township, India, for Aranya Housing Project
      • Form: drawings
      • Add to folder
      • ARCH292569
      • Sketch showing plots layout development for Minimum Cost Housing Group's plot in Aranya township, India, for Aranya Housing Project
      • Form: drawings
      • Add to folder
      • ARCH292570
      • Sketch showing plots layout development for Minimum Cost Housing Group's plot in Aranya township, India, for Aranya Housing Project
      • Form: drawings
      • Add to folder
      • ARCH292571
      • Sketch showing plots layout development for Minimum Cost Housing Group's plot in Aranya township, India, for Aranya Housing Project
      • Form: drawings
      • Add to folder
      • ARCH292572
      • Sketch showing plots layout development for Minimum Cost Housing Group's plot in Aranya township, India, for Aranya Housing Project
      • Form: drawings
      • Add to folder
      • ARCH292573
      • Sketch possibly showing plots shared spaces groupings for Minimum Cost Housing Group's plot in Aranya township, India, for Aranya Housing Project
      • Form: drawings
      • Add to folder
      • ARCH292574
      • Sketch showing the site for Minimum Cost Housing Group's plot in Aranya township, India, for Aranya Housing Project
      • Form: drawings
      • Add to folder
      • ARCH292575
      • Sketch showing plots layout development for Minimum Cost Housing Group's plot in Aranya township, India, for Aranya Housing Project
      • Form: drawings
      • Add to folder
      • ARCH292576
      • Sketch showing plots layout development for Minimum Cost Housing Group's plot in Aranya township, India, for Aranya Housing Project
      • Form: drawings
      • Add to folder
      • ARCH292577
      • Sketch possibly showing plots services for Minimum Cost Housing Group's plot in Aranya township, India, for Aranya Housing Project
      • Form: drawings
      • Add to folder
      • ARCH292578
      • Sketch showing plots layout development for Minimum Cost Housing Group's plot in Aranya township, India, for Aranya Housing Project
      • Form: drawings
      • Add to folder
      • ARCH292579
      • Sketch showing plots layout development for Minimum Cost Housing Group's plot in Aranya township, India, for Aranya Housing Project
      • Form: drawings
      • Add to folder
      • ARCH292580
      • Sketch showing plots layout development for Minimum Cost Housing Group's plot in Aranya township, India, for Aranya Housing Project
      • Form: drawings
      • Add to folder
      • ARCH292581
      • Sketch showing plots layout development for Minimum Cost Housing Group's plot in Aranya township, India, for Aranya Housing Project
      • Form: drawings
      • Add to folder
      • ARCH292582
      • Sketch showing plots layout development for Minimum Cost Housing Group's plot in Aranya township, India, for Aranya Housing Project
      • Form: drawings
      • Add to folder
      • ARCH292583
      • Sketch showing plots layout development for Minimum Cost Housing Group's plot in Aranya township, India, for Aranya Housing Project
      • Form: drawings
      • Add to folder
      • ARCH292584
      • Sketch showing plots layout development for Minimum Cost Housing Group's plot in Aranya township, India, for Aranya Housing Project
      • Form: drawings
      • Add to folder
      • ARCH292585
      • Sketch showing plots layout development for Minimum Cost Housing Group's plot in Aranya township, India, for Aranya Housing Project
      • Form: drawings
      • Add to folder
      • ARCH292586
      • Sketch showing plots layout development for Minimum Cost Housing Group's plot in Aranya township, India, for Aranya Housing Project
      • Form: drawings
      • Add to folder
      • ARCH292587
      • Sketch showing plots layout development for Minimum Cost Housing Group's plot in Aranya township, India, for Aranya Housing Project
      • Form: drawings
      • Add to folder
      • ARCH292588
      • Sketch showing plots layout development for Minimum Cost Housing Group's plot in Aranya township, India, for Aranya Housing Project
      • Form: drawings
      • Add to folder
      • ARCH292589
      • Sketch showing plots layout development for Minimum Cost Housing Group's plot in Aranya township, India, for Aranya Housing Project
      • Form: drawings
      • Add to folder
      • ARCH292590
      • Sketch showing plots layout development for Minimum Cost Housing Group's plot in Aranya township, India, for Aranya Housing Project
      • Form: drawings
      • Add to folder
      • ARCH292591
      • Sketch showing plots layout development for Minimum Cost Housing Group's plot in Aranya township, India, for Aranya Housing Project
      • Form: drawings
      • Add to folder
      • ARCH292592
      • Sketch showing plots layout development for Minimum Cost Housing Group's plot in Aranya township, India, for Aranya Housing Project
      • Form: drawings
      • Add to folder
      • ARCH292593
      • Sketch showing plots layout development for Minimum Cost Housing Group's plot in Aranya township, India, for Aranya Housing Project
      • Form: drawings
      • Add to folder
      • ARCH292594
      • Sketch showing plots layout development for Minimum Cost Housing Group's plot in Aranya township, India, for Aranya Housing Project
      • Form: drawings
      • Add to folder
      • ARCH292595
      • Sketch showing plots layout development for Minimum Cost Housing Group's plot in Aranya township, India, for Aranya Housing Project
      • Form: drawings
      • Add to folder
      • ARCH292596
      • Sketch showing plots layout development for Minimum Cost Housing Group's plot in Aranya township, India, for Aranya Housing Project
      • Form: drawings
      • Add to folder
      • ARCH292597
      • Sketch showing plots layout development for Minimum Cost Housing Group's plot in Aranya township, India, for Aranya Housing Project
      • Form: drawings
      • Add to folder
      • ARCH292598
      • Sketch showing plots layout development for Minimum Cost Housing Group's plot in Aranya township, India, for Aranya Housing Project
      • Form: drawings
      • Add to folder
      • ARCH292599
      • Sketch showing plots layout development for Minimum Cost Housing Group's plot in Aranya township, India, for Aranya Housing Project
      • Form: drawings
      • Add to folder
      • ARCH292600
      • Sketch showing plots layout development for Minimum Cost Housing Group's plot in Aranya township, India, for Aranya Housing Project
      • Form: drawings
      • Add to folder
      • ARCH292601
      • Project cost analysis for Minimum Cost Housing Group's plot in Aranya township, India, for Aranya Housing Project
      • Form: textual records
      • Add to folder
      • ARCH292602

      • Project description with plots sketches for Minimum Cost Housing Group's plot in Aranya township, India, for Aranya Housing Project
      • Form: textual records
      • Add to folder
      • ARCH292603
      • Report "Minimum Housing Standards" by G.C. Mathur and U.N. Regional Housing Centre for Escap, New Delhi, India
      • Form: textual records
      • Add to folder
1
1

Sign up to get news from us

Email address
First name
Last name
By signing up you agree to receive our newsletter and communications about CCA activities. You can unsubscribe at any time. For more information, consult our privacy policy or contact us.

Thank you for signing up. You'll begin to receive emails from us shortly.

We’re not able to update your preferences at the moment. Please try again later.

You’ve already subscribed with this email address. If you’d like to subscribe with another, please try again.

This email was permanently deleted from our database. If you’d like to resubscribe with this email, please contact us

Please complete the form below to buy:
[Title of the book, authors]
ISBN: [ISBN of the book]
Price [Price of book]

First name
Last name
Address (line 1)
Address (line 2) (optional)
Postal code
City
Country
Province/state
Email address
Phone (day) (optional)
Notes

Thank you for placing an order. We will contact you shortly.

We’re not able to process your request at the moment. Please try again later.

Folder ()

Your folder is empty.

Email:
Subject:
Notes:
Please complete this form to make a request for consultation. A copy of this list will also be forwarded to you.

Your contact information
First name:
Last name:
Email:
Phone number:
Notes (optional):
We will contact you to set up an appointment. Please keep in mind that your consultation date will be based on the type of material you wish to study. To prepare your visit, we'll need:
  • — At least 2 weeks for primary sources (prints and drawings, photographs, archival documents, etc.)
  • — At least 48 hours for secondary sources (books, periodicals, vertical files, etc.)
...