1
1

Urban upgrading proposals in Mexico

Urban upgrading proposals in Mexico

Part of

People

  • McGill University. Minimum Cost Housing Group (archive creator)

Title

Urban upgrading proposals in Mexico

Dates of creation

1995

Level of archival description

Project

Extent and Medium

  • 0.03 l.m. of textual records
  • 16 panels
  • 8 drawings
  • 6 sketchbooks

Scope and Content

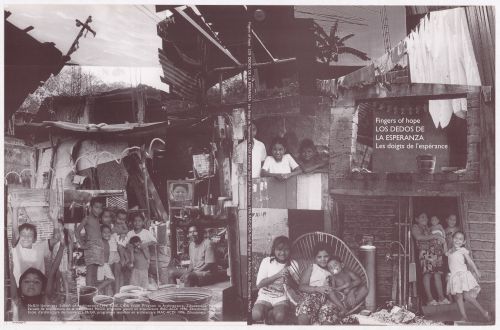
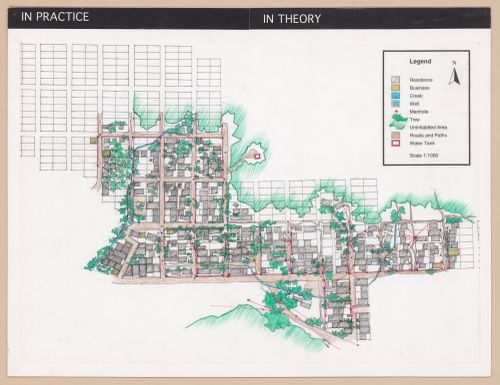
This project series documents Minimum Cost Housing Group's project a proposal for urban upgrading in La Esperanza, Mexico in collaboration with the municipal gouvernment of Zihuatanejo, in 1995 and 1996. The project for upgrading popular housing, is also known as the "Fingers of Hope" (in Spanish "Los dedos de la esperanza).Included in the project series are documents related to the production of presentation panels for the proposal of urban upgrading and the final version of the presentation panels with photographs and houses plans.

Reference Number

AP149.S1.1995.PR01

Arrangement

Materiel in this project series was kept in its original order during processing.

Location

Island of Montréal Québec Canada

Language of material

English, Spanish

Inventory

Sort by: 

  • Actions:
    See more Close
    • Reference Number: AP149.S1.1995.PR01.001
    • Title: Production of presentation panels for the La Esperanza project in Mexico
    • Dates of creation: 1995
    • Form: textual records
    • Catalogued items within this file 0

    People:

    • McGill University. Minimum Cost Housing Group (archive creator)

    Quantity / Object type:

    1 File

    Extent and Medium:

    • 0,01 l.m. of textual records

    Location:

    Island of Montréal Québec Canada

    Credit line:

    Minimum Cost Housing Group fonds
    Collection Centre Canadien d'Architecture/
    Canadian Centre for Architecture, Montréal;
    Don de Vikram Bhatt/
    Gift of Vikram Bhatt

    Folder Number:

    149-012-024

  • Actions:
    See more Close
    • Reference Number: AP149.S1.1995.PR01.002
    • Title: Correspondence on the Urban Upgrading project in La Esperanza, Mexico
    • Dates of creation: 1996
    • Form: textual records
    • Catalogued items within this file 1

    People:

    • McGill University. Minimum Cost Housing Group (archive creator)
    • Vikram Bhatt (creator)

    Description:

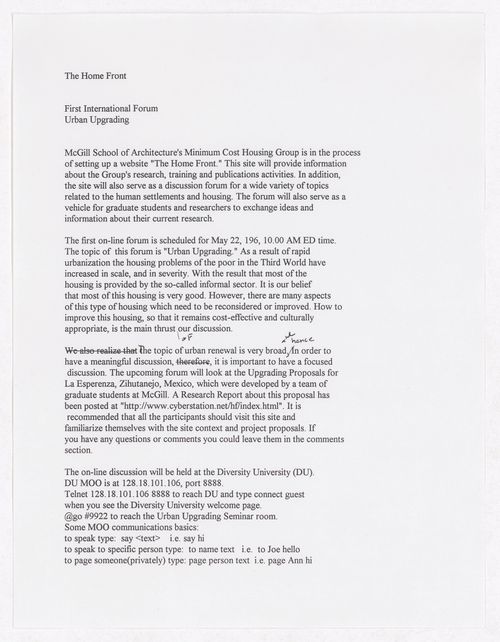
    Also contains a report on the project included in the correpsondence and the printed slides of a Power Point presentation.

    Quantity / Object type:

    1 File

    Extent and Medium:

    • 0,02 l.m. of textual records

    Location:

    Island of Montréal Québec Canada

    Credit line:

    Minimum Cost Housing Group fonds
    Collection Centre Canadien d'Architecture/
    Canadian Centre for Architecture, Montréal;
    Don de Vikram Bhatt/
    Gift of Vikram Bhatt

    Folder Number:

    149-015-050

    Objects that have been catalogued:

  • Actions:
    See more Close
    • Reference Number: AP149.S1.1995.PR01.003
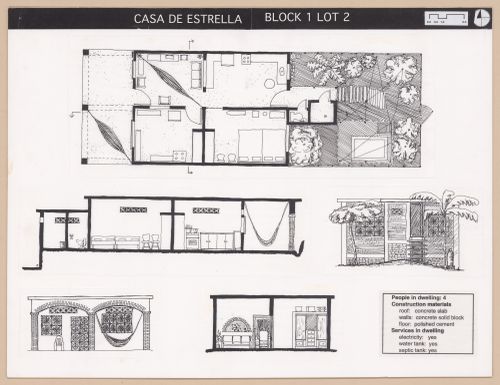
    • Title: Presenation drawings for the Casa de Estralla for Urban Upgrading project in La Esperanza, Mexico
    • Dates of creation: 1995
    • Form: drawings
    • Catalogued items within this file 1

    People:

    • McGill University. Minimum Cost Housing Group (archive creator)
    • Vikram Bhatt (creator)

    Description:

    The group also includes two copies of the final version of the cover for the publication "Fingers of hope: Los Dedos de La Esperenza".

    Quantity / Object type:

    1 File

    Extent and Medium:

    • 8 drawings
    • 2 textual records

    Location:

    Island of Montréal Québec Canada

    Credit line:

    Minimum Cost Housing Group fonds
    Collection Centre Canadien d'Architecture/
    Canadian Centre for Architecture, Montréal;
    Don de Vikram Bhatt/
    Gift of Vikram Bhatt

    Folder Number:

    149-025-006

    Objects that have been catalogued:

  • Actions:
    See more Close
    • Reference Number: AP149.S1.1995.PR01.004
    • Title: Presentation panels for the housings projects for the Urban Upgrading project in La Esperanza, Mexico
    • Dates of creation: ca. 1995
    • Form: drawings
    • Catalogued items within this file 26

    People:

    • McGill University. Minimum Cost Housing Group (archive creator)
    • Vikram Bhatt (creator)

    Quantity / Object type:

    1 File

    Extent and Medium:

    • 16 panels

    Dimensions:

    56,2 x 44 x 0,2 cm

    Location:

    Island of Montréal Québec Canada

    Credit line:

    Minimum Cost Housing Group fonds
    Collection Centre Canadien d'Architecture/
    Canadian Centre for Architecture, Montréal;
    Don de Vikram Bhatt/
    Gift of Vikram Bhatt

    Objects that have been catalogued:

      • ARCH293140
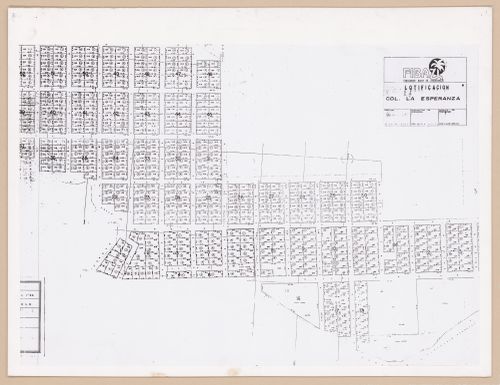
      • Presentation panel with plots layout plan for the Urban Upgrading project La Esperanza, in Zihuatanejo, Mexico
      • Form: drawings
      • Add to folder
      • ARCH293141
      • Presentation panel with plots layout plan for the Urban Upgrading project La Esperanza, in Zihuatanejo, Mexico
      • Form: drawings
      • Add to folder
      • ARCH293142
      • Presentation panel with floor plan, sections, and elevations of Casa de Estrella for the Urban Upgrading project La Esperanza, in Zihuatanejo, Mexico
      • Form: drawings
      • Add to folder
      • ARCH293143
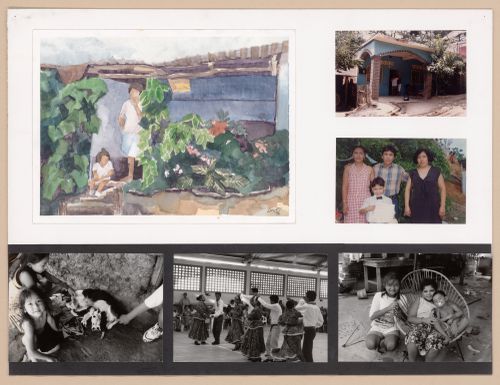
      • Presentation panel with painting of a life scene and photographs of families in La Esperanza for the Urban Upgrading project La Esperanza, in Zihuatanejo, Mexico
      • Form: drawings
      • Add to folder
      • ARCH293144
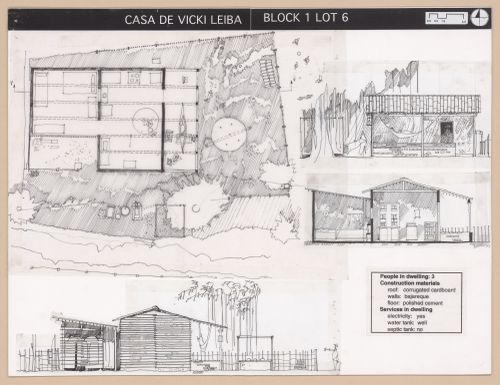
      • Presentation panel with floor plan, elevations, and section of Casa de Vicki Leiba for the Urban Upgrading project La Esperanza, in Zihuatanejo, Mexico
      • Form: drawings
      • Add to folder
      • ARCH293145
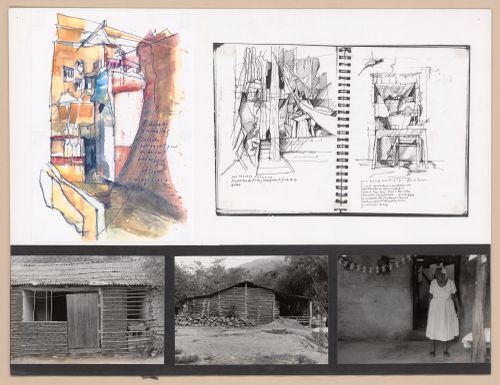
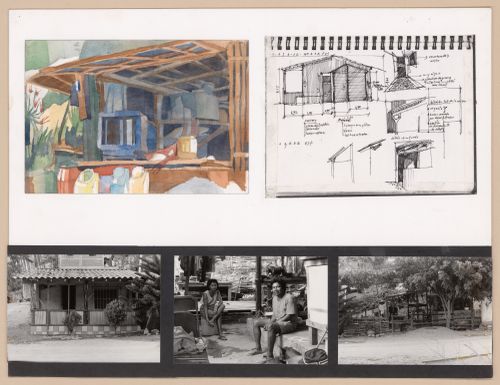
      • Presentation panel with painting of a street view, pages of a sketchbook, and photographs a house with its resident for the Urban Upgrading project in La Esperanza, Mexico
      • Form: drawings
      • Add to folder
      • ARCH293146
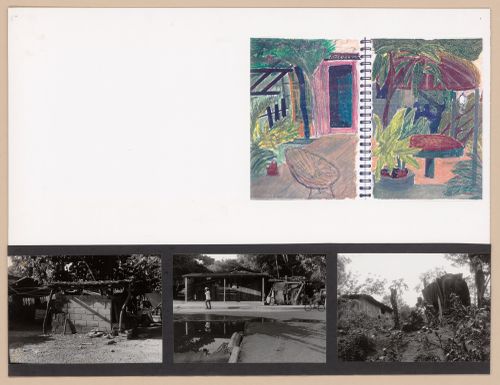
      • Presentation panel with pages of a sketchbook with landscape rendering and photographs of houses surrounding landscape for the Urban Upgrading project La Esperanza, in Zihuatanejo, Mexico
      • Form: drawings
      • Add to folder
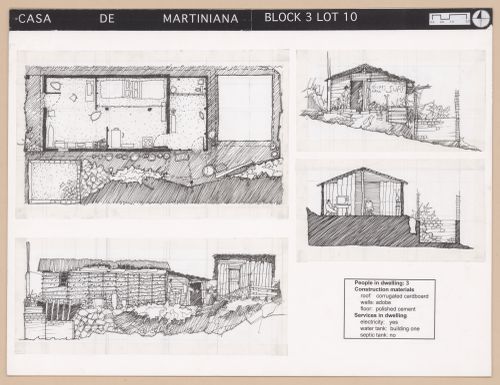
      • ARCH293147
      • Presentation panel with floor plan, section, and elevations of Casa de Martiniana for the Urban Upgrading project La Esperanza, in Zihuatanejo, Mexico
      • Form: drawings
      • Add to folder
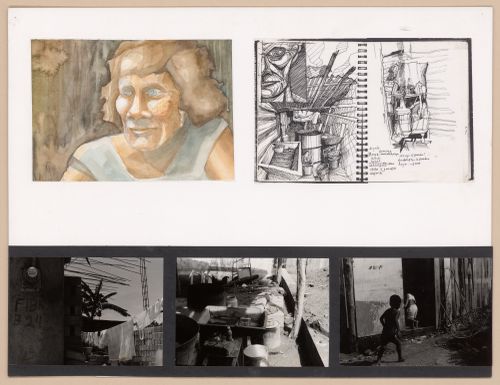
      • ARCH293148
      • Presentation panel with painted portrait of a woman, pages of a sketchbook, and photographs of existing houses for the Urban Upgrading project La Esperanza, in Zihuatanejo, Mexico
      • Form: drawings
      • Add to folder
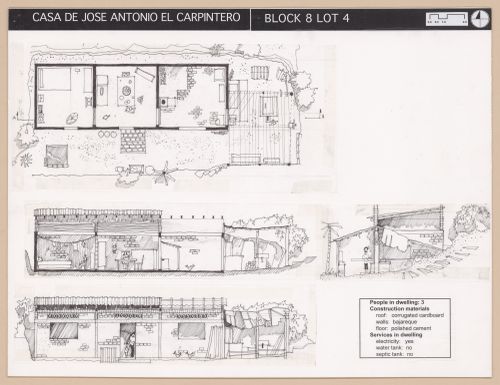
      • ARCH293149
      • Presentation panel with floor plan, section, and elevations of Casa de Jose Antonio El Carpintero for the Urban Upgrading project La Esperanza, in Zihuatanejo, Mexico
      • Form: drawings
      • Add to folder
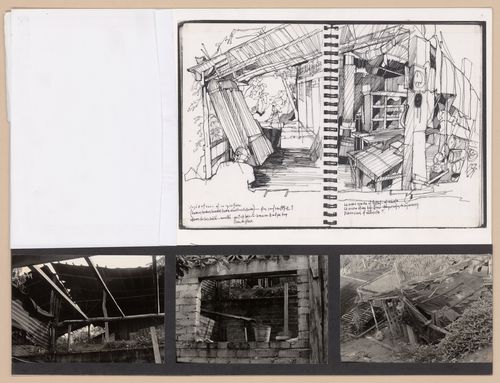
      • ARCH293150
      • Presentation panel with sketchbook pages, and photographs of a partially destroyed house for the Urban Upgrading project La Esperanza, in Zihuatanejo, Mexico
      • Form: drawings
      • Add to folder
      • ARCH293151
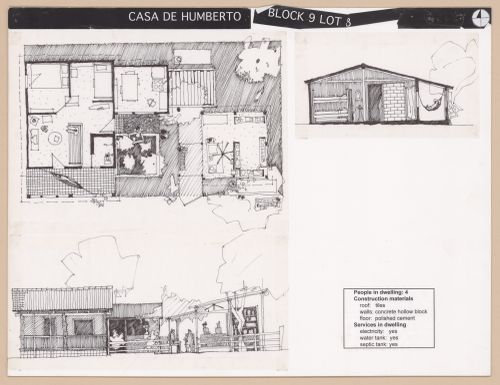
      • Presentation panel with floor plan, section, and elevation of Casa de Humberto for the Urban Upgrading project La Esperanza, in Zihuatanejo, Mexico
      • Form: drawings
      • Add to folder
      • ARCH293152
      • Presentation panel with painted rendering of a house, sketchbook pages, and photographs of the house with its residents for the Urban Upgrading project La Esperanza, in Zihuatanejo, Mexico
      • Form: drawings
      • Add to folder
      • ARCH293153
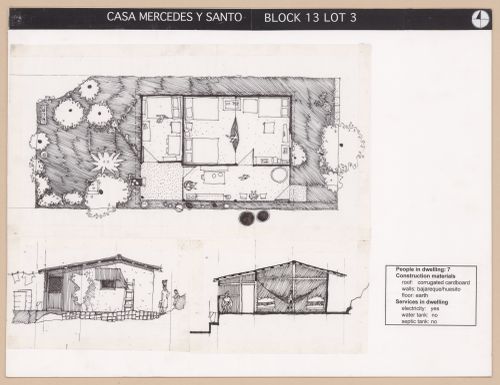
      • Presentation panel with floor plan, section, and elevation of Casa Mercedes y Santo for the Urban Upgrading project La Esperanza, in Zihuatanejo, Mexico
      • Form: drawings
      • Add to folder
      • ARCH293154
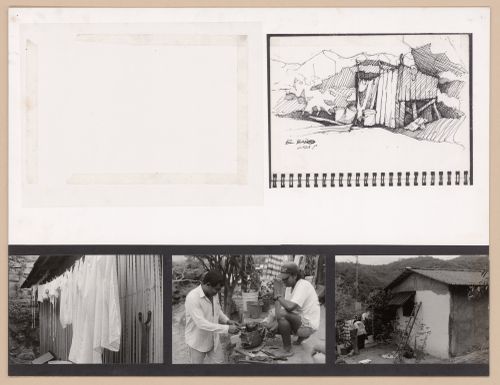
      • Presentation panel with sketchbook page and photographs of houses and its residents for the Urban Upgrading project La Esperanza, in Zihuatanejo, Mexico
      • Form: drawings
      • Add to folder
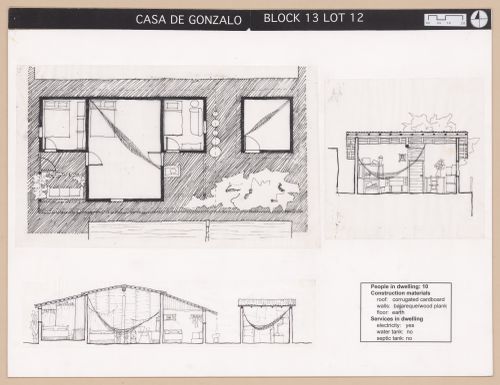
      • ARCH293155
      • Presentation panel with floor plan, elevation, and section of Casa de Gonzalo for the Urban Upgrading project La Esperanza, in Zihuatanejo, Mexico
      • Form: drawings
      • Add to folder
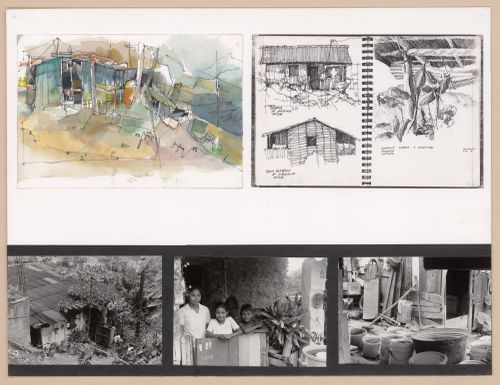
      • ARCH293156
      • Presentation panel with painted rendering of a house, pages of a sketchbook, and photographs of a house and its residents for the Urban Upgrading project La Esperanza, in Zihuatanejo, Mexico
      • Form: drawings
      • Add to folder
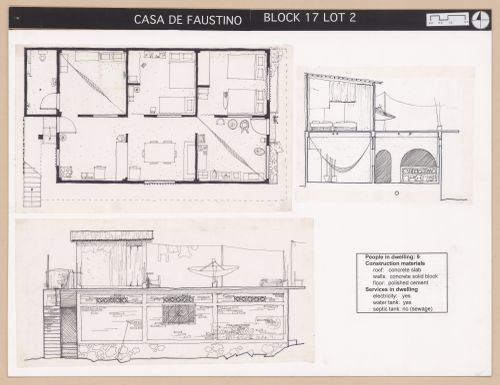
      • ARCH293157
      • Presentation panel with floor plan, elevation, and section of Casa de Faustino for the Urban Upgrading project La Esperanza, in Zihuatanejo, Mexico
      • Form: drawings
      • Add to folder
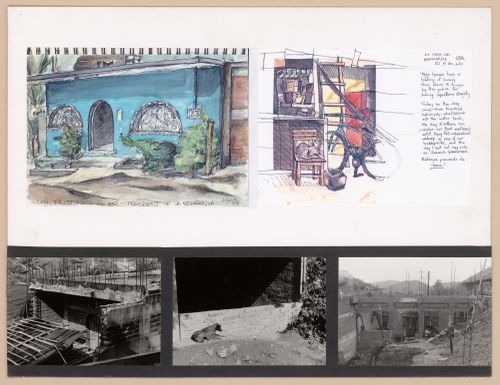
      • ARCH293158
      • Presentation panel with page of a sketchbook, painting rendering of a house, and photographs of houses and a dog for the Urban Upgrading project La Esperanza, in Zihuatanejo, Mexico
      • Form: drawings
      • Add to folder
      • ARCH293159
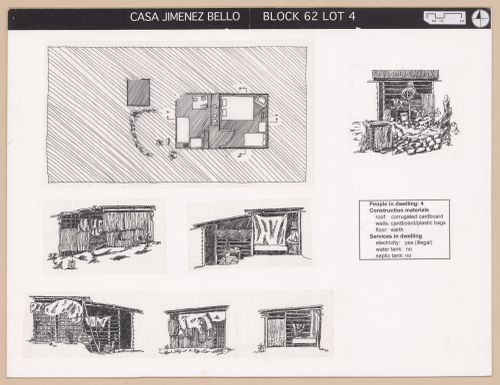
      • Presentation panel with floor plan and elevations of Casa Jimenez Bello for the Urban Upgrading project La Esperanza, in Zihuatanejo, Mexico
      • Form: drawings
      • Add to folder
      • ARCH293160
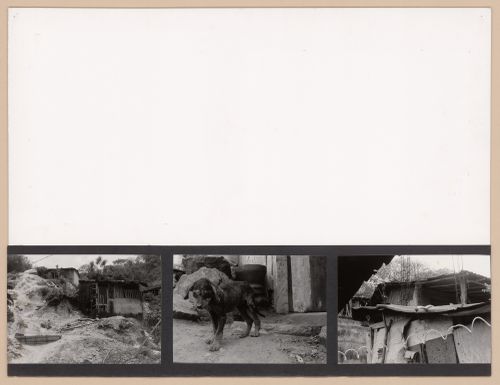
      • Presentation panel with photographs of a house and a puppy for the Urban Upgrading project La Esperanza, in Zihuatanejo, Mexico
      • Form: drawings
      • Add to folder
      • ARCH293161
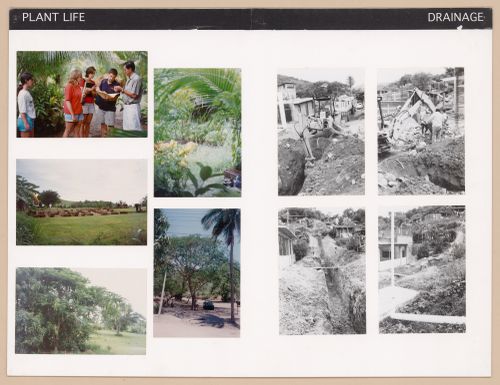
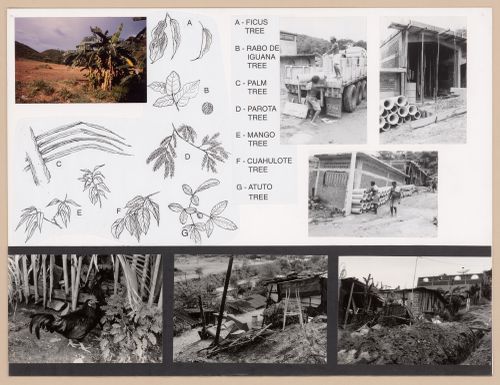
      • Presentation panel with photographs of plant life and draining systems for the Urban Upgrading project La Esperanza, in Zihuatanejo, Mexico
      • Form: drawings
      • Add to folder
      • ARCH293162
      • Presentation panel with photographs of plant life and draining systems for the Urban Upgrading project La Esperanza, in Zihuatanejo, Mexico
      • Form: drawings
      • Add to folder
      • ARCH293163
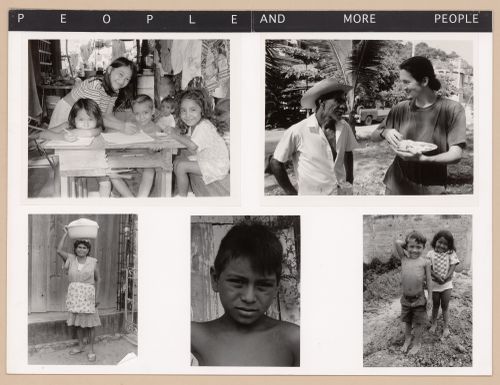
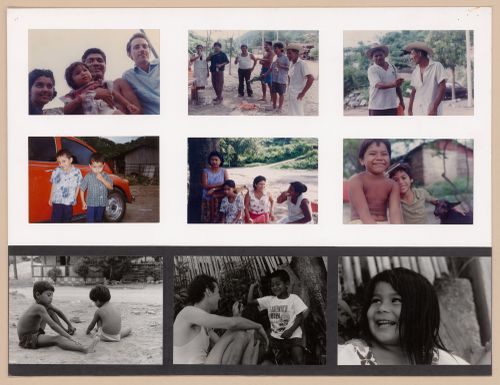
      • Presentation panel with photographs of the inhabitants of La Esperanza for the Urban Upgrading project La Esperanza, in Zihuatanejo, Mexico
      • Form: drawings
      • Add to folder
      • ARCH293164
      • Presentation panel with photographs of the inhabitants of La Esperanza for the Urban Upgrading project La Esperanza, in Zihuatanejo, Mexico
      • Form: drawings
      • Add to folder
      • ARCH293379
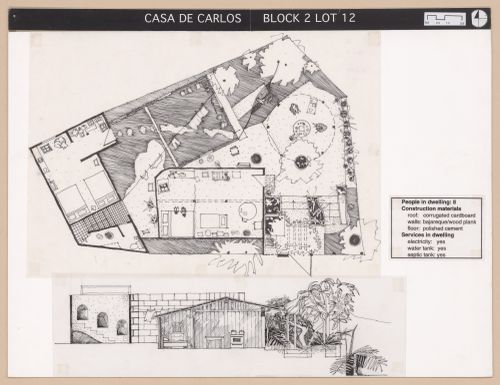
      • Presentation panel with floor plan and elevation of Casa de Carlos for the Urban Upgrading project La Esperanza, in Zihuatanejo, Mexico
      • Form: drawings
      • Add to folder
  • Actions:
    See more Close
    • Reference Number: AP149.S1.1995.PR01.005
    • Title: Sketchbooks of a travel in Mexico, possibly related to the Urban upgrading proposals in Mexico
    • Dates of creation: ca. 1996
    • Form: drawings
    • Catalogued items within this file 0

    People:

    • McGill University. Minimum Cost Housing Group (archive creator)

    Quantity / Object type:

    1 File

    Extent and Medium:

    • 6 sketchbooks

    Dimensions:

    56,2 x 44 x 0,2 cm

    Physical Description:

    Group separated in three folders.

    Location:

    Island of Montréal Québec Canada

    Credit line:

    Minimum Cost Housing Group fonds
    Collection Centre Canadien d'Architecture/
    Canadian Centre for Architecture, Montréal;
    Don de Vikram Bhatt/
    Gift of Vikram Bhatt
    Folder Number:

    149-055-005 to 7

1
1

Sign up to get news from us

Email address
First name
Last name
By signing up you agree to receive our newsletter and communications about CCA activities. You can unsubscribe at any time. For more information, consult our privacy policy or contact us.

Thank you for signing up. You'll begin to receive emails from us shortly.

We’re not able to update your preferences at the moment. Please try again later.

You’ve already subscribed with this email address. If you’d like to subscribe with another, please try again.

This email was permanently deleted from our database. If you’d like to resubscribe with this email, please contact us

Please complete the form below to buy:
[Title of the book, authors]
ISBN: [ISBN of the book]
Price [Price of book]

First name
Last name
Address (line 1)
Address (line 2) (optional)
Postal code
City
Country
Province/state
Email address
Phone (day) (optional)
Notes

Thank you for placing an order. We will contact you shortly.

We’re not able to process your request at the moment. Please try again later.

Folder ()

Your folder is empty.

Email:
Subject:
Notes:
Please complete this form to make a request for consultation. A copy of this list will also be forwarded to you.

Your contact information
First name:
Last name:
Email:
Phone number:
Notes (optional):
We will contact you to set up an appointment. Please keep in mind that your consultation date will be based on the type of material you wish to study. To prepare your visit, we'll need:
  • — At least 2 weeks for primary sources (prints and drawings, photographs, archival documents, etc.)
  • — At least 48 hours for secondary sources (books, periodicals, vertical files, etc.)
...