


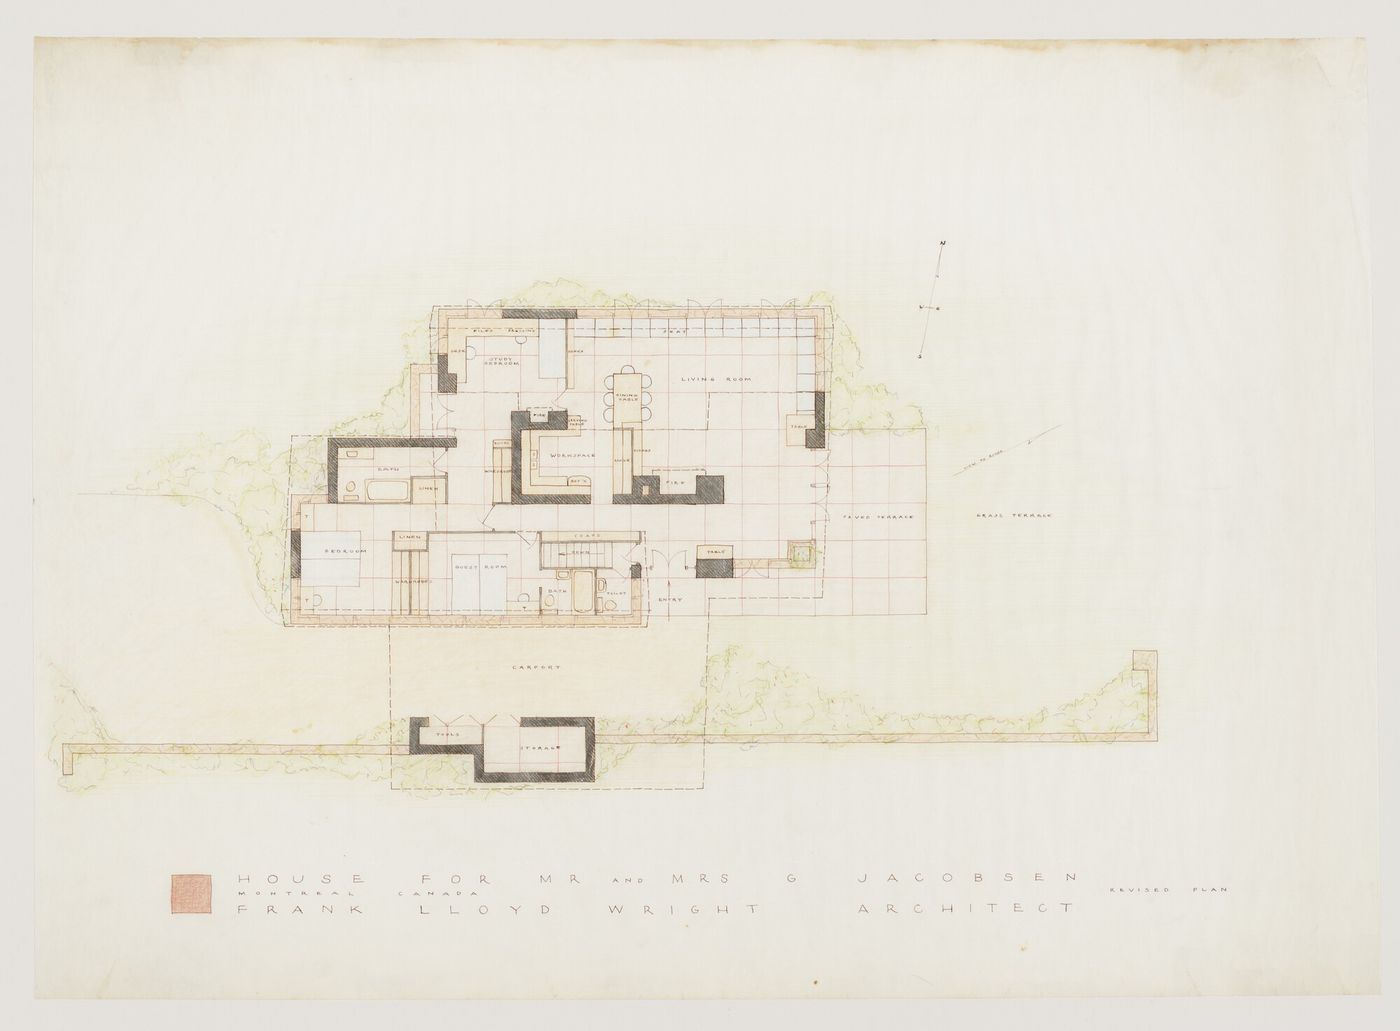
Revised ground floor plan annotated with alterations for the 1949 design for the Mr. & Mrs. George Jacobsen House, Hudson, Québec
between 8 January 1949 and 1951
Diazotype with graphite
sheet: 50.5 x 97.7 cm
DR1993:0016
- The bottom of this diazotype has been cut off, leaving traces of an inscribed title similar to that on drawing DR1993:0015.
inscribed - by the draughtsman, on the original, u.l.: with compass points; and throughout: with room functions and site features [in mirror image] inscribed - by the architect ? in graphite, on the sheet, throughout: with additions and alterations to the interior and exterior spaces, calculations and dimensions inscribed - by an unknown hand, on the original ? u.l. to l.l.: "PLAN F.L. WRIGHT" [underlined; sideways]
© Frank Lloyd Wright Foundation
Sign up to get news from us
Thank you for signing up. You'll begin to receive emails from us shortly.
We’re not able to update your preferences at the moment. Please try again later.
You’ve already subscribed with this email address. If you’d like to subscribe with another, please try again.
This email was permanently deleted from our database. If you’d like to resubscribe with this email, please contact us
Please complete the form below to buy:
[Title of the book, authors]
ISBN: [ISBN of the book]
Price [Price of book]
Thank you for placing an order. We will contact you shortly.
We’re not able to process your request at the moment. Please try again later.
Your folder is empty.


