


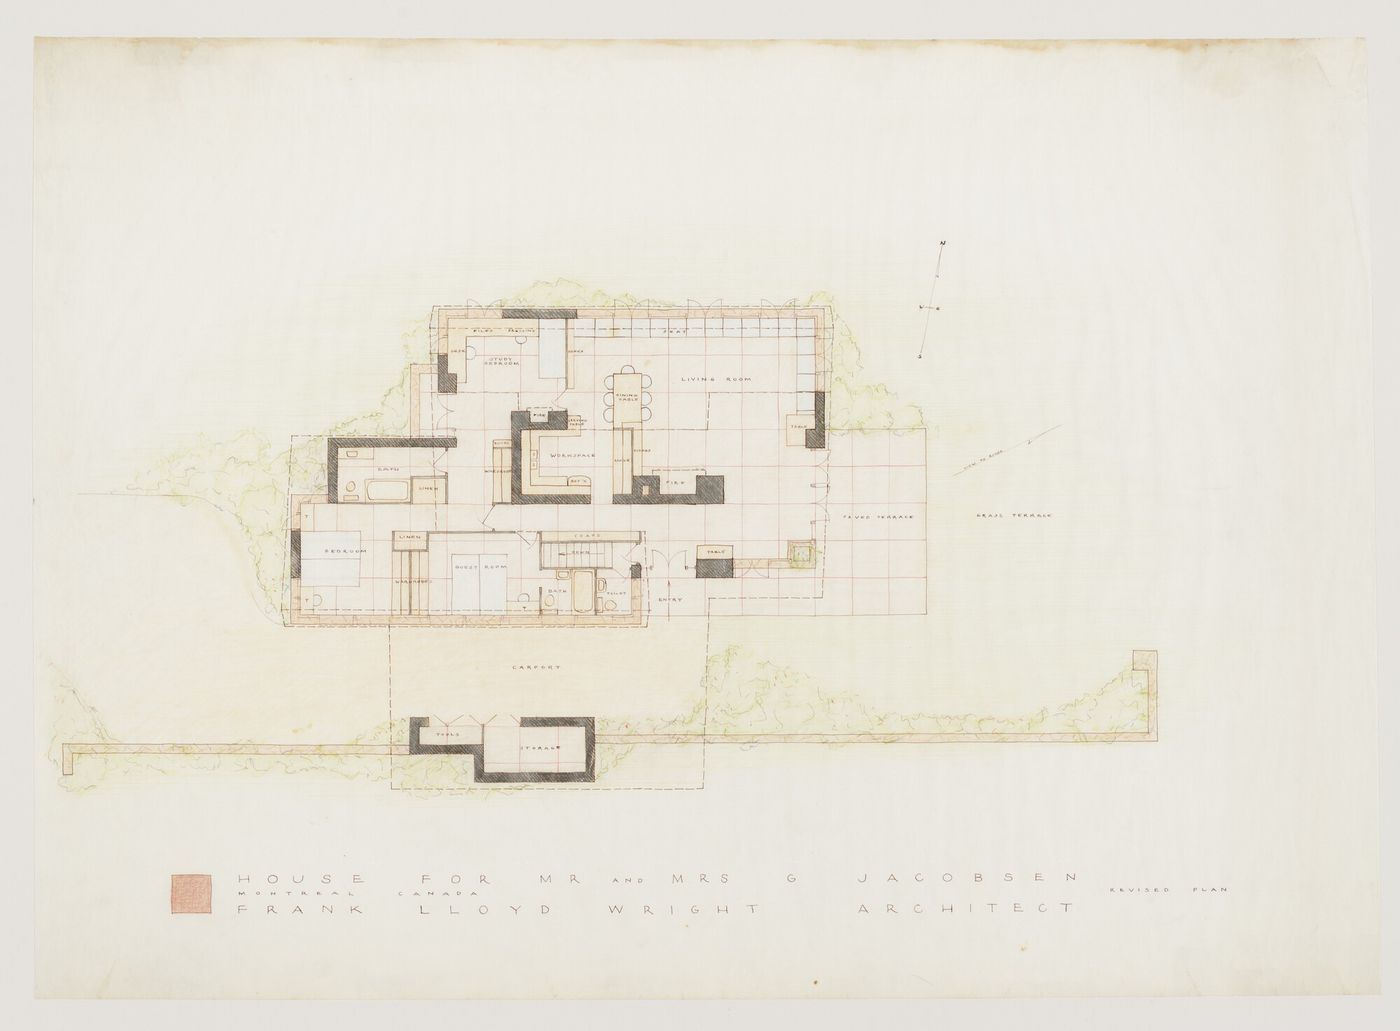
Revised ground floor plan annotated with alterations for the 1949 design for the Mr. & Mrs. George Jacobsen House, Hudson, Québec
between 8 January 1949 and 1951
Diazotype with graphite
sheet: 50.5 x 97.7 cm
DR1993:0016
- The bottom of this diazotype has been cut off, leaving traces of an inscribed title similar to that on drawing DR1993:0015.
inscribed - by the draughtsman, on the original, u.l.: with compass points; and throughout: with room functions and site features [in mirror image] inscribed - by the architect ? in graphite, on the sheet, throughout: with additions and alterations to the interior and exterior spaces, calculations and dimensions inscribed - by an unknown hand, on the original ? u.l. to l.l.: "PLAN F.L. WRIGHT" [underlined; sideways]
© Frank Lloyd Wright Foundation
Inscrivez-vous pour recevoir de nos nouvelles
Merci. Vous êtes maintenant abonné. Vous recevrez bientôt nos courriels.
Pour le moment, notre système n’est pas capable de mettre à jour vos préférences. Veuillez réessayer plus tard.
Vous êtes déjà inscrit avec cette adresse électronique. Si vous souhaitez vous inscrire avec une autre adresse, merci de réessayer.
Cete adresse courriel a été définitivement supprimée de notre base de données. Si vous souhaitez vous réabonner avec cette adresse courriel, veuillez contactez-nous
Veuillez, s'il vous plaît, remplir le formulaire ci-dessous pour acheter:
[Title of the book, authors]
ISBN: [ISBN of the book]
Prix [Price of book]
Merci d'avoir passé une commande. Nous vous contacterons sous peu.
Nous ne sommes pas en mesure de traiter votre demande pour le moment. Veuillez réessayer plus tard.
Votre classeur est vide.


