1
1
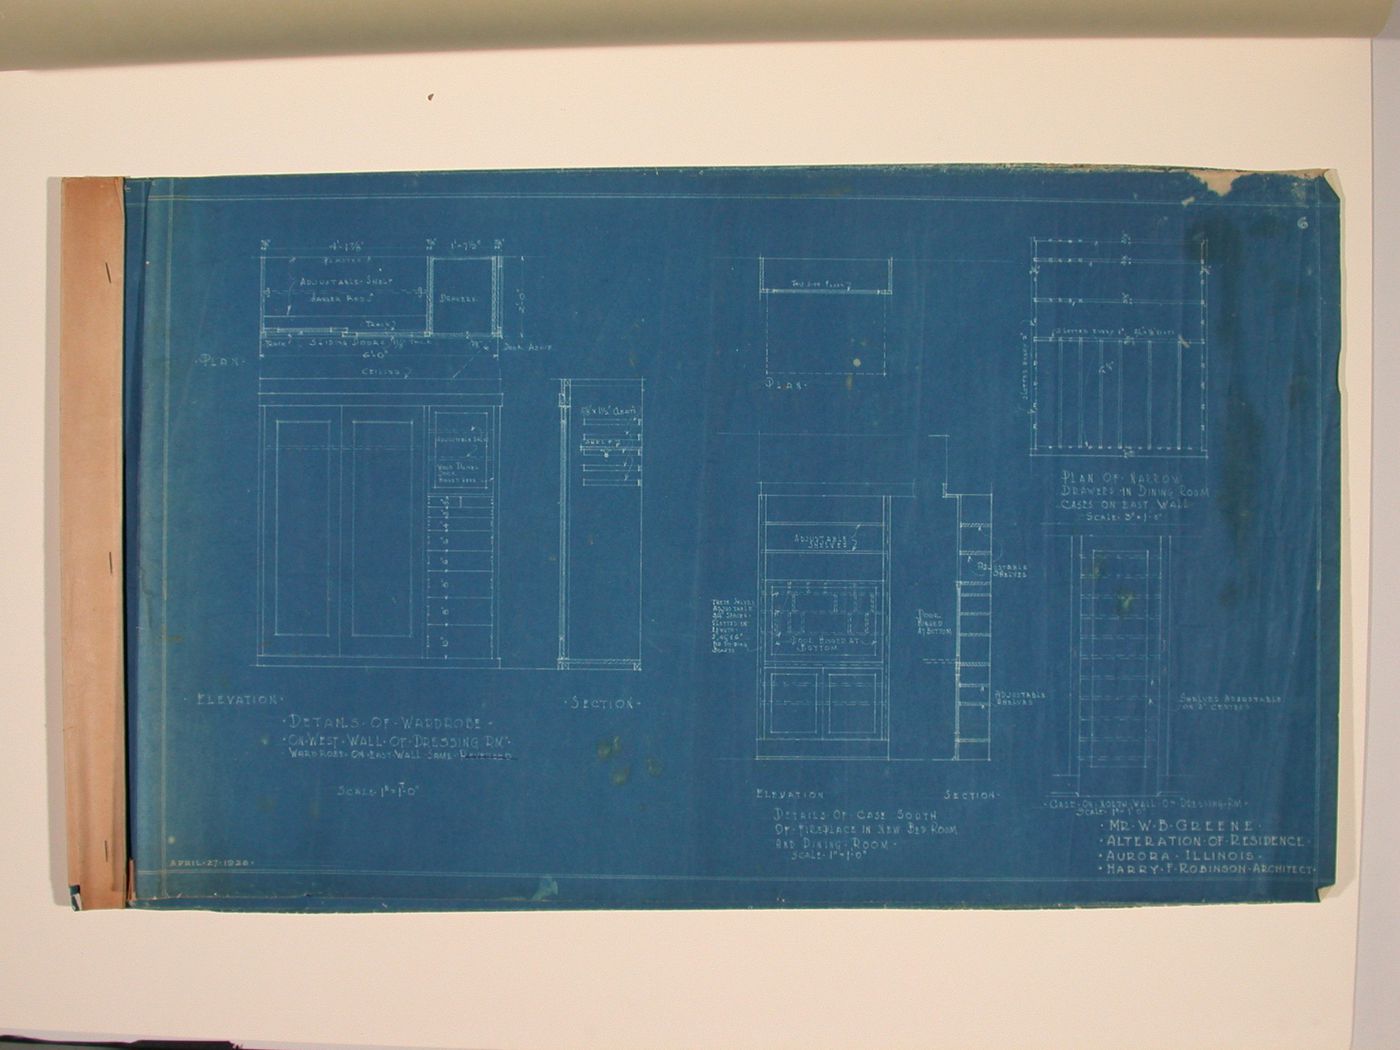
William B. Greene House, Aurora, Illinois: Basement plan, partial wall elevations and wall section for additions and alterations of 1926
People:
  • Harry Franklin Robinson (draughtsman)
  • Harry Franklin Robinson (architect)
Title:

William B. Greene House, Aurora, Illinois: Basement plan, partial wall elevations and wall section for additions and alterations of 1926

Date:

printed after 14 April 1926

Description:

- These partial elevations for the William B. Greene House show joinery for the kitchen, pantry and living room.

Form:
drawings
Quantity / Object type:
1 reprographic copy(ies)
Stage and Purpose:
  • working drawing
Technique and media:

Blueprint with changes in graphite

Dimensions:

sheet: 46.5 x 79.7 cm

Reference number:

DR1987:0241

Drawing Type:
  • line drawings
  • mechanical drawings (tool-aided drawings)
Method of Projection:
  • plan (drawing)
  • section
  • elevations (drawings)
Point of View:
  • general view
  • partial views
  • interior views
Physical characteristics and technical requirements:

- Sheets DR1987:0241 - DR1987:0245 are bound with a strip of paper folded over the left edge of the set. The strip of paper is stapled at the t., c. and b.

Inscription:

inscribed, dated and numbered - by the draughtsman, on the original, l.r.: with title and "HARRY F. ROBINSON ARCHITECT"; l.l.: "MARCH.19.1926 - APRIL l.1926 - APRIL.14.1926"; b.: "BASEMENT PLAN"; c.: "EAST WALL OF KITCHEN"; u.r.: "SOUTH WALL OF / KITCHEN", "WEST WALL OF KITCHEN" and "I" [sheet number]; c.r.: "SOUTH WALL OF PANTRY"; l.r.: "BOOK SHELVES NORTH WALL OF / LIVING ROOM"; b.: "NEW BASEMENT WALL"; and in various locations: with measurements, identification of joinery, and construction notes inscribed - by the draughtsman ? in orange pencil, u.c.: "Old window same / as new basement / windows" [sideways] inscribed - by the draughtsman ? in graphite, verso, l.c.: with a calculation

Subject:
  • architecture
  • interior design
Subject Descriptive Terms:
  • basement
  • joinery
Credit line:
Collection Centre Canadien d'Architecture/
Canadian Centre for Architecture, Montréal
Actions:
1
1

Sign up to get news from us

Email address
First name
Last name
By signing up you agree to receive our newsletter and communications about CCA activities. You can unsubscribe at any time. For more information, consult our privacy policy or contact us.

Thank you for signing up. You'll begin to receive emails from us shortly.

We’re not able to update your preferences at the moment. Please try again later.

You’ve already subscribed with this email address. If you’d like to subscribe with another, please try again.

This email was permanently deleted from our database. If you’d like to resubscribe with this email, please contact us

Please complete the form below to buy:
[Title of the book, authors]
ISBN: [ISBN of the book]
Price [Price of book]

First name
Last name
Address (line 1)
Address (line 2) (optional)
Postal code
City
Country
Province/state
Email address
Phone (day) (optional)
Notes

Thank you for placing an order. We will contact you shortly.

We’re not able to process your request at the moment. Please try again later.

Folder ()

Your folder is empty.

Email:
Subject:
Notes:
Please complete this form to make a request for consultation. A copy of this list will also be forwarded to you.

Your contact information
First name:
Last name:
Email:
Phone number:
Notes (optional):
We will contact you to set up an appointment. Please keep in mind that your consultation date will be based on the type of material you wish to study. To prepare your visit, we'll need:
  • — At least 2 weeks for primary sources (prints and drawings, photographs, archival documents, etc.)
  • — At least 48 hours for secondary sources (books, periodicals, vertical files, etc.)
...