


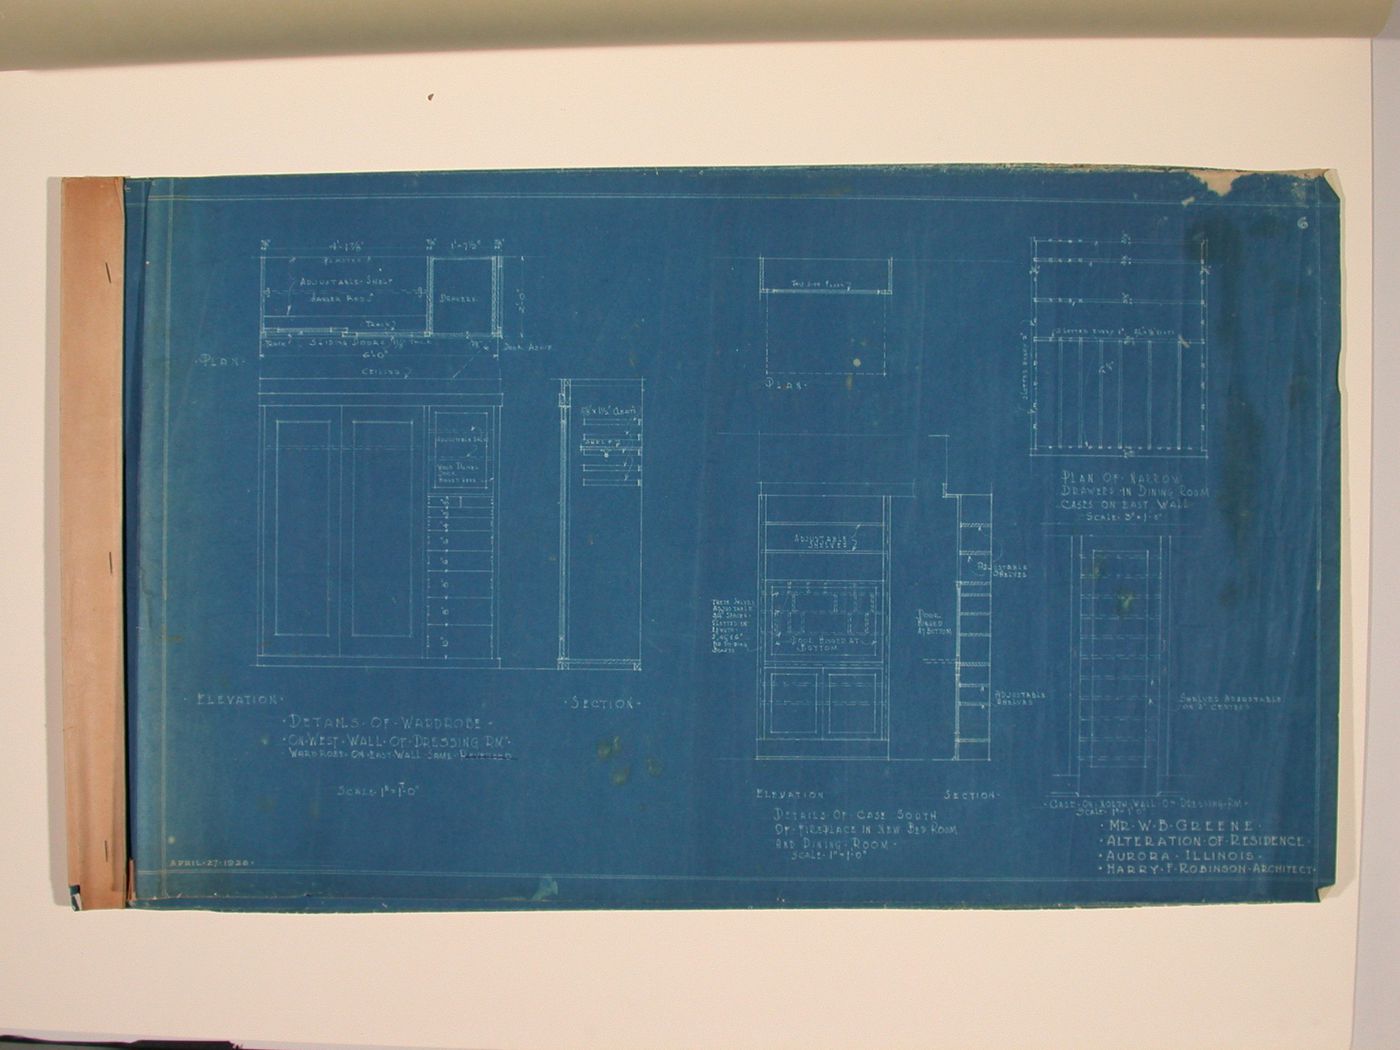
William B. Greene House, Aurora, Illinois: Basement plan, partial wall elevations and wall section for additions and alterations of 1926
printed after 14 April 1926
- These partial elevations for the William B. Greene House show joinery for the kitchen, pantry and living room.
Blueprint with changes in graphite
sheet: 46.5 x 79.7 cm
DR1987:0241
- Sheets DR1987:0241 - DR1987:0245 are bound with a strip of paper folded over the left edge of the set. The strip of paper is stapled at the t., c. and b.
inscribed, dated and numbered - by the draughtsman, on the original, l.r.: with title and "HARRY F. ROBINSON ARCHITECT"; l.l.: "MARCH.19.1926 - APRIL l.1926 - APRIL.14.1926"; b.: "BASEMENT PLAN"; c.: "EAST WALL OF KITCHEN"; u.r.: "SOUTH WALL OF / KITCHEN", "WEST WALL OF KITCHEN" and "I" [sheet number]; c.r.: "SOUTH WALL OF PANTRY"; l.r.: "BOOK SHELVES NORTH WALL OF / LIVING ROOM"; b.: "NEW BASEMENT WALL"; and in various locations: with measurements, identification of joinery, and construction notes inscribed - by the draughtsman ? in orange pencil, u.c.: "Old window same / as new basement / windows" [sideways] inscribed - by the draughtsman ? in graphite, verso, l.c.: with a calculation
Inscrivez-vous pour recevoir de nos nouvelles
Merci. Vous êtes maintenant abonné. Vous recevrez bientôt nos courriels.
Pour le moment, notre système n’est pas capable de mettre à jour vos préférences. Veuillez réessayer plus tard.
Vous êtes déjà inscrit avec cette adresse électronique. Si vous souhaitez vous inscrire avec une autre adresse, merci de réessayer.
Cete adresse courriel a été définitivement supprimée de notre base de données. Si vous souhaitez vous réabonner avec cette adresse courriel, veuillez contactez-nous
Veuillez, s'il vous plaît, remplir le formulaire ci-dessous pour acheter:
[Title of the book, authors]
ISBN: [ISBN of the book]
Prix [Price of book]
Merci d'avoir passé une commande. Nous vous contacterons sous peu.
Nous ne sommes pas en mesure de traiter votre demande pour le moment. Veuillez réessayer plus tard.
Votre classeur est vide.


