


158 Results
Form:
articles
articles
Title:
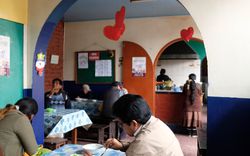
Shared Worlds
Shared Worlds
Actions:
A Conversation with Rodrigo Kommers Wender, PLOT
Issue:
A Social Reset
A Social Reset
Keyword(s):
Shared housing, co-living, new society, Rodrigo Kommers Wender, PLOT, Catching Up With Life
Shared housing, co-living, new society, Rodrigo Kommers Wender, PLOT, Catching Up With Life
Published:
14 March 2021
14 March 2021
Issue:
A Social Reset
A Social Reset
Form:
events
events
Actions:
Description:
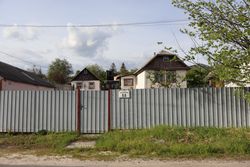
The seminar will share research that documents and analyzes changes that took place inside rural homes since the collapse of the USSR in 1991, combining both fieldwork in Ukraine and select objects from the CCA Collection. Kateryna Malaia will shine a light on Ukrainian rural architecture at this critical moment, both for its ongoing survival and future development.
The seminar will share research that documents and analyzes changes that took place inside rural homes since the collapse of the USSR in 1991, combining both fieldwork in Ukraine and select objects from the CCA Collection. Kateryna Malaia will shine a light on Ukrainian rural architecture at this critical moment, both for its ongoing survival and future development.
Location:
Study Room, CCA Keyword(s):
Research Fellowships Program, Research Fellow Seminar, mass-built rural housing, Ukraine
Study Room, CCA Keyword(s):
Research Fellowships Program, Research Fellow Seminar, mass-built rural housing, Ukraine
Date:
11 July 2024, 6pm to 7.30pm
11 July 2024, 6pm to 7.30pm
Title:
Research Fellow Seminar: Rural Mass Housing in Ukraine
Actions:
Description:
The seminar will share research that documents and analyzes changes that took place inside rural homes since the collapse of the USSR in 1991, combining both fieldwork in Ukraine and select objects from the CCA Collection. Kateryna Malaia will shine a light on Ukrainian rural architecture at this critical moment, both for its ongoing survival and future development.
Research Fellow Seminar: Rural Mass Housing in Ukraine
Actions:
Description:
The seminar will share research that documents and analyzes changes that took place inside rural homes since the collapse of the USSR in 1991, combining both fieldwork in Ukraine and select objects from the CCA Collection. Kateryna Malaia will shine a light on Ukrainian rural architecture at this critical moment, both for its ongoing survival and future development.
Form:
events
events
Date:
11 July 2024
6pm to 7.30pm
11 July 2024
6pm to 7.30pm
Location:
Study Room, CCA Keyword(s):
Research Fellowships Program, Research Fellow Seminar, mass-built rural housing, Ukraine
Study Room, CCA Keyword(s):
Research Fellowships Program, Research Fellow Seminar, mass-built rural housing, Ukraine
Form:
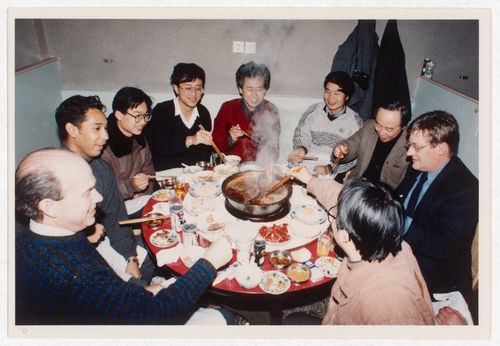
photographs
photographs
Actions:
Reference number:
ARCH293201
ARCH293201
People:
Date:
circa 1988
circa 1988
Form:
photographs
photographs
Date:
circa 1988
circa 1988
People:
Form:
drawings
drawings
Actions:
Reference number:
ARCH292573
ARCH292573
People:
Date:
circa 1988
circa 1988
Form:
drawings
drawings
Date:
circa 1988
circa 1988
People:
Form:
photographs
photographs
Actions:
Reference number:
ARCH292804
ARCH292804
People:
Date:
1992
1992
Form:
photographs
photographs
Date:
1992
1992
People:
Form:
exhibitions
exhibitions
Actions:
Description:
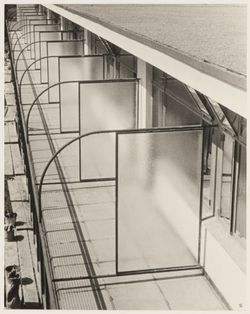
In 1929, Ilse Bing bought a Leica camera and started a photographic career that took her from Frankfurt to New York via Paris. While still in Frankfurt, she was commissioned by architect and urban planner Mart Stam to undertake a photographic survey of the modern buildings that were being erected in the city, including the Henry and Emma Budge-Heim H-block building. Built(...)
In 1929, Ilse Bing bought a Leica camera and started a photographic career that took her from Frankfurt to New York via Paris. While still in Frankfurt, she was commissioned by architect and urban planner Mart Stam to undertake a photographic survey of the modern buildings that were being erected in the city, including the Henry and Emma Budge-Heim H-block building. Built(...)
Location:
Hall cases
Hall cases
Date:
5 September 2013 to 5 December 2013
5 September 2013 to 5 December 2013
Title:
H-BLOCK: Social Housing – Ilse Bing
Actions:
Description:
In 1929, Ilse Bing bought a Leica camera and started a photographic career that took her from Frankfurt to New York via Paris. While still in Frankfurt, she was commissioned by architect and urban planner Mart Stam to undertake a photographic survey of the modern buildings that were being erected in the city, including the Henry and Emma Budge-Heim H-block building. Built(...)
H-BLOCK: Social Housing – Ilse Bing
Actions:
Description:
In 1929, Ilse Bing bought a Leica camera and started a photographic career that took her from Frankfurt to New York via Paris. While still in Frankfurt, she was commissioned by architect and urban planner Mart Stam to undertake a photographic survey of the modern buildings that were being erected in the city, including the Henry and Emma Budge-Heim H-block building. Built(...)
Form:
exhibitions
exhibitions
Date:
5 September 2013 to
5 December 2013
5 September 2013 to
5 December 2013
Location:
Hall cases
Hall cases
Form:
photographs
photographs
Actions:
Reference number:
ARCH293339
ARCH293339
People:
Date:
circa 1990s
circa 1990s
Form:
photographs
photographs
Date:
circa 1990s
circa 1990s
People:
Level of archival description:
Project
Project
Actions:
Reference number:
AP075.S1.1971.PR02
Description:
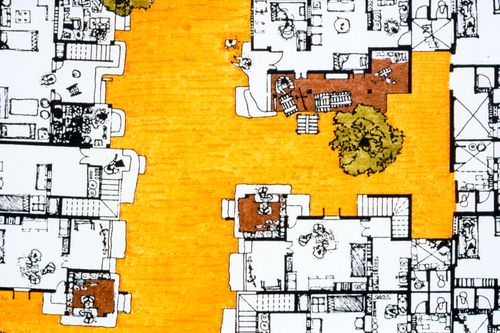
Project series documents Cornelia Hahn Oberlander's project of gardens for a housing project Marine Gardens, situated at the corner of S. W. Marine Drive and Yukon Street in Vancouver, British Columbia. Oberlander worked on this project in 1971 with architect Michael Katz. It was created as a demonstration project for the United Nation Habitat Conference held in Vancouver in 1976. The project consisted in a middle income family housing complex of 70 two-storey town houses connected by walkways and a shared garden space. The housing complex also included a day care centre. Oberlander was in charged of designing the gardens for the row houses development and the central shared courtyard. The development has been progressively destroyed and remplaced by condo towers since 2015. The project series contains a perspective drawing and working drawings such as a site plan, a unit plan, sections and elevations, a parking level plan, landscape plans, planting plans and sections of planters. The project is also recorded through photographs of the landscape work and textual records, including specifications, correspondence, inspection reports, and plant lists.
AP075.S1.1971.PR02
Description:
Project series documents Cornelia Hahn Oberlander's project of gardens for a housing project Marine Gardens, situated at the corner of S. W. Marine Drive and Yukon Street in Vancouver, British Columbia. Oberlander worked on this project in 1971 with architect Michael Katz. It was created as a demonstration project for the United Nation Habitat Conference held in Vancouver in 1976. The project consisted in a middle income family housing complex of 70 two-storey town houses connected by walkways and a shared garden space. The housing complex also included a day care centre. Oberlander was in charged of designing the gardens for the row houses development and the central shared courtyard. The development has been progressively destroyed and remplaced by condo towers since 2015. The project series contains a perspective drawing and working drawings such as a site plan, a unit plan, sections and elevations, a parking level plan, landscape plans, planting plans and sections of planters. The project is also recorded through photographs of the landscape work and textual records, including specifications, correspondence, inspection reports, and plant lists.
People:
Date:
1971
1971
Title:
Marine Gardens housing project, S. W. Marine Drive, Vancouver, British Columbia (1971)
Actions:
AP075.S1.1971.PR02
Description:
Project series documents Cornelia Hahn Oberlander's project of gardens for a housing project Marine Gardens, situated at the corner of S. W. Marine Drive and Yukon Street in Vancouver, British Columbia. Oberlander worked on this project in 1971 with architect Michael Katz. It was created as a demonstration project for the United Nation Habitat Conference held in Vancouver in 1976. The project consisted in a middle income family housing complex of 70 two-storey town houses connected by walkways and a shared garden space. The housing complex also included a day care centre. Oberlander was in charged of designing the gardens for the row houses development and the central shared courtyard. The development has been progressively destroyed and remplaced by condo towers since 2015. The project series contains a perspective drawing and working drawings such as a site plan, a unit plan, sections and elevations, a parking level plan, landscape plans, planting plans and sections of planters. The project is also recorded through photographs of the landscape work and textual records, including specifications, correspondence, inspection reports, and plant lists.
Marine Gardens housing project, S. W. Marine Drive, Vancouver, British Columbia (1971)
Actions:
AP075.S1.1971.PR02
Description:
Project series documents Cornelia Hahn Oberlander's project of gardens for a housing project Marine Gardens, situated at the corner of S. W. Marine Drive and Yukon Street in Vancouver, British Columbia. Oberlander worked on this project in 1971 with architect Michael Katz. It was created as a demonstration project for the United Nation Habitat Conference held in Vancouver in 1976. The project consisted in a middle income family housing complex of 70 two-storey town houses connected by walkways and a shared garden space. The housing complex also included a day care centre. Oberlander was in charged of designing the gardens for the row houses development and the central shared courtyard. The development has been progressively destroyed and remplaced by condo towers since 2015. The project series contains a perspective drawing and working drawings such as a site plan, a unit plan, sections and elevations, a parking level plan, landscape plans, planting plans and sections of planters. The project is also recorded through photographs of the landscape work and textual records, including specifications, correspondence, inspection reports, and plant lists.
Level of archival description:
Project
Project
Date:
1971
1971
People:
Form:
archives
Level of archival description:
Fonds
archives
Level of archival description:
Fonds
Title:
Milton Parc fonds
Milton Parc fonds
Actions:
Reference number:
AP025
Synopsis:
The Milton Parc fonds, 1969 – 1989, documents the Société du patrimoine urbaine de Montréal’s (SPUM) planning, design and renovation of Montreal’s historic Milton Parc neighbourhood. Recognized as one of the largest co-operative rehabilitation projects completed in Canada, the Milton Parc housing project (1979-1982) renovated over 135 historic buildings and 597 dwelling units within Milton Parc’s 6-block radius. The fonds consists of the following materials: approximately 600 drawings, 85 l.m. of textual records, 0.6 l.m. of slides, 0.6 l.m.of photographs, 8 posters, 3 seals, 2 models, 2 rubber stamps, and 2 audio cassettes.
AP025
Synopsis:
The Milton Parc fonds, 1969 – 1989, documents the Société du patrimoine urbaine de Montréal’s (SPUM) planning, design and renovation of Montreal’s historic Milton Parc neighbourhood. Recognized as one of the largest co-operative rehabilitation projects completed in Canada, the Milton Parc housing project (1979-1982) renovated over 135 historic buildings and 597 dwelling units within Milton Parc’s 6-block radius. The fonds consists of the following materials: approximately 600 drawings, 85 l.m. of textual records, 0.6 l.m. of slides, 0.6 l.m.of photographs, 8 posters, 3 seals, 2 models, 2 rubber stamps, and 2 audio cassettes.
People:
Date:
1962-1989
1962-1989
Title:
Milton Parc fonds
Actions:
AP025
Synopsis:
The Milton Parc fonds, 1969 – 1989, documents the Société du patrimoine urbaine de Montréal’s (SPUM) planning, design and renovation of Montreal’s historic Milton Parc neighbourhood. Recognized as one of the largest co-operative rehabilitation projects completed in Canada, the Milton Parc housing project (1979-1982) renovated over 135 historic buildings and 597 dwelling units within Milton Parc’s 6-block radius. The fonds consists of the following materials: approximately 600 drawings, 85 l.m. of textual records, 0.6 l.m. of slides, 0.6 l.m.of photographs, 8 posters, 3 seals, 2 models, 2 rubber stamps, and 2 audio cassettes.
Milton Parc fonds
Actions:
AP025
Synopsis:
The Milton Parc fonds, 1969 – 1989, documents the Société du patrimoine urbaine de Montréal’s (SPUM) planning, design and renovation of Montreal’s historic Milton Parc neighbourhood. Recognized as one of the largest co-operative rehabilitation projects completed in Canada, the Milton Parc housing project (1979-1982) renovated over 135 historic buildings and 597 dwelling units within Milton Parc’s 6-block radius. The fonds consists of the following materials: approximately 600 drawings, 85 l.m. of textual records, 0.6 l.m. of slides, 0.6 l.m.of photographs, 8 posters, 3 seals, 2 models, 2 rubber stamps, and 2 audio cassettes.
Form:
archives
Level of archival description:
Fonds
archives
Level of archival description:
Fonds
Date:
1962-1989
1962-1989
People:
Form:
events
events

Description:
What can be done to support Indigenous experiences of the built environment? Join landscape architect Naomi Ratte and architect Jason Surkan to learn more about the projects they are pursuing as the inaugural Indigenous-led Design Fellows at the CCA. Over the course of the week of February 20, Naomi and Jason will engage with CCA staff to create moments of learning and(...)
What can be done to support Indigenous experiences of the built environment? Join landscape architect Naomi Ratte and architect Jason Surkan to learn more about the projects they are pursuing as the inaugural Indigenous-led Design Fellows at the CCA. Over the course of the week of February 20, Naomi and Jason will engage with CCA staff to create moments of learning and(...)
Location:
Shaughnessy House and online Keyword(s):
Indigenous-led design, fellow, Peguis First Nation, land rehabilitation, historical Métis housing
Shaughnessy House and online Keyword(s):
Indigenous-led design, fellow, Peguis First Nation, land rehabilitation, historical Métis housing
Date:
23 February 2023, 6:00 to 7:30 p.m.
23 February 2023, 6:00 to 7:30 p.m.
Title:
Indigenous-led Design: Methods, Practices, Communities, Experiences
Actions:
Description:
What can be done to support Indigenous experiences of the built environment? Join landscape architect Naomi Ratte and architect Jason Surkan to learn more about the projects they are pursuing as the inaugural Indigenous-led Design Fellows at the CCA. Over the course of the week of February 20, Naomi and Jason will engage with CCA staff to create moments of learning and(...)
Indigenous-led Design: Methods, Practices, Communities, Experiences
Actions:
Description:
What can be done to support Indigenous experiences of the built environment? Join landscape architect Naomi Ratte and architect Jason Surkan to learn more about the projects they are pursuing as the inaugural Indigenous-led Design Fellows at the CCA. Over the course of the week of February 20, Naomi and Jason will engage with CCA staff to create moments of learning and(...)
Form:
events
events
Date:
23 February 2023
6:00 to 7:30 p.m.
23 February 2023
6:00 to 7:30 p.m.
Location:
Shaughnessy House and online Keyword(s):
Indigenous-led design, fellow, Peguis First Nation, land rehabilitation, historical Métis housing
Shaughnessy House and online Keyword(s):
Indigenous-led design, fellow, Peguis First Nation, land rehabilitation, historical Métis housing


