


13171 Results
Form:
drawings
drawings
Title:
Elevations and plan for stained glass windows for a house, Warmonder Way, Oegstgeest, Netherlands
Elevations and plan for stained glass windows for a house, Warmonder Way, Oegstgeest, Netherlands
Actions:
Reference number:
DR1984:0814
DR1984:0814
People:
Subject:
architecture
architecture
Date:
1932
1932
Title:
Elevations and plan for stained glass windows for a house, Warmonder Way, Oegstgeest, Netherlands
Actions:
DR1984:0814
Elevations and plan for stained glass windows for a house, Warmonder Way, Oegstgeest, Netherlands
Actions:
DR1984:0814
Form:
drawings
drawings
Date:
1932
1932
People:
Subject:
architecture
architecture
Form:
drawings
Quantity:
8 working drawing(s)
drawings
Quantity:
8 working drawing(s)
Actions:
Reference number:
ARCH187956
ARCH187956
People:
Title:
Elevations, sections, floor plans and details for house types A, B, C and D
Actions:
ARCH187956
Elevations, sections, floor plans and details for house types A, B, C and D
Actions:
ARCH187956
Form:
drawings
Quantity:
8 working drawing(s)
drawings
Quantity:
8 working drawing(s)
People:
Form:
drawings
drawings
Title:
Competition drawing showing a partial plan and partial elevation for an auction house, Netherlands
Competition drawing showing a partial plan and partial elevation for an auction house, Netherlands
Actions:
Reference number:
DR1984:0740
DR1984:0740
People:
Subject:
architecture
architecture
Date:
ca. 1905-1945
ca. 1905-1945
Title:
Competition drawing showing a partial plan and partial elevation for an auction house, Netherlands
Actions:
DR1984:0740
Competition drawing showing a partial plan and partial elevation for an auction house, Netherlands
Actions:
DR1984:0740
Form:
drawings
drawings
Date:
ca. 1905-1945
ca. 1905-1945
People:
Subject:
architecture
architecture
Form:
textual records
textual records
Actions:
Reference number:
ARCH215297
ARCH215297
People:
Date:
1950
1950
Form:
textual records
textual records
Date:
1950
1950
People:
Level of archival description:
Project
Project
Actions:
Reference number:
AP108.S1.D5
Description:
This project series documents John Bird’s Small House Designs for the Central Mortgage & Housing Corporation (CMHC). The designs, which were a response to the CMHC’s open call for public housing plans, were created between 1956 – 1969. The project records consist of schematic and working drawings, textual project records, and books containing material by Bird related to the project.
AP108.S1.D5
Description:
This project series documents John Bird’s Small House Designs for the Central Mortgage & Housing Corporation (CMHC). The designs, which were a response to the CMHC’s open call for public housing plans, were created between 1956 – 1969. The project records consist of schematic and working drawings, textual project records, and books containing material by Bird related to the project.
People:
Date:
1956 - 1969
1956 - 1969
Title:
Small House Designs for Central Mortgage & Housing
Actions:
AP108.S1.D5
Description:
This project series documents John Bird’s Small House Designs for the Central Mortgage & Housing Corporation (CMHC). The designs, which were a response to the CMHC’s open call for public housing plans, were created between 1956 – 1969. The project records consist of schematic and working drawings, textual project records, and books containing material by Bird related to the project.
Small House Designs for Central Mortgage & Housing
Actions:
AP108.S1.D5
Description:
This project series documents John Bird’s Small House Designs for the Central Mortgage & Housing Corporation (CMHC). The designs, which were a response to the CMHC’s open call for public housing plans, were created between 1956 – 1969. The project records consist of schematic and working drawings, textual project records, and books containing material by Bird related to the project.
Level of archival description:
File 5
File 5
Date:
1956 - 1969
1956 - 1969
People:
Form:
photographs
photographs
Actions:
Reference number:
AP140.S2.SS1.D11.P1.5
AP140.S2.SS1.D11.P1.5
People:
Date:
1956 or after
1956 or after
Title:
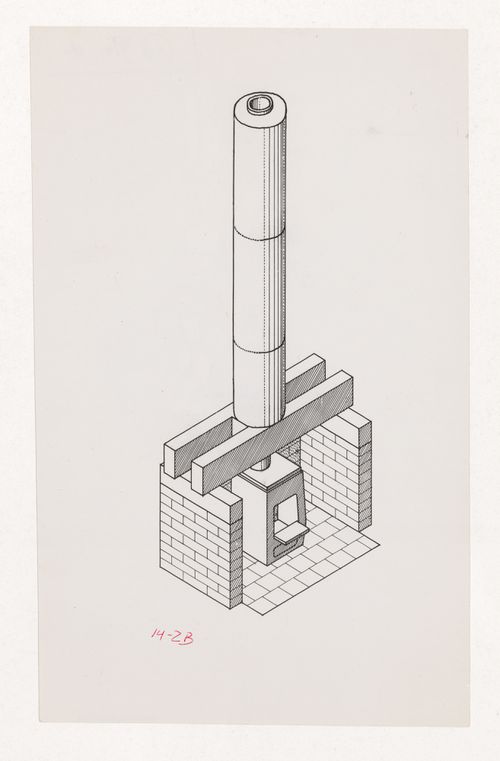
Photograph of a drawing for the fireplace for House near Cowes, Isle of Wight, England
Actions:
AP140.S2.SS1.D11.P1.5
Photograph of a drawing for the fireplace for House near Cowes, Isle of Wight, England
Actions:
AP140.S2.SS1.D11.P1.5
Form:
photographs
photographs
Date:
1956 or after
1956 or after
People:
Form:
photographs
photographs
Actions:
Reference number:
PH1984:1013
PH1984:1013
People:
Subject:
architecture
architecture
Date:
1916 or later
1916 or later
Title:
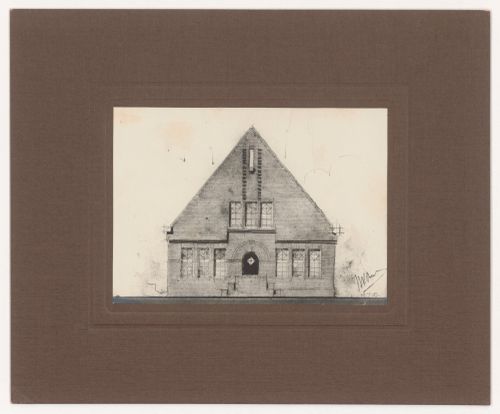
Photograph of an elevation for a house for W. de Geus, Broek in Waterland, Netherlands
Actions:
PH1984:1013
Photograph of an elevation for a house for W. de Geus, Broek in Waterland, Netherlands
Actions:
PH1984:1013
Form:
photographs
photographs
Date:
1916 or later
1916 or later
People:
Subject:
architecture
architecture
Form:
photographs
photographs
Actions:
Reference number:
PH1980:0920
PH1980:0920
People:
Date:
c. 1860
c. 1860
Title:
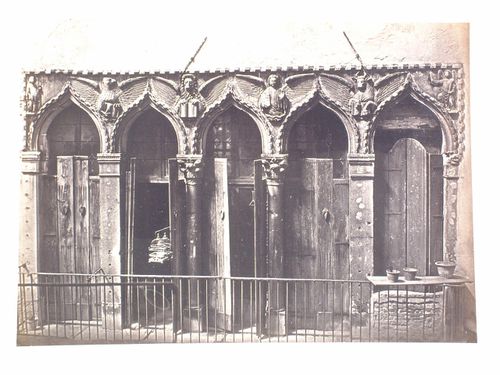
View of the Four Evangelist on a House at the Ponte del Forner, Venice, Italy
Actions:
PH1980:0920
View of the Four Evangelist on a House at the Ponte del Forner, Venice, Italy
Actions:
PH1980:0920
Form:
photographs
photographs
Date:
c. 1860
c. 1860
People:
Form:
photographs
photographs
Actions:
Reference number:
ARCH253689
ARCH253689
People:
Date:
n.d.
n.d.
Title:
View of the studio of Ecol House with Arthur Acheson sitting at a working table
Actions:
ARCH253689
View of the studio of Ecol House with Arthur Acheson sitting at a working table
Actions:
ARCH253689
Form:
photographs
photographs
Date:
n.d.
n.d.
People:
Form:
drawings
drawings
Actions:
Reference number:
ARCH260389
ARCH260389
People:
Date:
1985
1985
Form:
drawings
drawings
Date:
1985
1985
People:


