


33564 Results
Form:
drawings
drawings
Actions:
Reference number:
DR1988:0414
Description:
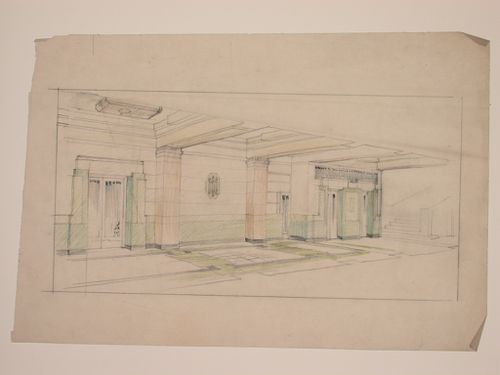
- This drawing shows a hall with two doorways along the back wall and a stairwell off to the left. Some of the elements, such as pillars, door frames, and tiles, are finished with coloured pencil. - The style of many of these drawings and reprographic copies by Henry Hyams (DR1988:0332 - DR1988:0414) suggests that they were possibly for periodical illustrations. Hyams contributed articles to the periodicals 'The Builder' and 'The Architect'. Two objects in the CCA collections can be linked to the article "Music in Stone" published prior to 1926 in 'The Architect'; a reprographic copy (DR1988:0357) and a drawing (DR1988:0364) (Who's Who in Architecture, 161).
DR1988:0414
Description:
- This drawing shows a hall with two doorways along the back wall and a stairwell off to the left. Some of the elements, such as pillars, door frames, and tiles, are finished with coloured pencil. - The style of many of these drawings and reprographic copies by Henry Hyams (DR1988:0332 - DR1988:0414) suggests that they were possibly for periodical illustrations. Hyams contributed articles to the periodicals 'The Builder' and 'The Architect'. Two objects in the CCA collections can be linked to the article "Music in Stone" published prior to 1926 in 'The Architect'; a reprographic copy (DR1988:0357) and a drawing (DR1988:0364) (Who's Who in Architecture, 161).
People:
Subject:
architecture, interior design
architecture, interior design
Date:
1920s or 1930s
1920s or 1930s
Title:
Perspective view showing the interior of a hall
Actions:
DR1988:0414
Description:
- This drawing shows a hall with two doorways along the back wall and a stairwell off to the left. Some of the elements, such as pillars, door frames, and tiles, are finished with coloured pencil. - The style of many of these drawings and reprographic copies by Henry Hyams (DR1988:0332 - DR1988:0414) suggests that they were possibly for periodical illustrations. Hyams contributed articles to the periodicals 'The Builder' and 'The Architect'. Two objects in the CCA collections can be linked to the article "Music in Stone" published prior to 1926 in 'The Architect'; a reprographic copy (DR1988:0357) and a drawing (DR1988:0364) (Who's Who in Architecture, 161).
Perspective view showing the interior of a hall
Actions:
DR1988:0414
Description:
- This drawing shows a hall with two doorways along the back wall and a stairwell off to the left. Some of the elements, such as pillars, door frames, and tiles, are finished with coloured pencil. - The style of many of these drawings and reprographic copies by Henry Hyams (DR1988:0332 - DR1988:0414) suggests that they were possibly for periodical illustrations. Hyams contributed articles to the periodicals 'The Builder' and 'The Architect'. Two objects in the CCA collections can be linked to the article "Music in Stone" published prior to 1926 in 'The Architect'; a reprographic copy (DR1988:0357) and a drawing (DR1988:0364) (Who's Who in Architecture, 161).
Form:
drawings
drawings
Date:
1920s or 1930s
1920s or 1930s
People:
Subject:
architecture, interior design
architecture, interior design
Level of archival description:
Sub-series
Sub-series
Title:
Awards and honours
Awards and honours
Actions:
Reference number:
AP041.S6.SS04
Description:
This sub-series documents Melvin Charney's honours received throughout his career as architect and artist. It contains various awards, photographs correspondence and biographical informations related to his nomations and awards.
AP041.S6.SS04
Description:
This sub-series documents Melvin Charney's honours received throughout his career as architect and artist. It contains various awards, photographs correspondence and biographical informations related to his nomations and awards.
People:
Date:
between 1967 and 2010
between 1967 and 2010
Title:
Awards and honours
Actions:
AP041.S6.SS04
Description:
This sub-series documents Melvin Charney's honours received throughout his career as architect and artist. It contains various awards, photographs correspondence and biographical informations related to his nomations and awards.
Awards and honours
Actions:
AP041.S6.SS04
Description:
This sub-series documents Melvin Charney's honours received throughout his career as architect and artist. It contains various awards, photographs correspondence and biographical informations related to his nomations and awards.
Level of archival description:
Subseries
Subseries
Date:
between 1967 and 2010
between 1967 and 2010
People:
Level of archival description:
Project
Project
Actions:
Reference number:
AP143.S4.D99
Description:
File documents the executed [?] project for Alterations to Eisenman Architects Offices, 40 W. 25 St., New York City, New York. Material in this file was produced in 1992. File contains working drawings.
AP143.S4.D99
Description:
File documents the executed [?] project for Alterations to Eisenman Architects Offices, 40 W. 25 St., New York City, New York. Material in this file was produced in 1992. File contains working drawings.
People:
Date:
1992
1992
Title:
Alterations to Eisenman Architects Offices, 40 W. 25 St.
Actions:
AP143.S4.D99
Description:
File documents the executed [?] project for Alterations to Eisenman Architects Offices, 40 W. 25 St., New York City, New York. Material in this file was produced in 1992. File contains working drawings.
Alterations to Eisenman Architects Offices, 40 W. 25 St.
Actions:
AP143.S4.D99
Description:
File documents the executed [?] project for Alterations to Eisenman Architects Offices, 40 W. 25 St., New York City, New York. Material in this file was produced in 1992. File contains working drawings.
Level of archival description:
File 99
File 99
Date:
1992
1992
People:
Level of archival description:
Project
Project
Actions:
Reference number:
AP095.S2.D1
Description:
Cette série de projets documente le projet intitulé "An Architectural Device Enabling the Perceptual Re-Emergence of the Desire for Places" réalisé par les architectes Jean-Pierre Chupin et Lea Zeppetelli avec, comme collaborateur, Pierre Boudon, philosophe.
AP095.S2.D1
Description:
Cette série de projets documente le projet intitulé "An Architectural Device Enabling the Perceptual Re-Emergence of the Desire for Places" réalisé par les architectes Jean-Pierre Chupin et Lea Zeppetelli avec, comme collaborateur, Pierre Boudon, philosophe.
People:
Title:
An Architectural Device Enabling the Perceptual Re-Emergence of the Desire for Places
Actions:
AP095.S2.D1
Description:
Cette série de projets documente le projet intitulé "An Architectural Device Enabling the Perceptual Re-Emergence of the Desire for Places" réalisé par les architectes Jean-Pierre Chupin et Lea Zeppetelli avec, comme collaborateur, Pierre Boudon, philosophe.
An Architectural Device Enabling the Perceptual Re-Emergence of the Desire for Places
Actions:
AP095.S2.D1
Description:
Cette série de projets documente le projet intitulé "An Architectural Device Enabling the Perceptual Re-Emergence of the Desire for Places" réalisé par les architectes Jean-Pierre Chupin et Lea Zeppetelli avec, comme collaborateur, Pierre Boudon, philosophe.
Level of archival description:
Dossier 1
Dossier 1
People:
Level of archival description:
Series
Series
Title:
Théâtre du Rideau Vert
Théâtre du Rideau Vert
Actions:
Reference number:
AP130.D2
Description:
Le dossier documente un projet de rénovation d'un théâtre, située au 4664, rue Saint-Denis, à Montréal, Québec. Le projet était lauréat du Grand prix d'excellence de l'Ordre des architectes du Québec en 1991. Le dossier contient des documents textuels et photographiques, des dessins, un panneau de présentation et une maquette.
AP130.D2
Description:
Le dossier documente un projet de rénovation d'un théâtre, située au 4664, rue Saint-Denis, à Montréal, Québec. Le projet était lauréat du Grand prix d'excellence de l'Ordre des architectes du Québec en 1991. Le dossier contient des documents textuels et photographiques, des dessins, un panneau de présentation et une maquette.
People:
Date:
1989-1991
1989-1991
Title:
Théâtre du Rideau Vert
Actions:
AP130.D2
Description:
Le dossier documente un projet de rénovation d'un théâtre, située au 4664, rue Saint-Denis, à Montréal, Québec. Le projet était lauréat du Grand prix d'excellence de l'Ordre des architectes du Québec en 1991. Le dossier contient des documents textuels et photographiques, des dessins, un panneau de présentation et une maquette.
Théâtre du Rideau Vert
Actions:
AP130.D2
Description:
Le dossier documente un projet de rénovation d'un théâtre, située au 4664, rue Saint-Denis, à Montréal, Québec. Le projet était lauréat du Grand prix d'excellence de l'Ordre des architectes du Québec en 1991. Le dossier contient des documents textuels et photographiques, des dessins, un panneau de présentation et une maquette.
Level of archival description:
Dossier 2
Dossier 2
Date:
1989-1991
1989-1991
People:
Form:
models
models
Actions:
Reference number:
ARCH273213
Description:
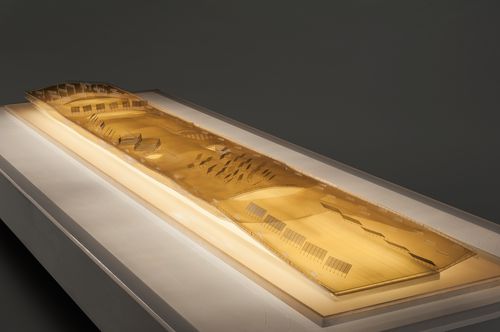
This presentation model by the Foreign Office Architects represents the exterior shape and various structural design details of the Yokohama International Ferry Port Terminal, Japan. The model is a yellow transparent plastic, and small details such as railings and fences have been fashioned out of thin silver wire.
ARCH273213
Description:
This presentation model by the Foreign Office Architects represents the exterior shape and various structural design details of the Yokohama International Ferry Port Terminal, Japan. The model is a yellow transparent plastic, and small details such as railings and fences have been fashioned out of thin silver wire.
People:
Date:
ca. 1995
ca. 1995
Title:
A presentation model for the Yokohama International Ferry Port Terminal, Japan
Actions:
ARCH273213
Description:
This presentation model by the Foreign Office Architects represents the exterior shape and various structural design details of the Yokohama International Ferry Port Terminal, Japan. The model is a yellow transparent plastic, and small details such as railings and fences have been fashioned out of thin silver wire.
A presentation model for the Yokohama International Ferry Port Terminal, Japan
Actions:
ARCH273213
Description:
This presentation model by the Foreign Office Architects represents the exterior shape and various structural design details of the Yokohama International Ferry Port Terminal, Japan. The model is a yellow transparent plastic, and small details such as railings and fences have been fashioned out of thin silver wire.
Form:
models
models
Date:
ca. 1995
ca. 1995
People:
Form:
photographs
photographs
Actions:
Reference number:
ARCH274357
Description:
Project slides filed under "Medical buildings," Arthur Erickson Architects. Includes: Saskatoon City Hospital- conceptual gaming session, conceptual schemes, master zoning, departmental zoning, project goals and facts, nursing unit, and model studies; British Columbia Medical Centre- models, master plan, presentation set and studies.
ARCH274357
Description:
Project slides filed under "Medical buildings," Arthur Erickson Architects. Includes: Saskatoon City Hospital- conceptual gaming session, conceptual schemes, master zoning, departmental zoning, project goals and facts, nursing unit, and model studies; British Columbia Medical Centre- models, master plan, presentation set and studies.
People:
Date:
1973-1990
1973-1990
Title:
Project documentation for presentation purposes for Erickson's medical buildings projects
Actions:
ARCH274357
Description:
Project slides filed under "Medical buildings," Arthur Erickson Architects. Includes: Saskatoon City Hospital- conceptual gaming session, conceptual schemes, master zoning, departmental zoning, project goals and facts, nursing unit, and model studies; British Columbia Medical Centre- models, master plan, presentation set and studies.
Project documentation for presentation purposes for Erickson's medical buildings projects
Actions:
ARCH274357
Description:
Project slides filed under "Medical buildings," Arthur Erickson Architects. Includes: Saskatoon City Hospital- conceptual gaming session, conceptual schemes, master zoning, departmental zoning, project goals and facts, nursing unit, and model studies; British Columbia Medical Centre- models, master plan, presentation set and studies.
Form:
photographs
photographs
Date:
1973-1990
1973-1990
People:
Form:
drawings
Quantity:
49 reference drawing(s)
drawings
Quantity:
49 reference drawing(s)
Actions:
Reference number:
DR1999:0166
Description:
plans , elevations, and details for "The Franklin National Bank of Long Island Madison Avenue Branch" from 1962-1963 by Eggers & Higgins, Architects; four plans for "The Franklin National Bank of Long Island Madison Avenue Branch" from 1967 by Herbert Pomerantz & Assoc.
DR1999:0166
Description:
plans , elevations, and details for "The Franklin National Bank of Long Island Madison Avenue Branch" from 1962-1963 by Eggers & Higgins, Architects; four plans for "The Franklin National Bank of Long Island Madison Avenue Branch" from 1967 by Herbert Pomerantz & Assoc.
People:
Title:
Plans , elevations, and details for "The Franklin National Bank of Long Island Madison Avenue Branch"
Actions:
DR1999:0166
Description:
plans , elevations, and details for "The Franklin National Bank of Long Island Madison Avenue Branch" from 1962-1963 by Eggers & Higgins, Architects; four plans for "The Franklin National Bank of Long Island Madison Avenue Branch" from 1967 by Herbert Pomerantz & Assoc.
Plans , elevations, and details for "The Franklin National Bank of Long Island Madison Avenue Branch"
Actions:
DR1999:0166
Description:
plans , elevations, and details for "The Franklin National Bank of Long Island Madison Avenue Branch" from 1962-1963 by Eggers & Higgins, Architects; four plans for "The Franklin National Bank of Long Island Madison Avenue Branch" from 1967 by Herbert Pomerantz & Assoc.
Form:
drawings
Quantity:
49 reference drawing(s)
drawings
Quantity:
49 reference drawing(s)
People:
Form:
drawings, textual records
drawings, textual records
Actions:
Reference number:
AP142.S1.D186.P3
Description:
sketches, drawings, a map, photographs, correspondence, architects' statements, proposals, building programmes, specifications, regulations, estimates, calculations, administrative records, a technical report, brochures, leaflets, clippings, labels for drawings, agendas, notes, exhibition layouts, Triennale catalogues, lists of exhibited works, and lists of participants in the Triennale
AP142.S1.D186.P3
Description:
sketches, drawings, a map, photographs, correspondence, architects' statements, proposals, building programmes, specifications, regulations, estimates, calculations, administrative records, a technical report, brochures, leaflets, clippings, labels for drawings, agendas, notes, exhibition layouts, Triennale catalogues, lists of exhibited works, and lists of participants in the Triennale
People:
Title:
Sketches, drawings, a map, photographs, correspondence
Actions:
AP142.S1.D186.P3
Description:
sketches, drawings, a map, photographs, correspondence, architects' statements, proposals, building programmes, specifications, regulations, estimates, calculations, administrative records, a technical report, brochures, leaflets, clippings, labels for drawings, agendas, notes, exhibition layouts, Triennale catalogues, lists of exhibited works, and lists of participants in the Triennale
Sketches, drawings, a map, photographs, correspondence
Actions:
AP142.S1.D186.P3
Description:
sketches, drawings, a map, photographs, correspondence, architects' statements, proposals, building programmes, specifications, regulations, estimates, calculations, administrative records, a technical report, brochures, leaflets, clippings, labels for drawings, agendas, notes, exhibition layouts, Triennale catalogues, lists of exhibited works, and lists of participants in the Triennale
Form:
drawings, textual records
drawings, textual records
People:
Form:
photographs
photographs
Actions:
Reference number:
AP140.S2.SS1.D37.P5
Description:
views of publication drawings for floor plans, partial plans, elevations, sections, perspectives, and a few sketch perspectives, most of which are not otherwise present in the project documents, views of architect Walter Gropius and of the Siemensstadt housing in Berlin by Gropius
AP140.S2.SS1.D37.P5
Description:
views of publication drawings for floor plans, partial plans, elevations, sections, perspectives, and a few sketch perspectives, most of which are not otherwise present in the project documents, views of architect Walter Gropius and of the Siemensstadt housing in Berlin by Gropius
People:
Title:
Views of publication drawings for floor plans, partial plans
Actions:
AP140.S2.SS1.D37.P5
Description:
views of publication drawings for floor plans, partial plans, elevations, sections, perspectives, and a few sketch perspectives, most of which are not otherwise present in the project documents, views of architect Walter Gropius and of the Siemensstadt housing in Berlin by Gropius
Views of publication drawings for floor plans, partial plans
Actions:
AP140.S2.SS1.D37.P5
Description:
views of publication drawings for floor plans, partial plans, elevations, sections, perspectives, and a few sketch perspectives, most of which are not otherwise present in the project documents, views of architect Walter Gropius and of the Siemensstadt housing in Berlin by Gropius
Form:
photographs
photographs
People:


