


11988 Results
Form:
photographs
photographs
Reference number:
ARCH274248
Description:
Project documentation binder used for presentation purposes. Filed under, "Housing": Nelson Towers (1968), Woodland Park and Fisherman Quay (1969). Contains images of presentation drawings, plans, interior and exterior, models, sketches and sections. Also includes newspaper clippings related to projects and photocopies.
ARCH274248
Description:
Project documentation binder used for presentation purposes. Filed under, "Housing": Nelson Towers (1968), Woodland Park and Fisherman Quay (1969). Contains images of presentation drawings, plans, interior and exterior, models, sketches and sections. Also includes newspaper clippings related to projects and photocopies.
People:
Date:
1990
1990
Title:
Photographic documentation for housing projects
Actions:
ARCH274248
Description:
Project documentation binder used for presentation purposes. Filed under, "Housing": Nelson Towers (1968), Woodland Park and Fisherman Quay (1969). Contains images of presentation drawings, plans, interior and exterior, models, sketches and sections. Also includes newspaper clippings related to projects and photocopies.
Photographic documentation for housing projects
Actions:
ARCH274248
Description:
Project documentation binder used for presentation purposes. Filed under, "Housing": Nelson Towers (1968), Woodland Park and Fisherman Quay (1969). Contains images of presentation drawings, plans, interior and exterior, models, sketches and sections. Also includes newspaper clippings related to projects and photocopies.
Form:
photographs
photographs
Date:
1990
1990
People:
Level of archival description:
Project
Project
Actions:
Reference number:
AP140.S2.SS2.D13
Description:
File documents a dead project for South Park Housing, Phase III, in Los Angeles, California, United States. Material in this file was produced in 1986. File contains textual records.
AP140.S2.SS2.D13
Description:
File documents a dead project for South Park Housing, Phase III, in Los Angeles, California, United States. Material in this file was produced in 1986. File contains textual records.
People:
Date:
1986
1986
Title:
South Park Housing, Phase III
Actions:
AP140.S2.SS2.D13
Description:
File documents a dead project for South Park Housing, Phase III, in Los Angeles, California, United States. Material in this file was produced in 1986. File contains textual records.
South Park Housing, Phase III
Actions:
AP140.S2.SS2.D13
Description:
File documents a dead project for South Park Housing, Phase III, in Los Angeles, California, United States. Material in this file was produced in 1986. File contains textual records.
Level of archival description:
File 13
File 13
Date:
1986
1986
People:
Level of archival description:
Project
Project
Reference number:
AP143.S6.D2
Description:
File documents an unexecuted project for a Low Rise High Density Housing prototype for Fox Hills, Staten Island, New York, United States, and for Brownsville, Brooklyn, New York, United States. The project was featured in the 'Another Chance for Housing: Low-Rise Alternatives' exhibition at the Museum of Modern Art, New York, N.Y., June 12-August 19, 1973. Material in this file was produced in 1973 and is predominantly for Fox Hills, Staten Island, New York, United States. File contains conceptual drawings, textual records, presentation drawings, publication drawings, site measured drawings, and a catalogue.
AP143.S6.D2
Description:
File documents an unexecuted project for a Low Rise High Density Housing prototype for Fox Hills, Staten Island, New York, United States, and for Brownsville, Brooklyn, New York, United States. The project was featured in the 'Another Chance for Housing: Low-Rise Alternatives' exhibition at the Museum of Modern Art, New York, N.Y., June 12-August 19, 1973. Material in this file was produced in 1973 and is predominantly for Fox Hills, Staten Island, New York, United States. File contains conceptual drawings, textual records, presentation drawings, publication drawings, site measured drawings, and a catalogue.
People:
Date:
1973
1973
Title:
Low Rise High Density Housing
Actions:
AP143.S6.D2
Description:
File documents an unexecuted project for a Low Rise High Density Housing prototype for Fox Hills, Staten Island, New York, United States, and for Brownsville, Brooklyn, New York, United States. The project was featured in the 'Another Chance for Housing: Low-Rise Alternatives' exhibition at the Museum of Modern Art, New York, N.Y., June 12-August 19, 1973. Material in this file was produced in 1973 and is predominantly for Fox Hills, Staten Island, New York, United States. File contains conceptual drawings, textual records, presentation drawings, publication drawings, site measured drawings, and a catalogue.
Low Rise High Density Housing
Actions:
AP143.S6.D2
Description:
File documents an unexecuted project for a Low Rise High Density Housing prototype for Fox Hills, Staten Island, New York, United States, and for Brownsville, Brooklyn, New York, United States. The project was featured in the 'Another Chance for Housing: Low-Rise Alternatives' exhibition at the Museum of Modern Art, New York, N.Y., June 12-August 19, 1973. Material in this file was produced in 1973 and is predominantly for Fox Hills, Staten Island, New York, United States. File contains conceptual drawings, textual records, presentation drawings, publication drawings, site measured drawings, and a catalogue.
Level of archival description:
File 2
File 2
Date:
1973
1973
People:
Form:
drawings
drawings
Actions:
Reference number:
DR1986:0162
DR1986:0162
People:
Subject:
architecture
architecture
Date:
printed 23 March 1932
printed 23 March 1932
Title:
Plan for a type A housing unit for Eendracht Housing Estate, Rotterdam, Netherlands
Actions:
DR1986:0162
Plan for a type A housing unit for Eendracht Housing Estate, Rotterdam, Netherlands
Actions:
DR1986:0162
Form:
drawings
drawings
Date:
printed 23 March 1932
printed 23 March 1932
People:
Subject:
architecture
architecture
Form:
textual records
textual records
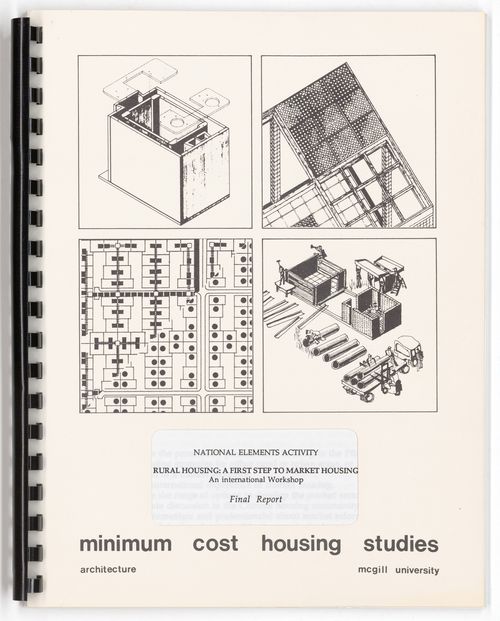
Title:
Final report for the planning of the workshop "Rural Housing: A First Step to Market Housing"
Final report for the planning of the workshop "Rural Housing: A First Step to Market Housing"
Actions:
Reference number:
ARCH292703
ARCH292703
People:
Date:
circa 1994
circa 1994
Form:
textual records
textual records
Date:
circa 1994
circa 1994
People:
Form:
photographs
Quantity:
3 photograph(s)
photographs
Quantity:
3 photograph(s)
Reference number:
ARCH268937
Description:
Group consists of photographs by Jeet Malhotra of the housing by Pierre Jeanneret, with the assistance of Subir Majumder, in Talwara, India. There are four photographs of the houses for the workers of the Bhakra Dam. There is also a photograph of a bird eyes-view of the Talwara Township and a photograph of middle income group housing.
ARCH268937
Description:
Group consists of photographs by Jeet Malhotra of the housing by Pierre Jeanneret, with the assistance of Subir Majumder, in Talwara, India. There are four photographs of the houses for the workers of the Bhakra Dam. There is also a photograph of a bird eyes-view of the Talwara Township and a photograph of middle income group housing.
People:
Date:
s.d.
s.d.
Title:
Photographs of housing at Talwara, India
Actions:
ARCH268937
Description:
Group consists of photographs by Jeet Malhotra of the housing by Pierre Jeanneret, with the assistance of Subir Majumder, in Talwara, India. There are four photographs of the houses for the workers of the Bhakra Dam. There is also a photograph of a bird eyes-view of the Talwara Township and a photograph of middle income group housing.
Photographs of housing at Talwara, India
Actions:
ARCH268937
Description:
Group consists of photographs by Jeet Malhotra of the housing by Pierre Jeanneret, with the assistance of Subir Majumder, in Talwara, India. There are four photographs of the houses for the workers of the Bhakra Dam. There is also a photograph of a bird eyes-view of the Talwara Township and a photograph of middle income group housing.
Form:
photographs
Quantity:
3 photograph(s)
photographs
Quantity:
3 photograph(s)
Date:
s.d.
s.d.
People:
Form:
drawings
drawings
Reference number:
ARCH285090
Description:
This drawing may be related to the "Affordable House" competition arranged in 1968 by the BC Housing Corporation, an affiliate of the CMHC.
ARCH285090
Description:
This drawing may be related to the "Affordable House" competition arranged in 1968 by the BC Housing Corporation, an affiliate of the CMHC.
People:
Title:
Elevations and schematics for proposed housing
Actions:
ARCH285090
Description:
This drawing may be related to the "Affordable House" competition arranged in 1968 by the BC Housing Corporation, an affiliate of the CMHC.
Elevations and schematics for proposed housing
Actions:
ARCH285090
Description:
This drawing may be related to the "Affordable House" competition arranged in 1968 by the BC Housing Corporation, an affiliate of the CMHC.
Form:
drawings
drawings
People:
Form:
books
books
Reference number:
ARCH273007
Description:
Group consists of three copies of the Mininum Cost Housing Group's publication "Sulphur Concrete & Very Low Cost Housing" about the use of sulphur concrete in building construction.
ARCH273007
Description:
Group consists of three copies of the Mininum Cost Housing Group's publication "Sulphur Concrete & Very Low Cost Housing" about the use of sulphur concrete in building construction.
People:
Date:
September 1974
September 1974
Title:
Sulphur Concrete & Very Low Cost Housing
Actions:
ARCH273007
Description:
Group consists of three copies of the Mininum Cost Housing Group's publication "Sulphur Concrete & Very Low Cost Housing" about the use of sulphur concrete in building construction.
Sulphur Concrete & Very Low Cost Housing
Actions:
ARCH273007
Description:
Group consists of three copies of the Mininum Cost Housing Group's publication "Sulphur Concrete & Very Low Cost Housing" about the use of sulphur concrete in building construction.
Form:
books
books
Date:
September 1974
September 1974
People:
Form:
textual records
textual records
Actions:
Reference number:
ARCH80687
Description:
Simon Fraser University Student Housing; Preliminary study and report: Reno C. Negrin and Associates, Architects (22 pages)
ARCH80687
Description:
Simon Fraser University Student Housing; Preliminary study and report: Reno C. Negrin and Associates, Architects (22 pages)
People:
Date:
1973
1973
Title:
Simon Fraser University Student Housing
Actions:
ARCH80687
Description:
Simon Fraser University Student Housing; Preliminary study and report: Reno C. Negrin and Associates, Architects (22 pages)
Simon Fraser University Student Housing
Actions:
ARCH80687
Description:
Simon Fraser University Student Housing; Preliminary study and report: Reno C. Negrin and Associates, Architects (22 pages)
Form:
textual records
textual records
Date:
1973
1973
People:
Level of archival description:
Project
Project
Actions:
Reference number:
AP163.S1.SS1.D11
Description:
File documents Victor Prus's student planning project of Leigham Court Road Housing Scheme. Material in this file was produced between 1945 and 1950, in England. Drawings in this file are original work, mostly paint on paper. File contains presentation drawings and textual records.
AP163.S1.SS1.D11
Description:
File documents Victor Prus's student planning project of Leigham Court Road Housing Scheme. Material in this file was produced between 1945 and 1950, in England. Drawings in this file are original work, mostly paint on paper. File contains presentation drawings and textual records.
People:
Date:
between 1945 and 1950
between 1945 and 1950
Title:
Leigham Court Road Housing Scheme
Actions:
AP163.S1.SS1.D11
Description:
File documents Victor Prus's student planning project of Leigham Court Road Housing Scheme. Material in this file was produced between 1945 and 1950, in England. Drawings in this file are original work, mostly paint on paper. File contains presentation drawings and textual records.
Leigham Court Road Housing Scheme
Actions:
AP163.S1.SS1.D11
Description:
File documents Victor Prus's student planning project of Leigham Court Road Housing Scheme. Material in this file was produced between 1945 and 1950, in England. Drawings in this file are original work, mostly paint on paper. File contains presentation drawings and textual records.
Level of archival description:
File 11
File 11
Date:
between 1945 and 1950
between 1945 and 1950
People:


