


4231 Results
Form:
textual records
textual records
Title:
Concept notes, design development and correspondence for the Rotman Residence, Toronto, Ontario
Concept notes, design development and correspondence for the Rotman Residence, Toronto, Ontario
Actions:
Reference number:
AP075.S1.1995.PR01.005
Description:
Contains also financial documents, meetings notes, landscape plan and research. Original folder entitled "ROTMAN PLANT MATERIAL / 2/10".
AP075.S1.1995.PR01.005
Description:
Contains also financial documents, meetings notes, landscape plan and research. Original folder entitled "ROTMAN PLANT MATERIAL / 2/10".
People:
Date:
1994-1995
1994-1995
Title:
Concept notes, design development and correspondence for the Rotman Residence, Toronto, Ontario
Actions:
AP075.S1.1995.PR01.005
Description:
Contains also financial documents, meetings notes, landscape plan and research. Original folder entitled "ROTMAN PLANT MATERIAL / 2/10".
Concept notes, design development and correspondence for the Rotman Residence, Toronto, Ontario
Actions:
AP075.S1.1995.PR01.005
Description:
Contains also financial documents, meetings notes, landscape plan and research. Original folder entitled "ROTMAN PLANT MATERIAL / 2/10".
Form:
textual records
textual records
Date:
1994-1995
1994-1995
People:
Form:
drawings
Quantity:
11 File
drawings
Quantity:
11 File
Actions:
Reference number:
ARCH80538
Description:
Water tower site plan, floor plans, elevations, sections, details, schedules. power plant plan, section and elevation, sections and grading
ARCH80538
Description:
Water tower site plan, floor plans, elevations, sections, details, schedules. power plant plan, section and elevation, sections and grading
People:
Date:
1964-1965
1964-1965
Title:
Water tower site plan, floor plans, elevations, sections
Actions:
ARCH80538
Description:
Water tower site plan, floor plans, elevations, sections, details, schedules. power plant plan, section and elevation, sections and grading
Water tower site plan, floor plans, elevations, sections
Actions:
ARCH80538
Description:
Water tower site plan, floor plans, elevations, sections, details, schedules. power plant plan, section and elevation, sections and grading
Form:
drawings
Quantity:
11 File
drawings
Quantity:
11 File
Date:
1964-1965
1964-1965
People:
Level of archival description:
Project
Project
Actions:
Reference number:
AP075.S1.1986.PR02
Description:
Project series documents Cornelia Hahn Oberlnader's landscape project for a courtyard at the Louis Brier Home and Hospital, located at the corner of Oak Street and West 41st Street in Vancouver, British Columbia. Oberlander worked on this project in 1986-1987. The project consisted in a courtyard garden for the elderly with a selection of edibles and flowers to create a place to sit for the residents. The project series contains sketches, design development drawings, including planters details, general landscape plans, and planting plans, some working drawings, such grading and planting plans, and reference drawings for the building from the architects Matsuzaki Wright Architects. The project is also documented through textual records, including correspondence, Oberlander's concept notes, specifications, cost estimates, plant selection documents and research material.
People:
Date:
1986-1987
1986-1987
Title:
Louis Brier Home and Hospital Courtyard, Vancouver, British Columbia (1986-1987)
Actions:
AP075.S1.1986.PR02
Description:
Project series documents Cornelia Hahn Oberlnader's landscape project for a courtyard at the Louis Brier Home and Hospital, located at the corner of Oak Street and West 41st Street in Vancouver, British Columbia. Oberlander worked on this project in 1986-1987. The project consisted in a courtyard garden for the elderly with a selection of edibles and flowers to create a place to sit for the residents. The project series contains sketches, design development drawings, including planters details, general landscape plans, and planting plans, some working drawings, such grading and planting plans, and reference drawings for the building from the architects Matsuzaki Wright Architects. The project is also documented through textual records, including correspondence, Oberlander's concept notes, specifications, cost estimates, plant selection documents and research material.
Level of archival description:
Project
Project
Date:
1986-1987
1986-1987
People:
Level of archival description:
Project
Project
Actions:
Reference number:
AP108.S1.D4
Description:
This project series documents the Canadian Technical Tape Building in Saint-Laurent, Québec. It was built between 1955 - 1963. The project records consist of panels, photographs, and drawings that date from around 1955 - 1965. A Toronto Plant proposal is also included with this project.
People:
Date:
1955 - 1963
1955 - 1963
Title:
Canadian Technical Tape Building
Actions:
AP108.S1.D4
Description:
This project series documents the Canadian Technical Tape Building in Saint-Laurent, Québec. It was built between 1955 - 1963. The project records consist of panels, photographs, and drawings that date from around 1955 - 1965. A Toronto Plant proposal is also included with this project.
Level of archival description:
File 4
File 4
Date:
1955 - 1963
1955 - 1963
People:
Level of archival description:
Project
Project
Actions:
Reference number:
AP154.S1.1979.PR01
Description:
Project series AP154.S1.1979.PR01, George & Annette Murphy Center at Asphalt Green, New York, N.Y. (1979), documents an executed project to recycle a municipal asphalt plant into a youth sports and arts center. Clients for the project were the New York City Department of General Services and the Neighborhood Committee for the Asphalt Green, chaired by Dr. George Murphy. The asphalt plant was a parabolic structure built in the 1940s by the firm Kahn and Jacobs. Pasanella + Klein worked on the adaptive reuse project with HOK, successors to Kahn and Jacobs. The transformed interior includes two gymnasia of different sizes, a running track, art and photography studios, offices, lockers, showers and a theatre. The design includes an on-site total energy plant. The project series consists of presentation drawings. References: Kerr, Laurie. "Back to the future", Oculus, v. 64, no. 7/8 (March/April 2002), p. 7-8. Dixon, John Morris. "25-year watch", Oculus, v. 71, issue 1 (spring 2009) Doubilet, Susan. "Arch support", Progressive architecture, v. 66, no. 11 (Nov. 1985), p. 101 Architektur + Wettbewerbe, 127 (Sept. 1986), p. 16-17
People:
Date:
between 1979 and 1984?
between 1979 and 1984?
Title:
George & Annette Murphy Center at Asphalt Green, New York, N.Y. (1979)
Actions:
AP154.S1.1979.PR01
Description:
Project series AP154.S1.1979.PR01, George & Annette Murphy Center at Asphalt Green, New York, N.Y. (1979), documents an executed project to recycle a municipal asphalt plant into a youth sports and arts center. Clients for the project were the New York City Department of General Services and the Neighborhood Committee for the Asphalt Green, chaired by Dr. George Murphy. The asphalt plant was a parabolic structure built in the 1940s by the firm Kahn and Jacobs. Pasanella + Klein worked on the adaptive reuse project with HOK, successors to Kahn and Jacobs. The transformed interior includes two gymnasia of different sizes, a running track, art and photography studios, offices, lockers, showers and a theatre. The design includes an on-site total energy plant. The project series consists of presentation drawings. References: Kerr, Laurie. "Back to the future", Oculus, v. 64, no. 7/8 (March/April 2002), p. 7-8. Dixon, John Morris. "25-year watch", Oculus, v. 71, issue 1 (spring 2009) Doubilet, Susan. "Arch support", Progressive architecture, v. 66, no. 11 (Nov. 1985), p. 101 Architektur + Wettbewerbe, 127 (Sept. 1986), p. 16-17
Level of archival description:
Project
Project
Date:
between 1979 and 1984?
between 1979 and 1984?
People:
Level of archival description:
Sub-series
Sub-series
Title:
Architectural Drawings
Architectural Drawings
Actions:
Reference number:
AP032.S1.SS2.D3
Description:
Architectural and engineering drawings for buildings and projects by Mies van der Rohe and other architects. Includes drawings for the S.S. Borovay House by Goldsmith and Earl Bluestein, architects, and Mies projects Goldsmith worked on (Farnsworth House, Cantor Restaurant, I.I.T. Boiler Plant and others).
People:
Date:
1945-1963
1945-1963
Title:
Architectural Drawings
Actions:
AP032.S1.SS2.D3
Description:
Architectural and engineering drawings for buildings and projects by Mies van der Rohe and other architects. Includes drawings for the S.S. Borovay House by Goldsmith and Earl Bluestein, architects, and Mies projects Goldsmith worked on (Farnsworth House, Cantor Restaurant, I.I.T. Boiler Plant and others).
Level of archival description:
File 3
File 3
Date:
1945-1963
1945-1963
People:
Level of archival description:
Project
Project
Reference number:
AP075.S1.1983.PR05
Description:
Project series documents Cornelia Hahn Oberlander's landscape project for Canada Place, located in Vancouver's downton harbour front in the Burrad Inlet, British Columbia. She worked on this project from 1983-1986 with architectural firms Downs/Archambault, Musson Cattell and Partners, Zeldler Roberts Partnership. The project was completed in 1986. The project was intented as a way of creating a link between the sea and the city. The project included a cruise ship terminal and a convention centre. Oberlander landscape design included an installation of planter boxes along the promenade deck of the pier with plants indigeneous to Burrad Inlet and a dry garden. The project series contains Oberlander's concept notes, research and reference material, correspondence, including correspondence with architects and clients, financial documents, plant selection documents, specifications and press clippings of arcticles on the project. Also comprises in the project series are photographs and design development drawings, including planting plans, plans of the differents types of planters, planters details and sections, and plans for the dry garden.
People:
Date:
1983-2003
1983-2003
Title:
Canada Place, Vancouver, British Columbia (1983)
Actions:
AP075.S1.1983.PR05
Description:
Project series documents Cornelia Hahn Oberlander's landscape project for Canada Place, located in Vancouver's downton harbour front in the Burrad Inlet, British Columbia. She worked on this project from 1983-1986 with architectural firms Downs/Archambault, Musson Cattell and Partners, Zeldler Roberts Partnership. The project was completed in 1986. The project was intented as a way of creating a link between the sea and the city. The project included a cruise ship terminal and a convention centre. Oberlander landscape design included an installation of planter boxes along the promenade deck of the pier with plants indigeneous to Burrad Inlet and a dry garden. The project series contains Oberlander's concept notes, research and reference material, correspondence, including correspondence with architects and clients, financial documents, plant selection documents, specifications and press clippings of arcticles on the project. Also comprises in the project series are photographs and design development drawings, including planting plans, plans of the differents types of planters, planters details and sections, and plans for the dry garden.
Level of archival description:
Project
Project
Date:
1983-2003
1983-2003
People:
Form:
events
events
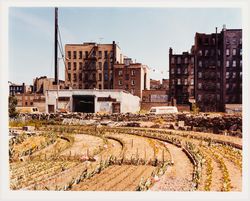
Title:
Pollinaction
Pollinaction
Actions:
Description:
On the occasion of Earth Day, become agents of urban pollination to counter the decline of pollinating insects and nectar-producing plants. In collaboration with Éco-quartier Peter-McGill, discover how monarchs, bees, and milkweed contribute to the richness of the city’s biodiversity. Then get your hands dirty by creating seed bombs to disseminate during an exploration of(...)
On the occasion of Earth Day, become agents of urban pollination to counter the decline of pollinating insects and nectar-producing plants. In collaboration with Éco-quartier Peter-McGill, discover how monarchs, bees, and milkweed contribute to the richness of the city’s biodiversity. Then get your hands dirty by creating seed bombs to disseminate during an exploration of(...)
Date:
24 April 2016
24 April 2016
Title:
Pollinaction
Actions:
Description:
On the occasion of Earth Day, become agents of urban pollination to counter the decline of pollinating insects and nectar-producing plants. In collaboration with Éco-quartier Peter-McGill, discover how monarchs, bees, and milkweed contribute to the richness of the city’s biodiversity. Then get your hands dirty by creating seed bombs to disseminate during an exploration of(...)
Form:
events
events
Date:
24 April 2016
24 April 2016
Level of archival description:
Project
Project
Actions:
Reference number:
AP164.S1.1989.D2
Description:
This project series documents the proposal for a residual water treatment plant Torrelodones-Galapagar for the water management company Canal de Isabel II, the Community of Madrid's water supply. The firm identified this project as number 57. Documenting this project are conceptual and design development drawings.
People:
Date:
1987-1989
1987-1989
Title:
Cantones de Isabel II, Torrelodones, Spain (1989)
Actions:
AP164.S1.1989.D2
Description:
This project series documents the proposal for a residual water treatment plant Torrelodones-Galapagar for the water management company Canal de Isabel II, the Community of Madrid's water supply. The firm identified this project as number 57. Documenting this project are conceptual and design development drawings.
Level of archival description:
Project
Project
Date:
1987-1989
1987-1989
People:
Level of archival description:
Project
Project
Actions:
Reference number:
AP075.S1.2003.PR05
Description:
Project series documents Cornelia Hahn Oberlander's project of a green roof built as a demonstration at the Great Northern Way Campus of the British Columbia Institute of Technology, in Vancouver. Oberlander worked in this project in the early 2000s. The project was led by the Green Roof Research Facility to study performance of green roofs. The project series contains photographs of roof during installation of equipment, a work plan, specifications for the landscaping, correspondence, including with client, consultants, contractors, and suppliers, plant lists, roofing system plan with plants layout. The project series also includes an article on the Green Roof Research Facility project.
People:
Date:
2002-2003
2002-2003
Title:
British Columbia Institute of Technology Green Roof, Vancouver, British Columbia (2003)
Actions:
AP075.S1.2003.PR05
Description:
Project series documents Cornelia Hahn Oberlander's project of a green roof built as a demonstration at the Great Northern Way Campus of the British Columbia Institute of Technology, in Vancouver. Oberlander worked in this project in the early 2000s. The project was led by the Green Roof Research Facility to study performance of green roofs. The project series contains photographs of roof during installation of equipment, a work plan, specifications for the landscaping, correspondence, including with client, consultants, contractors, and suppliers, plant lists, roofing system plan with plants layout. The project series also includes an article on the Green Roof Research Facility project.
Level of archival description:
Project
Project
Date:
2002-2003
2002-2003
People:


