


29888 Results
Form:
photographs
photographs
Actions:
Reference number:
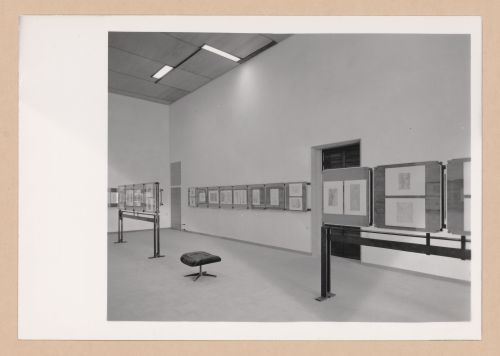
PH1999:0288
PH1999:0288
People:
Subject:
architecture
architecture
Date:
after 1960
after 1960
Form:
photographs
photographs
Date:
after 1960
after 1960
People:
Subject:
architecture
architecture
Form:
photographs
photographs
Actions:
Reference number:
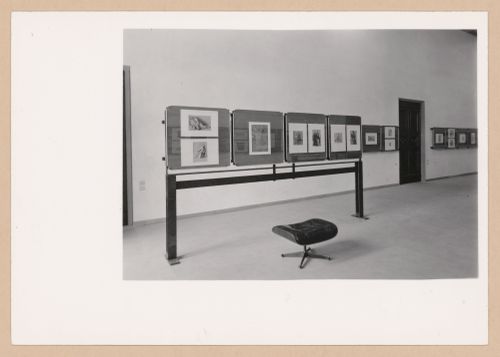
PH1999:0289
PH1999:0289
People:
Subject:
architecture
architecture
Date:
after 1960
after 1960
Form:
photographs
photographs
Date:
after 1960
after 1960
People:
Subject:
architecture
architecture
Form:
photographs
photographs
Actions:
Reference number:
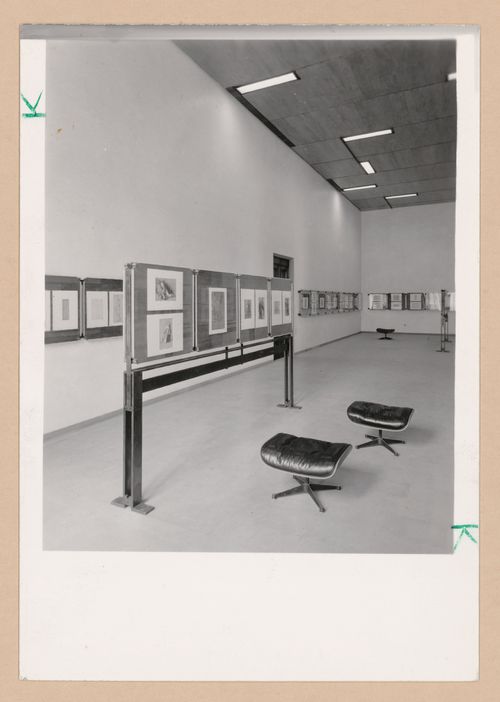
PH1999:0290
PH1999:0290
People:
Subject:
architecture
architecture
Date:
after 1960
after 1960
Form:
photographs
photographs
Date:
after 1960
after 1960
People:
Subject:
architecture
architecture
Form:
photographs
photographs
Actions:
Reference number:
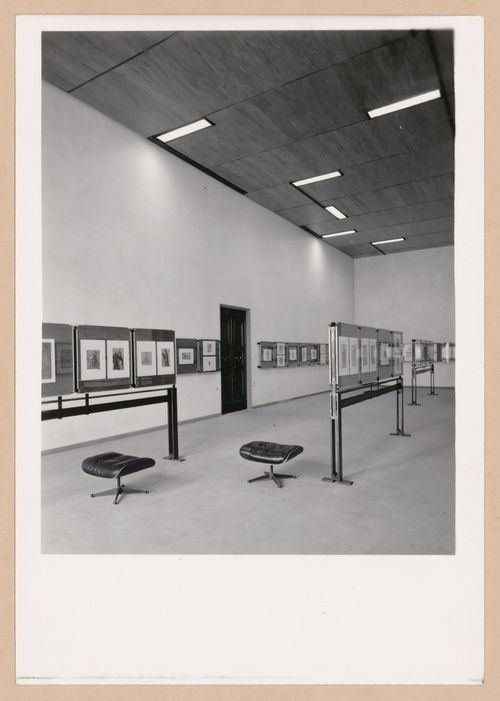
PH1999:0291
PH1999:0291
People:
Subject:
architecture
architecture
Date:
after 1960
after 1960
Form:
photographs
photographs
Date:
after 1960
after 1960
People:
Subject:
architecture
architecture
Form:
photographs
photographs
Actions:
Reference number:
ARCH278258
Description:
File's title: Planta de reciclaje de residuos urbanos: planta de compostaje.
ARCH278258
Description:
File's title: Planta de reciclaje de residuos urbanos: planta de compostaje.
People:
Date:
ca. 1998
ca. 1998
Title:
Views of the Planta de reciclaje de residuos urbanos de Valdemingómez during its construction for the exhibition Reciclando Madrid
Actions:
ARCH278258
Description:
File's title: Planta de reciclaje de residuos urbanos: planta de compostaje.
Views of the Planta de reciclaje de residuos urbanos de Valdemingómez during its construction for the exhibition Reciclando Madrid
Actions:
ARCH278258
Description:
File's title: Planta de reciclaje de residuos urbanos: planta de compostaje.
Form:
photographs
photographs
Date:
ca. 1998
ca. 1998
People:
Form:
drawings, textual records
drawings, textual records
Actions:
Reference number:
ARCH278392
Description:
File's title: Xurret, M. Malé [Marta Malé-Alemany]
ARCH278392
Description:
File's title: Xurret, M. Malé [Marta Malé-Alemany]
People:
Date:
ca. 2004
ca. 2004
Title:
Design development drawings and correspondence about the fabrication of the Xurret benches for an exhibition held at the Institute for Advanced Architecture of Catalonia [IAAC]
Actions:
ARCH278392
Description:
File's title: Xurret, M. Malé [Marta Malé-Alemany]
Design development drawings and correspondence about the fabrication of the Xurret benches for an exhibition held at the Institute for Advanced Architecture of Catalonia [IAAC]
Actions:
ARCH278392
Description:
File's title: Xurret, M. Malé [Marta Malé-Alemany]
Form:
drawings, textual records
drawings, textual records
Date:
ca. 2004
ca. 2004
People:
Form:
textual records
textual records
Actions:
Reference number:
ARCH278422
Description:
File's title: A&H 2004 B3 Exp. "A&H Architecten, Madrid", Amberes, Bélgica. Documents are in Dutch, English and French.
ARCH278422
Description:
File's title: A&H 2004 B3 Exp. "A&H Architecten, Madrid", Amberes, Bélgica. Documents are in Dutch, English and French.
People:
Date:
2004
2004
Title:
Publications and transcript of a conversation for the exhibition "Abalos & Herreros architecten, Madrid", held at De Singel Internationaal Kunstcentrum, Antwerp, Belgium
Actions:
ARCH278422
Description:
File's title: A&H 2004 B3 Exp. "A&H Architecten, Madrid", Amberes, Bélgica. Documents are in Dutch, English and French.
Publications and transcript of a conversation for the exhibition "Abalos & Herreros architecten, Madrid", held at De Singel Internationaal Kunstcentrum, Antwerp, Belgium
Actions:
ARCH278422
Description:
File's title: A&H 2004 B3 Exp. "A&H Architecten, Madrid", Amberes, Bélgica. Documents are in Dutch, English and French.
Form:
textual records
textual records
Date:
2004
2004
People:
Form:
drawings, textual records
drawings, textual records
Actions:
Reference number:
ARCH278424
Description:
File's title: A&H 2005 B./. Exposiciónes (participación) "Sagües, un nuevo símbolo urbano" Donosti: San Sebastián. Contains as well a floor plan.
ARCH278424
Description:
File's title: A&H 2005 B./. Exposiciónes (participación) "Sagües, un nuevo símbolo urbano" Donosti: San Sebastián. Contains as well a floor plan.
People:
Date:
ca. 2005
ca. 2005
Title:
Correspondence and project description for the exhibition "Sagües, un nuevo símbolo urbano", held at the Museo San Telmo, in Donostia, Spain
Actions:
ARCH278424
Description:
File's title: A&H 2005 B./. Exposiciónes (participación) "Sagües, un nuevo símbolo urbano" Donosti: San Sebastián. Contains as well a floor plan.
Correspondence and project description for the exhibition "Sagües, un nuevo símbolo urbano", held at the Museo San Telmo, in Donostia, Spain
Actions:
ARCH278424
Description:
File's title: A&H 2005 B./. Exposiciónes (participación) "Sagües, un nuevo símbolo urbano" Donosti: San Sebastián. Contains as well a floor plan.
Form:
drawings, textual records
drawings, textual records
Date:
ca. 2005
ca. 2005
People:
Form:
models
models
Reference number:
AP140.S2.SS1.D26.P31
Description:
model shows the History Faculty Building, and interior elements including the library mezzanine and the galleries and escape stairs of the L-shaped block
AP140.S2.SS1.D26.P31
Description:
model shows the History Faculty Building, and interior elements including the library mezzanine and the galleries and escape stairs of the L-shaped block
People:
Date:
1963 - 1967
1963 - 1967
Title:
Presentation model for the History Faculty Building, University of Cambridge, displayed in the exhibition Architecture I (1977) at Leo Castelli Gallery
Actions:
AP140.S2.SS1.D26.P31
Description:
model shows the History Faculty Building, and interior elements including the library mezzanine and the galleries and escape stairs of the L-shaped block
Presentation model for the History Faculty Building, University of Cambridge, displayed in the exhibition Architecture I (1977) at Leo Castelli Gallery
Actions:
AP140.S2.SS1.D26.P31
Description:
model shows the History Faculty Building, and interior elements including the library mezzanine and the galleries and escape stairs of the L-shaped block
Form:
models
models
Date:
1963 - 1967
1963 - 1967
People:
Form:
maps
maps
Actions:
Reference number:
ARCH286624
ARCH286624
People:
Date:
circa 1980-1992
circa 1980-1992
Form:
maps
maps
Date:
circa 1980-1992
circa 1980-1992
People:


