


18434 Results
Form:
photographs
photographs
Actions:
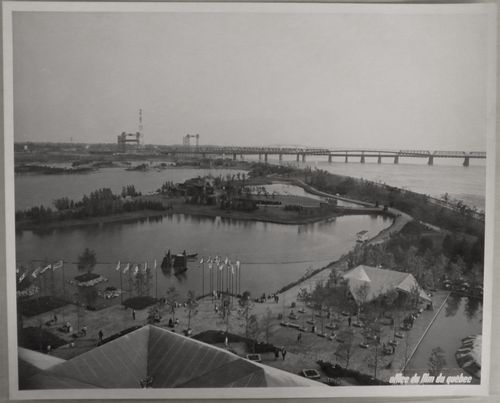
Reference number:
ARCH255860
ARCH255860
People:
Date:
1967
1967
Form:
photographs
photographs
Date:
1967
1967
People:
Form:
photographs
photographs
Actions:
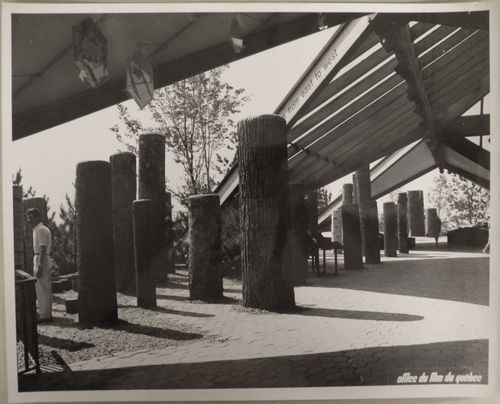
Reference number:
ARCH256116
ARCH256116
People:
Date:
1967
1967
Form:
photographs
photographs
Date:
1967
1967
People:
Form:
drawings
drawings
Actions:
Reference number:
DR2000:0005:002
Description:
Consists of copies of plans for the development and construction of the CCA garden, Montréal, Québec.
DR2000:0005:002
Description:
Consists of copies of plans for the development and construction of the CCA garden, Montréal, Québec.
People:
Date:
1988
1988
Title:
Elevations and details of the columns, The Garden of the Canadian Centre for Architecture, Montréal, Québec
Actions:
DR2000:0005:002
Description:
Consists of copies of plans for the development and construction of the CCA garden, Montréal, Québec.
Elevations and details of the columns, The Garden of the Canadian Centre for Architecture, Montréal, Québec
Actions:
DR2000:0005:002
Description:
Consists of copies of plans for the development and construction of the CCA garden, Montréal, Québec.
Form:
drawings
drawings
Date:
1988
1988
People:
Form:
textual records
textual records
Actions:
Reference number:
AP058.S1.SS1.040
AP058.S1.SS1.040
People:
Date:
1981-1982
1981-1982
Form:
textual records
textual records
Date:
1981-1982
1981-1982
People:
Form:
photographs
photographs
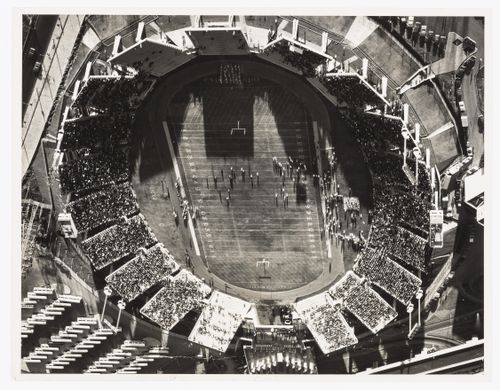
Reference number:
ARCH285896
ARCH285896
People:
Date:
ca. 1967
ca. 1967
Form:
photographs
photographs
Date:
ca. 1967
ca. 1967
People:
Form:
photographs
photographs
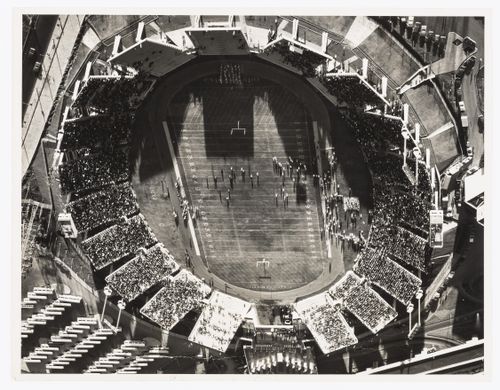
Reference number:
ARCH266072
ARCH266072
People:
Date:
ca. 1967
ca. 1967
Form:
photographs
photographs
Date:
ca. 1967
ca. 1967
People:
Form:
photographs
photographs
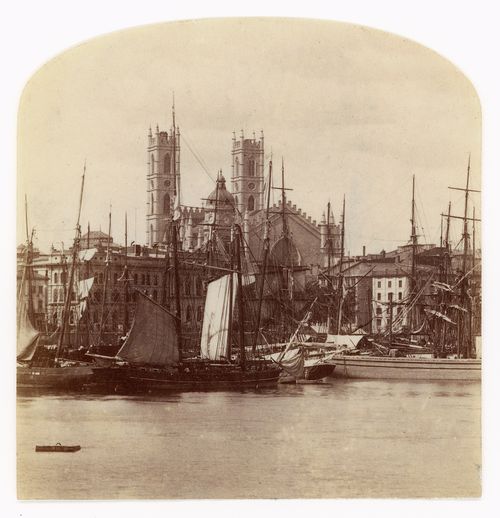
Actions:
Reference number:
PH1990:0119
PH1990:0119
People:
Date:
ca. 1896
ca. 1896
Form:
photographs
photographs
Date:
ca. 1896
ca. 1896
People:
Form:
photographs
photographs
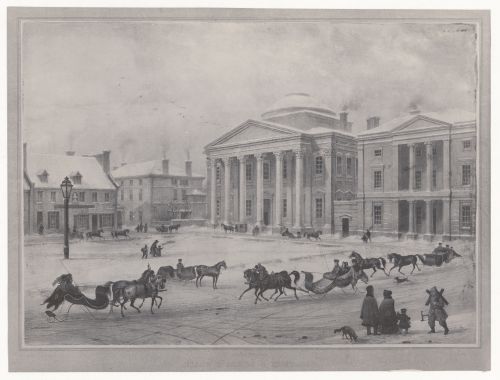
Reference number:
PH1990:0133
PH1990:0133
People:
Date:
ca. 1896
ca. 1896
Form:
photographs
photographs
Date:
ca. 1896
ca. 1896
People:
Form:
drawings
drawings
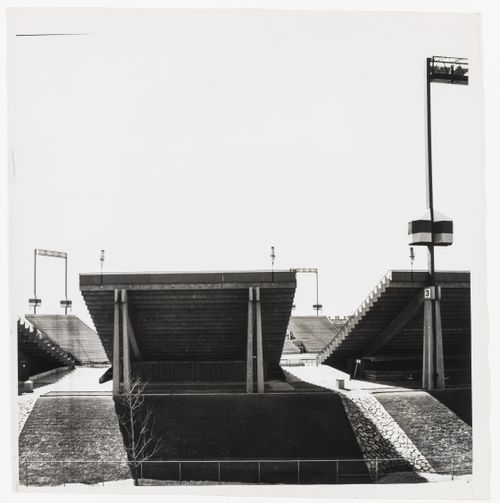
Reference number:
ARCH279757
ARCH279757
People:
Date:
ca. 1967
ca. 1967
Form:
drawings
drawings
Date:
ca. 1967
ca. 1967
People:
Form:
drawings
drawings
Actions:
Reference number:
DR2012:0012:046:016
Description:
Includes plans, elevations, details and sections related to the Square Berri project, 1990-1992. One plan is titled "Tours: Plan d'Implantation - Sculpture Environnementale, Place Berri, Montréal, Québec".
DR2012:0012:046:016
Description:
Includes plans, elevations, details and sections related to the Square Berri project, 1990-1992. One plan is titled "Tours: Plan d'Implantation - Sculpture Environnementale, Place Berri, Montréal, Québec".
People:
Date:
1991
1991
Title:
Plans, elevations, details and sections, Square Berri, Montréal, Québec
Actions:
DR2012:0012:046:016
Description:
Includes plans, elevations, details and sections related to the Square Berri project, 1990-1992. One plan is titled "Tours: Plan d'Implantation - Sculpture Environnementale, Place Berri, Montréal, Québec".
Plans, elevations, details and sections, Square Berri, Montréal, Québec
Actions:
DR2012:0012:046:016
Description:
Includes plans, elevations, details and sections related to the Square Berri project, 1990-1992. One plan is titled "Tours: Plan d'Implantation - Sculpture Environnementale, Place Berri, Montréal, Québec".
Form:
drawings
drawings
Date:
1991
1991
People:


