


4166 Results
Form:
photographs
photographs
Actions:
Reference number:
ARCH277054
Description:
The model of the site includes the pier, the youth hostel, the park and the plant.
ARCH277054
Description:
The model of the site includes the pier, the youth hostel, the park and the plant.
People:
Date:
circa 2000-2004
circa 2000-2004
Title:
Views of the models of the site and of the youth hostel (Alberge juvenil), Parque litoral nord-est, Barcelona Forum 2004, San Adrián de Besós, Spain
Actions:
ARCH277054
Description:
The model of the site includes the pier, the youth hostel, the park and the plant.
Views of the models of the site and of the youth hostel (Alberge juvenil), Parque litoral nord-est, Barcelona Forum 2004, San Adrián de Besós, Spain
Actions:
ARCH277054
Description:
The model of the site includes the pier, the youth hostel, the park and the plant.
Form:
photographs
photographs
Date:
circa 2000-2004
circa 2000-2004
People:
Level of archival description:
Project
Project
Title:
Beaver Hall Square Reclaimed
Beaver Hall Square Reclaimed
Actions:
Reference number:
AP027.S1.D62
Description:
Proposed reinstatement of the old Beaver Hall Square in Montréal, which had been truncated by the widening of boulevard René-Lévesques and no longer had visual identity as a result of other roadworks. Simple and inexpensive plan to reclaim 6,000 feet of asphalt presently used for cars, by planting trees and flowers and widening the sidewalks.
AP027.S1.D62
Description:
Proposed reinstatement of the old Beaver Hall Square in Montréal, which had been truncated by the widening of boulevard René-Lévesques and no longer had visual identity as a result of other roadworks. Simple and inexpensive plan to reclaim 6,000 feet of asphalt presently used for cars, by planting trees and flowers and widening the sidewalks.
People:
Subject:
urban planning
urban planning
Date:
1973-1974
1973-1974
Title:
Beaver Hall Square Reclaimed
Actions:
AP027.S1.D62
Description:
Proposed reinstatement of the old Beaver Hall Square in Montréal, which had been truncated by the widening of boulevard René-Lévesques and no longer had visual identity as a result of other roadworks. Simple and inexpensive plan to reclaim 6,000 feet of asphalt presently used for cars, by planting trees and flowers and widening the sidewalks.
Beaver Hall Square Reclaimed
Actions:
AP027.S1.D62
Description:
Proposed reinstatement of the old Beaver Hall Square in Montréal, which had been truncated by the widening of boulevard René-Lévesques and no longer had visual identity as a result of other roadworks. Simple and inexpensive plan to reclaim 6,000 feet of asphalt presently used for cars, by planting trees and flowers and widening the sidewalks.
Level of archival description:
File 62
File 62
Date:
1973-1974
1973-1974
People:
Subject:
urban planning
urban planning
Level of archival description:
Project
Project
Actions:
Reference number:
AP018.S1.1970.PR01
Description:
This project series documents an addition to the IBM headquarters building in North York, Ontario from 1970-1971. The office identified the project number as 70002. This project consisted of an expansion to the north-west corner of the U-shaped building, which was located on top of a ravine at 1150 Eglington Avenue East, on the same property as the IBM plant. The planning for this addition had already commenced when the original building's construction began by Parkin Architects Planners in 1965 (see project series AP018.S1.1965.PR03 described in this fonds). The project is recorded through reprographic copies of drawings dating from 1970, which consist of construction sets of architectural, structural, electrical and mechanical drawings.
AP018.S1.1970.PR01
Description:
This project series documents an addition to the IBM headquarters building in North York, Ontario from 1970-1971. The office identified the project number as 70002. This project consisted of an expansion to the north-west corner of the U-shaped building, which was located on top of a ravine at 1150 Eglington Avenue East, on the same property as the IBM plant. The planning for this addition had already commenced when the original building's construction began by Parkin Architects Planners in 1965 (see project series AP018.S1.1965.PR03 described in this fonds). The project is recorded through reprographic copies of drawings dating from 1970, which consist of construction sets of architectural, structural, electrical and mechanical drawings.
People:
Date:
1970
1970
Title:
IBM Headquarters Building, Addition, North York, Ontario (1970-1971)
Actions:
AP018.S1.1970.PR01
Description:
This project series documents an addition to the IBM headquarters building in North York, Ontario from 1970-1971. The office identified the project number as 70002. This project consisted of an expansion to the north-west corner of the U-shaped building, which was located on top of a ravine at 1150 Eglington Avenue East, on the same property as the IBM plant. The planning for this addition had already commenced when the original building's construction began by Parkin Architects Planners in 1965 (see project series AP018.S1.1965.PR03 described in this fonds). The project is recorded through reprographic copies of drawings dating from 1970, which consist of construction sets of architectural, structural, electrical and mechanical drawings.
IBM Headquarters Building, Addition, North York, Ontario (1970-1971)
Actions:
AP018.S1.1970.PR01
Description:
This project series documents an addition to the IBM headquarters building in North York, Ontario from 1970-1971. The office identified the project number as 70002. This project consisted of an expansion to the north-west corner of the U-shaped building, which was located on top of a ravine at 1150 Eglington Avenue East, on the same property as the IBM plant. The planning for this addition had already commenced when the original building's construction began by Parkin Architects Planners in 1965 (see project series AP018.S1.1965.PR03 described in this fonds). The project is recorded through reprographic copies of drawings dating from 1970, which consist of construction sets of architectural, structural, electrical and mechanical drawings.
Level of archival description:
Project
Project
Date:
1970
1970
People:
Form:
textual records
textual records
Actions:
Reference number:
AP075.S1.1983.PR01.035
Description:
Original folder entitled "NATIONAL GALLERY / PLANT SELECTION WITH RESEARCH AND DRAWINGS /1988-1987".
AP075.S1.1983.PR01.035
Description:
Original folder entitled "NATIONAL GALLERY / PLANT SELECTION WITH RESEARCH AND DRAWINGS /1988-1987".
People:
Date:
1984
1984
Title:
Plan selection, National Gallery of Canada, Ottawa, Ontario
Actions:
AP075.S1.1983.PR01.035
Description:
Original folder entitled "NATIONAL GALLERY / PLANT SELECTION WITH RESEARCH AND DRAWINGS /1988-1987".
Plan selection, National Gallery of Canada, Ottawa, Ontario
Actions:
AP075.S1.1983.PR01.035
Description:
Original folder entitled "NATIONAL GALLERY / PLANT SELECTION WITH RESEARCH AND DRAWINGS /1988-1987".
Form:
textual records
textual records
Date:
1984
1984
People:
Form:
textual records
textual records
Actions:
Reference number:
AP075.S1.1992.PR04.001
Description:
Original folder entitled "THUNDERBIRD HOUSING / DESIGN DRAWINGS / CONCEPT NOTES / RESEARCH, PLANT SELECTION".
AP075.S1.1992.PR04.001
Description:
Original folder entitled "THUNDERBIRD HOUSING / DESIGN DRAWINGS / CONCEPT NOTES / RESEARCH, PLANT SELECTION".
People:
Date:
1992-2001
1992-2001
Title:
Concept and design development for the Thunderbird Housing, University of British Columbia, Vancouver, British Columbia
Actions:
AP075.S1.1992.PR04.001
Description:
Original folder entitled "THUNDERBIRD HOUSING / DESIGN DRAWINGS / CONCEPT NOTES / RESEARCH, PLANT SELECTION".
Concept and design development for the Thunderbird Housing, University of British Columbia, Vancouver, British Columbia
Actions:
AP075.S1.1992.PR04.001
Description:
Original folder entitled "THUNDERBIRD HOUSING / DESIGN DRAWINGS / CONCEPT NOTES / RESEARCH, PLANT SELECTION".
Form:
textual records
textual records
Date:
1992-2001
1992-2001
People:
Level of archival description:
Project
Project
Actions:
Reference number:
AP075.S1.2003.PR07
Description:
Project series documents Cornelia Hahn Oberlander's landscape project for Wellesley Central Health Corporation Neighbourhood Project, in Toronto. Orberlander worked in this project in the first half of the 2000s. She was hired to prepare the masterplan for the redevelopment of the four-acre MCHC's property bounded by Wellesley Street, Sherbourne Street, Wellesley place, and Wellesley Lane. The project was planned to comprise the construction of townhomes, condominum towers and a long-term-care facility. Oberlander also design the landscape for the Wellesley Central Place park, for which she collaborated with Diana Gerrard of gh3. The project consists in a one-acre park for a long-term-care facility for senior citizens and individuals who have suffered a traumatic injury or illness. The project series contains predominantly documents related to Oberlander's work for the landscape masterplan of the WCHC property. The material comprises correspondence, including correspondence with clients and consultants, scope of work, proposed work plan by Oberlander, financial documents, a plant list, and specifications. The project series also includes a site plan, design development drawings, such as details and sections for planting, and reference drawings, such as site surveys and grading plans. Source: Herrington, Susan. Cornelia Hahn Oberlander: Making the Modern Landscape, University of Virginia Press, 2014, 304 pages.
AP075.S1.2003.PR07
Description:
Project series documents Cornelia Hahn Oberlander's landscape project for Wellesley Central Health Corporation Neighbourhood Project, in Toronto. Orberlander worked in this project in the first half of the 2000s. She was hired to prepare the masterplan for the redevelopment of the four-acre MCHC's property bounded by Wellesley Street, Sherbourne Street, Wellesley place, and Wellesley Lane. The project was planned to comprise the construction of townhomes, condominum towers and a long-term-care facility. Oberlander also design the landscape for the Wellesley Central Place park, for which she collaborated with Diana Gerrard of gh3. The project consists in a one-acre park for a long-term-care facility for senior citizens and individuals who have suffered a traumatic injury or illness. The project series contains predominantly documents related to Oberlander's work for the landscape masterplan of the WCHC property. The material comprises correspondence, including correspondence with clients and consultants, scope of work, proposed work plan by Oberlander, financial documents, a plant list, and specifications. The project series also includes a site plan, design development drawings, such as details and sections for planting, and reference drawings, such as site surveys and grading plans. Source: Herrington, Susan. Cornelia Hahn Oberlander: Making the Modern Landscape, University of Virginia Press, 2014, 304 pages.
People:
Date:
2003-2007
2003-2007
Title:
Wellesley Central Health Corporation Neighbourhood Project, Toronto, Ontario (2003)
Actions:
AP075.S1.2003.PR07
Description:
Project series documents Cornelia Hahn Oberlander's landscape project for Wellesley Central Health Corporation Neighbourhood Project, in Toronto. Orberlander worked in this project in the first half of the 2000s. She was hired to prepare the masterplan for the redevelopment of the four-acre MCHC's property bounded by Wellesley Street, Sherbourne Street, Wellesley place, and Wellesley Lane. The project was planned to comprise the construction of townhomes, condominum towers and a long-term-care facility. Oberlander also design the landscape for the Wellesley Central Place park, for which she collaborated with Diana Gerrard of gh3. The project consists in a one-acre park for a long-term-care facility for senior citizens and individuals who have suffered a traumatic injury or illness. The project series contains predominantly documents related to Oberlander's work for the landscape masterplan of the WCHC property. The material comprises correspondence, including correspondence with clients and consultants, scope of work, proposed work plan by Oberlander, financial documents, a plant list, and specifications. The project series also includes a site plan, design development drawings, such as details and sections for planting, and reference drawings, such as site surveys and grading plans. Source: Herrington, Susan. Cornelia Hahn Oberlander: Making the Modern Landscape, University of Virginia Press, 2014, 304 pages.
Wellesley Central Health Corporation Neighbourhood Project, Toronto, Ontario (2003)
Actions:
AP075.S1.2003.PR07
Description:
Project series documents Cornelia Hahn Oberlander's landscape project for Wellesley Central Health Corporation Neighbourhood Project, in Toronto. Orberlander worked in this project in the first half of the 2000s. She was hired to prepare the masterplan for the redevelopment of the four-acre MCHC's property bounded by Wellesley Street, Sherbourne Street, Wellesley place, and Wellesley Lane. The project was planned to comprise the construction of townhomes, condominum towers and a long-term-care facility. Oberlander also design the landscape for the Wellesley Central Place park, for which she collaborated with Diana Gerrard of gh3. The project consists in a one-acre park for a long-term-care facility for senior citizens and individuals who have suffered a traumatic injury or illness. The project series contains predominantly documents related to Oberlander's work for the landscape masterplan of the WCHC property. The material comprises correspondence, including correspondence with clients and consultants, scope of work, proposed work plan by Oberlander, financial documents, a plant list, and specifications. The project series also includes a site plan, design development drawings, such as details and sections for planting, and reference drawings, such as site surveys and grading plans. Source: Herrington, Susan. Cornelia Hahn Oberlander: Making the Modern Landscape, University of Virginia Press, 2014, 304 pages.
Level of archival description:
Project
Project
Date:
2003-2007
2003-2007
People:
Level of archival description:
Project
Project
Reference number:
AP075.S1.1992.PR01
Description:
Project series documents Cornelia Hahn Oberlander’s project for the landscape design for Library Square, the new central branch of the Vancouver’s public library on West Georgia Street. Oberlander worked on this project in 1992-1995 with architect Moshe Safdie and architectural firm Downs/Archambault & Patners. Oberlander landscape design included a roof garden, planned to be accessible by the public, and terraces with integral planting of cascading roses of the southeast edge of the building. She was also consulted for the landscape for the street-level spaces: “Along the streets bordering the site, Oberlander selected tulip trees, except on W. Georgia Street where the city required maples.” [1] The project was completed in 1995. The project series contains sketches, design development drawings, including planting plans, landscape plans for the green roof and the plaza, working drawings, such as site plans, planting plans, irrigation plans, landscape sections and elevations, and drawings of the building used as reference. The project is also recorded through textual records, such as concept notes by Oberlander, research material, specifications, including landscape specifications, correspondence, including correspondence with architects, client and contractors, contract, financial documents, documents for plan selection, and press and articles on the project. The project series also includes photographs of the construction and landscaping work, and photographs of the completed project. Source: [1] Herrington, Susan. Cornelia Hahn Oberlander: Making the Modern Landscape, University of Virginia Press, 2014, 304 pages. p. 176.
AP075.S1.1992.PR01
Description:
Project series documents Cornelia Hahn Oberlander’s project for the landscape design for Library Square, the new central branch of the Vancouver’s public library on West Georgia Street. Oberlander worked on this project in 1992-1995 with architect Moshe Safdie and architectural firm Downs/Archambault & Patners. Oberlander landscape design included a roof garden, planned to be accessible by the public, and terraces with integral planting of cascading roses of the southeast edge of the building. She was also consulted for the landscape for the street-level spaces: “Along the streets bordering the site, Oberlander selected tulip trees, except on W. Georgia Street where the city required maples.” [1] The project was completed in 1995. The project series contains sketches, design development drawings, including planting plans, landscape plans for the green roof and the plaza, working drawings, such as site plans, planting plans, irrigation plans, landscape sections and elevations, and drawings of the building used as reference. The project is also recorded through textual records, such as concept notes by Oberlander, research material, specifications, including landscape specifications, correspondence, including correspondence with architects, client and contractors, contract, financial documents, documents for plan selection, and press and articles on the project. The project series also includes photographs of the construction and landscaping work, and photographs of the completed project. Source: [1] Herrington, Susan. Cornelia Hahn Oberlander: Making the Modern Landscape, University of Virginia Press, 2014, 304 pages. p. 176.
People:
Date:
1989-2009
1989-2009
Title:
Library Square, Vancouver, British Columbia (1992-1995)
Actions:
AP075.S1.1992.PR01
Description:
Project series documents Cornelia Hahn Oberlander’s project for the landscape design for Library Square, the new central branch of the Vancouver’s public library on West Georgia Street. Oberlander worked on this project in 1992-1995 with architect Moshe Safdie and architectural firm Downs/Archambault & Patners. Oberlander landscape design included a roof garden, planned to be accessible by the public, and terraces with integral planting of cascading roses of the southeast edge of the building. She was also consulted for the landscape for the street-level spaces: “Along the streets bordering the site, Oberlander selected tulip trees, except on W. Georgia Street where the city required maples.” [1] The project was completed in 1995. The project series contains sketches, design development drawings, including planting plans, landscape plans for the green roof and the plaza, working drawings, such as site plans, planting plans, irrigation plans, landscape sections and elevations, and drawings of the building used as reference. The project is also recorded through textual records, such as concept notes by Oberlander, research material, specifications, including landscape specifications, correspondence, including correspondence with architects, client and contractors, contract, financial documents, documents for plan selection, and press and articles on the project. The project series also includes photographs of the construction and landscaping work, and photographs of the completed project. Source: [1] Herrington, Susan. Cornelia Hahn Oberlander: Making the Modern Landscape, University of Virginia Press, 2014, 304 pages. p. 176.
Library Square, Vancouver, British Columbia (1992-1995)
Actions:
AP075.S1.1992.PR01
Description:
Project series documents Cornelia Hahn Oberlander’s project for the landscape design for Library Square, the new central branch of the Vancouver’s public library on West Georgia Street. Oberlander worked on this project in 1992-1995 with architect Moshe Safdie and architectural firm Downs/Archambault & Patners. Oberlander landscape design included a roof garden, planned to be accessible by the public, and terraces with integral planting of cascading roses of the southeast edge of the building. She was also consulted for the landscape for the street-level spaces: “Along the streets bordering the site, Oberlander selected tulip trees, except on W. Georgia Street where the city required maples.” [1] The project was completed in 1995. The project series contains sketches, design development drawings, including planting plans, landscape plans for the green roof and the plaza, working drawings, such as site plans, planting plans, irrigation plans, landscape sections and elevations, and drawings of the building used as reference. The project is also recorded through textual records, such as concept notes by Oberlander, research material, specifications, including landscape specifications, correspondence, including correspondence with architects, client and contractors, contract, financial documents, documents for plan selection, and press and articles on the project. The project series also includes photographs of the construction and landscaping work, and photographs of the completed project. Source: [1] Herrington, Susan. Cornelia Hahn Oberlander: Making the Modern Landscape, University of Virginia Press, 2014, 304 pages. p. 176.
Level of archival description:
Project
Project
Date:
1989-2009
1989-2009
People:
Form:
textual records, photographs
textual records, photographs
Actions:
Reference number:
AP075.S1.1995.PR03.001
Description:
Also contains corrspondence, specifications, plant lists, and photographs. Original folder entitled: "Chen 1999".
AP075.S1.1995.PR03.001
Description:
Also contains corrspondence, specifications, plant lists, and photographs. Original folder entitled: "Chen 1999".
People:
Date:
1997-1999
1997-1999
Title:
Concept and design development, Chen Residence, Vancouver, British Columbia
Actions:
AP075.S1.1995.PR03.001
Description:
Also contains corrspondence, specifications, plant lists, and photographs. Original folder entitled: "Chen 1999".
Concept and design development, Chen Residence, Vancouver, British Columbia
Actions:
AP075.S1.1995.PR03.001
Description:
Also contains corrspondence, specifications, plant lists, and photographs. Original folder entitled: "Chen 1999".
Form:
textual records, photographs
textual records, photographs
Date:
1997-1999
1997-1999
People:
Form:
textual records, photographs
textual records, photographs
Actions:
Reference number:
AP075.S1.1997.PR01.004
Description:
Contains photographs, correspondence, research, plant slection and financial documents. Original folder entitled "Burquest".
AP075.S1.1997.PR01.004
Description:
Contains photographs, correspondence, research, plant slection and financial documents. Original folder entitled "Burquest".
People:
Date:
1997-1998
1997-1998
Title:
Concept and design development for the Burquest Synagogue and Community School, Port Coquitlam, British Columbia
Actions:
AP075.S1.1997.PR01.004
Description:
Contains photographs, correspondence, research, plant slection and financial documents. Original folder entitled "Burquest".
Concept and design development for the Burquest Synagogue and Community School, Port Coquitlam, British Columbia
Actions:
AP075.S1.1997.PR01.004
Description:
Contains photographs, correspondence, research, plant slection and financial documents. Original folder entitled "Burquest".
Form:
textual records, photographs
textual records, photographs
Date:
1997-1998
1997-1998
People:
Form:
photographs
photographs
Actions:
Reference number:
PH1984:0977:443
Description:
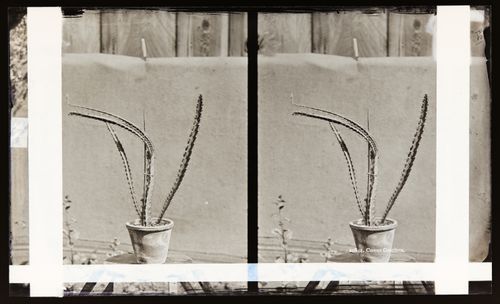
Potted cactus plant placed on stool with backdrop. Note: Cereus Coccinca is an unknown botanical name.
PH1984:0977:443
Description:
Potted cactus plant placed on stool with backdrop. Note: Cereus Coccinca is an unknown botanical name.
People:
Date:
ca. 1860-1880
ca. 1860-1880
Title:
Stereograph of a Cereus Coccinca ? cactus, Southern California, United States of America
Actions:
PH1984:0977:443
Description:
Potted cactus plant placed on stool with backdrop. Note: Cereus Coccinca is an unknown botanical name.
Stereograph of a Cereus Coccinca ? cactus, Southern California, United States of America
Actions:
PH1984:0977:443
Description:
Potted cactus plant placed on stool with backdrop. Note: Cereus Coccinca is an unknown botanical name.
Form:
photographs
photographs
Date:
ca. 1860-1880
ca. 1860-1880
People:


