


10003 Results
Form:
models
models
Actions:
Reference number:
ARCH269172
ARCH269172
People:
Date:
2002
2002
Title:
Model of the Torres mixtas bioclimáticas en el Humedal de Salburua, Vitoria, Spain
Actions:
ARCH269172
Model of the Torres mixtas bioclimáticas en el Humedal de Salburua, Vitoria, Spain
Actions:
ARCH269172
Form:
models
models
Date:
2002
2002
People:
Form:
drawings
drawings
Title:
Competition drawing of plans and perspectives, Ordenación de la Plaza Castilla, Madrid, Spain
Competition drawing of plans and perspectives, Ordenación de la Plaza Castilla, Madrid, Spain
Actions:
Reference number:
ARCH269769
ARCH269769
People:
Date:
1986 or 1987?
1986 or 1987?
Form:
drawings
drawings
Date:
1986 or 1987?
1986 or 1987?
People:
Level of archival description:
Project
Project
Reference number:
AP178.S1.1993.PR07
Description:
This project series documents the Faculdade de Ciências da Informação in Santiago de Compostela, Spain. While the records were held in the office’s archives this project was assigned the number 41/90. The office assigned the date 1993 to this project. The Faculty is located on the north campus of the University of Santiago de Compostela, on the Burgo das Nacións Avenue. The building is divided in two sections, one with three stories and the other with two stories. The upper floor is for nine amphitheater classrooms and the lower floors are for the media laboratories and studios. The building also includes an atrium, a library, studios, and media laboratories. The project was realized and is now named the Facultad de Ciencias de la Comunicación. Documenting this project are sketches, studies, working drawings, structural drawings, technical drawings, and mechanical drawings. Textual material includes project documentation and correspondence. Photographic material documents the models, construction work, the built project, and furniture.
AP178.S1.1993.PR07
Description:
This project series documents the Faculdade de Ciências da Informação in Santiago de Compostela, Spain. While the records were held in the office’s archives this project was assigned the number 41/90. The office assigned the date 1993 to this project. The Faculty is located on the north campus of the University of Santiago de Compostela, on the Burgo das Nacións Avenue. The building is divided in two sections, one with three stories and the other with two stories. The upper floor is for nine amphitheater classrooms and the lower floors are for the media laboratories and studios. The building also includes an atrium, a library, studios, and media laboratories. The project was realized and is now named the Facultad de Ciencias de la Comunicación. Documenting this project are sketches, studies, working drawings, structural drawings, technical drawings, and mechanical drawings. Textual material includes project documentation and correspondence. Photographic material documents the models, construction work, the built project, and furniture.
People:
Date:
1993-2000
1993-2000
Title:
Faculdade de Ciências da Informação [Faculty of Communication Sciences], Santiago de Compostela, Spain (1993)
Actions:
AP178.S1.1993.PR07
Description:
This project series documents the Faculdade de Ciências da Informação in Santiago de Compostela, Spain. While the records were held in the office’s archives this project was assigned the number 41/90. The office assigned the date 1993 to this project. The Faculty is located on the north campus of the University of Santiago de Compostela, on the Burgo das Nacións Avenue. The building is divided in two sections, one with three stories and the other with two stories. The upper floor is for nine amphitheater classrooms and the lower floors are for the media laboratories and studios. The building also includes an atrium, a library, studios, and media laboratories. The project was realized and is now named the Facultad de Ciencias de la Comunicación. Documenting this project are sketches, studies, working drawings, structural drawings, technical drawings, and mechanical drawings. Textual material includes project documentation and correspondence. Photographic material documents the models, construction work, the built project, and furniture.
Faculdade de Ciências da Informação [Faculty of Communication Sciences], Santiago de Compostela, Spain (1993)
Actions:
AP178.S1.1993.PR07
Description:
This project series documents the Faculdade de Ciências da Informação in Santiago de Compostela, Spain. While the records were held in the office’s archives this project was assigned the number 41/90. The office assigned the date 1993 to this project. The Faculty is located on the north campus of the University of Santiago de Compostela, on the Burgo das Nacións Avenue. The building is divided in two sections, one with three stories and the other with two stories. The upper floor is for nine amphitheater classrooms and the lower floors are for the media laboratories and studios. The building also includes an atrium, a library, studios, and media laboratories. The project was realized and is now named the Facultad de Ciencias de la Comunicación. Documenting this project are sketches, studies, working drawings, structural drawings, technical drawings, and mechanical drawings. Textual material includes project documentation and correspondence. Photographic material documents the models, construction work, the built project, and furniture.
Level of archival description:
Project
Project
Date:
1993-2000
1993-2000
People:
Form:
photographs
photographs
Reference number:
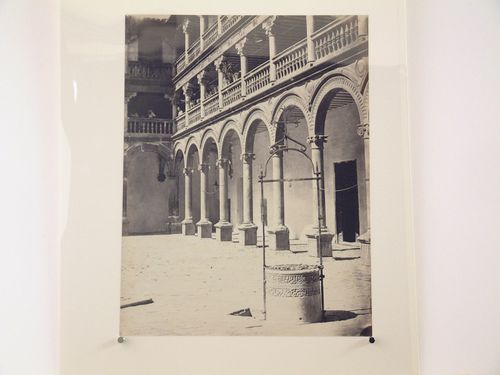
PH1985:0130
PH1985:0130
People:
Form:
photographs
photographs
People:
Form:
textual records
textual records
Actions:
Reference number:
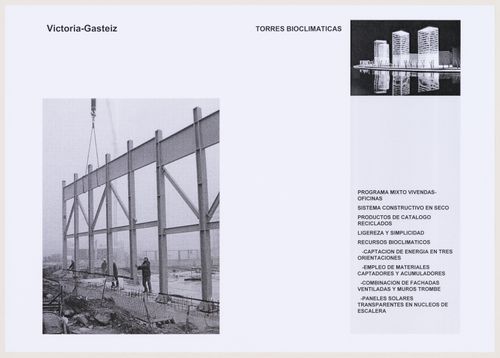
ARCH271887:011
ARCH271887:011
People:
Date:
2005?
2005?
Title:
Plan, Torres mixtas bioclimáticas en el Humedal de Salburúa Fens, Vitoria, Spain
Actions:
ARCH271887:011
Plan, Torres mixtas bioclimáticas en el Humedal de Salburúa Fens, Vitoria, Spain
Actions:
ARCH271887:011
Form:
textual records
textual records
Date:
2005?
2005?
People:
Form:
drawings
drawings
Actions:
Reference number:
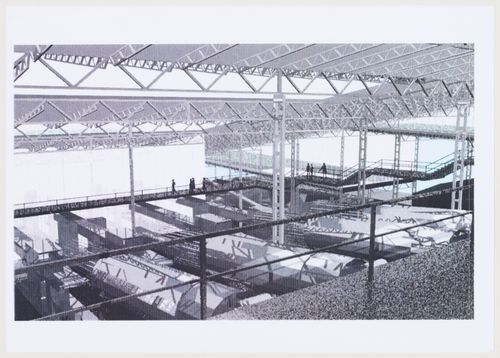
ARCH273286
ARCH273286
People:
Date:
1996-1999
1996-1999
Form:
drawings
drawings
Date:
1996-1999
1996-1999
People:
Form:
photographs
photographs
Actions:
Reference number:
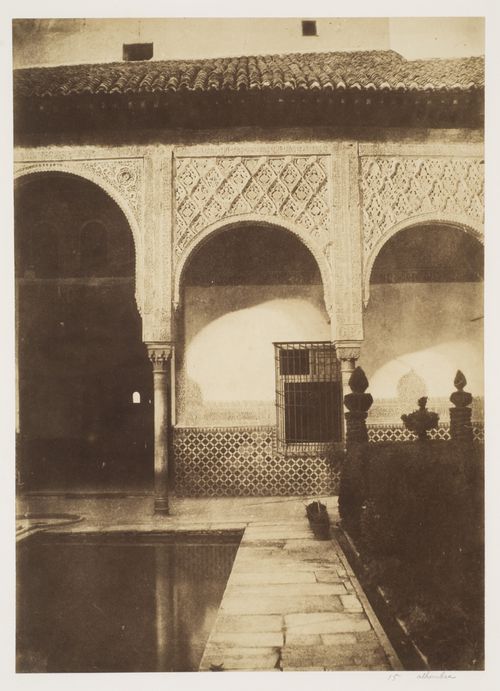
PH1985:0013:015
PH1985:0013:015
People:
Date:
1858
1858
Title:
Close up view of the arches of Alhambra in the Court of the Lions, Granada, Spain
Actions:
PH1985:0013:015
Close up view of the arches of Alhambra in the Court of the Lions, Granada, Spain
Actions:
PH1985:0013:015
Form:
photographs
photographs
Date:
1858
1858
People:
Form:
textual records
textual records
Title:
Correspondence, first iteration, 10JH, Sant Andreu viviendas para jóvenes, Barcelona, Spain (2002)
Correspondence, first iteration, 10JH, Sant Andreu viviendas para jóvenes, Barcelona, Spain (2002)
Actions:
Reference number:
ARCH277305
ARCH277305
People:
Date:
2003
2003
Form:
textual records
textual records
Date:
2003
2003
People:
Form:
textual records
textual records
Title:
Correspondence, first iteration, 10JH, Sant Andreu viviendas para jóvenes, Barcelona, Spain (2002)
Correspondence, first iteration, 10JH, Sant Andreu viviendas para jóvenes, Barcelona, Spain (2002)
Actions:
Reference number:
ARCH277337
ARCH277337
People:
Date:
2003-2004
2003-2004
Form:
textual records
textual records
Date:
2003-2004
2003-2004
People:
Form:
textual records
textual records
Title:
Correspondence, second iteration, 10JH, Sant Andreu viviendas para jóvenes, Barcelona, Spain (2002)
Correspondence, second iteration, 10JH, Sant Andreu viviendas para jóvenes, Barcelona, Spain (2002)
Actions:
Reference number:
ARCH277364
ARCH277364
People:
Date:
2005-2006
2005-2006
Form:
textual records
textual records
Date:
2005-2006
2005-2006
People:


