


5804 Results
Level of archival description:
Project
Project
Title:
Mostra AR Parigi
Mostra AR Parigi
Actions:
Reference number:
AP142.S2.D4
Description:
File documents an exhibition on Aldo Rossi that was held in 1991 at the Centre Georges Pompidou, Paris, France, at Stichting de Beurs van Berlage, Amsterdam, Netherlands (1992), and at Berlinische Galerie, Berlin, Germany (1993), at Stedelijk Museum voor Actuele Kunst, Ghent, Belgium (1993). The exhibition travelled or was intended to travel to Brussels, Belgium, Santiago de Compostela, Spain, Moscow, Russia, New York City, United States, and Tokyo, Japan. Further research may confirm these and other sites for the exhibition. Material in this file was produced in 1991 and 1993. File contains textual records, including sketches, drawings, correspondence, architect's statements, estimates, appraisals, invoices, calculations, administrative records, financial records, price lists, clippings, business cards, memorandums, layouts, lists of exhibited works, a list of donated works, acquisitions lists, lists of lenders of works, lists of photographs for the catalogue, lists of projects by Aldo Rossi, a schedule for drawings, imprints and draft imprints, exhibition plans and layouts, invitations, an exhibition guide book, a pamphlet on the furniture of Aldo Rossi, a calendar, a bibliography, a biographical chronology, drafts and the published exhibition catalogue 'Aldo Rossi par Aldo Rossi, architecte', and material for Alberto Ferlenga's 'Aldo Rossi: Architetture 1988-1992', a floppy disk, drafts for the exhibition and exhibition catalogue, draft exhibition labels, a document label, a report, notes, photocopies of views of drawings, views of models, and views of completed projects, negatives, and photographs, including contact sheets, views of models, views of an exhibition showing drawings and models, and views of completed projects by Aldo Rossi.
AP142.S2.D4
Description:
File documents an exhibition on Aldo Rossi that was held in 1991 at the Centre Georges Pompidou, Paris, France, at Stichting de Beurs van Berlage, Amsterdam, Netherlands (1992), and at Berlinische Galerie, Berlin, Germany (1993), at Stedelijk Museum voor Actuele Kunst, Ghent, Belgium (1993). The exhibition travelled or was intended to travel to Brussels, Belgium, Santiago de Compostela, Spain, Moscow, Russia, New York City, United States, and Tokyo, Japan. Further research may confirm these and other sites for the exhibition. Material in this file was produced in 1991 and 1993. File contains textual records, including sketches, drawings, correspondence, architect's statements, estimates, appraisals, invoices, calculations, administrative records, financial records, price lists, clippings, business cards, memorandums, layouts, lists of exhibited works, a list of donated works, acquisitions lists, lists of lenders of works, lists of photographs for the catalogue, lists of projects by Aldo Rossi, a schedule for drawings, imprints and draft imprints, exhibition plans and layouts, invitations, an exhibition guide book, a pamphlet on the furniture of Aldo Rossi, a calendar, a bibliography, a biographical chronology, drafts and the published exhibition catalogue 'Aldo Rossi par Aldo Rossi, architecte', and material for Alberto Ferlenga's 'Aldo Rossi: Architetture 1988-1992', a floppy disk, drafts for the exhibition and exhibition catalogue, draft exhibition labels, a document label, a report, notes, photocopies of views of drawings, views of models, and views of completed projects, negatives, and photographs, including contact sheets, views of models, views of an exhibition showing drawings and models, and views of completed projects by Aldo Rossi.
People:
Date:
1991-1993
1991-1993
Title:
Mostra AR Parigi
Actions:
AP142.S2.D4
Description:
File documents an exhibition on Aldo Rossi that was held in 1991 at the Centre Georges Pompidou, Paris, France, at Stichting de Beurs van Berlage, Amsterdam, Netherlands (1992), and at Berlinische Galerie, Berlin, Germany (1993), at Stedelijk Museum voor Actuele Kunst, Ghent, Belgium (1993). The exhibition travelled or was intended to travel to Brussels, Belgium, Santiago de Compostela, Spain, Moscow, Russia, New York City, United States, and Tokyo, Japan. Further research may confirm these and other sites for the exhibition. Material in this file was produced in 1991 and 1993. File contains textual records, including sketches, drawings, correspondence, architect's statements, estimates, appraisals, invoices, calculations, administrative records, financial records, price lists, clippings, business cards, memorandums, layouts, lists of exhibited works, a list of donated works, acquisitions lists, lists of lenders of works, lists of photographs for the catalogue, lists of projects by Aldo Rossi, a schedule for drawings, imprints and draft imprints, exhibition plans and layouts, invitations, an exhibition guide book, a pamphlet on the furniture of Aldo Rossi, a calendar, a bibliography, a biographical chronology, drafts and the published exhibition catalogue 'Aldo Rossi par Aldo Rossi, architecte', and material for Alberto Ferlenga's 'Aldo Rossi: Architetture 1988-1992', a floppy disk, drafts for the exhibition and exhibition catalogue, draft exhibition labels, a document label, a report, notes, photocopies of views of drawings, views of models, and views of completed projects, negatives, and photographs, including contact sheets, views of models, views of an exhibition showing drawings and models, and views of completed projects by Aldo Rossi.
Mostra AR Parigi
Actions:
AP142.S2.D4
Description:
File documents an exhibition on Aldo Rossi that was held in 1991 at the Centre Georges Pompidou, Paris, France, at Stichting de Beurs van Berlage, Amsterdam, Netherlands (1992), and at Berlinische Galerie, Berlin, Germany (1993), at Stedelijk Museum voor Actuele Kunst, Ghent, Belgium (1993). The exhibition travelled or was intended to travel to Brussels, Belgium, Santiago de Compostela, Spain, Moscow, Russia, New York City, United States, and Tokyo, Japan. Further research may confirm these and other sites for the exhibition. Material in this file was produced in 1991 and 1993. File contains textual records, including sketches, drawings, correspondence, architect's statements, estimates, appraisals, invoices, calculations, administrative records, financial records, price lists, clippings, business cards, memorandums, layouts, lists of exhibited works, a list of donated works, acquisitions lists, lists of lenders of works, lists of photographs for the catalogue, lists of projects by Aldo Rossi, a schedule for drawings, imprints and draft imprints, exhibition plans and layouts, invitations, an exhibition guide book, a pamphlet on the furniture of Aldo Rossi, a calendar, a bibliography, a biographical chronology, drafts and the published exhibition catalogue 'Aldo Rossi par Aldo Rossi, architecte', and material for Alberto Ferlenga's 'Aldo Rossi: Architetture 1988-1992', a floppy disk, drafts for the exhibition and exhibition catalogue, draft exhibition labels, a document label, a report, notes, photocopies of views of drawings, views of models, and views of completed projects, negatives, and photographs, including contact sheets, views of models, views of an exhibition showing drawings and models, and views of completed projects by Aldo Rossi.
Level of archival description:
File 4
File 4
Date:
1991-1993
1991-1993
People:
Level of archival description:
Series
Series
Reference number:
AP116.S2
Description:
Series documents the planning and execution of ten Any conferences and corresponding journals. Series is arranged into eleven sub-series according to conference/journal title. Material in the series was produced from 1991 to 2001. Pertaining to the conferences, series contains textual documents, photographs of participants and proceedings, audio and video recordings of presentations and activities, and publicity material such as posters and brochures. Material relating to the conference journals includes correspondence with participants, presentation texts in the form of typewritten manuscripts and/or computer diskettes, photographic and electronic images for illustrations, various files of correspondence and graphic material concerning book production, and copies of the published journals in English, Korean and Japanese.
AP116.S2
Description:
Series documents the planning and execution of ten Any conferences and corresponding journals. Series is arranged into eleven sub-series according to conference/journal title. Material in the series was produced from 1991 to 2001. Pertaining to the conferences, series contains textual documents, photographs of participants and proceedings, audio and video recordings of presentations and activities, and publicity material such as posters and brochures. Material relating to the conference journals includes correspondence with participants, presentation texts in the form of typewritten manuscripts and/or computer diskettes, photographic and electronic images for illustrations, various files of correspondence and graphic material concerning book production, and copies of the published journals in English, Korean and Japanese.
People:
Date:
1991-2001
1991-2001
Title:
Any Conferences and Any Conference Journal
Actions:
AP116.S2
Description:
Series documents the planning and execution of ten Any conferences and corresponding journals. Series is arranged into eleven sub-series according to conference/journal title. Material in the series was produced from 1991 to 2001. Pertaining to the conferences, series contains textual documents, photographs of participants and proceedings, audio and video recordings of presentations and activities, and publicity material such as posters and brochures. Material relating to the conference journals includes correspondence with participants, presentation texts in the form of typewritten manuscripts and/or computer diskettes, photographic and electronic images for illustrations, various files of correspondence and graphic material concerning book production, and copies of the published journals in English, Korean and Japanese.
Any Conferences and Any Conference Journal
Actions:
AP116.S2
Description:
Series documents the planning and execution of ten Any conferences and corresponding journals. Series is arranged into eleven sub-series according to conference/journal title. Material in the series was produced from 1991 to 2001. Pertaining to the conferences, series contains textual documents, photographs of participants and proceedings, audio and video recordings of presentations and activities, and publicity material such as posters and brochures. Material relating to the conference journals includes correspondence with participants, presentation texts in the form of typewritten manuscripts and/or computer diskettes, photographic and electronic images for illustrations, various files of correspondence and graphic material concerning book production, and copies of the published journals in English, Korean and Japanese.
Level of archival description:
Series 2
Series 2
Date:
1991-2001
1991-2001
People:
Form:
drawings, photographs
drawings, photographs
Actions:
Reference number:
DR2012:0012:069:002
Description:
Portfolio containing documents in English (predominant) and French, including conceptual drawings, photographic prints, reference materials, reprographic copies of artworks and architectural drawings (including elevations, sections, site plans), and a map related to the following projects: - Mont-Royal Metro Station (6 reprographic copies); - Canadian Government pavillion, World Expo, Osaka Japan (4 reprographic copies); - Unknown project(s); - Curé Grenier School, Notre-Dame des Laurentides, Quebec; - Clowes Memorial Hall, Butler University, Indianapolis, Indiana (2 reprographic copies); - The Museum of Art, Science and Industry, Bridgeport, Connecticut (5 reprographic copies); - U.C.C. building, Montreal (12 reprographic copies); As well as: - Schwarzenbach residence (J. M. Johansen, architect) (20 reprographic copies).
DR2012:0012:069:002
Description:
Portfolio containing documents in English (predominant) and French, including conceptual drawings, photographic prints, reference materials, reprographic copies of artworks and architectural drawings (including elevations, sections, site plans), and a map related to the following projects: - Mont-Royal Metro Station (6 reprographic copies); - Canadian Government pavillion, World Expo, Osaka Japan (4 reprographic copies); - Unknown project(s); - Curé Grenier School, Notre-Dame des Laurentides, Quebec; - Clowes Memorial Hall, Butler University, Indianapolis, Indiana (2 reprographic copies); - The Museum of Art, Science and Industry, Bridgeport, Connecticut (5 reprographic copies); - U.C.C. building, Montreal (12 reprographic copies); As well as: - Schwarzenbach residence (J. M. Johansen, architect) (20 reprographic copies).
People:
Date:
1959-1967
1959-1967
Title:
Portfolio of Melvin Charney's early professional work
Actions:
DR2012:0012:069:002
Description:
Portfolio containing documents in English (predominant) and French, including conceptual drawings, photographic prints, reference materials, reprographic copies of artworks and architectural drawings (including elevations, sections, site plans), and a map related to the following projects: - Mont-Royal Metro Station (6 reprographic copies); - Canadian Government pavillion, World Expo, Osaka Japan (4 reprographic copies); - Unknown project(s); - Curé Grenier School, Notre-Dame des Laurentides, Quebec; - Clowes Memorial Hall, Butler University, Indianapolis, Indiana (2 reprographic copies); - The Museum of Art, Science and Industry, Bridgeport, Connecticut (5 reprographic copies); - U.C.C. building, Montreal (12 reprographic copies); As well as: - Schwarzenbach residence (J. M. Johansen, architect) (20 reprographic copies).
Portfolio of Melvin Charney's early professional work
Actions:
DR2012:0012:069:002
Description:
Portfolio containing documents in English (predominant) and French, including conceptual drawings, photographic prints, reference materials, reprographic copies of artworks and architectural drawings (including elevations, sections, site plans), and a map related to the following projects: - Mont-Royal Metro Station (6 reprographic copies); - Canadian Government pavillion, World Expo, Osaka Japan (4 reprographic copies); - Unknown project(s); - Curé Grenier School, Notre-Dame des Laurentides, Quebec; - Clowes Memorial Hall, Butler University, Indianapolis, Indiana (2 reprographic copies); - The Museum of Art, Science and Industry, Bridgeport, Connecticut (5 reprographic copies); - U.C.C. building, Montreal (12 reprographic copies); As well as: - Schwarzenbach residence (J. M. Johansen, architect) (20 reprographic copies).
Form:
drawings, photographs
drawings, photographs
Date:
1959-1967
1959-1967
People:
Form:
archives
Level of archival description:
Fonds
archives
Level of archival description:
Fonds
Title:
Arthur Erickson fonds
Arthur Erickson fonds
Reference number:
AP022
Synopsis:
The Arthur Erickson fonds documents the work and activities of Canadian architect Arthur Erickson between 1947 and 2002 (predominant dates 1963-ca. 2000). It comprises architecture projects records with three hundred ninety-seven projects by Erickson / Massey, Arthur Erickson Architects and Arthur Erickson as a design consultant are documented with drawings, photographs, textual documents and other material. It also includes project administration records, records from Erickson's Toronto, Los Angeles and Vancouver offices, records related to Erickson's professional activities, material related to some of Erickson's student projects, and personal papers.
AP022
Synopsis:
The Arthur Erickson fonds documents the work and activities of Canadian architect Arthur Erickson between 1947 and 2002 (predominant dates 1963-ca. 2000). It comprises architecture projects records with three hundred ninety-seven projects by Erickson / Massey, Arthur Erickson Architects and Arthur Erickson as a design consultant are documented with drawings, photographs, textual documents and other material. It also includes project administration records, records from Erickson's Toronto, Los Angeles and Vancouver offices, records related to Erickson's professional activities, material related to some of Erickson's student projects, and personal papers.
People:
Date:
1947-2002 (predominant 1963-2000)
1947-2002 (predominant 1963-2000)
Title:
Arthur Erickson fonds
Actions:
AP022
Synopsis:
The Arthur Erickson fonds documents the work and activities of Canadian architect Arthur Erickson between 1947 and 2002 (predominant dates 1963-ca. 2000). It comprises architecture projects records with three hundred ninety-seven projects by Erickson / Massey, Arthur Erickson Architects and Arthur Erickson as a design consultant are documented with drawings, photographs, textual documents and other material. It also includes project administration records, records from Erickson's Toronto, Los Angeles and Vancouver offices, records related to Erickson's professional activities, material related to some of Erickson's student projects, and personal papers.
Arthur Erickson fonds
Actions:
AP022
Synopsis:
The Arthur Erickson fonds documents the work and activities of Canadian architect Arthur Erickson between 1947 and 2002 (predominant dates 1963-ca. 2000). It comprises architecture projects records with three hundred ninety-seven projects by Erickson / Massey, Arthur Erickson Architects and Arthur Erickson as a design consultant are documented with drawings, photographs, textual documents and other material. It also includes project administration records, records from Erickson's Toronto, Los Angeles and Vancouver offices, records related to Erickson's professional activities, material related to some of Erickson's student projects, and personal papers.
Form:
archives
Level of archival description:
Fonds
archives
Level of archival description:
Fonds
Date:
1947-2002 (predominant 1963-2000)
1947-2002 (predominant 1963-2000)
People:
Form:
articles
articles
Title:
Bay Area Landscape
Bay Area Landscape
Actions:
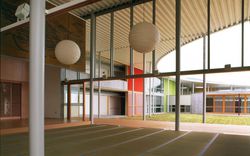
Toyo Ito reflects on the antagonism of nature, history, and the modern age through two projects
Title:
Bay Area Landscape
Toyo Ito reflects on the antagonism of nature, history, and the modern age through two projects
Actions:
Bay Area Landscape
Toyo Ito reflects on the antagonism of nature, history, and the modern age through two projects
Actions:
Form:
events
events
Description:
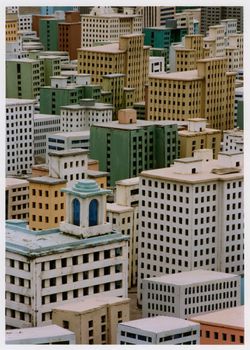
A conversation between Japanese photographer Naoya Hatakeyama and CCA visiting curator Hubertus von Amelunxen on the exhibition Naoya Hatakeyama: Scales. Commissioned by the CCA, Naoya Hatakeyama created three photographic series of architectural models that challenge notions of scale and the perception of reality. He speaks about the series in the context of his work,(...)
A conversation between Japanese photographer Naoya Hatakeyama and CCA visiting curator Hubertus von Amelunxen on the exhibition Naoya Hatakeyama: Scales. Commissioned by the CCA, Naoya Hatakeyama created three photographic series of architectural models that challenge notions of scale and the perception of reality. He speaks about the series in the context of his work,(...)
Location:
Paul Desmarais Theatre
Paul Desmarais Theatre
Date:
27 September 2007
27 September 2007
Title:
Naoya Hatakeyama and Hubertus von Amelunxen in Conversation
Actions:
Description:
A conversation between Japanese photographer Naoya Hatakeyama and CCA visiting curator Hubertus von Amelunxen on the exhibition Naoya Hatakeyama: Scales. Commissioned by the CCA, Naoya Hatakeyama created three photographic series of architectural models that challenge notions of scale and the perception of reality. He speaks about the series in the context of his work,(...)
Naoya Hatakeyama and Hubertus von Amelunxen in Conversation
Actions:
Description:
A conversation between Japanese photographer Naoya Hatakeyama and CCA visiting curator Hubertus von Amelunxen on the exhibition Naoya Hatakeyama: Scales. Commissioned by the CCA, Naoya Hatakeyama created three photographic series of architectural models that challenge notions of scale and the perception of reality. He speaks about the series in the context of his work,(...)
Form:
events
events
Date:
27 September 2007
27 September 2007
Location:
Paul Desmarais Theatre
Paul Desmarais Theatre
Form:
archives
Level of archival description:
Fonds
archives
Level of archival description:
Fonds
Reference number:
AP171
Synopsis:
This fonds documents the professional practice and activities of the Foreign Office Architects between 1989 and 2011, with a primary focus on their architectural projects. The documents in the fonds include drawings and plans, photographic materials, presentation panels, models, textual records, and digital files relating to 192 projects and international exhibitions . Additionally, the fonds includes material relating to publications, office activities, and research.
AP171
Synopsis:
This fonds documents the professional practice and activities of the Foreign Office Architects between 1989 and 2011, with a primary focus on their architectural projects. The documents in the fonds include drawings and plans, photographic materials, presentation panels, models, textual records, and digital files relating to 192 projects and international exhibitions . Additionally, the fonds includes material relating to publications, office activities, and research.
People:
Date:
circa 1983-2011
circa 1983-2011
Title:
Foreign Office Architects fonds
Actions:
AP171
Synopsis:
This fonds documents the professional practice and activities of the Foreign Office Architects between 1989 and 2011, with a primary focus on their architectural projects. The documents in the fonds include drawings and plans, photographic materials, presentation panels, models, textual records, and digital files relating to 192 projects and international exhibitions . Additionally, the fonds includes material relating to publications, office activities, and research.
Foreign Office Architects fonds
Actions:
AP171
Synopsis:
This fonds documents the professional practice and activities of the Foreign Office Architects between 1989 and 2011, with a primary focus on their architectural projects. The documents in the fonds include drawings and plans, photographic materials, presentation panels, models, textual records, and digital files relating to 192 projects and international exhibitions . Additionally, the fonds includes material relating to publications, office activities, and research.
Form:
archives
Level of archival description:
Fonds
archives
Level of archival description:
Fonds
Date:
circa 1983-2011
circa 1983-2011
People:
Form:
archives
Level of archival description:
Fonds
archives
Level of archival description:
Fonds
Title:
Brian Boigon fonds
Brian Boigon fonds
Reference number:
AP188
Synopsis:
The Brian Boigon fonds, 1981–2015, documents various creative and professional projects by artist and data-architect, Brian Boigon. The majority of the fonds documents the multidisciplinary symposium series Culture Lab. Material in the fonds also documents Boigon’s research into cartoon movement in cyberspace in the form of both the Cartoon Regulators and Spillville. The fonds also contains records pertaining to Boigon’s web design company, Roller Coaster Studios. The records in the fonds largely consist of research and planning material, photographs and AV recordings documenting the projects, and sketches by Boigon and others.
AP188
Synopsis:
The Brian Boigon fonds, 1981–2015, documents various creative and professional projects by artist and data-architect, Brian Boigon. The majority of the fonds documents the multidisciplinary symposium series Culture Lab. Material in the fonds also documents Boigon’s research into cartoon movement in cyberspace in the form of both the Cartoon Regulators and Spillville. The fonds also contains records pertaining to Boigon’s web design company, Roller Coaster Studios. The records in the fonds largely consist of research and planning material, photographs and AV recordings documenting the projects, and sketches by Boigon and others.
People:
Date:
1981 - 2015
1981 - 2015
Title:
Brian Boigon fonds
Actions:
AP188
Synopsis:
The Brian Boigon fonds, 1981–2015, documents various creative and professional projects by artist and data-architect, Brian Boigon. The majority of the fonds documents the multidisciplinary symposium series Culture Lab. Material in the fonds also documents Boigon’s research into cartoon movement in cyberspace in the form of both the Cartoon Regulators and Spillville. The fonds also contains records pertaining to Boigon’s web design company, Roller Coaster Studios. The records in the fonds largely consist of research and planning material, photographs and AV recordings documenting the projects, and sketches by Boigon and others.
Brian Boigon fonds
Actions:
AP188
Synopsis:
The Brian Boigon fonds, 1981–2015, documents various creative and professional projects by artist and data-architect, Brian Boigon. The majority of the fonds documents the multidisciplinary symposium series Culture Lab. Material in the fonds also documents Boigon’s research into cartoon movement in cyberspace in the form of both the Cartoon Regulators and Spillville. The fonds also contains records pertaining to Boigon’s web design company, Roller Coaster Studios. The records in the fonds largely consist of research and planning material, photographs and AV recordings documenting the projects, and sketches by Boigon and others.
Form:
archives
Level of archival description:
Fonds
archives
Level of archival description:
Fonds
Date:
1981 - 2015
1981 - 2015
People:
Form:
exhibitions
exhibitions
Actions:
Description:
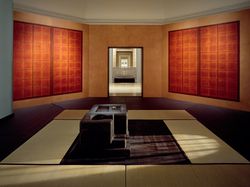
According to a Chinese legend well-known in Japan, a giant katsura tree was planted on the moon, inspiring the proverb, “We can see the katsura on the moon with our eyes, but we cannot touch it with our hands.” The saying celebrates the quest for an absolute and is a fitting epigraph for Departure for Katsura, which pursues issues of self-identity and personal(...)
According to a Chinese legend well-known in Japan, a giant katsura tree was planted on the moon, inspiring the proverb, “We can see the katsura on the moon with our eyes, but we cannot touch it with our hands.” The saying celebrates the quest for an absolute and is a fitting epigraph for Departure for Katsura, which pursues issues of self-identity and personal(...)
Location:
Octagonal gallery, hall cases, and Sottsass Room
Octagonal gallery, hall cases, and Sottsass Room
Date:
9 December 1998 to 28 March 1999
9 December 1998 to 28 March 1999
Title:
Irene F. Whittome: Departure for Katsura
Actions:
Description:
According to a Chinese legend well-known in Japan, a giant katsura tree was planted on the moon, inspiring the proverb, “We can see the katsura on the moon with our eyes, but we cannot touch it with our hands.” The saying celebrates the quest for an absolute and is a fitting epigraph for Departure for Katsura, which pursues issues of self-identity and personal(...)
Irene F. Whittome: Departure for Katsura
Actions:
Description:
According to a Chinese legend well-known in Japan, a giant katsura tree was planted on the moon, inspiring the proverb, “We can see the katsura on the moon with our eyes, but we cannot touch it with our hands.” The saying celebrates the quest for an absolute and is a fitting epigraph for Departure for Katsura, which pursues issues of self-identity and personal(...)
Form:
exhibitions
exhibitions
Date:
9 December 1998 to
28 March 1999
9 December 1998 to
28 March 1999
Location:
Octagonal gallery, hall cases, and Sottsass Room
Octagonal gallery, hall cases, and Sottsass Room
Form:
articles
articles
Title:
New Documentary
New Documentary
Actions:
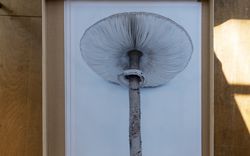
Takashi Homma in conversation with Stefano Graziani and Bas Princen
Keyword(s):
The Lives of Documents, Photography as a Project, Stefano Graziani and Bas Princen, Takashi Homma, conversation, oral history, waves, mushrooms
The Lives of Documents, Photography as a Project, Stefano Graziani and Bas Princen, Takashi Homma, conversation, oral history, waves, mushrooms
Published:
15 May 2023
15 May 2023


