


2062 Results
Form:
photographs
photographs
Actions:
Reference number:
PH1986:1318
Description:
Commissioned by the Canadian Centre for Architecture, Montréal, for "Lachine Canal," 1985-1986.
PH1986:1318
Description:
Commissioned by the Canadian Centre for Architecture, Montréal, for "Lachine Canal," 1985-1986.
People:
Subject:
architecture
architecture
Date:
June 1985
June 1985
Title:
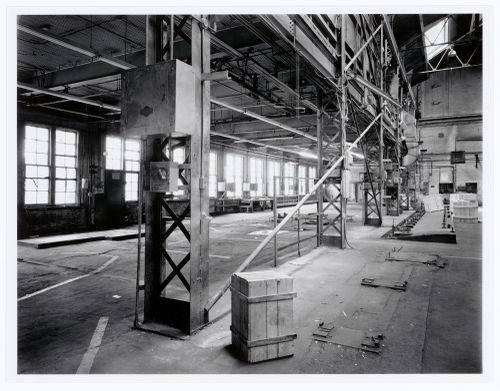
Interior view of the main floor of the Caledonian Ironworks Building showing structural supports, Montréal, Québec
Actions:
PH1986:1318
Description:
Commissioned by the Canadian Centre for Architecture, Montréal, for "Lachine Canal," 1985-1986.
Interior view of the main floor of the Caledonian Ironworks Building showing structural supports, Montréal, Québec
Actions:
PH1986:1318
Description:
Commissioned by the Canadian Centre for Architecture, Montréal, for "Lachine Canal," 1985-1986.
Form:
photographs
photographs
Date:
June 1985
June 1985
People:
Subject:
architecture
architecture
Form:
photographs
photographs
Actions:
Reference number:
PH1980:0946:006
PH1980:0946:006
People:
Date:
1 July 1859
1 July 1859
Title:
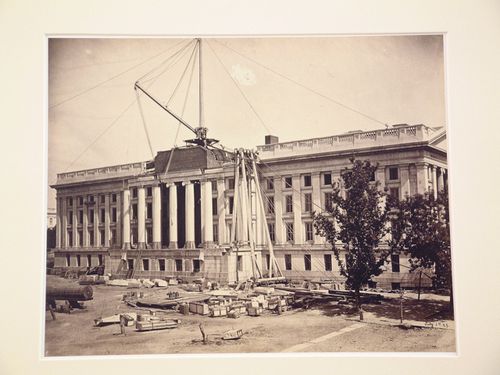
Treasury Building under contruction: Crane of supports and lines tied up to roof, Washington, District of Columbia
Actions:
PH1980:0946:006
Treasury Building under contruction: Crane of supports and lines tied up to roof, Washington, District of Columbia
Actions:
PH1980:0946:006
Form:
photographs
photographs
Date:
1 July 1859
1 July 1859
People:
Form:
textual records
textual records
Title:
Thesis "Site, Services, Supports Variations Possible in Low-Rise, Medium to High Density Housing"
Thesis "Site, Services, Supports Variations Possible in Low-Rise, Medium to High Density Housing"
Actions:
Reference number:
AP149.S2.SS1.017
AP149.S2.SS1.017
People:
Date:
1981
1981
Title:
Thesis "Site, Services, Supports Variations Possible in Low-Rise, Medium to High Density Housing"
Actions:
AP149.S2.SS1.017
Thesis "Site, Services, Supports Variations Possible in Low-Rise, Medium to High Density Housing"
Actions:
AP149.S2.SS1.017
Form:
textual records
textual records
Date:
1981
1981
People:
Form:
drawings
Quantity:
14 File
drawings
Quantity:
14 File
Actions:
Reference number:
ARCH22103
ARCH22103
People:
Form:
drawings
Quantity:
14 File
drawings
Quantity:
14 File
People:
Form:
drawings
drawings
Actions:
Reference number:
DR1986:0767:327
DR1986:0767:327
People:
Subject:
architecture, engineering
architecture, engineering
Date:
after 1889
after 1889
Title:
Monadnock Building, Chicago: Framing plan for beams supporting the American Exchange National Bank vault
Actions:
DR1986:0767:327
Monadnock Building, Chicago: Framing plan for beams supporting the American Exchange National Bank vault
Actions:
DR1986:0767:327
Form:
drawings
drawings
Date:
after 1889
after 1889
People:
Subject:
architecture, engineering
architecture, engineering
Form:
drawings
Quantity:
4 File
drawings
Quantity:
4 File
Title:
Second floor plan, plot plan, elevations and sections, steel supports for stairs, colour schedule
Second floor plan, plot plan, elevations and sections, steel supports for stairs, colour schedule
Actions:
Reference number:
ARCH48100
ARCH48100
People:
Form:
drawings
Quantity:
4 File
drawings
Quantity:
4 File
People:
Form:
drawings
Quantity:
12 File
drawings
Quantity:
12 File
Title:
Removable slabs, floor openings, vent shaft, gallery hangers, bracket supports, underground ducts
Removable slabs, floor openings, vent shaft, gallery hangers, bracket supports, underground ducts
Actions:
Reference number:
ARCH34912
ARCH34912
People:
Form:
drawings
Quantity:
12 File
drawings
Quantity:
12 File
People:
Form:
photographs
photographs
Actions:
Reference number:
ARCH262477
Description:
no. 31
ARCH262477
Description:
no. 31
People:
Subject:
architecture
architecture
Date:
1992
1992
Title:
Dismantling of the Dymaxion Dwelling Machine, Wichita, Kansas : view of the "A" ring and "B" ring supports and the mast
Actions:
ARCH262477
Description:
no. 31
Dismantling of the Dymaxion Dwelling Machine, Wichita, Kansas : view of the "A" ring and "B" ring supports and the mast
Actions:
ARCH262477
Description:
no. 31
Form:
photographs
photographs
Date:
1992
1992
People:
Subject:
architecture
architecture
Form:
drawings
drawings
Actions:
Reference number:
DR1974:0002:031:050:001-003
DR1974:0002:031:050:001-003
People:
Subject:
architecture
architecture
Date:
1806-1868
1806-1868
Form:
drawings
drawings
Date:
1806-1868
1806-1868
People:
Subject:
architecture
architecture
Form:
photographs
photographs
Actions:
Reference number:
PH1982:0237
PH1982:0237
People:
Form:
photographs
photographs
People:


