


15453 Results
Form:
textual records
textual records
Actions:
Reference number:
ARCH401386
ARCH401386
People:
Date:
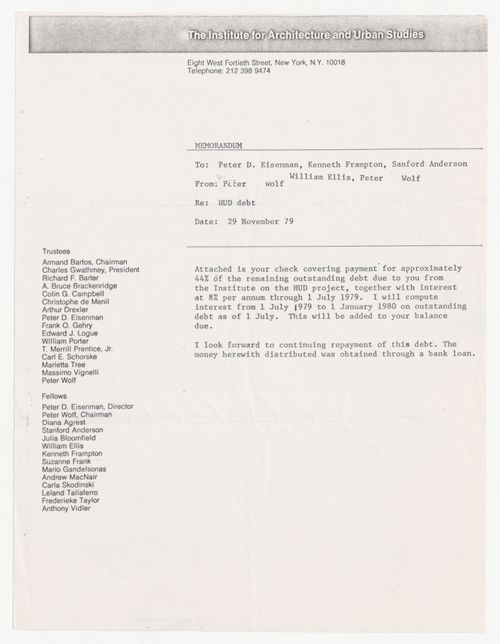
29 November 1979
29 November 1979
Form:
textual records
textual records
Date:
29 November 1979
29 November 1979
People:
Form:
drawings
drawings
Actions:
Reference number:
AP140.S2.SS1.D87.P3
Description:
Plans of the office buildings, hotel and department store entrance pavilions.
AP140.S2.SS1.D87.P3
Description:
Plans of the office buildings, hotel and department store entrance pavilions.
People:
Date:
circa 1988-1992
circa 1988-1992
Title:
Floor plans, elevations, sections, details and axonometrics for overall scheme and for plaza, Stadium Development, Seville, Spain
Actions:
AP140.S2.SS1.D87.P3
Description:
Plans of the office buildings, hotel and department store entrance pavilions.
Floor plans, elevations, sections, details and axonometrics for overall scheme and for plaza, Stadium Development, Seville, Spain
Actions:
AP140.S2.SS1.D87.P3
Description:
Plans of the office buildings, hotel and department store entrance pavilions.
Form:
drawings
drawings
Date:
circa 1988-1992
circa 1988-1992
People:
Form:
textual records
textual records
Actions:
Reference number:
AP075.S1.2003.PR05.001
Description:
Original folder entitled "BCIT Green Roof".
AP075.S1.2003.PR05.001
Description:
Original folder entitled "BCIT Green Roof".
People:
Date:
2002-2003
2002-2003
Title:
Design development, correspondence and specifications for the British Columbia Institute of Technology Green Roof, Vancouver, British Columbia
Actions:
AP075.S1.2003.PR05.001
Description:
Original folder entitled "BCIT Green Roof".
Design development, correspondence and specifications for the British Columbia Institute of Technology Green Roof, Vancouver, British Columbia
Actions:
AP075.S1.2003.PR05.001
Description:
Original folder entitled "BCIT Green Roof".
Form:
textual records
textual records
Date:
2002-2003
2002-2003
People:
Form:
drawings
drawings
Actions:
Reference number:
AP075.S1.1990.PR01.002
Description:
Original folder entitled "RITSUMEIKAN HOUSE / DESIGN DRAWINGS, / CONCEPT NOTES".
AP075.S1.1990.PR01.002
Description:
Original folder entitled "RITSUMEIKAN HOUSE / DESIGN DRAWINGS, / CONCEPT NOTES".
People:
Date:
1990
1990
Title:
Design development drawings and concept notes of the Ritsumeikan House, University of British Columbia, Vancouver, British Columbia
Actions:
AP075.S1.1990.PR01.002
Description:
Original folder entitled "RITSUMEIKAN HOUSE / DESIGN DRAWINGS, / CONCEPT NOTES".
Design development drawings and concept notes of the Ritsumeikan House, University of British Columbia, Vancouver, British Columbia
Actions:
AP075.S1.1990.PR01.002
Description:
Original folder entitled "RITSUMEIKAN HOUSE / DESIGN DRAWINGS, / CONCEPT NOTES".
Form:
drawings
drawings
Date:
1990
1990
People:
Form:
drawings
drawings
Actions:
Reference number:
AP075.S1.1986.PR01.005
AP075.S1.1986.PR01.005
People:
Date:
2003
2003
Title:
Presentation drawings and design development drawing for Dr. Norman Keevil Residence (or The Hollies), Vancouver, British Columbia
Actions:
AP075.S1.1986.PR01.005
Presentation drawings and design development drawing for Dr. Norman Keevil Residence (or The Hollies), Vancouver, British Columbia
Actions:
AP075.S1.1986.PR01.005
Form:
drawings
drawings
Date:
2003
2003
People:
Form:
drawings
drawings
Actions:
Reference number:
AP075.S1.1990.PR01.015
AP075.S1.1990.PR01.015
People:
Date:
1990
1990
Form:
drawings
drawings
Date:
1990
1990
People:
Form:
drawings
drawings
Actions:
Reference number:
AP075.S1.1992.PR04.017
AP075.S1.1992.PR04.017
People:
Date:
1992-1993
1992-1993
Form:
drawings
drawings
Date:
1992-1993
1992-1993
People:
Form:
drawings
drawings
Actions:
Reference number:
AP075.S1.1997.PR01.002
AP075.S1.1997.PR01.002
People:
Date:
1998
1998
Form:
drawings
drawings
Date:
1998
1998
People:
Form:
textual records
textual records
Actions:
Reference number:
ARCH401291
ARCH401291
People:
Date:
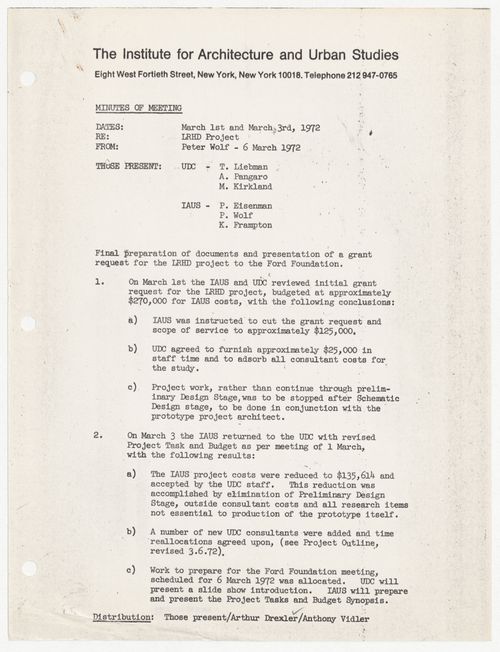
6 March 1972
6 March 1972
Form:
textual records
textual records
Date:
6 March 1972
6 March 1972
People:
Form:
textual records
textual records
Actions:
Reference number:
ARCH401293
ARCH401293
People:
Date:
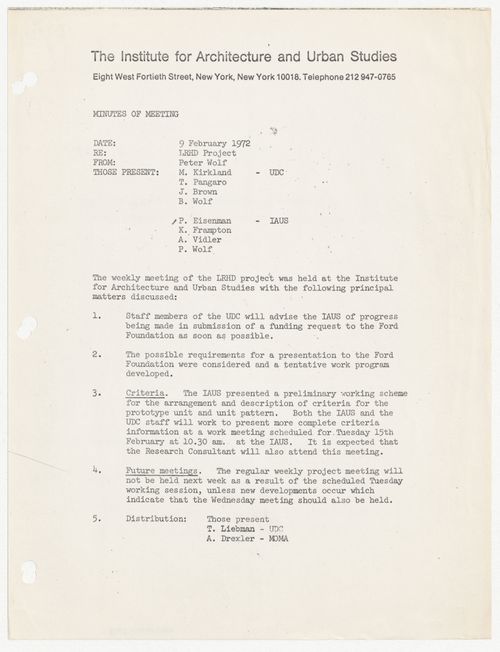
9 February 1972
9 February 1972
Form:
textual records
textual records
Date:
9 February 1972
9 February 1972
People:


