


4223 Results
Level of archival description:
Project
Project
Reference number:
AP164.S1.1989.D4
Description:
The project series documents the design presented to the international competition “Vivienda y Ciudad” organised by the Council of Barcelona and/or the periodical Quaderns in 1989. This was an urban planning project for Diagonal Avenue, in Barcelona, Spain. The firm identified this project as number 59. The firm won second place in the competition. Documenting this project are design development drawings.
AP164.S1.1989.D4
Description:
The project series documents the design presented to the international competition “Vivienda y Ciudad” organised by the Council of Barcelona and/or the periodical Quaderns in 1989. This was an urban planning project for Diagonal Avenue, in Barcelona, Spain. The firm identified this project as number 59. The firm won second place in the competition. Documenting this project are design development drawings.
People:
Date:
circa 1989
circa 1989
Title:
Vivienda y ciudad, avenida Diagonal, Barcelona, Spain (1989)
Actions:
AP164.S1.1989.D4
Description:
The project series documents the design presented to the international competition “Vivienda y Ciudad” organised by the Council of Barcelona and/or the periodical Quaderns in 1989. This was an urban planning project for Diagonal Avenue, in Barcelona, Spain. The firm identified this project as number 59. The firm won second place in the competition. Documenting this project are design development drawings.
Vivienda y ciudad, avenida Diagonal, Barcelona, Spain (1989)
Actions:
AP164.S1.1989.D4
Description:
The project series documents the design presented to the international competition “Vivienda y Ciudad” organised by the Council of Barcelona and/or the periodical Quaderns in 1989. This was an urban planning project for Diagonal Avenue, in Barcelona, Spain. The firm identified this project as number 59. The firm won second place in the competition. Documenting this project are design development drawings.
Level of archival description:
Project
Project
Date:
circa 1989
circa 1989
People:
Level of archival description:
Project
Project
Reference number:
AP180.S1.1980.PR03
Description:
This project series documents an unrealized urban design project for Marina di Petrolo in Castellammare di Stabia, Italy. The idea for the project was elaborated during a seminar held in Gibellina in 1980. The project is recorded through design development drawings, including site plans, elevations, sections, plans, and an axonometric drawing. It also contains a short project description.
AP180.S1.1980.PR03
Description:
This project series documents an unrealized urban design project for Marina di Petrolo in Castellammare di Stabia, Italy. The idea for the project was elaborated during a seminar held in Gibellina in 1980. The project is recorded through design development drawings, including site plans, elevations, sections, plans, and an axonometric drawing. It also contains a short project description.
People:
Date:
ca. 1980
ca. 1980
Title:
Marina di Petrolo, Castellammare di Stabia, Italy (1980)
Actions:
AP180.S1.1980.PR03
Description:
This project series documents an unrealized urban design project for Marina di Petrolo in Castellammare di Stabia, Italy. The idea for the project was elaborated during a seminar held in Gibellina in 1980. The project is recorded through design development drawings, including site plans, elevations, sections, plans, and an axonometric drawing. It also contains a short project description.
Marina di Petrolo, Castellammare di Stabia, Italy (1980)
Actions:
AP180.S1.1980.PR03
Description:
This project series documents an unrealized urban design project for Marina di Petrolo in Castellammare di Stabia, Italy. The idea for the project was elaborated during a seminar held in Gibellina in 1980. The project is recorded through design development drawings, including site plans, elevations, sections, plans, and an axonometric drawing. It also contains a short project description.
Level of archival description:
Project
Project
Date:
ca. 1980
ca. 1980
People:
Form:
events
events
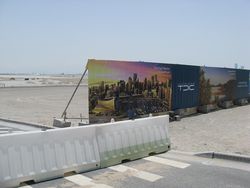
Title:
Learning from... Saadiyat
Learning from... Saadiyat
Actions:
Description:
Saadiyat Island is a “dreamscape” created by Tourism Development Investment Company just half a kilometer from downtown Abu Dhabi. It is an amalgam of luxury residential areas, 5-star resorts and golf courses crowned by a Cultural District containing a hallucinatory collection of museums designed by five Pritzker Prize winners. Is this the future of private(...)
Saadiyat Island is a “dreamscape” created by Tourism Development Investment Company just half a kilometer from downtown Abu Dhabi. It is an amalgam of luxury residential areas, 5-star resorts and golf courses crowned by a Cultural District containing a hallucinatory collection of museums designed by five Pritzker Prize winners. Is this the future of private(...)
Location:
Paul-Desmarais Theatre
Paul-Desmarais Theatre
Date:
21 August 2014 , 6pm
21 August 2014 , 6pm
Title:
Learning from... Saadiyat
Actions:
Description:
Saadiyat Island is a “dreamscape” created by Tourism Development Investment Company just half a kilometer from downtown Abu Dhabi. It is an amalgam of luxury residential areas, 5-star resorts and golf courses crowned by a Cultural District containing a hallucinatory collection of museums designed by five Pritzker Prize winners. Is this the future of private(...)
Learning from... Saadiyat
Actions:
Description:
Saadiyat Island is a “dreamscape” created by Tourism Development Investment Company just half a kilometer from downtown Abu Dhabi. It is an amalgam of luxury residential areas, 5-star resorts and golf courses crowned by a Cultural District containing a hallucinatory collection of museums designed by five Pritzker Prize winners. Is this the future of private(...)
Form:
events
events
Date:
21 August 2014
6pm
21 August 2014
6pm
Location:
Paul-Desmarais Theatre
Paul-Desmarais Theatre
Level of archival description:
Project
Project
Actions:
Reference number:
AP164.S1.2005.D6
Description:
The project series documents competition entry for the design of the Manzanares River park. It is related to the project + Madrid (AP164.S1.2004.D16). The firm identified the project as number 209. The materials document the consultation work by for the historical center's urban development of Madrid and the Mazanares riverside, in Spain. Documenting the project are presentation materials, competition documents and notes.
AP164.S1.2005.D6
Description:
The project series documents competition entry for the design of the Manzanares River park. It is related to the project + Madrid (AP164.S1.2004.D16). The firm identified the project as number 209. The materials document the consultation work by for the historical center's urban development of Madrid and the Mazanares riverside, in Spain. Documenting the project are presentation materials, competition documents and notes.
People:
Date:
circa 2005
circa 2005
Title:
M30: parque lineal del río Manzanares, Madrid, Spain (2005)
Actions:
AP164.S1.2005.D6
Description:
The project series documents competition entry for the design of the Manzanares River park. It is related to the project + Madrid (AP164.S1.2004.D16). The firm identified the project as number 209. The materials document the consultation work by for the historical center's urban development of Madrid and the Mazanares riverside, in Spain. Documenting the project are presentation materials, competition documents and notes.
M30: parque lineal del río Manzanares, Madrid, Spain (2005)
Actions:
AP164.S1.2005.D6
Description:
The project series documents competition entry for the design of the Manzanares River park. It is related to the project + Madrid (AP164.S1.2004.D16). The firm identified the project as number 209. The materials document the consultation work by for the historical center's urban development of Madrid and the Mazanares riverside, in Spain. Documenting the project are presentation materials, competition documents and notes.
Level of archival description:
Project
Project
Date:
circa 2005
circa 2005
People:
Level of archival description:
Sub-series
Sub-series
Title:
Montréal, plus ou moins?
Montréal, plus ou moins?
Actions:
Reference number:
AP041.S3.SS01
Description:
This sub-series documents the group exhibition curated by Melvin Charney, and featured the works of several Montreal-based artists. The exhibition was originally held at the Musée des beaux-arts de Montréal from June to August 1972, and explored the impact of development and gentrification on the quality of urban life. It includes press clippings about the exhibition and promotional posters.
AP041.S3.SS01
Description:
This sub-series documents the group exhibition curated by Melvin Charney, and featured the works of several Montreal-based artists. The exhibition was originally held at the Musée des beaux-arts de Montréal from June to August 1972, and explored the impact of development and gentrification on the quality of urban life. It includes press clippings about the exhibition and promotional posters.
People:
Date:
1972
1972
Title:
Montréal, plus ou moins?
Actions:
AP041.S3.SS01
Description:
This sub-series documents the group exhibition curated by Melvin Charney, and featured the works of several Montreal-based artists. The exhibition was originally held at the Musée des beaux-arts de Montréal from June to August 1972, and explored the impact of development and gentrification on the quality of urban life. It includes press clippings about the exhibition and promotional posters.
Montréal, plus ou moins?
Actions:
AP041.S3.SS01
Description:
This sub-series documents the group exhibition curated by Melvin Charney, and featured the works of several Montreal-based artists. The exhibition was originally held at the Musée des beaux-arts de Montréal from June to August 1972, and explored the impact of development and gentrification on the quality of urban life. It includes press clippings about the exhibition and promotional posters.
Level of archival description:
Subseries
Subseries
Date:
1972
1972
People:
Form:
archives
Level of archival description:
Fonds
archives
Level of archival description:
Fonds
Reference number:
AP140
Synopsis:
The James Stirling/Michael Wilford fonds documents the personal activities and professional practice of architects James Stirling and Michael Wilford. It pertains to their work as architectural students, and to the architectural and urban planning projects by the successive firms of Stirling and Gowan; James Stirling; James Stirling and Partner; James Stirling, Michael Wilford, and Associates; Michael Wilford and Partners; Michael Wilford GmbH; and Wilford Schupp Architekten GmbH, as well as by the firms of Michael Wilford Architects and Michael Wilford + MUMA. Significant British and German projects designed by the firms of James Stirling and Partner and successive firms are particularly well represented in the fonds.
AP140
Synopsis:
The James Stirling/Michael Wilford fonds documents the personal activities and professional practice of architects James Stirling and Michael Wilford. It pertains to their work as architectural students, and to the architectural and urban planning projects by the successive firms of Stirling and Gowan; James Stirling; James Stirling and Partner; James Stirling, Michael Wilford, and Associates; Michael Wilford and Partners; Michael Wilford GmbH; and Wilford Schupp Architekten GmbH, as well as by the firms of Michael Wilford Architects and Michael Wilford + MUMA. Significant British and German projects designed by the firms of James Stirling and Partner and successive firms are particularly well represented in the fonds.
People:
Date:
circa 1939-2004
circa 1939-2004
Title:
James Stirling / Michael Wilford fonds
Actions:
AP140
Synopsis:
The James Stirling/Michael Wilford fonds documents the personal activities and professional practice of architects James Stirling and Michael Wilford. It pertains to their work as architectural students, and to the architectural and urban planning projects by the successive firms of Stirling and Gowan; James Stirling; James Stirling and Partner; James Stirling, Michael Wilford, and Associates; Michael Wilford and Partners; Michael Wilford GmbH; and Wilford Schupp Architekten GmbH, as well as by the firms of Michael Wilford Architects and Michael Wilford + MUMA. Significant British and German projects designed by the firms of James Stirling and Partner and successive firms are particularly well represented in the fonds.
James Stirling / Michael Wilford fonds
Actions:
AP140
Synopsis:
The James Stirling/Michael Wilford fonds documents the personal activities and professional practice of architects James Stirling and Michael Wilford. It pertains to their work as architectural students, and to the architectural and urban planning projects by the successive firms of Stirling and Gowan; James Stirling; James Stirling and Partner; James Stirling, Michael Wilford, and Associates; Michael Wilford and Partners; Michael Wilford GmbH; and Wilford Schupp Architekten GmbH, as well as by the firms of Michael Wilford Architects and Michael Wilford + MUMA. Significant British and German projects designed by the firms of James Stirling and Partner and successive firms are particularly well represented in the fonds.
Form:
archives
Level of archival description:
Fonds
archives
Level of archival description:
Fonds
Date:
circa 1939-2004
circa 1939-2004
People:
Level of archival description:
Project
Project
Reference number:
AP164.S1.2002.D4
Description:
The project series documents the competition entry for the urban plan of the Igara park. The competition was held by the San Sebastián City Council and Igara-Gestión. Abalos & Herreros identified this project as number 148. Abalos & Herreros proposed: « [a] query for the urbanity development of the new west city growing of San Sebastián, [consisting] of infrastructure, social housing and a big park. The assorted and violent topography, the ecological wealth of the support and the presence of the town access infrastructures make this enclave an unique opportunity for trying out completely new analysis and project methods, occupations and densities, including the appearance of nature in the urban life.” (ARCH270975) Abalos & Herreros worked with José Manuel Abalos, Jaime Abalos, Zomad Arquitectos, Arup Group Documenting the project are presentation drawings, project descriptions, publications, presentation documents, cartographic, photographic and reference materials, correspondence, resumes and specifications.
AP164.S1.2002.D4
Description:
The project series documents the competition entry for the urban plan of the Igara park. The competition was held by the San Sebastián City Council and Igara-Gestión. Abalos & Herreros identified this project as number 148. Abalos & Herreros proposed: « [a] query for the urbanity development of the new west city growing of San Sebastián, [consisting] of infrastructure, social housing and a big park. The assorted and violent topography, the ecological wealth of the support and the presence of the town access infrastructures make this enclave an unique opportunity for trying out completely new analysis and project methods, occupations and densities, including the appearance of nature in the urban life.” (ARCH270975) Abalos & Herreros worked with José Manuel Abalos, Jaime Abalos, Zomad Arquitectos, Arup Group Documenting the project are presentation drawings, project descriptions, publications, presentation documents, cartographic, photographic and reference materials, correspondence, resumes and specifications.
People:
Date:
2000-2006, predominant 2002
2000-2006, predominant 2002
Title:
Parque Igara, San Sebastián, Spain (2002)
Actions:
AP164.S1.2002.D4
Description:
The project series documents the competition entry for the urban plan of the Igara park. The competition was held by the San Sebastián City Council and Igara-Gestión. Abalos & Herreros identified this project as number 148. Abalos & Herreros proposed: « [a] query for the urbanity development of the new west city growing of San Sebastián, [consisting] of infrastructure, social housing and a big park. The assorted and violent topography, the ecological wealth of the support and the presence of the town access infrastructures make this enclave an unique opportunity for trying out completely new analysis and project methods, occupations and densities, including the appearance of nature in the urban life.” (ARCH270975) Abalos & Herreros worked with José Manuel Abalos, Jaime Abalos, Zomad Arquitectos, Arup Group Documenting the project are presentation drawings, project descriptions, publications, presentation documents, cartographic, photographic and reference materials, correspondence, resumes and specifications.
Parque Igara, San Sebastián, Spain (2002)
Actions:
AP164.S1.2002.D4
Description:
The project series documents the competition entry for the urban plan of the Igara park. The competition was held by the San Sebastián City Council and Igara-Gestión. Abalos & Herreros identified this project as number 148. Abalos & Herreros proposed: « [a] query for the urbanity development of the new west city growing of San Sebastián, [consisting] of infrastructure, social housing and a big park. The assorted and violent topography, the ecological wealth of the support and the presence of the town access infrastructures make this enclave an unique opportunity for trying out completely new analysis and project methods, occupations and densities, including the appearance of nature in the urban life.” (ARCH270975) Abalos & Herreros worked with José Manuel Abalos, Jaime Abalos, Zomad Arquitectos, Arup Group Documenting the project are presentation drawings, project descriptions, publications, presentation documents, cartographic, photographic and reference materials, correspondence, resumes and specifications.
Level of archival description:
Project
Project
Date:
2000-2006, predominant 2002
2000-2006, predominant 2002
People:
Form:
textual records
textual records
Reference number:
AP206.S2.010
Description:
File was originally housed in a binder along with content arranged in AP206.S2.011 and AP206.S2.012. This file contains the following papers: "The role of Architecture and Community Planners in the Planning, Development and Management of Urban Systems [...]," seminar talk, 1981 "Sobha Singh," 1981 "Energy Crisis and Future Pattern of Human Settlements in Developing Countries" "The Role of Architects in Urban and Rural Growth," 1984 "Chandigarh: Capital of Two States," circa 1966 “Aesthetic: Reflections on Beauty of Line, Shape and Form,” by P. Jeanneret
AP206.S2.010
Description:
File was originally housed in a binder along with content arranged in AP206.S2.011 and AP206.S2.012. This file contains the following papers: "The role of Architecture and Community Planners in the Planning, Development and Management of Urban Systems [...]," seminar talk, 1981 "Sobha Singh," 1981 "Energy Crisis and Future Pattern of Human Settlements in Developing Countries" "The Role of Architects in Urban and Rural Growth," 1984 "Chandigarh: Capital of Two States," circa 1966 “Aesthetic: Reflections on Beauty of Line, Shape and Form,” by P. Jeanneret
People:
Date:
circa 1966-1982
circa 1966-1982
Title:
Published and unpublished papers (folder 1 of 3)
Actions:
AP206.S2.010
Description:
File was originally housed in a binder along with content arranged in AP206.S2.011 and AP206.S2.012. This file contains the following papers: "The role of Architecture and Community Planners in the Planning, Development and Management of Urban Systems [...]," seminar talk, 1981 "Sobha Singh," 1981 "Energy Crisis and Future Pattern of Human Settlements in Developing Countries" "The Role of Architects in Urban and Rural Growth," 1984 "Chandigarh: Capital of Two States," circa 1966 “Aesthetic: Reflections on Beauty of Line, Shape and Form,” by P. Jeanneret
Published and unpublished papers (folder 1 of 3)
Actions:
AP206.S2.010
Description:
File was originally housed in a binder along with content arranged in AP206.S2.011 and AP206.S2.012. This file contains the following papers: "The role of Architecture and Community Planners in the Planning, Development and Management of Urban Systems [...]," seminar talk, 1981 "Sobha Singh," 1981 "Energy Crisis and Future Pattern of Human Settlements in Developing Countries" "The Role of Architects in Urban and Rural Growth," 1984 "Chandigarh: Capital of Two States," circa 1966 “Aesthetic: Reflections on Beauty of Line, Shape and Form,” by P. Jeanneret
Form:
textual records
textual records
Date:
circa 1966-1982
circa 1966-1982
People:
Level of archival description:
Project
Project
Title:
Nicollet Island
Nicollet Island
Actions:
Reference number:
AP143.S4.D188
Description:
File documents an unexecuted project for Nicollet Island, Minneapolis, Minnesota. The project was published in 'Design Quarterly', No. 101/102, "The River: Images of the Mississippi" (1976), pp. 80-83. Material in this file was probably produced in 1976. File contains design development drawings and presentation drawings.
AP143.S4.D188
Description:
File documents an unexecuted project for Nicollet Island, Minneapolis, Minnesota. The project was published in 'Design Quarterly', No. 101/102, "The River: Images of the Mississippi" (1976), pp. 80-83. Material in this file was probably produced in 1976. File contains design development drawings and presentation drawings.
People:
Date:
[1976]
[1976]
Title:
Nicollet Island
Actions:
AP143.S4.D188
Description:
File documents an unexecuted project for Nicollet Island, Minneapolis, Minnesota. The project was published in 'Design Quarterly', No. 101/102, "The River: Images of the Mississippi" (1976), pp. 80-83. Material in this file was probably produced in 1976. File contains design development drawings and presentation drawings.
Nicollet Island
Actions:
AP143.S4.D188
Description:
File documents an unexecuted project for Nicollet Island, Minneapolis, Minnesota. The project was published in 'Design Quarterly', No. 101/102, "The River: Images of the Mississippi" (1976), pp. 80-83. Material in this file was probably produced in 1976. File contains design development drawings and presentation drawings.
Level of archival description:
File 188
File 188
Date:
[1976]
[1976]
People:
Form:
events
events

Actions:
Description:
Visiting scholar Adam Morton presents his research: Under capitalism, how is space organized in our everyday lives through the streets we walk, the monuments we visit, and the places where we meet? This talk presents the making of modern state space in Mexico through the perspective of a spatial political economy. It will draw on my ongoing research on the production of(...)
Visiting scholar Adam Morton presents his research: Under capitalism, how is space organized in our everyday lives through the streets we walk, the monuments we visit, and the places where we meet? This talk presents the making of modern state space in Mexico through the perspective of a spatial political economy. It will draw on my ongoing research on the production of(...)
Location:
Shaughnessy House
Shaughnessy House
Date:
22 June 2017, 6pm
22 June 2017, 6pm
Title:
Visiting Scholar Seminar: Adam Morton
Actions:
Description:
Visiting scholar Adam Morton presents his research: Under capitalism, how is space organized in our everyday lives through the streets we walk, the monuments we visit, and the places where we meet? This talk presents the making of modern state space in Mexico through the perspective of a spatial political economy. It will draw on my ongoing research on the production of(...)
Visiting Scholar Seminar: Adam Morton
Actions:
Description:
Visiting scholar Adam Morton presents his research: Under capitalism, how is space organized in our everyday lives through the streets we walk, the monuments we visit, and the places where we meet? This talk presents the making of modern state space in Mexico through the perspective of a spatial political economy. It will draw on my ongoing research on the production of(...)
Form:
events
events
Date:
22 June 2017
6pm
22 June 2017
6pm
Location:
Shaughnessy House
Shaughnessy House


