


10589 Results
Form:
drawings, textual records
drawings, textual records
Actions:
Reference number:
ARCH270947
Description:
Part 1, tome 1: urban planning. It contains the project description and topological and earthmoving plans.
ARCH270947
Description:
Part 1, tome 1: urban planning. It contains the project description and topological and earthmoving plans.
People:
Date:
June 1998
June 1998
Title:
Ring binder with textual records and plans from the project Planta de reciclaje de residuos urbanos de Valdemingómez, Madrid, Spain
Actions:
ARCH270947
Description:
Part 1, tome 1: urban planning. It contains the project description and topological and earthmoving plans.
Ring binder with textual records and plans from the project Planta de reciclaje de residuos urbanos de Valdemingómez, Madrid, Spain
Actions:
ARCH270947
Description:
Part 1, tome 1: urban planning. It contains the project description and topological and earthmoving plans.
Form:
drawings, textual records
drawings, textual records
Date:
June 1998
June 1998
People:
Form:
drawings
drawings
Actions:
Reference number:
AP178.S1.1988.PR03.015.1
Description:
Original file title: Santiago Levantamentos Casco urban
AP178.S1.1988.PR03.015.1
Description:
Original file title: Santiago Levantamentos Casco urban
People:
Date:
1971-1987
1971-1987
Title:
Project site plans and topographic maps, Centro Galego de Arte Contemporânea, Santiago de Compostela (folder 1 of 3)
Actions:
AP178.S1.1988.PR03.015.1
Description:
Original file title: Santiago Levantamentos Casco urban
Project site plans and topographic maps, Centro Galego de Arte Contemporânea, Santiago de Compostela (folder 1 of 3)
Actions:
AP178.S1.1988.PR03.015.1
Description:
Original file title: Santiago Levantamentos Casco urban
Form:
drawings
drawings
Date:
1971-1987
1971-1987
People:
Form:
drawings, textual records
drawings, textual records
Actions:
Reference number:
AP178.S1.1988.PR03.015.3
Description:
Original file title: Santiago Levantamentos Casco urban
AP178.S1.1988.PR03.015.3
Description:
Original file title: Santiago Levantamentos Casco urban
People:
Date:
1971-1991
1971-1991
Title:
Project site plans and topographic maps, Centro Galego de Arte Contemporânea, Santiago de Compostela (folder 3 of 3)
Actions:
AP178.S1.1988.PR03.015.3
Description:
Original file title: Santiago Levantamentos Casco urban
Project site plans and topographic maps, Centro Galego de Arte Contemporânea, Santiago de Compostela (folder 3 of 3)
Actions:
AP178.S1.1988.PR03.015.3
Description:
Original file title: Santiago Levantamentos Casco urban
Form:
drawings, textual records
drawings, textual records
Date:
1971-1991
1971-1991
People:
Form:
textual records
textual records
Actions:
Reference number:
ARCH401383
ARCH401383
People:
Date:
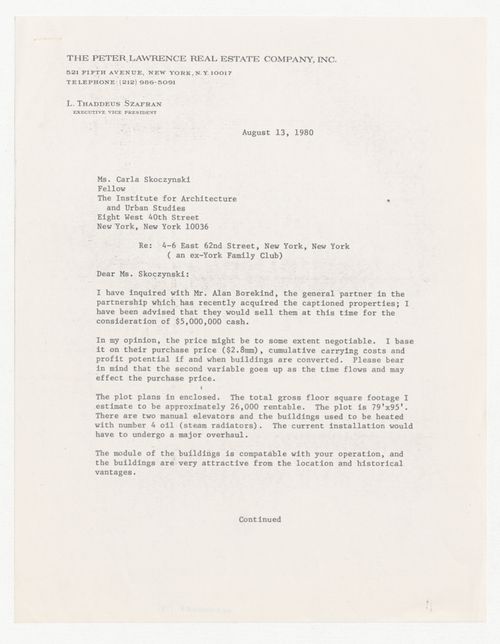
13 August 1980
13 August 1980
Form:
textual records
textual records
Date:
13 August 1980
13 August 1980
People:
Form:
drawings
drawings
Actions:
Reference number:
ARCH278934
ARCH278934
People:
Date:
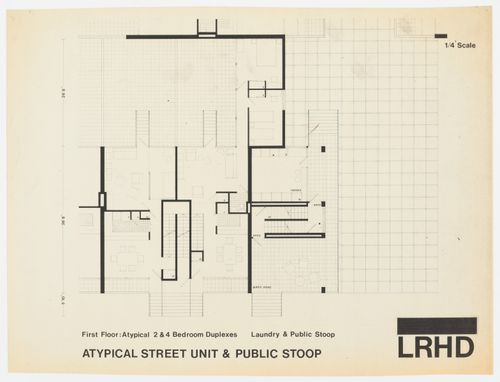
1973
1973
Form:
drawings
drawings
Date:
1973
1973
People:
Form:
textual records
textual records
Actions:
Reference number:
ARCH401690
ARCH401690
People:
Date:
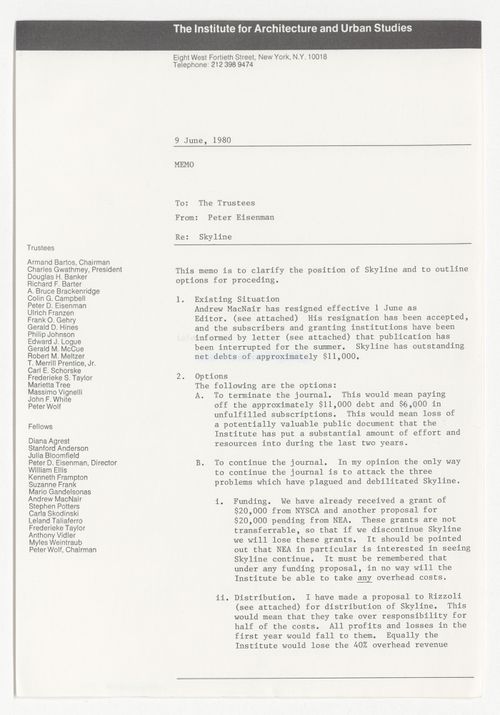
9 June 1980
9 June 1980
Form:
textual records
textual records
Date:
9 June 1980
9 June 1980
People:
Form:
drawings
drawings
Actions:
Reference number:
AP178.S1.1990.PR02.010.1
Description:
Original file title: Santiago de Compostela - Huerta de Santo Domingo - 1) Plano Topografico esc 1/100 2) '' ZZ Casco Urban esc 1/500
AP178.S1.1990.PR02.010.1
Description:
Original file title: Santiago de Compostela - Huerta de Santo Domingo - 1) Plano Topografico esc 1/100 2) '' ZZ Casco Urban esc 1/500
People:
Date:
1987
1987
Title:
Cadastral maps and topographic plans, Parque de Santo Domingo de Bonaval, Santiago de Compostela (folder 1 of 2)
Actions:
AP178.S1.1990.PR02.010.1
Description:
Original file title: Santiago de Compostela - Huerta de Santo Domingo - 1) Plano Topografico esc 1/100 2) '' ZZ Casco Urban esc 1/500
Cadastral maps and topographic plans, Parque de Santo Domingo de Bonaval, Santiago de Compostela (folder 1 of 2)
Actions:
AP178.S1.1990.PR02.010.1
Description:
Original file title: Santiago de Compostela - Huerta de Santo Domingo - 1) Plano Topografico esc 1/100 2) '' ZZ Casco Urban esc 1/500
Form:
drawings
drawings
Date:
1987
1987
People:
Form:
drawings
drawings
Actions:
Reference number:
AP178.S1.1990.PR02.010.2
Description:
Original file title: Santiago de Compostela - Huerta de Santo Domingo - 1) Plano Topografico esc 1/100 2) '' ZZ Casco Urban esc 1/500
AP178.S1.1990.PR02.010.2
Description:
Original file title: Santiago de Compostela - Huerta de Santo Domingo - 1) Plano Topografico esc 1/100 2) '' ZZ Casco Urban esc 1/500
People:
Date:
1987
1987
Title:
Cadastral maps and topographic plans, Parque de Santo Domingo de Bonaval, Santiago de Compostela (folder 2 of 2)
Actions:
AP178.S1.1990.PR02.010.2
Description:
Original file title: Santiago de Compostela - Huerta de Santo Domingo - 1) Plano Topografico esc 1/100 2) '' ZZ Casco Urban esc 1/500
Cadastral maps and topographic plans, Parque de Santo Domingo de Bonaval, Santiago de Compostela (folder 2 of 2)
Actions:
AP178.S1.1990.PR02.010.2
Description:
Original file title: Santiago de Compostela - Huerta de Santo Domingo - 1) Plano Topografico esc 1/100 2) '' ZZ Casco Urban esc 1/500
Form:
drawings
drawings
Date:
1987
1987
People:
Form:
drawings
drawings
Title:
"Open plan 79"
"Open plan 79"
Actions:
Reference number:
ARCH253039
Description:
Poster announcing the seminars and other events at the Institute for Architecture and Urban Studies.
ARCH253039
Description:
Poster announcing the seminars and other events at the Institute for Architecture and Urban Studies.
People:
Date:
1979
1979
Title:
"Open plan 79"
Actions:
ARCH253039
Description:
Poster announcing the seminars and other events at the Institute for Architecture and Urban Studies.
"Open plan 79"
Actions:
ARCH253039
Description:
Poster announcing the seminars and other events at the Institute for Architecture and Urban Studies.
Form:
drawings
drawings
Date:
1979
1979
People:
Form:
drawings
drawings
Actions:
Reference number:
ARCH260006
Description:
29 files - Planning / Design / Promotion files - re-zoning application, urban design studies, plans and elevations related to building studies, landscape, structure, penthouse, health club, parking studies, unit studies
ARCH260006
Description:
29 files - Planning / Design / Promotion files - re-zoning application, urban design studies, plans and elevations related to building studies, landscape, structure, penthouse, health club, parking studies, unit studies
People:
Date:
1988-1989
1988-1989
Title:
Planning / Design / Promotion files
Actions:
ARCH260006
Description:
29 files - Planning / Design / Promotion files - re-zoning application, urban design studies, plans and elevations related to building studies, landscape, structure, penthouse, health club, parking studies, unit studies
Planning / Design / Promotion files
Actions:
ARCH260006
Description:
29 files - Planning / Design / Promotion files - re-zoning application, urban design studies, plans and elevations related to building studies, landscape, structure, penthouse, health club, parking studies, unit studies
Form:
drawings
drawings
Date:
1988-1989
1988-1989
People:


