


1980 Results
Actions:
Reference number:
DR2007:0019:001-008
Description:
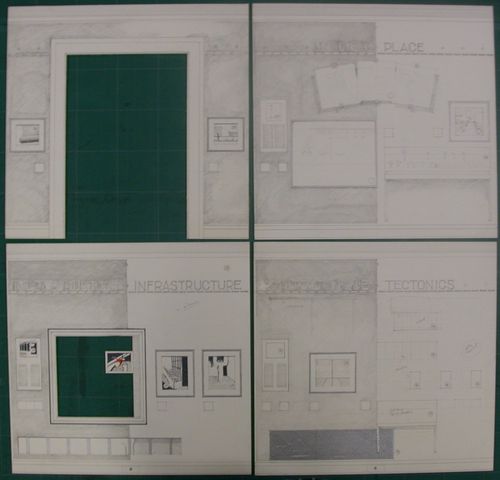
Set of eight original concept drawings on board, each 12" x 12", colour pencil and metallic marker, dated December 1988, for the 1989 exhibition, "CCA: Building and Gardens", in the Octogonale Gallery. L.W. Richards was curator and designer for the exhibition in conjunction with the opening of the CCA and the book, CCA: Building and Gardens.
DR2007:0019:001-008
Description:
Set of eight original concept drawings on board, each 12" x 12", colour pencil and metallic marker, dated December 1988, for the 1989 exhibition, "CCA: Building and Gardens", in the Octogonale Gallery. L.W. Richards was curator and designer for the exhibition in conjunction with the opening of the CCA and the book, CCA: Building and Gardens.
People:
Date:
1988-1989
1988-1989
Title:
CCA: Building and Gardens, 1988-1989
Actions:
DR2007:0019:001-008
Description:
Set of eight original concept drawings on board, each 12" x 12", colour pencil and metallic marker, dated December 1988, for the 1989 exhibition, "CCA: Building and Gardens", in the Octogonale Gallery. L.W. Richards was curator and designer for the exhibition in conjunction with the opening of the CCA and the book, CCA: Building and Gardens.
CCA: Building and Gardens, 1988-1989
Actions:
DR2007:0019:001-008
Description:
Set of eight original concept drawings on board, each 12" x 12", colour pencil and metallic marker, dated December 1988, for the 1989 exhibition, "CCA: Building and Gardens", in the Octogonale Gallery. L.W. Richards was curator and designer for the exhibition in conjunction with the opening of the CCA and the book, CCA: Building and Gardens.
Date:
1988-1989
1988-1989
People:
Actions:
Reference number:
DR2007:0019:003
Description:
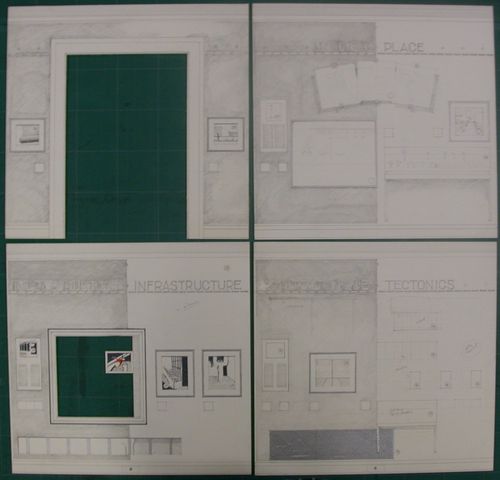
One of a set of eight original concept drawings on board, each 12" x 12", colour pencil and metallic marker, dated December 1988, for the 1989 exhibition, "CCA: Building and Gardens", in the Octogonale Gallery. L.W. Richards was curator and designer for the exhibition in conjunction with the opening of the CCA and the book, CCA: Building and Gardens.
DR2007:0019:003
Description:
One of a set of eight original concept drawings on board, each 12" x 12", colour pencil and metallic marker, dated December 1988, for the 1989 exhibition, "CCA: Building and Gardens", in the Octogonale Gallery. L.W. Richards was curator and designer for the exhibition in conjunction with the opening of the CCA and the book, CCA: Building and Gardens.
People:
Date:
1988-1989
1988-1989
Title:
CCA: Building and Gardens, 1988-1989
Actions:
DR2007:0019:003
Description:
One of a set of eight original concept drawings on board, each 12" x 12", colour pencil and metallic marker, dated December 1988, for the 1989 exhibition, "CCA: Building and Gardens", in the Octogonale Gallery. L.W. Richards was curator and designer for the exhibition in conjunction with the opening of the CCA and the book, CCA: Building and Gardens.
CCA: Building and Gardens, 1988-1989
Actions:
DR2007:0019:003
Description:
One of a set of eight original concept drawings on board, each 12" x 12", colour pencil and metallic marker, dated December 1988, for the 1989 exhibition, "CCA: Building and Gardens", in the Octogonale Gallery. L.W. Richards was curator and designer for the exhibition in conjunction with the opening of the CCA and the book, CCA: Building and Gardens.
Date:
1988-1989
1988-1989
People:
Form:
drawings
drawings
Actions:
Reference number:
DR2007:0019:004
Description:
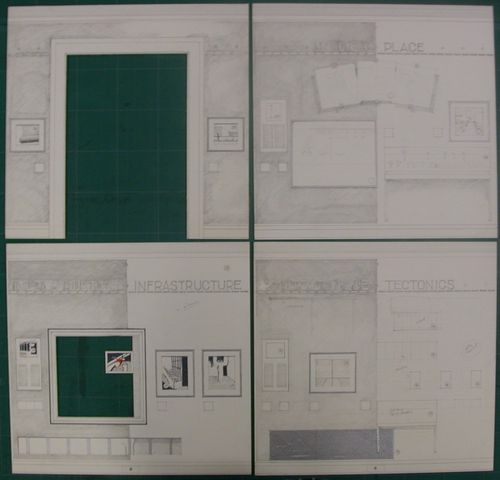
One of a set of eight original concept drawings on board, each 12" x 12", colour pencil and metallic marker, dated December 1988, for the 1989 exhibition, "CCA: Building and Gardens", in the Octogonale Gallery. L.W. Richards was curator and designer for the exhibition in conjunction with the opening of the CCA and the book, CCA: Building and Gardens.
DR2007:0019:004
Description:
One of a set of eight original concept drawings on board, each 12" x 12", colour pencil and metallic marker, dated December 1988, for the 1989 exhibition, "CCA: Building and Gardens", in the Octogonale Gallery. L.W. Richards was curator and designer for the exhibition in conjunction with the opening of the CCA and the book, CCA: Building and Gardens.
People:
Date:
1988-1989
1988-1989
Title:
CCA: Building and Gardens, 1988-1989
Actions:
DR2007:0019:004
Description:
One of a set of eight original concept drawings on board, each 12" x 12", colour pencil and metallic marker, dated December 1988, for the 1989 exhibition, "CCA: Building and Gardens", in the Octogonale Gallery. L.W. Richards was curator and designer for the exhibition in conjunction with the opening of the CCA and the book, CCA: Building and Gardens.
CCA: Building and Gardens, 1988-1989
Actions:
DR2007:0019:004
Description:
One of a set of eight original concept drawings on board, each 12" x 12", colour pencil and metallic marker, dated December 1988, for the 1989 exhibition, "CCA: Building and Gardens", in the Octogonale Gallery. L.W. Richards was curator and designer for the exhibition in conjunction with the opening of the CCA and the book, CCA: Building and Gardens.
Form:
drawings
drawings
Date:
1988-1989
1988-1989
People:
Actions:
Reference number:
DR2007:0019:006
Description:
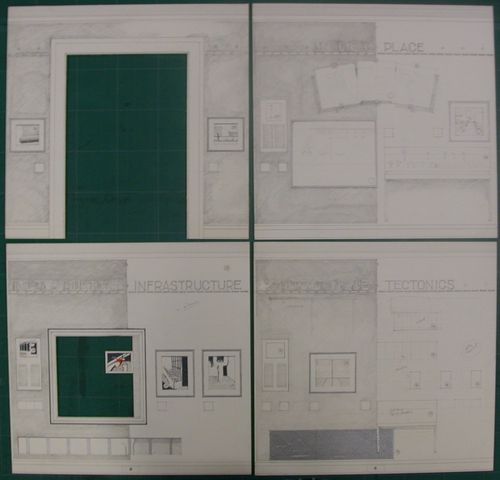
One of a set of eight original concept drawings on board, each 12" x 12", colour pencil and metallic marker, dated December 1988, for the 1989 exhibition, "CCA: Building and Gardens", in the Octogonale Gallery. L.W. Richards was curator and designer for the exhibition in conjunction with the opening of the CCA and the book, CCA: Building and Gardens.
DR2007:0019:006
Description:
One of a set of eight original concept drawings on board, each 12" x 12", colour pencil and metallic marker, dated December 1988, for the 1989 exhibition, "CCA: Building and Gardens", in the Octogonale Gallery. L.W. Richards was curator and designer for the exhibition in conjunction with the opening of the CCA and the book, CCA: Building and Gardens.
People:
Date:
1988-1989
1988-1989
Title:
CCA: Building and Gardens, 1988-1989
Actions:
DR2007:0019:006
Description:
One of a set of eight original concept drawings on board, each 12" x 12", colour pencil and metallic marker, dated December 1988, for the 1989 exhibition, "CCA: Building and Gardens", in the Octogonale Gallery. L.W. Richards was curator and designer for the exhibition in conjunction with the opening of the CCA and the book, CCA: Building and Gardens.
CCA: Building and Gardens, 1988-1989
Actions:
DR2007:0019:006
Description:
One of a set of eight original concept drawings on board, each 12" x 12", colour pencil and metallic marker, dated December 1988, for the 1989 exhibition, "CCA: Building and Gardens", in the Octogonale Gallery. L.W. Richards was curator and designer for the exhibition in conjunction with the opening of the CCA and the book, CCA: Building and Gardens.
Date:
1988-1989
1988-1989
People:
Level of archival description:
Project
Project
Actions:
Reference number:
AP206.S1.1986.PR01
Description:
This project series documents the Maharaja Aggarsain Public School in Kurukshetra, India from 1986-1987. The project consisted of a U-shaped building that surrounded a large playground courtyard and included a dormitory block on the west, a classroom block on the east and an auditorium block that joined the other two. In some schemes, a swimming pool block completes the square at the open end. The elevations facing the interior playground were lined with verandas that had large, repeated archway openings. The other elevations followed this style through the use of arched windows and doors. Additional courtyards placed evenly throughout the east and west blocks created communal spaces within the school. The project is recorded through drawings, most of which are originals, consisting of plans, elevations, sections and details dating from 1986-1987.
AP206.S1.1986.PR01
Description:
This project series documents the Maharaja Aggarsain Public School in Kurukshetra, India from 1986-1987. The project consisted of a U-shaped building that surrounded a large playground courtyard and included a dormitory block on the west, a classroom block on the east and an auditorium block that joined the other two. In some schemes, a swimming pool block completes the square at the open end. The elevations facing the interior playground were lined with verandas that had large, repeated archway openings. The other elevations followed this style through the use of arched windows and doors. Additional courtyards placed evenly throughout the east and west blocks created communal spaces within the school. The project is recorded through drawings, most of which are originals, consisting of plans, elevations, sections and details dating from 1986-1987.
People:
Date:
1986-1987
1986-1987
Title:
Maharaja Aggarsain Public School, Kurukshetra, India (1986-1987)
Actions:
AP206.S1.1986.PR01
Description:
This project series documents the Maharaja Aggarsain Public School in Kurukshetra, India from 1986-1987. The project consisted of a U-shaped building that surrounded a large playground courtyard and included a dormitory block on the west, a classroom block on the east and an auditorium block that joined the other two. In some schemes, a swimming pool block completes the square at the open end. The elevations facing the interior playground were lined with verandas that had large, repeated archway openings. The other elevations followed this style through the use of arched windows and doors. Additional courtyards placed evenly throughout the east and west blocks created communal spaces within the school. The project is recorded through drawings, most of which are originals, consisting of plans, elevations, sections and details dating from 1986-1987.
Maharaja Aggarsain Public School, Kurukshetra, India (1986-1987)
Actions:
AP206.S1.1986.PR01
Description:
This project series documents the Maharaja Aggarsain Public School in Kurukshetra, India from 1986-1987. The project consisted of a U-shaped building that surrounded a large playground courtyard and included a dormitory block on the west, a classroom block on the east and an auditorium block that joined the other two. In some schemes, a swimming pool block completes the square at the open end. The elevations facing the interior playground were lined with verandas that had large, repeated archway openings. The other elevations followed this style through the use of arched windows and doors. Additional courtyards placed evenly throughout the east and west blocks created communal spaces within the school. The project is recorded through drawings, most of which are originals, consisting of plans, elevations, sections and details dating from 1986-1987.
Level of archival description:
Project
Project
Date:
1986-1987
1986-1987
People:
Form:
textual records, photographs
textual records, photographs
Actions:
Reference number:
AP018.S2.007
Description:
This box includes agreements and folders of office research including newpaper clippings on various topics. This box also contains information on University Planners, Architects and Consulting Engineers (UPACE). Also included is some correspondence including letters of congratulations on the opening of Parkin Architect Planners and a proposal for Confederation Square Development (Jonh B. Parkin Associates, 1962).
AP018.S2.007
Description:
This box includes agreements and folders of office research including newpaper clippings on various topics. This box also contains information on University Planners, Architects and Consulting Engineers (UPACE). Also included is some correspondence including letters of congratulations on the opening of Parkin Architect Planners and a proposal for Confederation Square Development (Jonh B. Parkin Associates, 1962).
People:
Date:
1966-1984
1966-1984
Title:
Agreements, UPACE, and research
Actions:
AP018.S2.007
Description:
This box includes agreements and folders of office research including newpaper clippings on various topics. This box also contains information on University Planners, Architects and Consulting Engineers (UPACE). Also included is some correspondence including letters of congratulations on the opening of Parkin Architect Planners and a proposal for Confederation Square Development (Jonh B. Parkin Associates, 1962).
Agreements, UPACE, and research
Actions:
AP018.S2.007
Description:
This box includes agreements and folders of office research including newpaper clippings on various topics. This box also contains information on University Planners, Architects and Consulting Engineers (UPACE). Also included is some correspondence including letters of congratulations on the opening of Parkin Architect Planners and a proposal for Confederation Square Development (Jonh B. Parkin Associates, 1962).
Form:
textual records, photographs
textual records, photographs
Date:
1966-1984
1966-1984
People:
Level of archival description:
Project
Project
Actions:
Reference number:
AP018.S1.1980.PR03
Description:
This project series documents the site consultancy and construction of the College of Nurses of Ontario in Toronto from 1980-1982. The office identified the project number as 8003. This project consisted of a building with a three-storey office space and atrium on the east side and a single-storey council chamber on the west side. The project was adapted to fit its surroundings, which had a residential landscape to the west and commercial zoning to the east. The building was 2536 square meters in size and cost approximately $5.2 million. In 1982, the design won a Canadian Architect Award of Excellence. However, some judges later stated that design changes made during construction had destroyed the original concept and the finished building lacked the polish of the original proposal. The project is recorded through drawings, photographs and textual records dating from 1980-1985. A large part of these drawings are reprographic copies arranged within the textual materials. There is also one presentation board of sections and elevations. Photographs show the project site and construction progress of the building. The textual records include construction invoices, correspondence, change orders, calculations, site reports, minutes of meetings, design notes and the program for the opening of the building.
AP018.S1.1980.PR03
Description:
This project series documents the site consultancy and construction of the College of Nurses of Ontario in Toronto from 1980-1982. The office identified the project number as 8003. This project consisted of a building with a three-storey office space and atrium on the east side and a single-storey council chamber on the west side. The project was adapted to fit its surroundings, which had a residential landscape to the west and commercial zoning to the east. The building was 2536 square meters in size and cost approximately $5.2 million. In 1982, the design won a Canadian Architect Award of Excellence. However, some judges later stated that design changes made during construction had destroyed the original concept and the finished building lacked the polish of the original proposal. The project is recorded through drawings, photographs and textual records dating from 1980-1985. A large part of these drawings are reprographic copies arranged within the textual materials. There is also one presentation board of sections and elevations. Photographs show the project site and construction progress of the building. The textual records include construction invoices, correspondence, change orders, calculations, site reports, minutes of meetings, design notes and the program for the opening of the building.
People:
Date:
1980-1985
1980-1985
Title:
College of Nurses of Ontario, Consultancy on Site Selection, Toronto (1980-1982)
Actions:
AP018.S1.1980.PR03
Description:
This project series documents the site consultancy and construction of the College of Nurses of Ontario in Toronto from 1980-1982. The office identified the project number as 8003. This project consisted of a building with a three-storey office space and atrium on the east side and a single-storey council chamber on the west side. The project was adapted to fit its surroundings, which had a residential landscape to the west and commercial zoning to the east. The building was 2536 square meters in size and cost approximately $5.2 million. In 1982, the design won a Canadian Architect Award of Excellence. However, some judges later stated that design changes made during construction had destroyed the original concept and the finished building lacked the polish of the original proposal. The project is recorded through drawings, photographs and textual records dating from 1980-1985. A large part of these drawings are reprographic copies arranged within the textual materials. There is also one presentation board of sections and elevations. Photographs show the project site and construction progress of the building. The textual records include construction invoices, correspondence, change orders, calculations, site reports, minutes of meetings, design notes and the program for the opening of the building.
College of Nurses of Ontario, Consultancy on Site Selection, Toronto (1980-1982)
Actions:
AP018.S1.1980.PR03
Description:
This project series documents the site consultancy and construction of the College of Nurses of Ontario in Toronto from 1980-1982. The office identified the project number as 8003. This project consisted of a building with a three-storey office space and atrium on the east side and a single-storey council chamber on the west side. The project was adapted to fit its surroundings, which had a residential landscape to the west and commercial zoning to the east. The building was 2536 square meters in size and cost approximately $5.2 million. In 1982, the design won a Canadian Architect Award of Excellence. However, some judges later stated that design changes made during construction had destroyed the original concept and the finished building lacked the polish of the original proposal. The project is recorded through drawings, photographs and textual records dating from 1980-1985. A large part of these drawings are reprographic copies arranged within the textual materials. There is also one presentation board of sections and elevations. Photographs show the project site and construction progress of the building. The textual records include construction invoices, correspondence, change orders, calculations, site reports, minutes of meetings, design notes and the program for the opening of the building.
Level of archival description:
Project
Project
Date:
1980-1985
1980-1985
People:
Form:
textual records
textual records
Title:
Addresses, Reports, Articles
Addresses, Reports, Articles
Actions:
Reference number:
ARCH186986
Description:
Addresses, 1979-1984 - "Obtaining Government Contracts and Assistance", "Summary of PWC Research in Energy Conservation", remarks for exhibit opening at Carleton University, "Evolution of the D&C Role in PWC", National Design Council speech, Notes for a speech for the Association of Consulting Engineers of Canada, speech to the Alberta Association of Architects, notes and unidentified talks
ARCH186986
Description:
Addresses, 1979-1984 - "Obtaining Government Contracts and Assistance", "Summary of PWC Research in Energy Conservation", remarks for exhibit opening at Carleton University, "Evolution of the D&C Role in PWC", National Design Council speech, Notes for a speech for the Association of Consulting Engineers of Canada, speech to the Alberta Association of Architects, notes and unidentified talks
People:
Date:
1979 - 1984
1979 - 1984
Title:
Addresses, Reports, Articles
Actions:
ARCH186986
Description:
Addresses, 1979-1984 - "Obtaining Government Contracts and Assistance", "Summary of PWC Research in Energy Conservation", remarks for exhibit opening at Carleton University, "Evolution of the D&C Role in PWC", National Design Council speech, Notes for a speech for the Association of Consulting Engineers of Canada, speech to the Alberta Association of Architects, notes and unidentified talks
Addresses, Reports, Articles
Actions:
ARCH186986
Description:
Addresses, 1979-1984 - "Obtaining Government Contracts and Assistance", "Summary of PWC Research in Energy Conservation", remarks for exhibit opening at Carleton University, "Evolution of the D&C Role in PWC", National Design Council speech, Notes for a speech for the Association of Consulting Engineers of Canada, speech to the Alberta Association of Architects, notes and unidentified talks
Form:
textual records
textual records
Date:
1979 - 1984
1979 - 1984
People:
Level of archival description:
Project
Project
Title:
Stanza [Room] (1987)
Stanza [Room] (1987)
Actions:
Reference number:
AP207.S1.1987.PR03
Description:
The project series documents "Stanza", an installation presented in the exhibition "Beneaugurando" at the Galleria Megapoli, in Milan in 1987. The installation consists of a tent made of white gauze built in the gallery. "Only the openings made at the four corners, at the junctions of the four walls, permitted entry into a quadrangular space with a ceiling in the form of a low pyramid, where there was continuity between the walls and ceiling as in a cave." [1] This installation was also presented in the exhibition "Sistemi binari 1" at the Galleria Neon Campobase, in Bologna in 2008. The project series contains a sketch for the installation and promotional material from the Galleria Megapoli about the installation, including a press release and a promotional card. Source: [1] Gianni Pettena website, https://www.giannipettena.it/italiano/opere-1/inst-room-1987/ (last accessed 11 December 2019).
AP207.S1.1987.PR03
Description:
The project series documents "Stanza", an installation presented in the exhibition "Beneaugurando" at the Galleria Megapoli, in Milan in 1987. The installation consists of a tent made of white gauze built in the gallery. "Only the openings made at the four corners, at the junctions of the four walls, permitted entry into a quadrangular space with a ceiling in the form of a low pyramid, where there was continuity between the walls and ceiling as in a cave." [1] This installation was also presented in the exhibition "Sistemi binari 1" at the Galleria Neon Campobase, in Bologna in 2008. The project series contains a sketch for the installation and promotional material from the Galleria Megapoli about the installation, including a press release and a promotional card. Source: [1] Gianni Pettena website, https://www.giannipettena.it/italiano/opere-1/inst-room-1987/ (last accessed 11 December 2019).
People:
Date:
circa 1987-2015
circa 1987-2015
Title:
Stanza [Room] (1987)
Actions:
AP207.S1.1987.PR03
Description:
The project series documents "Stanza", an installation presented in the exhibition "Beneaugurando" at the Galleria Megapoli, in Milan in 1987. The installation consists of a tent made of white gauze built in the gallery. "Only the openings made at the four corners, at the junctions of the four walls, permitted entry into a quadrangular space with a ceiling in the form of a low pyramid, where there was continuity between the walls and ceiling as in a cave." [1] This installation was also presented in the exhibition "Sistemi binari 1" at the Galleria Neon Campobase, in Bologna in 2008. The project series contains a sketch for the installation and promotional material from the Galleria Megapoli about the installation, including a press release and a promotional card. Source: [1] Gianni Pettena website, https://www.giannipettena.it/italiano/opere-1/inst-room-1987/ (last accessed 11 December 2019).
Stanza [Room] (1987)
Actions:
AP207.S1.1987.PR03
Description:
The project series documents "Stanza", an installation presented in the exhibition "Beneaugurando" at the Galleria Megapoli, in Milan in 1987. The installation consists of a tent made of white gauze built in the gallery. "Only the openings made at the four corners, at the junctions of the four walls, permitted entry into a quadrangular space with a ceiling in the form of a low pyramid, where there was continuity between the walls and ceiling as in a cave." [1] This installation was also presented in the exhibition "Sistemi binari 1" at the Galleria Neon Campobase, in Bologna in 2008. The project series contains a sketch for the installation and promotional material from the Galleria Megapoli about the installation, including a press release and a promotional card. Source: [1] Gianni Pettena website, https://www.giannipettena.it/italiano/opere-1/inst-room-1987/ (last accessed 11 December 2019).
Level of archival description:
Project
Project
Date:
circa 1987-2015
circa 1987-2015
People:
Form:
archives
Level of archival description:
Fonds
archives
Level of archival description:
Fonds
Title:
Gianni Pettena fonds
Gianni Pettena fonds
Reference number:
AP207
Synopsis:
The Gianni Pettena fonds documents Pettena’s work as an artist, architect, critic, and professor of history of contemporary architecture from the 1960s to the end of the 2010s. It includes one hundred artistic and architectural projects, material related to exhibitions he curated and designed, and his writings.
AP207
Synopsis:
The Gianni Pettena fonds documents Pettena’s work as an artist, architect, critic, and professor of history of contemporary architecture from the 1960s to the end of the 2010s. It includes one hundred artistic and architectural projects, material related to exhibitions he curated and designed, and his writings.
People:
Date:
1960-2019
1960-2019
Title:
Gianni Pettena fonds
Actions:
AP207
Synopsis:
The Gianni Pettena fonds documents Pettena’s work as an artist, architect, critic, and professor of history of contemporary architecture from the 1960s to the end of the 2010s. It includes one hundred artistic and architectural projects, material related to exhibitions he curated and designed, and his writings.
Gianni Pettena fonds
Actions:
AP207
Synopsis:
The Gianni Pettena fonds documents Pettena’s work as an artist, architect, critic, and professor of history of contemporary architecture from the 1960s to the end of the 2010s. It includes one hundred artistic and architectural projects, material related to exhibitions he curated and designed, and his writings.
Form:
archives
Level of archival description:
Fonds
archives
Level of archival description:
Fonds
Date:
1960-2019
1960-2019
People:


