


9271 Results
Form:
photographs
photographs
Actions:
Reference number:
ARCH261971
ARCH261971
People:
Date:
1967?
1967?
Form:
photographs
photographs
Date:
1967?
1967?
People:
Form:
drawings
drawings
Title:
Design for a Stage Set
Design for a Stage Set
Actions:
Reference number:
DR1987:0070
Description:
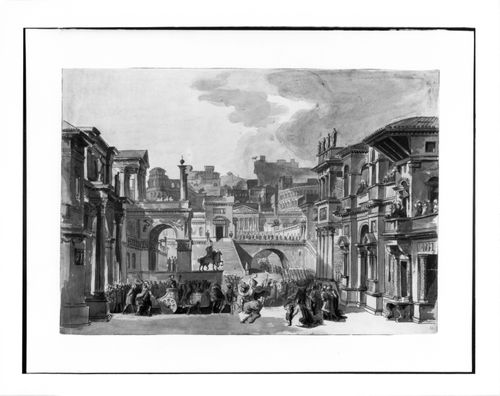
- This drawing is typical of Desprez's designs for flat-wing stage sets. Flanking what would have been a large painted canvas set at the back of the stage (here decorated with antique buildings on the slope of a hill) are two rows of façades receding into the distance. These buildings were painted on a series of wooden wings placed in grooves or runners at intervals on each side of the stage. In more elaborate theatres, the wings attached directly to machinery housed below the stage. The wings could be moved easily in these runners, either manually or mechanically, thus facilitating swift changed of scenery. Desprez's use of the flat wing system may still be seen, in a number of stage sets, executed after his designs, that survive in the theatre in Drottingholm (see plates IX and X in M. Baur-Heinhold, 'Teatro Barocco', Munich, 1971)
DR1987:0070
Description:
- This drawing is typical of Desprez's designs for flat-wing stage sets. Flanking what would have been a large painted canvas set at the back of the stage (here decorated with antique buildings on the slope of a hill) are two rows of façades receding into the distance. These buildings were painted on a series of wooden wings placed in grooves or runners at intervals on each side of the stage. In more elaborate theatres, the wings attached directly to machinery housed below the stage. The wings could be moved easily in these runners, either manually or mechanically, thus facilitating swift changed of scenery. Desprez's use of the flat wing system may still be seen, in a number of stage sets, executed after his designs, that survive in the theatre in Drottingholm (see plates IX and X in M. Baur-Heinhold, 'Teatro Barocco', Munich, 1971)
People:
Subject:
theatre design
theatre design
Date:
late 18th century
late 18th century
Title:
Design for a Stage Set
Actions:
DR1987:0070
Description:
- This drawing is typical of Desprez's designs for flat-wing stage sets. Flanking what would have been a large painted canvas set at the back of the stage (here decorated with antique buildings on the slope of a hill) are two rows of façades receding into the distance. These buildings were painted on a series of wooden wings placed in grooves or runners at intervals on each side of the stage. In more elaborate theatres, the wings attached directly to machinery housed below the stage. The wings could be moved easily in these runners, either manually or mechanically, thus facilitating swift changed of scenery. Desprez's use of the flat wing system may still be seen, in a number of stage sets, executed after his designs, that survive in the theatre in Drottingholm (see plates IX and X in M. Baur-Heinhold, 'Teatro Barocco', Munich, 1971)
Design for a Stage Set
Actions:
DR1987:0070
Description:
- This drawing is typical of Desprez's designs for flat-wing stage sets. Flanking what would have been a large painted canvas set at the back of the stage (here decorated with antique buildings on the slope of a hill) are two rows of façades receding into the distance. These buildings were painted on a series of wooden wings placed in grooves or runners at intervals on each side of the stage. In more elaborate theatres, the wings attached directly to machinery housed below the stage. The wings could be moved easily in these runners, either manually or mechanically, thus facilitating swift changed of scenery. Desprez's use of the flat wing system may still be seen, in a number of stage sets, executed after his designs, that survive in the theatre in Drottingholm (see plates IX and X in M. Baur-Heinhold, 'Teatro Barocco', Munich, 1971)
Form:
drawings
drawings
Date:
late 18th century
late 18th century
People:
Subject:
theatre design
theatre design
Actions:
Reference number:
ARCH273864
Description:
Awards and Honours to Arthur Erickson and Erickson/Massey Architects: - AIBC Western Homes and Living 1960 Special award for for distinguished house design, house at Comox, B.C. - Canadian Wood Design Awards, certificate of Merit for the Baldwin Residence, Vancouver, B.C. (1965) - Vancouver Citation Buildings 1965 Award, to Erickson/Massey Architects for the Laxton Residence, West Vancouver, B.C. - The Molson Prize of the Canada Council, to Arthur Erickson (16 October 1967) - Prestressed Concrete Institute 1966 Award, to Erickson/Massey Architects for the Central Mall and Transportation Centre, Simon Fraser University, the 1972 Award for the University of Lethbridge, the 1977 Award for the Water Tower and B.C. Hydro & Power Authority Communications Centre, Simon Fraser University. - 1967 National Design Award, Centennial Award for Residencial Design, The Canadian Housing Design Council, awarded to Erickson/Massey Architects and Ian Davidson MMRAIC for Town Houses, Point Grey Road, Vancouver, B.C. - Certificate of Academician, Royal Academy of the Arts, awarded to Arthur Erickson (7 December 1968) - Letter from Prime Minister Pierre Elliot Trudeau (1 September 1970) - 1970 Massey Medal, Massey Foundation, to Erickson/Massey Architects for Man and the Community and Man and His Health, theme building, Expo '67 - Award of Excellence, 1970 Canadian Architect Yearbook, to Erickson/Massey Architects for Elementary School, Southeast Sector, Vancouver, B.C. - 1971 Award for Residential Design, The Canadian Housing design Council, awarded to Erickson/Massey Architects for the Nelson Towers, Nelson, B.C. and for the Catton Residence, Vancouver, B.C. - Doctor of Engineering, Honoris Causa, Nova Scotia Technical College, awarded to Arthur Erickson (5 May 1971) - First Honour Award, American Public Power Assosication, to Erickson/Massey Planners for Burnaby Mountain System Control Center (16 May 1973) - 1974 Award for Residential Design, The Canadian Housing Design Council, for The Eppich house, West Vancouver, B.C. - Citizen of the Age of Enlightenment Award, The Ministry of Development of Consciousness, to Arthur Erickson (1976) - Honorary Fellowship, The Royal Incorporation of Architects in Scotland, to Arthur Erickson (1987) - Master of Architecture, Honoris Causa, The Frank Lloyd Wright School of Architecture to Arthur Erickson (8 June 2001) - Honorary Fellowship of the Royal Institute of British Architects (16 May 2001) - Citation Award, The Wood Design Awards 2004, to Arthur Erickson Architectural Corp and Nick Milkovich Architects for the Canopy Collonade. - 2007 "Prix du XXe siecle," The Roayl Architectural Institute of Canada, to Erickson/Massey Architects for Smith House 2. - University of Toronto Honour awarded to Arthur Erickson (30 October 2008) - Arthur Erickson, Honorary Member, The Architectural Institute of British Columbia.
ARCH273864
Description:
Awards and Honours to Arthur Erickson and Erickson/Massey Architects: - AIBC Western Homes and Living 1960 Special award for for distinguished house design, house at Comox, B.C. - Canadian Wood Design Awards, certificate of Merit for the Baldwin Residence, Vancouver, B.C. (1965) - Vancouver Citation Buildings 1965 Award, to Erickson/Massey Architects for the Laxton Residence, West Vancouver, B.C. - The Molson Prize of the Canada Council, to Arthur Erickson (16 October 1967) - Prestressed Concrete Institute 1966 Award, to Erickson/Massey Architects for the Central Mall and Transportation Centre, Simon Fraser University, the 1972 Award for the University of Lethbridge, the 1977 Award for the Water Tower and B.C. Hydro & Power Authority Communications Centre, Simon Fraser University. - 1967 National Design Award, Centennial Award for Residencial Design, The Canadian Housing Design Council, awarded to Erickson/Massey Architects and Ian Davidson MMRAIC for Town Houses, Point Grey Road, Vancouver, B.C. - Certificate of Academician, Royal Academy of the Arts, awarded to Arthur Erickson (7 December 1968) - Letter from Prime Minister Pierre Elliot Trudeau (1 September 1970) - 1970 Massey Medal, Massey Foundation, to Erickson/Massey Architects for Man and the Community and Man and His Health, theme building, Expo '67 - Award of Excellence, 1970 Canadian Architect Yearbook, to Erickson/Massey Architects for Elementary School, Southeast Sector, Vancouver, B.C. - 1971 Award for Residential Design, The Canadian Housing design Council, awarded to Erickson/Massey Architects for the Nelson Towers, Nelson, B.C. and for the Catton Residence, Vancouver, B.C. - Doctor of Engineering, Honoris Causa, Nova Scotia Technical College, awarded to Arthur Erickson (5 May 1971) - First Honour Award, American Public Power Assosication, to Erickson/Massey Planners for Burnaby Mountain System Control Center (16 May 1973) - 1974 Award for Residential Design, The Canadian Housing Design Council, for The Eppich house, West Vancouver, B.C. - Citizen of the Age of Enlightenment Award, The Ministry of Development of Consciousness, to Arthur Erickson (1976) - Honorary Fellowship, The Royal Incorporation of Architects in Scotland, to Arthur Erickson (1987) - Master of Architecture, Honoris Causa, The Frank Lloyd Wright School of Architecture to Arthur Erickson (8 June 2001) - Honorary Fellowship of the Royal Institute of British Architects (16 May 2001) - Citation Award, The Wood Design Awards 2004, to Arthur Erickson Architectural Corp and Nick Milkovich Architects for the Canopy Collonade. - 2007 "Prix du XXe siecle," The Roayl Architectural Institute of Canada, to Erickson/Massey Architects for Smith House 2. - University of Toronto Honour awarded to Arthur Erickson (30 October 2008) - Arthur Erickson, Honorary Member, The Architectural Institute of British Columbia.
People:
Date:
1960-2008
1960-2008
Title:
Various awards and Honours to Arthur Erickson and Erickson/Massey Architects
Actions:
ARCH273864
Description:
Awards and Honours to Arthur Erickson and Erickson/Massey Architects: - AIBC Western Homes and Living 1960 Special award for for distinguished house design, house at Comox, B.C. - Canadian Wood Design Awards, certificate of Merit for the Baldwin Residence, Vancouver, B.C. (1965) - Vancouver Citation Buildings 1965 Award, to Erickson/Massey Architects for the Laxton Residence, West Vancouver, B.C. - The Molson Prize of the Canada Council, to Arthur Erickson (16 October 1967) - Prestressed Concrete Institute 1966 Award, to Erickson/Massey Architects for the Central Mall and Transportation Centre, Simon Fraser University, the 1972 Award for the University of Lethbridge, the 1977 Award for the Water Tower and B.C. Hydro & Power Authority Communications Centre, Simon Fraser University. - 1967 National Design Award, Centennial Award for Residencial Design, The Canadian Housing Design Council, awarded to Erickson/Massey Architects and Ian Davidson MMRAIC for Town Houses, Point Grey Road, Vancouver, B.C. - Certificate of Academician, Royal Academy of the Arts, awarded to Arthur Erickson (7 December 1968) - Letter from Prime Minister Pierre Elliot Trudeau (1 September 1970) - 1970 Massey Medal, Massey Foundation, to Erickson/Massey Architects for Man and the Community and Man and His Health, theme building, Expo '67 - Award of Excellence, 1970 Canadian Architect Yearbook, to Erickson/Massey Architects for Elementary School, Southeast Sector, Vancouver, B.C. - 1971 Award for Residential Design, The Canadian Housing design Council, awarded to Erickson/Massey Architects for the Nelson Towers, Nelson, B.C. and for the Catton Residence, Vancouver, B.C. - Doctor of Engineering, Honoris Causa, Nova Scotia Technical College, awarded to Arthur Erickson (5 May 1971) - First Honour Award, American Public Power Assosication, to Erickson/Massey Planners for Burnaby Mountain System Control Center (16 May 1973) - 1974 Award for Residential Design, The Canadian Housing Design Council, for The Eppich house, West Vancouver, B.C. - Citizen of the Age of Enlightenment Award, The Ministry of Development of Consciousness, to Arthur Erickson (1976) - Honorary Fellowship, The Royal Incorporation of Architects in Scotland, to Arthur Erickson (1987) - Master of Architecture, Honoris Causa, The Frank Lloyd Wright School of Architecture to Arthur Erickson (8 June 2001) - Honorary Fellowship of the Royal Institute of British Architects (16 May 2001) - Citation Award, The Wood Design Awards 2004, to Arthur Erickson Architectural Corp and Nick Milkovich Architects for the Canopy Collonade. - 2007 "Prix du XXe siecle," The Roayl Architectural Institute of Canada, to Erickson/Massey Architects for Smith House 2. - University of Toronto Honour awarded to Arthur Erickson (30 October 2008) - Arthur Erickson, Honorary Member, The Architectural Institute of British Columbia.
Various awards and Honours to Arthur Erickson and Erickson/Massey Architects
Actions:
ARCH273864
Description:
Awards and Honours to Arthur Erickson and Erickson/Massey Architects: - AIBC Western Homes and Living 1960 Special award for for distinguished house design, house at Comox, B.C. - Canadian Wood Design Awards, certificate of Merit for the Baldwin Residence, Vancouver, B.C. (1965) - Vancouver Citation Buildings 1965 Award, to Erickson/Massey Architects for the Laxton Residence, West Vancouver, B.C. - The Molson Prize of the Canada Council, to Arthur Erickson (16 October 1967) - Prestressed Concrete Institute 1966 Award, to Erickson/Massey Architects for the Central Mall and Transportation Centre, Simon Fraser University, the 1972 Award for the University of Lethbridge, the 1977 Award for the Water Tower and B.C. Hydro & Power Authority Communications Centre, Simon Fraser University. - 1967 National Design Award, Centennial Award for Residencial Design, The Canadian Housing Design Council, awarded to Erickson/Massey Architects and Ian Davidson MMRAIC for Town Houses, Point Grey Road, Vancouver, B.C. - Certificate of Academician, Royal Academy of the Arts, awarded to Arthur Erickson (7 December 1968) - Letter from Prime Minister Pierre Elliot Trudeau (1 September 1970) - 1970 Massey Medal, Massey Foundation, to Erickson/Massey Architects for Man and the Community and Man and His Health, theme building, Expo '67 - Award of Excellence, 1970 Canadian Architect Yearbook, to Erickson/Massey Architects for Elementary School, Southeast Sector, Vancouver, B.C. - 1971 Award for Residential Design, The Canadian Housing design Council, awarded to Erickson/Massey Architects for the Nelson Towers, Nelson, B.C. and for the Catton Residence, Vancouver, B.C. - Doctor of Engineering, Honoris Causa, Nova Scotia Technical College, awarded to Arthur Erickson (5 May 1971) - First Honour Award, American Public Power Assosication, to Erickson/Massey Planners for Burnaby Mountain System Control Center (16 May 1973) - 1974 Award for Residential Design, The Canadian Housing Design Council, for The Eppich house, West Vancouver, B.C. - Citizen of the Age of Enlightenment Award, The Ministry of Development of Consciousness, to Arthur Erickson (1976) - Honorary Fellowship, The Royal Incorporation of Architects in Scotland, to Arthur Erickson (1987) - Master of Architecture, Honoris Causa, The Frank Lloyd Wright School of Architecture to Arthur Erickson (8 June 2001) - Honorary Fellowship of the Royal Institute of British Architects (16 May 2001) - Citation Award, The Wood Design Awards 2004, to Arthur Erickson Architectural Corp and Nick Milkovich Architects for the Canopy Collonade. - 2007 "Prix du XXe siecle," The Roayl Architectural Institute of Canada, to Erickson/Massey Architects for Smith House 2. - University of Toronto Honour awarded to Arthur Erickson (30 October 2008) - Arthur Erickson, Honorary Member, The Architectural Institute of British Columbia.
Date:
1960-2008
1960-2008
People:
Form:
events
events

Title:
Learning from… São Paulo
Learning from… São Paulo
Actions:
Description:
Angelo Bucci, architect and professor at the University of São Paulo, Brazil, addresses the violence and changing environment of São Paulo in search of new urban forms. São Paulo’s urban violence can be understood as ruining the experience of the city and, as a result, the purpose of the architect’s work. The lecture examines São Paulo not as a static object, but as an(...)
Angelo Bucci, architect and professor at the University of São Paulo, Brazil, addresses the violence and changing environment of São Paulo in search of new urban forms. São Paulo’s urban violence can be understood as ruining the experience of the city and, as a result, the purpose of the architect’s work. The lecture examines São Paulo not as a static object, but as an(...)
Date:
22 April 2010
22 April 2010
Title:
Learning from… São Paulo
Actions:
Description:
Angelo Bucci, architect and professor at the University of São Paulo, Brazil, addresses the violence and changing environment of São Paulo in search of new urban forms. São Paulo’s urban violence can be understood as ruining the experience of the city and, as a result, the purpose of the architect’s work. The lecture examines São Paulo not as a static object, but as an(...)
Learning from… São Paulo
Actions:
Description:
Angelo Bucci, architect and professor at the University of São Paulo, Brazil, addresses the violence and changing environment of São Paulo in search of new urban forms. São Paulo’s urban violence can be understood as ruining the experience of the city and, as a result, the purpose of the architect’s work. The lecture examines São Paulo not as a static object, but as an(...)
Form:
events
events
Date:
22 April 2010
22 April 2010
Form:
archives
Level of archival description:
Fonds
archives
Level of archival description:
Fonds
Actions:
Reference number:
AP113
Synopsis:
The Illinois Institute of Technology (IIT) - New Campus Center Competition fonds documents the projects of 4 of the 5 finalists (Eisenman, Hadid, Jahn/Sobek and Sejima/Nishizawa) of the international competition Richard H. Driehaus Foundation Design Competition for the University’s New Campus Center held by the Illinois Institute of Technology (IIT) of Chicago in November 1996. The fonds contains 20 presentation panels and 7 models. _____________________ Le Illinois Institute of Technology (IIT) - New Campus Center Competition fonds documentent les projets soumis par 4 des 5 finalistes (Eisenman, Hadid, Jahn/Sobek et Sejima/Nishizawa) au concours international Richard H. Driehaus Foundation Design Competition for the University’s New Campus Center lancé par l’Illinois Institute of Technology (IIT) de Chicago en novembre 1996. Le fonds contient 20 panneaux de présentation et 7 maquettes.
AP113
Synopsis:
The Illinois Institute of Technology (IIT) - New Campus Center Competition fonds documents the projects of 4 of the 5 finalists (Eisenman, Hadid, Jahn/Sobek and Sejima/Nishizawa) of the international competition Richard H. Driehaus Foundation Design Competition for the University’s New Campus Center held by the Illinois Institute of Technology (IIT) of Chicago in November 1996. The fonds contains 20 presentation panels and 7 models. _____________________ Le Illinois Institute of Technology (IIT) - New Campus Center Competition fonds documentent les projets soumis par 4 des 5 finalistes (Eisenman, Hadid, Jahn/Sobek et Sejima/Nishizawa) au concours international Richard H. Driehaus Foundation Design Competition for the University’s New Campus Center lancé par l’Illinois Institute of Technology (IIT) de Chicago en novembre 1996. Le fonds contient 20 panneaux de présentation et 7 maquettes.
People:
Date:
[1997]-1998
[1997]-1998
Title:
IIT - New Campus Center Competition fonds
Actions:
AP113
Synopsis:
The Illinois Institute of Technology (IIT) - New Campus Center Competition fonds documents the projects of 4 of the 5 finalists (Eisenman, Hadid, Jahn/Sobek and Sejima/Nishizawa) of the international competition Richard H. Driehaus Foundation Design Competition for the University’s New Campus Center held by the Illinois Institute of Technology (IIT) of Chicago in November 1996. The fonds contains 20 presentation panels and 7 models. _____________________ Le Illinois Institute of Technology (IIT) - New Campus Center Competition fonds documentent les projets soumis par 4 des 5 finalistes (Eisenman, Hadid, Jahn/Sobek et Sejima/Nishizawa) au concours international Richard H. Driehaus Foundation Design Competition for the University’s New Campus Center lancé par l’Illinois Institute of Technology (IIT) de Chicago en novembre 1996. Le fonds contient 20 panneaux de présentation et 7 maquettes.
IIT - New Campus Center Competition fonds
Actions:
AP113
Synopsis:
The Illinois Institute of Technology (IIT) - New Campus Center Competition fonds documents the projects of 4 of the 5 finalists (Eisenman, Hadid, Jahn/Sobek and Sejima/Nishizawa) of the international competition Richard H. Driehaus Foundation Design Competition for the University’s New Campus Center held by the Illinois Institute of Technology (IIT) of Chicago in November 1996. The fonds contains 20 presentation panels and 7 models. _____________________ Le Illinois Institute of Technology (IIT) - New Campus Center Competition fonds documentent les projets soumis par 4 des 5 finalistes (Eisenman, Hadid, Jahn/Sobek et Sejima/Nishizawa) au concours international Richard H. Driehaus Foundation Design Competition for the University’s New Campus Center lancé par l’Illinois Institute of Technology (IIT) de Chicago en novembre 1996. Le fonds contient 20 panneaux de présentation et 7 maquettes.
Form:
archives
Level of archival description:
Fonds
archives
Level of archival description:
Fonds
Date:
[1997]-1998
[1997]-1998
People:
Form:
photographs
photographs
Actions:
Reference number:
ARCH256496
ARCH256496
People:
Date:
1967
1967
Form:
photographs
photographs
Date:
1967
1967
People:
Form:
archives
Level of archival description:
Collection
archives
Level of archival description:
Collection
Title:
Rohault de Fleury collection
Rohault de Fleury collection
Reference number:
CI001
Synopsis:
The Rohault de Fleury collection documents the work of three generations of French architects, Hubert, his son Charles, and his grandson Georges, spanning from the early 18th to late 19th century. The collection is extremely varied encompassing both private and government commissions and including domestic work, institutional buildings, commercial buildings, urban planning, and student work from both the École des beaux-arts and the École polytechnique, and archaeological studies. Stylistically, the projects incorporate the two dominant contemporary directions in French architecture - functionalism as advocated by Jean-Nicolas-Louis Durand and the classicism of the École des beaux-arts.
CI001
Synopsis:
The Rohault de Fleury collection documents the work of three generations of French architects, Hubert, his son Charles, and his grandson Georges, spanning from the early 18th to late 19th century. The collection is extremely varied encompassing both private and government commissions and including domestic work, institutional buildings, commercial buildings, urban planning, and student work from both the École des beaux-arts and the École polytechnique, and archaeological studies. Stylistically, the projects incorporate the two dominant contemporary directions in French architecture - functionalism as advocated by Jean-Nicolas-Louis Durand and the classicism of the École des beaux-arts.
People:
Date:
1717-[1884]
1717-[1884]
Title:
Rohault de Fleury collection
CI001
Synopsis:
The Rohault de Fleury collection documents the work of three generations of French architects, Hubert, his son Charles, and his grandson Georges, spanning from the early 18th to late 19th century. The collection is extremely varied encompassing both private and government commissions and including domestic work, institutional buildings, commercial buildings, urban planning, and student work from both the École des beaux-arts and the École polytechnique, and archaeological studies. Stylistically, the projects incorporate the two dominant contemporary directions in French architecture - functionalism as advocated by Jean-Nicolas-Louis Durand and the classicism of the École des beaux-arts.
Rohault de Fleury collection
CI001
Synopsis:
The Rohault de Fleury collection documents the work of three generations of French architects, Hubert, his son Charles, and his grandson Georges, spanning from the early 18th to late 19th century. The collection is extremely varied encompassing both private and government commissions and including domestic work, institutional buildings, commercial buildings, urban planning, and student work from both the École des beaux-arts and the École polytechnique, and archaeological studies. Stylistically, the projects incorporate the two dominant contemporary directions in French architecture - functionalism as advocated by Jean-Nicolas-Louis Durand and the classicism of the École des beaux-arts.
Form:
archives
Level of archival description:
Collection 1
archives
Level of archival description:
Collection 1
Date:
1717-[1884]
1717-[1884]
People:
Form:
exhibitions
exhibitions
Actions:
Description:
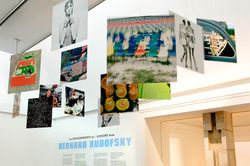
Lessons from Bernard Rudofsky is the first retrospective to examine the life and work of the controversial architect, designer, and critic whose groundbreaking buildings, exhibitions, and fashion designs challenged the Western world’s perceptions of comfort and culture. The exhibition highlights the diverse contributions of a unique and underappreciated pioneer of(...)
Lessons from Bernard Rudofsky is the first retrospective to examine the life and work of the controversial architect, designer, and critic whose groundbreaking buildings, exhibitions, and fashion designs challenged the Western world’s perceptions of comfort and culture. The exhibition highlights the diverse contributions of a unique and underappreciated pioneer of(...)
Location:
Main galleries
Main galleries
Date:
4 July 2007 to 30 September 2007
4 July 2007 to 30 September 2007
Title:
Lessons from Bernard Rudofsky
Actions:
Description:
Lessons from Bernard Rudofsky is the first retrospective to examine the life and work of the controversial architect, designer, and critic whose groundbreaking buildings, exhibitions, and fashion designs challenged the Western world’s perceptions of comfort and culture. The exhibition highlights the diverse contributions of a unique and underappreciated pioneer of(...)
Lessons from Bernard Rudofsky
Actions:
Description:
Lessons from Bernard Rudofsky is the first retrospective to examine the life and work of the controversial architect, designer, and critic whose groundbreaking buildings, exhibitions, and fashion designs challenged the Western world’s perceptions of comfort and culture. The exhibition highlights the diverse contributions of a unique and underappreciated pioneer of(...)
Form:
exhibitions
exhibitions
Date:
4 July 2007 to
30 September 2007
4 July 2007 to
30 September 2007
Location:
Main galleries
Main galleries
Form:
photographs
photographs
Actions:
Reference number:
ARCH255791
ARCH255791
People:
Date:
1966-1967
1966-1967
Form:
photographs
photographs
Date:
1966-1967
1966-1967
People:
Form:
drawings, textual records, works of art
drawings, textual records, works of art
Actions:
Reference number:
DR1974:0002:002:001-094
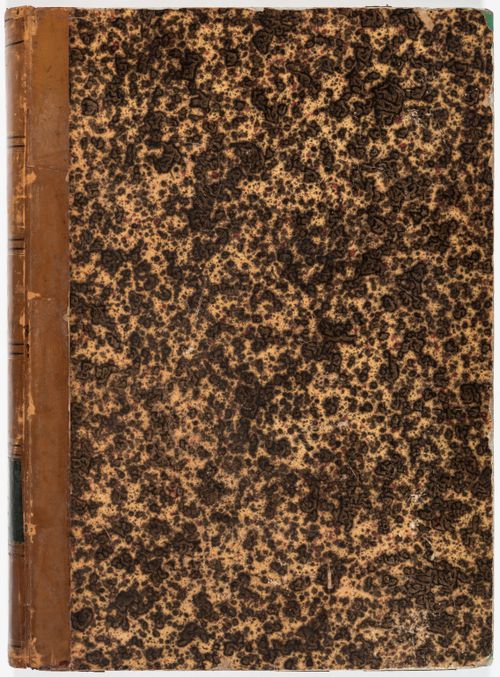
Description:
- This album consists mainly of elevations, sections and plans for a number of domestic commissions by Charles Rohault de Fleury: a house in Cologne, a hothouse for M. Faquet-Lemaitre, two [?] apartment houses and three private houses in Paris, a house for Mme de Lescure, Royan, and the Administration générale des omnibus office building, Paris. Both the drawings for the house in Cologne and the three variant projects for a hothouse are probably presentation drawings. There are contract drawings, probably the architect's copies, for apartment houses for M. Piet and M. Le Comte, and houses for M. Moreau Chaslon, Mme la comtesse de Lubersac, Mme de Lescure and M. Waresquiel. A sheet of cost calculations attached to a preliminary site plan, are probably for M. Waresquiel's house. The first plan for Mme la comtesse de Lubersac's house (DR1974:0002:002:084), and the plans for M. Waresquiel's house are annotated with the functions of the rooms. The architect's copies of the drawings for the country house in Royan, given to the client by the architect, include drawings of the foundations and framework, larger scale elevational and sectional details of the architectural elements, profiles and joinery details. The function within the design process of the prints for the commercial building for the Administration Générale de Omnibus is unclear. The principal elevation (DR1974:0002:002:020) is rendered in watercolour, suggesting it may be a presentation print. The other prints for this building exhibit the same degree of finish as the contract drawings in this album, but the absence of the client's and contractor's signatures and the revision attached to DR1974:0002:002:022 suggests they may be part of the design development stage of the project. Also included in the album is a sheet of preliminary sketches for a tomb for Daguerre (not the photographer) and two small unbound sheets of sketches for unidentified projects (DR1974:0002:002:048 and DR1974:0002:002:028).
DR1974:0002:002:001-094
Description:
- This album consists mainly of elevations, sections and plans for a number of domestic commissions by Charles Rohault de Fleury: a house in Cologne, a hothouse for M. Faquet-Lemaitre, two [?] apartment houses and three private houses in Paris, a house for Mme de Lescure, Royan, and the Administration générale des omnibus office building, Paris. Both the drawings for the house in Cologne and the three variant projects for a hothouse are probably presentation drawings. There are contract drawings, probably the architect's copies, for apartment houses for M. Piet and M. Le Comte, and houses for M. Moreau Chaslon, Mme la comtesse de Lubersac, Mme de Lescure and M. Waresquiel. A sheet of cost calculations attached to a preliminary site plan, are probably for M. Waresquiel's house. The first plan for Mme la comtesse de Lubersac's house (DR1974:0002:002:084), and the plans for M. Waresquiel's house are annotated with the functions of the rooms. The architect's copies of the drawings for the country house in Royan, given to the client by the architect, include drawings of the foundations and framework, larger scale elevational and sectional details of the architectural elements, profiles and joinery details. The function within the design process of the prints for the commercial building for the Administration Générale de Omnibus is unclear. The principal elevation (DR1974:0002:002:020) is rendered in watercolour, suggesting it may be a presentation print. The other prints for this building exhibit the same degree of finish as the contract drawings in this album, but the absence of the client's and contractor's signatures and the revision attached to DR1974:0002:002:022 suggests they may be part of the design development stage of the project. Also included in the album is a sheet of preliminary sketches for a tomb for Daguerre (not the photographer) and two small unbound sheets of sketches for unidentified projects (DR1974:0002:002:048 and DR1974:0002:002:028).
People:
Subject:
architecture
architecture
Date:
drawings exectued between 1838 and 1854, prints executed between 1838 and 1856
drawings exectued between 1838 and 1854, prints executed between 1838 and 1856
Title:
Album of prints and drawings for nine domestic commissions, an office building, a tomb, and a hothouse in Paris, Royan and Cologne
Actions:
DR1974:0002:002:001-094
Description:
- This album consists mainly of elevations, sections and plans for a number of domestic commissions by Charles Rohault de Fleury: a house in Cologne, a hothouse for M. Faquet-Lemaitre, two [?] apartment houses and three private houses in Paris, a house for Mme de Lescure, Royan, and the Administration générale des omnibus office building, Paris. Both the drawings for the house in Cologne and the three variant projects for a hothouse are probably presentation drawings. There are contract drawings, probably the architect's copies, for apartment houses for M. Piet and M. Le Comte, and houses for M. Moreau Chaslon, Mme la comtesse de Lubersac, Mme de Lescure and M. Waresquiel. A sheet of cost calculations attached to a preliminary site plan, are probably for M. Waresquiel's house. The first plan for Mme la comtesse de Lubersac's house (DR1974:0002:002:084), and the plans for M. Waresquiel's house are annotated with the functions of the rooms. The architect's copies of the drawings for the country house in Royan, given to the client by the architect, include drawings of the foundations and framework, larger scale elevational and sectional details of the architectural elements, profiles and joinery details. The function within the design process of the prints for the commercial building for the Administration Générale de Omnibus is unclear. The principal elevation (DR1974:0002:002:020) is rendered in watercolour, suggesting it may be a presentation print. The other prints for this building exhibit the same degree of finish as the contract drawings in this album, but the absence of the client's and contractor's signatures and the revision attached to DR1974:0002:002:022 suggests they may be part of the design development stage of the project. Also included in the album is a sheet of preliminary sketches for a tomb for Daguerre (not the photographer) and two small unbound sheets of sketches for unidentified projects (DR1974:0002:002:048 and DR1974:0002:002:028).
Album of prints and drawings for nine domestic commissions, an office building, a tomb, and a hothouse in Paris, Royan and Cologne
Actions:
DR1974:0002:002:001-094
Description:
- This album consists mainly of elevations, sections and plans for a number of domestic commissions by Charles Rohault de Fleury: a house in Cologne, a hothouse for M. Faquet-Lemaitre, two [?] apartment houses and three private houses in Paris, a house for Mme de Lescure, Royan, and the Administration générale des omnibus office building, Paris. Both the drawings for the house in Cologne and the three variant projects for a hothouse are probably presentation drawings. There are contract drawings, probably the architect's copies, for apartment houses for M. Piet and M. Le Comte, and houses for M. Moreau Chaslon, Mme la comtesse de Lubersac, Mme de Lescure and M. Waresquiel. A sheet of cost calculations attached to a preliminary site plan, are probably for M. Waresquiel's house. The first plan for Mme la comtesse de Lubersac's house (DR1974:0002:002:084), and the plans for M. Waresquiel's house are annotated with the functions of the rooms. The architect's copies of the drawings for the country house in Royan, given to the client by the architect, include drawings of the foundations and framework, larger scale elevational and sectional details of the architectural elements, profiles and joinery details. The function within the design process of the prints for the commercial building for the Administration Générale de Omnibus is unclear. The principal elevation (DR1974:0002:002:020) is rendered in watercolour, suggesting it may be a presentation print. The other prints for this building exhibit the same degree of finish as the contract drawings in this album, but the absence of the client's and contractor's signatures and the revision attached to DR1974:0002:002:022 suggests they may be part of the design development stage of the project. Also included in the album is a sheet of preliminary sketches for a tomb for Daguerre (not the photographer) and two small unbound sheets of sketches for unidentified projects (DR1974:0002:002:048 and DR1974:0002:002:028).
Form:
drawings, textual records, works of art
drawings, textual records, works of art
Date:
drawings exectued between 1838 and 1854, prints executed between 1838 and 1856
drawings exectued between 1838 and 1854, prints executed between 1838 and 1856
People:
Subject:
architecture
architecture


