


9278 Results
Form:
textual records
textual records
Actions:
Reference number:
ARCH276606
Description:
File contains annual reports for the Chicago Architectural Foundation (2004), Architectural Institute of British Columbia (2005), RAIC document, the Governor General's Awards, Lakehead University Convocation (1994), Nitobe Memorial Garden Internation Symposium Proceedings (1994).
ARCH276606
Description:
File contains annual reports for the Chicago Architectural Foundation (2004), Architectural Institute of British Columbia (2005), RAIC document, the Governor General's Awards, Lakehead University Convocation (1994), Nitobe Memorial Garden Internation Symposium Proceedings (1994).
People:
Date:
1994-2005
1994-2005
Title:
Reports and proceedings from various associations and foundations
Actions:
ARCH276606
Description:
File contains annual reports for the Chicago Architectural Foundation (2004), Architectural Institute of British Columbia (2005), RAIC document, the Governor General's Awards, Lakehead University Convocation (1994), Nitobe Memorial Garden Internation Symposium Proceedings (1994).
Reports and proceedings from various associations and foundations
Actions:
ARCH276606
Description:
File contains annual reports for the Chicago Architectural Foundation (2004), Architectural Institute of British Columbia (2005), RAIC document, the Governor General's Awards, Lakehead University Convocation (1994), Nitobe Memorial Garden Internation Symposium Proceedings (1994).
Form:
textual records
textual records
Date:
1994-2005
1994-2005
People:
Form:
works of art
works of art
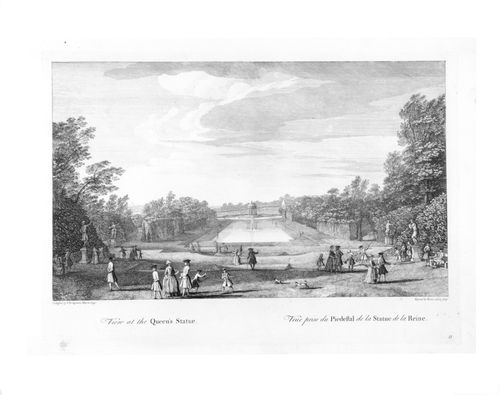
Title:
View at the Lesser Obelisk
View at the Lesser Obelisk
Actions:
Reference number:
DR1982:0096:015
Description:
- A view of the garden as seen from Queen Caroline's Monument and looking toward the Rotunda across a rectangular pond. - The marbled and leather-edged portfolio in which the prints were acquired is stored separately in a solander box (size IV).
DR1982:0096:015
Description:
- A view of the garden as seen from Queen Caroline's Monument and looking toward the Rotunda across a rectangular pond. - The marbled and leather-edged portfolio in which the prints were acquired is stored separately in a solander box (size IV).
People:
Subject:
architecture, landscape architecture, topographic
architecture, landscape architecture, topographic
Date:
designed 1733-1738
designed 1733-1738
Title:
View at the Lesser Obelisk
Actions:
DR1982:0096:015
Description:
- A view of the garden as seen from Queen Caroline's Monument and looking toward the Rotunda across a rectangular pond. - The marbled and leather-edged portfolio in which the prints were acquired is stored separately in a solander box (size IV).
View at the Lesser Obelisk
Actions:
DR1982:0096:015
Description:
- A view of the garden as seen from Queen Caroline's Monument and looking toward the Rotunda across a rectangular pond. - The marbled and leather-edged portfolio in which the prints were acquired is stored separately in a solander box (size IV).
Form:
works of art
works of art
Date:
designed 1733-1738
designed 1733-1738
People:
Subject:
architecture, landscape architecture, topographic
architecture, landscape architecture, topographic
Form:
works of art
works of art
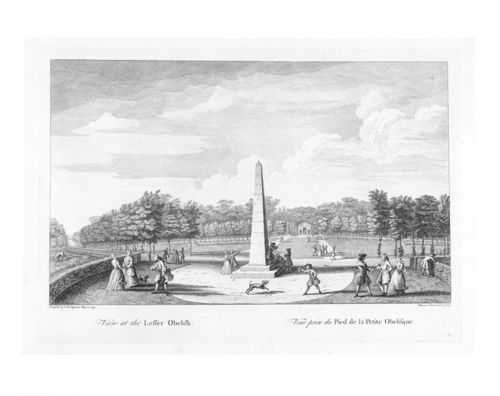
Title:
View at the Lesser Obelisk
View at the Lesser Obelisk
Actions:
Reference number:
DR1982:0096:013
Description:
- A view of the garden looking north, with Coucher's Obelisk in the centre foreground and the Brick Temple in the middle distance. - The marbled and leather-edged portfolio in which the prints were acquired is stored separately in a solander box (size IV).
DR1982:0096:013
Description:
- A view of the garden looking north, with Coucher's Obelisk in the centre foreground and the Brick Temple in the middle distance. - The marbled and leather-edged portfolio in which the prints were acquired is stored separately in a solander box (size IV).
People:
Subject:
architecture, landscape architecture, topographic
architecture, landscape architecture, topographic
Date:
designed 1733-1738
designed 1733-1738
Title:
View at the Lesser Obelisk
Actions:
DR1982:0096:013
Description:
- A view of the garden looking north, with Coucher's Obelisk in the centre foreground and the Brick Temple in the middle distance. - The marbled and leather-edged portfolio in which the prints were acquired is stored separately in a solander box (size IV).
View at the Lesser Obelisk
Actions:
DR1982:0096:013
Description:
- A view of the garden looking north, with Coucher's Obelisk in the centre foreground and the Brick Temple in the middle distance. - The marbled and leather-edged portfolio in which the prints were acquired is stored separately in a solander box (size IV).
Form:
works of art
works of art
Date:
designed 1733-1738
designed 1733-1738
People:
Subject:
architecture, landscape architecture, topographic
architecture, landscape architecture, topographic
Level of archival description:
Project
Project
Actions:
Reference number:
AP056.S1.1988.PR11
Description:
This project series documents the design of a housing complex known as Dovestar in Toronto from1988-1991. The office identified the project number as 8815. This project consisted of a proposed housing complex on the corner of St. Joseph and St. Nicholas Streets, comprised of three components - the Dovestar condominiums, the CityHome building and a Co-op building. Maintaining the historic building facades along St. Joseph Street, the 19-storey Dovestar condominiums would bridge over St. Nicholas Street to connect to the CityHome building as one congruent structure. Across the street from Dovestar, the CityHome building was defined as the first five storeys of the property, also with historic facades at the lower levels, and the remaining storeys were part of the Dovestar condominium. The Co-op building was entirely separate, set apart from the others by a common outdoor garden space. Dovestar was to be a 312 unit condominium complex, approximately 32,000 square metres in size, with retail spaces and two-storey townhouse units on the ground floor. The CityHome building would be 35 units, approximately 3,500 square metres in size, with retail, restaurant spaces, and two-storey townhouse units on the ground floor. Finally, the Co-op building was to be 24 units and approximately 1,971 square metres in size. All three buildings shared 247 parking spaces and recreational areas totalling 2,934 square metres. This project was never built. The project is recorded through drawings and a project model dating from 1988-1991. The drawings are mostly originals and include site plans and surveys, sketches, elevations, plans, sections, and isometrics.
AP056.S1.1988.PR11
Description:
This project series documents the design of a housing complex known as Dovestar in Toronto from1988-1991. The office identified the project number as 8815. This project consisted of a proposed housing complex on the corner of St. Joseph and St. Nicholas Streets, comprised of three components - the Dovestar condominiums, the CityHome building and a Co-op building. Maintaining the historic building facades along St. Joseph Street, the 19-storey Dovestar condominiums would bridge over St. Nicholas Street to connect to the CityHome building as one congruent structure. Across the street from Dovestar, the CityHome building was defined as the first five storeys of the property, also with historic facades at the lower levels, and the remaining storeys were part of the Dovestar condominium. The Co-op building was entirely separate, set apart from the others by a common outdoor garden space. Dovestar was to be a 312 unit condominium complex, approximately 32,000 square metres in size, with retail spaces and two-storey townhouse units on the ground floor. The CityHome building would be 35 units, approximately 3,500 square metres in size, with retail, restaurant spaces, and two-storey townhouse units on the ground floor. Finally, the Co-op building was to be 24 units and approximately 1,971 square metres in size. All three buildings shared 247 parking spaces and recreational areas totalling 2,934 square metres. This project was never built. The project is recorded through drawings and a project model dating from 1988-1991. The drawings are mostly originals and include site plans and surveys, sketches, elevations, plans, sections, and isometrics.
People:
Date:
1988-1991
1988-1991
Title:
Dovestar Project, Toronto (1988-1991)
Actions:
AP056.S1.1988.PR11
Description:
This project series documents the design of a housing complex known as Dovestar in Toronto from1988-1991. The office identified the project number as 8815. This project consisted of a proposed housing complex on the corner of St. Joseph and St. Nicholas Streets, comprised of three components - the Dovestar condominiums, the CityHome building and a Co-op building. Maintaining the historic building facades along St. Joseph Street, the 19-storey Dovestar condominiums would bridge over St. Nicholas Street to connect to the CityHome building as one congruent structure. Across the street from Dovestar, the CityHome building was defined as the first five storeys of the property, also with historic facades at the lower levels, and the remaining storeys were part of the Dovestar condominium. The Co-op building was entirely separate, set apart from the others by a common outdoor garden space. Dovestar was to be a 312 unit condominium complex, approximately 32,000 square metres in size, with retail spaces and two-storey townhouse units on the ground floor. The CityHome building would be 35 units, approximately 3,500 square metres in size, with retail, restaurant spaces, and two-storey townhouse units on the ground floor. Finally, the Co-op building was to be 24 units and approximately 1,971 square metres in size. All three buildings shared 247 parking spaces and recreational areas totalling 2,934 square metres. This project was never built. The project is recorded through drawings and a project model dating from 1988-1991. The drawings are mostly originals and include site plans and surveys, sketches, elevations, plans, sections, and isometrics.
Dovestar Project, Toronto (1988-1991)
Actions:
AP056.S1.1988.PR11
Description:
This project series documents the design of a housing complex known as Dovestar in Toronto from1988-1991. The office identified the project number as 8815. This project consisted of a proposed housing complex on the corner of St. Joseph and St. Nicholas Streets, comprised of three components - the Dovestar condominiums, the CityHome building and a Co-op building. Maintaining the historic building facades along St. Joseph Street, the 19-storey Dovestar condominiums would bridge over St. Nicholas Street to connect to the CityHome building as one congruent structure. Across the street from Dovestar, the CityHome building was defined as the first five storeys of the property, also with historic facades at the lower levels, and the remaining storeys were part of the Dovestar condominium. The Co-op building was entirely separate, set apart from the others by a common outdoor garden space. Dovestar was to be a 312 unit condominium complex, approximately 32,000 square metres in size, with retail spaces and two-storey townhouse units on the ground floor. The CityHome building would be 35 units, approximately 3,500 square metres in size, with retail, restaurant spaces, and two-storey townhouse units on the ground floor. Finally, the Co-op building was to be 24 units and approximately 1,971 square metres in size. All three buildings shared 247 parking spaces and recreational areas totalling 2,934 square metres. This project was never built. The project is recorded through drawings and a project model dating from 1988-1991. The drawings are mostly originals and include site plans and surveys, sketches, elevations, plans, sections, and isometrics.
Level of archival description:
Project
Project
Date:
1988-1991
1988-1991
People:
Level of archival description:
Sub-series
Sub-series
Reference number:
AP075.S3.SS1
Description:
This sub-series documents Cornelia Hahn Oberlander's involvement in professionnal associations or other professionnal engagements related to architecture, urban planning, environment or art and design from the early 1950s to the end of the 2010s. It related to Oberlander's membership to associations and committees, like the National Capital Commission or the Smith College Botanic Garden Committee. It also comprises Oberlander involvement in various jury selections, including for design competitions, such as the Nathan Phillips Square Revitalization design competition in the mid-2000s. Sub-series also documents Oberlander attendance to conferences or seminars, such as landscape architects associations or conferences on sustainable development. The sub-series also contains records of conferences and talks Oberlander gave, either about her projects, on landscape architecture, on play and play environments, or on sustainable architecture. It also includes Oberlander's research and writings for her own publications or articles she wrote. The sub-series contains documents related to associations and committees, such as correspondence, Oberlander's notes and minutes of meetings. It contains documents related to her for jury selection work, such as invitation to participate to a jury selection, correspondence, and documents related to the selection process. The sub-series also comprises Oberlander's documents from her attendance to conferences and seminars, such as correspondence, event planning, travel organization, and conferences proceedings. Documents related to talks and conferences given by Oberlander comprises research material, Oberlander's notes, draft and final versions of texts, and a few photographs or sound and video recording of the events. Finally, the sub-series contains Oberlander's writtings, such as her research, draft versions of her writings and correspondence.
AP075.S3.SS1
Description:
This sub-series documents Cornelia Hahn Oberlander's involvement in professionnal associations or other professionnal engagements related to architecture, urban planning, environment or art and design from the early 1950s to the end of the 2010s. It related to Oberlander's membership to associations and committees, like the National Capital Commission or the Smith College Botanic Garden Committee. It also comprises Oberlander involvement in various jury selections, including for design competitions, such as the Nathan Phillips Square Revitalization design competition in the mid-2000s. Sub-series also documents Oberlander attendance to conferences or seminars, such as landscape architects associations or conferences on sustainable development. The sub-series also contains records of conferences and talks Oberlander gave, either about her projects, on landscape architecture, on play and play environments, or on sustainable architecture. It also includes Oberlander's research and writings for her own publications or articles she wrote. The sub-series contains documents related to associations and committees, such as correspondence, Oberlander's notes and minutes of meetings. It contains documents related to her for jury selection work, such as invitation to participate to a jury selection, correspondence, and documents related to the selection process. The sub-series also comprises Oberlander's documents from her attendance to conferences and seminars, such as correspondence, event planning, travel organization, and conferences proceedings. Documents related to talks and conferences given by Oberlander comprises research material, Oberlander's notes, draft and final versions of texts, and a few photographs or sound and video recording of the events. Finally, the sub-series contains Oberlander's writtings, such as her research, draft versions of her writings and correspondence.
People:
Date:
1949-2019
1949-2019
Title:
Professional associations and engagements
Actions:
AP075.S3.SS1
Description:
This sub-series documents Cornelia Hahn Oberlander's involvement in professionnal associations or other professionnal engagements related to architecture, urban planning, environment or art and design from the early 1950s to the end of the 2010s. It related to Oberlander's membership to associations and committees, like the National Capital Commission or the Smith College Botanic Garden Committee. It also comprises Oberlander involvement in various jury selections, including for design competitions, such as the Nathan Phillips Square Revitalization design competition in the mid-2000s. Sub-series also documents Oberlander attendance to conferences or seminars, such as landscape architects associations or conferences on sustainable development. The sub-series also contains records of conferences and talks Oberlander gave, either about her projects, on landscape architecture, on play and play environments, or on sustainable architecture. It also includes Oberlander's research and writings for her own publications or articles she wrote. The sub-series contains documents related to associations and committees, such as correspondence, Oberlander's notes and minutes of meetings. It contains documents related to her for jury selection work, such as invitation to participate to a jury selection, correspondence, and documents related to the selection process. The sub-series also comprises Oberlander's documents from her attendance to conferences and seminars, such as correspondence, event planning, travel organization, and conferences proceedings. Documents related to talks and conferences given by Oberlander comprises research material, Oberlander's notes, draft and final versions of texts, and a few photographs or sound and video recording of the events. Finally, the sub-series contains Oberlander's writtings, such as her research, draft versions of her writings and correspondence.
Professional associations and engagements
Actions:
AP075.S3.SS1
Description:
This sub-series documents Cornelia Hahn Oberlander's involvement in professionnal associations or other professionnal engagements related to architecture, urban planning, environment or art and design from the early 1950s to the end of the 2010s. It related to Oberlander's membership to associations and committees, like the National Capital Commission or the Smith College Botanic Garden Committee. It also comprises Oberlander involvement in various jury selections, including for design competitions, such as the Nathan Phillips Square Revitalization design competition in the mid-2000s. Sub-series also documents Oberlander attendance to conferences or seminars, such as landscape architects associations or conferences on sustainable development. The sub-series also contains records of conferences and talks Oberlander gave, either about her projects, on landscape architecture, on play and play environments, or on sustainable architecture. It also includes Oberlander's research and writings for her own publications or articles she wrote. The sub-series contains documents related to associations and committees, such as correspondence, Oberlander's notes and minutes of meetings. It contains documents related to her for jury selection work, such as invitation to participate to a jury selection, correspondence, and documents related to the selection process. The sub-series also comprises Oberlander's documents from her attendance to conferences and seminars, such as correspondence, event planning, travel organization, and conferences proceedings. Documents related to talks and conferences given by Oberlander comprises research material, Oberlander's notes, draft and final versions of texts, and a few photographs or sound and video recording of the events. Finally, the sub-series contains Oberlander's writtings, such as her research, draft versions of her writings and correspondence.
Level of archival description:
Sub-series
Sub-series
Date:
1949-2019
1949-2019
People:
Form:
drawings
drawings
Actions:
Reference number:
DR2012:0011:009-009
Description:
Ring binder containing notes and sketches related to the following events, locations, and/or projects: - American city series; - CCA garden; - Cities on the move; - Saigon; - Cities on the move, Kansas; - One size fits all series; - Trees; - Sherbrooke.
DR2012:0011:009-009
Description:
Ring binder containing notes and sketches related to the following events, locations, and/or projects: - American city series; - CCA garden; - Cities on the move; - Saigon; - Cities on the move, Kansas; - One size fits all series; - Trees; - Sherbrooke.
People:
Date:
2001-2003
2001-2003
Title:
Notes and sketches by Melvin Charney on his later works
Actions:
DR2012:0011:009-009
Description:
Ring binder containing notes and sketches related to the following events, locations, and/or projects: - American city series; - CCA garden; - Cities on the move; - Saigon; - Cities on the move, Kansas; - One size fits all series; - Trees; - Sherbrooke.
Notes and sketches by Melvin Charney on his later works
Actions:
DR2012:0011:009-009
Description:
Ring binder containing notes and sketches related to the following events, locations, and/or projects: - American city series; - CCA garden; - Cities on the move; - Saigon; - Cities on the move, Kansas; - One size fits all series; - Trees; - Sherbrooke.
Form:
drawings
drawings
Date:
2001-2003
2001-2003
People:
Form:
works of art
works of art
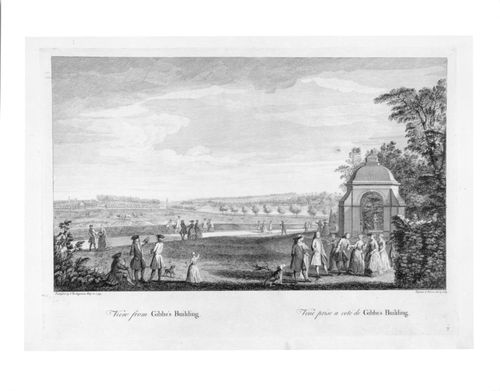
Title:
View from Gibb's Building
View from Gibb's Building
Actions:
Reference number:
DR1982:0096:007
Description:
- A view of the southwest corner of the garden, with Gibb's Building in the right foreground and the lake in the middle distance. - The marbled and leather-edged portfolio in which the prints were acquired is stored separately in a solander box (size IV).
DR1982:0096:007
Description:
- A view of the southwest corner of the garden, with Gibb's Building in the right foreground and the lake in the middle distance. - The marbled and leather-edged portfolio in which the prints were acquired is stored separately in a solander box (size IV).
People:
Subject:
architecture, landscape architecture, topographic
architecture, landscape architecture, topographic
Date:
designed 1733-1738
designed 1733-1738
Title:
View from Gibb's Building
Actions:
DR1982:0096:007
Description:
- A view of the southwest corner of the garden, with Gibb's Building in the right foreground and the lake in the middle distance. - The marbled and leather-edged portfolio in which the prints were acquired is stored separately in a solander box (size IV).
View from Gibb's Building
Actions:
DR1982:0096:007
Description:
- A view of the southwest corner of the garden, with Gibb's Building in the right foreground and the lake in the middle distance. - The marbled and leather-edged portfolio in which the prints were acquired is stored separately in a solander box (size IV).
Form:
works of art
works of art
Date:
designed 1733-1738
designed 1733-1738
People:
Subject:
architecture, landscape architecture, topographic
architecture, landscape architecture, topographic
Form:
textual records
textual records
Actions:
Reference number:
DR2012:0015:022:009
Description:
File containing documents in English, including press clippings related to the following projects: - CCA garden; - Montréal: plus ou moins?; - Corridart; - Canadian tribute to human rights; - Parables and other allegories: the work of Melvin Charney, 1975-1990.
DR2012:0015:022:009
Description:
File containing documents in English, including press clippings related to the following projects: - CCA garden; - Montréal: plus ou moins?; - Corridart; - Canadian tribute to human rights; - Parables and other allegories: the work of Melvin Charney, 1975-1990.
People:
Date:
between 1962 and 1991
between 1962 and 1991
Title:
Press clippings related to Melvin Charney's projects
Actions:
DR2012:0015:022:009
Description:
File containing documents in English, including press clippings related to the following projects: - CCA garden; - Montréal: plus ou moins?; - Corridart; - Canadian tribute to human rights; - Parables and other allegories: the work of Melvin Charney, 1975-1990.
Press clippings related to Melvin Charney's projects
Actions:
DR2012:0015:022:009
Description:
File containing documents in English, including press clippings related to the following projects: - CCA garden; - Montréal: plus ou moins?; - Corridart; - Canadian tribute to human rights; - Parables and other allegories: the work of Melvin Charney, 1975-1990.
Form:
textual records
textual records
Date:
between 1962 and 1991
between 1962 and 1991
People:
Form:
photographs
photographs
Actions:
Reference number:
DR2012:0012:089:006
Description:
Ring binder containing slides and transparencies related to the following projects: - Une construction à Québec 1989 (81 slides, including 10 duplicates and 6 transparencies); - The garden of a garden, Halifax 1993 (11 slides); - Canada memorial, Green park, London 1993 (5 slides, 1 transparency); - Une oeuvre d'art public à la place de l'Assemblée nationale, Québec, 1999-2000 (19 slides, including 15 duplicates); - Usines, poteaux, maisons, drapeaux, Montréal 2000 (2 slides); - Unidentified, 2003 (2 slides). Binder labelled: PUBLIC ART ORIGINAL SLIDES / 1
DR2012:0012:089:006
Description:
Ring binder containing slides and transparencies related to the following projects: - Une construction à Québec 1989 (81 slides, including 10 duplicates and 6 transparencies); - The garden of a garden, Halifax 1993 (11 slides); - Canada memorial, Green park, London 1993 (5 slides, 1 transparency); - Une oeuvre d'art public à la place de l'Assemblée nationale, Québec, 1999-2000 (19 slides, including 15 duplicates); - Usines, poteaux, maisons, drapeaux, Montréal 2000 (2 slides); - Unidentified, 2003 (2 slides). Binder labelled: PUBLIC ART ORIGINAL SLIDES / 1
People:
Date:
1989-2003
1989-2003
Title:
Photographs of various public art projects by Melvin Charney
Actions:
DR2012:0012:089:006
Description:
Ring binder containing slides and transparencies related to the following projects: - Une construction à Québec 1989 (81 slides, including 10 duplicates and 6 transparencies); - The garden of a garden, Halifax 1993 (11 slides); - Canada memorial, Green park, London 1993 (5 slides, 1 transparency); - Une oeuvre d'art public à la place de l'Assemblée nationale, Québec, 1999-2000 (19 slides, including 15 duplicates); - Usines, poteaux, maisons, drapeaux, Montréal 2000 (2 slides); - Unidentified, 2003 (2 slides). Binder labelled: PUBLIC ART ORIGINAL SLIDES / 1
Photographs of various public art projects by Melvin Charney
Actions:
DR2012:0012:089:006
Description:
Ring binder containing slides and transparencies related to the following projects: - Une construction à Québec 1989 (81 slides, including 10 duplicates and 6 transparencies); - The garden of a garden, Halifax 1993 (11 slides); - Canada memorial, Green park, London 1993 (5 slides, 1 transparency); - Une oeuvre d'art public à la place de l'Assemblée nationale, Québec, 1999-2000 (19 slides, including 15 duplicates); - Usines, poteaux, maisons, drapeaux, Montréal 2000 (2 slides); - Unidentified, 2003 (2 slides). Binder labelled: PUBLIC ART ORIGINAL SLIDES / 1
Form:
photographs
photographs
Date:
1989-2003
1989-2003
People:
Form:
articles
articles
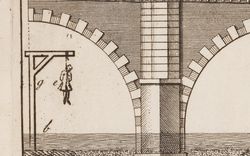
Issue:
Let us assure you
Let us assure you


