


15453 Results
Form:
drawings
drawings
Actions:
Reference number:
ARCH274218
Description:
Contains a design development submission (bound set of drawings) that includes general, landscape, architecture, structural, plumbing, mechanical and electrical drawings. There are also a few electrophotographic prints of plans.
ARCH274218
Description:
Contains a design development submission (bound set of drawings) that includes general, landscape, architecture, structural, plumbing, mechanical and electrical drawings. There are also a few electrophotographic prints of plans.
People:
Date:
ca. 2004
ca. 2004
Title:
Portfolio containing a design development submission for the project Laboratorios de ciencias moleculares para la Universidad de Puerto Rico, San Juan, Puerto Rico
Actions:
ARCH274218
Description:
Contains a design development submission (bound set of drawings) that includes general, landscape, architecture, structural, plumbing, mechanical and electrical drawings. There are also a few electrophotographic prints of plans.
Portfolio containing a design development submission for the project Laboratorios de ciencias moleculares para la Universidad de Puerto Rico, San Juan, Puerto Rico
Actions:
ARCH274218
Description:
Contains a design development submission (bound set of drawings) that includes general, landscape, architecture, structural, plumbing, mechanical and electrical drawings. There are also a few electrophotographic prints of plans.
Form:
drawings
drawings
Date:
ca. 2004
ca. 2004
People:
Level of archival description:
Project
Project
Actions:
Reference number:
AP027.S1.D57
Description:
Preparation of a master plan for the development of Jamaica's aviation system. Objectives were to initiate a long-range, economically justified and technically sound programme for the expansion of the Palisadoes and Sangster Airports for the period 1970-1990. Present system is examined and inventory prepared of existing facilities. General tourism and air transport statistics are reviewed.
AP027.S1.D57
Description:
Preparation of a master plan for the development of Jamaica's aviation system. Objectives were to initiate a long-range, economically justified and technically sound programme for the expansion of the Palisadoes and Sangster Airports for the period 1970-1990. Present system is examined and inventory prepared of existing facilities. General tourism and air transport statistics are reviewed.
People:
Date:
1971-1972
1971-1972
Title:
Jamaica Airports Developments
Actions:
AP027.S1.D57
Description:
Preparation of a master plan for the development of Jamaica's aviation system. Objectives were to initiate a long-range, economically justified and technically sound programme for the expansion of the Palisadoes and Sangster Airports for the period 1970-1990. Present system is examined and inventory prepared of existing facilities. General tourism and air transport statistics are reviewed.
Jamaica Airports Developments
Actions:
AP027.S1.D57
Description:
Preparation of a master plan for the development of Jamaica's aviation system. Objectives were to initiate a long-range, economically justified and technically sound programme for the expansion of the Palisadoes and Sangster Airports for the period 1970-1990. Present system is examined and inventory prepared of existing facilities. General tourism and air transport statistics are reviewed.
Level of archival description:
File 57
File 57
Date:
1971-1972
1971-1972
People:
Form:
photographs
photographs

Actions:
Reference number:
PH2000:0365
PH2000:0365
People:
Subject:
architecture
architecture
Date:
21 March 1949 or before
21 March 1949 or before
Form:
photographs
photographs
Date:
21 March 1949 or before
21 March 1949 or before
People:
Subject:
architecture
architecture
Form:
textual records
textual records
Actions:
Reference number:
ARCH401419
ARCH401419
People:
Date:
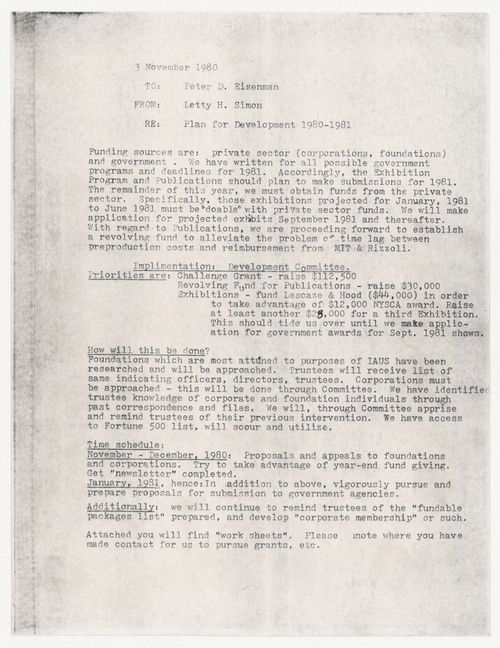
3 November 1980
3 November 1980
Form:
textual records
textual records
Date:
3 November 1980
3 November 1980
People:
Form:
textual records, graphic materials, born digital
textual records, graphic materials, born digital
Actions:
Reference number:
AP169.S2.003
Description:
Original directory name: "AP169.S2.003_Version 7". Most common file formats: Portable Network Graphics, Microsoft Word Document, Unidentified, Tagged Image File Format
AP169.S2.003
Description:
Original directory name: "AP169.S2.003_Version 7". Most common file formats: Portable Network Graphics, Microsoft Word Document, Unidentified, Tagged Image File Format
People:
Date:
2002-2011
2002-2011
Title:
Application files, training documentation, bug reports, development plans, and images of technical drawings related to various functions of TopSolid Version 7
Actions:
AP169.S2.003
Description:
Original directory name: "AP169.S2.003_Version 7". Most common file formats: Portable Network Graphics, Microsoft Word Document, Unidentified, Tagged Image File Format
Application files, training documentation, bug reports, development plans, and images of technical drawings related to various functions of TopSolid Version 7
Actions:
AP169.S2.003
Description:
Original directory name: "AP169.S2.003_Version 7". Most common file formats: Portable Network Graphics, Microsoft Word Document, Unidentified, Tagged Image File Format
Form:
textual records, graphic materials, born digital
textual records, graphic materials, born digital
Date:
2002-2011
2002-2011
People:
Form:
drawings
drawings
Actions:
Reference number:
AP140.S2.SS1.D74.P4
AP140.S2.SS1.D74.P4
People:
Date:
circa 1986-1989
circa 1986-1989
Form:
drawings
drawings
Date:
circa 1986-1989
circa 1986-1989
People:
Form:
photographs
photographs

Actions:
Reference number:
PH1981:1286:036
PH1981:1286:036
People:
Subject:
architecture
architecture
Date:
1912-1914
1912-1914
Form:
photographs
photographs
Date:
1912-1914
1912-1914
People:
Subject:
architecture
architecture
Form:
textual records
textual records
Actions:
Reference number:
ARCH292466
ARCH292466
People:
Date:
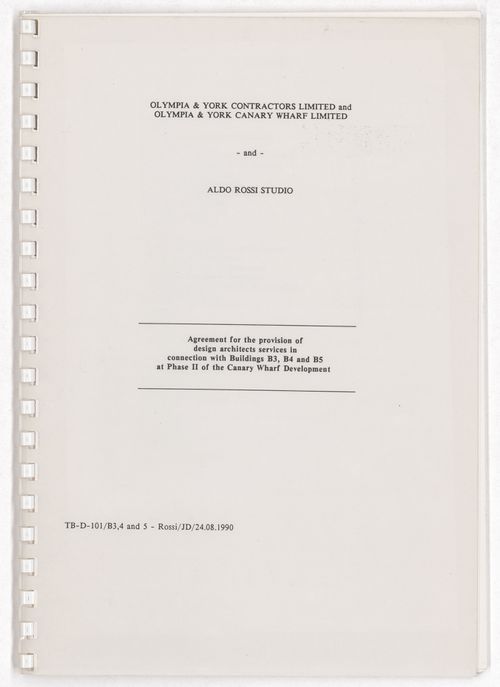
24 August 1990
24 August 1990
Form:
textual records
textual records
Date:
24 August 1990
24 August 1990
People:
Form:
textual records
textual records
Actions:
Reference number:
ARCH275455
Description:
Spiral bound printed document containing Arthur Erickson's paper, "Role of Architecture, and Urban Development in Industrialization of Countries- Context for Urbanization and Industrialization," prepared for the 2nd Iran International Congress of Architecture, September 24-29, 1974, Persepolis, Shiraz, Iran. Also contains papers by several other participants, including Moshe Safdie.
ARCH275455
Description:
Spiral bound printed document containing Arthur Erickson's paper, "Role of Architecture, and Urban Development in Industrialization of Countries- Context for Urbanization and Industrialization," prepared for the 2nd Iran International Congress of Architecture, September 24-29, 1974, Persepolis, Shiraz, Iran. Also contains papers by several other participants, including Moshe Safdie.
People:
Date:
1974
1974
Title:
Arthur Erickson's paper, "Role of Architecture, and Urban Development in Industrialization of Countries- Context for Urbanization and Industrialization" for the 2nd Iran International Congress of Architecture
Actions:
ARCH275455
Description:
Spiral bound printed document containing Arthur Erickson's paper, "Role of Architecture, and Urban Development in Industrialization of Countries- Context for Urbanization and Industrialization," prepared for the 2nd Iran International Congress of Architecture, September 24-29, 1974, Persepolis, Shiraz, Iran. Also contains papers by several other participants, including Moshe Safdie.
Arthur Erickson's paper, "Role of Architecture, and Urban Development in Industrialization of Countries- Context for Urbanization and Industrialization" for the 2nd Iran International Congress of Architecture
Actions:
ARCH275455
Description:
Spiral bound printed document containing Arthur Erickson's paper, "Role of Architecture, and Urban Development in Industrialization of Countries- Context for Urbanization and Industrialization," prepared for the 2nd Iran International Congress of Architecture, September 24-29, 1974, Persepolis, Shiraz, Iran. Also contains papers by several other participants, including Moshe Safdie.
Form:
textual records
textual records
Date:
1974
1974
People:
Form:
drawings, textual records
drawings, textual records
Actions:
Reference number:
ARCH277366
ARCH277366
People:
Date:
2003-2005
2003-2005
Form:
drawings, textual records
drawings, textual records
Date:
2003-2005
2003-2005
People:


