


441 Results
Form:
events
events
Actions:
Location:
Study Room Keyword(s):
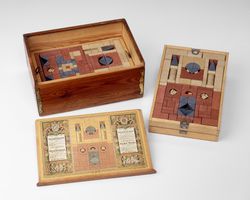
visiting scholars 2018, Hans-Georg von Arburg. German housing, toys
Study Room Keyword(s):
visiting scholars 2018, Hans-Georg von Arburg. German housing, toys
Date:
9 August 2018, 6:30pm
9 August 2018, 6:30pm
Form:
events
events
Date:
9 August 2018
6:30pm
9 August 2018
6:30pm
Location:
Study Room Keyword(s):
visiting scholars 2018, Hans-Georg von Arburg. German housing, toys
Study Room Keyword(s):
visiting scholars 2018, Hans-Georg von Arburg. German housing, toys
Form:
events
events
Actions:
Description:
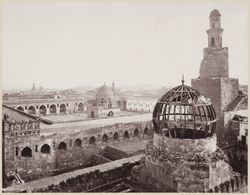
Topic: Late 19th-century photography of Arab cities: perception and reception of Islamic architectural and urban features Presentation: Hidden perceptions of the “Islamic” city in early photography
Topic: Late 19th-century photography of Arab cities: perception and reception of Islamic architectural and urban features Presentation: Hidden perceptions of the “Islamic” city in early photography
Date:
4 July 2013
4 July 2013
Title:
Visiting Scholar Seminar: Jorge Manuel Simão Alvez Correia
Actions:
Description:
Topic: Late 19th-century photography of Arab cities: perception and reception of Islamic architectural and urban features Presentation: Hidden perceptions of the “Islamic” city in early photography
Visiting Scholar Seminar: Jorge Manuel Simão Alvez Correia
Actions:
Description:
Topic: Late 19th-century photography of Arab cities: perception and reception of Islamic architectural and urban features Presentation: Hidden perceptions of the “Islamic” city in early photography
Form:
events
events
Date:
4 July 2013
4 July 2013
Level of archival description:
Project
Project
Reference number:
AP001.S6.1949.PR03
Description:
Cette sous-série de projet documente le séminaire Saint-Basil à Toronto qui s'appelle maintenant Cardinal Flahiff Basilian Centre.
AP001.S6.1949.PR03
Description:
Cette sous-série de projet documente le séminaire Saint-Basil à Toronto qui s'appelle maintenant Cardinal Flahiff Basilian Centre.
People:
Date:
1949-1953
1949-1953
Title:
Saint-Basil's Seminary, Toronto, Ontario
Actions:
AP001.S6.1949.PR03
Description:
Cette sous-série de projet documente le séminaire Saint-Basil à Toronto qui s'appelle maintenant Cardinal Flahiff Basilian Centre.
Saint-Basil's Seminary, Toronto, Ontario
Actions:
AP001.S6.1949.PR03
Description:
Cette sous-série de projet documente le séminaire Saint-Basil à Toronto qui s'appelle maintenant Cardinal Flahiff Basilian Centre.
Level of archival description:
Project
Project
Date:
1949-1953
1949-1953
People:
Form:
events
events
Actions:
Description:
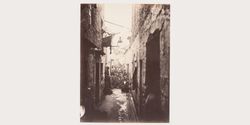
Drawing on selected works from the CCA photography collection, Sarah Churchill examines how historic visual strategies of “othering” and “ruin lust” have been embedded in a broader canon of insecurity and environmental deprivation.
Drawing on selected works from the CCA photography collection, Sarah Churchill examines how historic visual strategies of “othering” and “ruin lust” have been embedded in a broader canon of insecurity and environmental deprivation.
Date:
30 July 2026, 6pm to 7:30pm
30 July 2026, 6pm to 7:30pm
Title:
The Origins of Housing Crisis: Photography, Empire, and the Architecture of Precarity
Actions:
Description:
Drawing on selected works from the CCA photography collection, Sarah Churchill examines how historic visual strategies of “othering” and “ruin lust” have been embedded in a broader canon of insecurity and environmental deprivation.
The Origins of Housing Crisis: Photography, Empire, and the Architecture of Precarity
Actions:
Description:
Drawing on selected works from the CCA photography collection, Sarah Churchill examines how historic visual strategies of “othering” and “ruin lust” have been embedded in a broader canon of insecurity and environmental deprivation.
Form:
events
events
Date:
30 July 2026
6pm to 7:30pm
30 July 2026
6pm to 7:30pm
Form:
events
events
Actions:
Description:
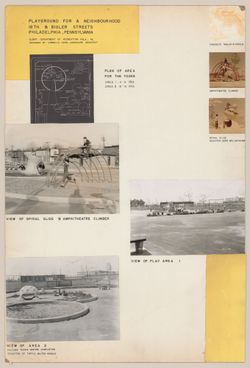
Writing women into the history of architecture requires rethinking both archival practices and historiographical approaches. In this seminar Olga Touloumi will depart from her experience collecting and cataloguing the works of architect and crocheter Christine Benglia-Bevington (1936–2020) to discuss feminist praxis in the archive. Using weaving as a historical method,(...)
Writing women into the history of architecture requires rethinking both archival practices and historiographical approaches. In this seminar Olga Touloumi will depart from her experience collecting and cataloguing the works of architect and crocheter Christine Benglia-Bevington (1936–2020) to discuss feminist praxis in the archive. Using weaving as a historical method,(...)
Location:
Study Room, CCA
Study Room, CCA
Date:
3 July 2025, 6pm to 7:30pm
3 July 2025, 6pm to 7:30pm
Title:
Common Threads: The Craft of a Woman’s Archive
Actions:
Description:
Writing women into the history of architecture requires rethinking both archival practices and historiographical approaches. In this seminar Olga Touloumi will depart from her experience collecting and cataloguing the works of architect and crocheter Christine Benglia-Bevington (1936–2020) to discuss feminist praxis in the archive. Using weaving as a historical method,(...)
Common Threads: The Craft of a Woman’s Archive
Actions:
Description:
Writing women into the history of architecture requires rethinking both archival practices and historiographical approaches. In this seminar Olga Touloumi will depart from her experience collecting and cataloguing the works of architect and crocheter Christine Benglia-Bevington (1936–2020) to discuss feminist praxis in the archive. Using weaving as a historical method,(...)
Form:
events
events
Date:
3 July 2025
6pm to 7:30pm
3 July 2025
6pm to 7:30pm
Location:
Study Room, CCA
Study Room, CCA
Form:
textual records
textual records
Title:
Papers and Presentations
Papers and Presentations
Actions:
Reference number:
ARCH186990
Description:
Seminaire: Faculté de l'Aménagement de l'Université de Montréal - presentation "Définir l'aménagement", notes and correspondence (1992-1994)
ARCH186990
Description:
Seminaire: Faculté de l'Aménagement de l'Université de Montréal - presentation "Définir l'aménagement", notes and correspondence (1992-1994)
People:
Date:
1992 - 1994
1992 - 1994
Title:
Papers and Presentations
Actions:
ARCH186990
Description:
Seminaire: Faculté de l'Aménagement de l'Université de Montréal - presentation "Définir l'aménagement", notes and correspondence (1992-1994)
Papers and Presentations
Actions:
ARCH186990
Description:
Seminaire: Faculté de l'Aménagement de l'Université de Montréal - presentation "Définir l'aménagement", notes and correspondence (1992-1994)
Form:
textual records
textual records
Date:
1992 - 1994
1992 - 1994
People:
Form:
events
events
Actions:
Description:
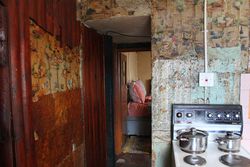
Through selected objects from the CCA Collection and by using the case study of South African township Bophelong, Bongisa Msutu explores globally applicable strategies of building an “unarchivable” architectural archive as a decolonial project.
Through selected objects from the CCA Collection and by using the case study of South African township Bophelong, Bongisa Msutu explores globally applicable strategies of building an “unarchivable” architectural archive as a decolonial project.
Date:
23 July 2026, 6pm to 7:30pm
23 July 2026, 6pm to 7:30pm
Title:
Archiving "Unarchivable" Architectures
Actions:
Description:
Through selected objects from the CCA Collection and by using the case study of South African township Bophelong, Bongisa Msutu explores globally applicable strategies of building an “unarchivable” architectural archive as a decolonial project.
Archiving "Unarchivable" Architectures
Actions:
Description:
Through selected objects from the CCA Collection and by using the case study of South African township Bophelong, Bongisa Msutu explores globally applicable strategies of building an “unarchivable” architectural archive as a decolonial project.
Form:
events
events
Date:
23 July 2026
6pm to 7:30pm
23 July 2026
6pm to 7:30pm
Level of archival description:
Sub-series
Sub-series
Reference number:
AP001.S1.SS05
Description:
Cette série est composée de photographies personnelles et professionnelles de Cormier. Elle comprend des photographies de Cormier et de sa compagne, de sa famille, de ses voyages en Europe et des divers évènements sociaux auxquels il participa. Elle témoigne aussi de l’intérêt que Cormier possédait pour la photographie, puisqu’il prit un grand nombre des clichés de cette série. Au niveau professionnel, la plupart des bâtiments de Cormier sont photographiés, dont l'Université de Montréal, la Cour Suprême du Canada, le Grand Séminaire de Québec et l'Annexe au Palais de Justice de Montréal. Plusieurs projets sont très bien documentés et permettent de visualiser l'évolution des chantiers de construction. Pour les projets majeurs, plusieurs photographies montrent en détail les différents aspects du bâtiment tels que la façade, les pièces, la décoration ou les escaliers. La série contient également des films personnels par Ernest Cormier montrant diverses activités de familles et d'amis et voyages.
AP001.S1.SS05
Description:
Cette série est composée de photographies personnelles et professionnelles de Cormier. Elle comprend des photographies de Cormier et de sa compagne, de sa famille, de ses voyages en Europe et des divers évènements sociaux auxquels il participa. Elle témoigne aussi de l’intérêt que Cormier possédait pour la photographie, puisqu’il prit un grand nombre des clichés de cette série. Au niveau professionnel, la plupart des bâtiments de Cormier sont photographiés, dont l'Université de Montréal, la Cour Suprême du Canada, le Grand Séminaire de Québec et l'Annexe au Palais de Justice de Montréal. Plusieurs projets sont très bien documentés et permettent de visualiser l'évolution des chantiers de construction. Pour les projets majeurs, plusieurs photographies montrent en détail les différents aspects du bâtiment tels que la façade, les pièces, la décoration ou les escaliers. La série contient également des films personnels par Ernest Cormier montrant diverses activités de familles et d'amis et voyages.
People:
Date:
1890-1978
1890-1978
Title:
Photographies et films personnels
Actions:
AP001.S1.SS05
Description:
Cette série est composée de photographies personnelles et professionnelles de Cormier. Elle comprend des photographies de Cormier et de sa compagne, de sa famille, de ses voyages en Europe et des divers évènements sociaux auxquels il participa. Elle témoigne aussi de l’intérêt que Cormier possédait pour la photographie, puisqu’il prit un grand nombre des clichés de cette série. Au niveau professionnel, la plupart des bâtiments de Cormier sont photographiés, dont l'Université de Montréal, la Cour Suprême du Canada, le Grand Séminaire de Québec et l'Annexe au Palais de Justice de Montréal. Plusieurs projets sont très bien documentés et permettent de visualiser l'évolution des chantiers de construction. Pour les projets majeurs, plusieurs photographies montrent en détail les différents aspects du bâtiment tels que la façade, les pièces, la décoration ou les escaliers. La série contient également des films personnels par Ernest Cormier montrant diverses activités de familles et d'amis et voyages.
Photographies et films personnels
Actions:
AP001.S1.SS05
Description:
Cette série est composée de photographies personnelles et professionnelles de Cormier. Elle comprend des photographies de Cormier et de sa compagne, de sa famille, de ses voyages en Europe et des divers évènements sociaux auxquels il participa. Elle témoigne aussi de l’intérêt que Cormier possédait pour la photographie, puisqu’il prit un grand nombre des clichés de cette série. Au niveau professionnel, la plupart des bâtiments de Cormier sont photographiés, dont l'Université de Montréal, la Cour Suprême du Canada, le Grand Séminaire de Québec et l'Annexe au Palais de Justice de Montréal. Plusieurs projets sont très bien documentés et permettent de visualiser l'évolution des chantiers de construction. Pour les projets majeurs, plusieurs photographies montrent en détail les différents aspects du bâtiment tels que la façade, les pièces, la décoration ou les escaliers. La série contient également des films personnels par Ernest Cormier montrant diverses activités de familles et d'amis et voyages.
Level of archival description:
Sous-série
Sous-série
Date:
1890-1978
1890-1978
People:
Form:
textual records
textual records
Actions:
Reference number:
ARCH259638
Description:
Itinéraires de l'Université de Montréal, du Grand Séminaire de Québec, de l'Oratoire Saint-Joseph.
ARCH259638
Description:
Itinéraires de l'Université de Montréal, du Grand Séminaire de Québec, de l'Oratoire Saint-Joseph.
People:
Date:
1943-1960
1943-1960
Title:
Documentation de divers projets
Actions:
ARCH259638
Description:
Itinéraires de l'Université de Montréal, du Grand Séminaire de Québec, de l'Oratoire Saint-Joseph.
Documentation de divers projets
Actions:
ARCH259638
Description:
Itinéraires de l'Université de Montréal, du Grand Séminaire de Québec, de l'Oratoire Saint-Joseph.
Form:
textual records
textual records
Date:
1943-1960
1943-1960
People:
Form:
archives
Level of archival description:
Fonds
archives
Level of archival description:
Fonds
Title:
Pierre Dionne fonds
Pierre Dionne fonds
Actions:
Reference number:
AP006
Synopsis:
The Pierre Dionne fonds, 1948-1976, documents the professional career of architect Pierre Dionne. The fonds documents 467of Dionne’s architectural works: 11 student projects (ca. 1948-1952), 437 professional projects (1951-1976) and 19 miscellaneous projects (various dates). Materials in this fonds consist of 6244 drawings (including reprographic copies), 857 photographic materials, 165 slides, 5 l.m. of textual records and 6 models.
AP006
Synopsis:
The Pierre Dionne fonds, 1948-1976, documents the professional career of architect Pierre Dionne. The fonds documents 467of Dionne’s architectural works: 11 student projects (ca. 1948-1952), 437 professional projects (1951-1976) and 19 miscellaneous projects (various dates). Materials in this fonds consist of 6244 drawings (including reprographic copies), 857 photographic materials, 165 slides, 5 l.m. of textual records and 6 models.
People:
Date:
1948-1976
1948-1976
Title:
Pierre Dionne fonds
Actions:
AP006
Synopsis:
The Pierre Dionne fonds, 1948-1976, documents the professional career of architect Pierre Dionne. The fonds documents 467of Dionne’s architectural works: 11 student projects (ca. 1948-1952), 437 professional projects (1951-1976) and 19 miscellaneous projects (various dates). Materials in this fonds consist of 6244 drawings (including reprographic copies), 857 photographic materials, 165 slides, 5 l.m. of textual records and 6 models.
Pierre Dionne fonds
Actions:
AP006
Synopsis:
The Pierre Dionne fonds, 1948-1976, documents the professional career of architect Pierre Dionne. The fonds documents 467of Dionne’s architectural works: 11 student projects (ca. 1948-1952), 437 professional projects (1951-1976) and 19 miscellaneous projects (various dates). Materials in this fonds consist of 6244 drawings (including reprographic copies), 857 photographic materials, 165 slides, 5 l.m. of textual records and 6 models.
Form:
archives
Level of archival description:
Fonds
archives
Level of archival description:
Fonds
Date:
1948-1976
1948-1976
People:


