


185 Results
Level of archival description:
Project
Project
Title:
Apple, New York
Apple, New York
Reference number:
AP144.S2.D10
Description:
File documents an unexecuted project titled Apple [client?], in New York City, New York. Thumbnail sketches show modifications to an existing building and adjoining vacant lot, including adjustable and temporary interior structures, projection screens and multiple seating. Material in this file was produced in 1968. File contains conceptual drawings.
People:
Date:
1968
1968
Title:
Apple, New York
Actions:
AP144.S2.D10
Description:
File documents an unexecuted project titled Apple [client?], in New York City, New York. Thumbnail sketches show modifications to an existing building and adjoining vacant lot, including adjustable and temporary interior structures, projection screens and multiple seating. Material in this file was produced in 1968. File contains conceptual drawings.
Level of archival description:
File 10
File 10
Date:
1968
1968
People:
Form:
events
events
Actions:
Description:
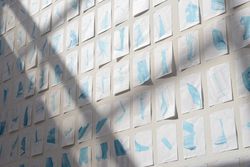
When Gordon Matta-Clark assembled the titles to and documentation of a dozen-odd small, vacant parcels of New York property between 1974 and 1977 (later assembled and exhibited as Reality Properties: Fake Estates in 1992), it was with no well-formed agenda—other than his view that the availability of vacant and underutilized parcels [was] a direct reminder of the fallacy(...)
When Gordon Matta-Clark assembled the titles to and documentation of a dozen-odd small, vacant parcels of New York property between 1974 and 1977 (later assembled and exhibited as Reality Properties: Fake Estates in 1992), it was with no well-formed agenda—other than his view that the availability of vacant and underutilized parcels [was] a direct reminder of the fallacy(...)
Location:
Paul Desmarais Theatre
Paul Desmarais Theatre
Date:
22 September 2016, 6pm
22 September 2016, 6pm
Title:
Nicholas de Monchaux: Local Code
Actions:
Description:
When Gordon Matta-Clark assembled the titles to and documentation of a dozen-odd small, vacant parcels of New York property between 1974 and 1977 (later assembled and exhibited as Reality Properties: Fake Estates in 1992), it was with no well-formed agenda—other than his view that the availability of vacant and underutilized parcels [was] a direct reminder of the fallacy(...)
Form:
events
events
Date:
22 September 2016
6pm
22 September 2016
6pm
Location:
Paul Desmarais Theatre
Paul Desmarais Theatre
Level of archival description:
Project
Project
Reference number:
AP144.S2.D15
Description:
File documents the Open Space Utilisation Programme, [Stratford?], England, for client Joan Littlewood. The project proposed using a vacant lot for "variable community activities", and possibly for the installation of temporary structure(s). The full scope of the project cannot be determined from the drawing and the correspondence in this file. Material in this file was produced in 1972. File contains a reference drawing and textual records.
People:
Date:
1972
1972
Title:
Open Space Utilisation Programme E15 (OSUP)
Actions:
AP144.S2.D15
Description:
File documents the Open Space Utilisation Programme, [Stratford?], England, for client Joan Littlewood. The project proposed using a vacant lot for "variable community activities", and possibly for the installation of temporary structure(s). The full scope of the project cannot be determined from the drawing and the correspondence in this file. Material in this file was produced in 1972. File contains a reference drawing and textual records.
Level of archival description:
File 15
File 15
Date:
1972
1972
People:
Level of archival description:
Project
Project
Title:
Broome
Broome
Actions:
Reference number:
AP144.S2.D125
Description:
File documents a project for the Broome Cinema in Broome, Western Australia, Australia. The scope of the project cannot be determined from the content of the file. The project is apparently related with other projects in Western Australia, including Perth, Pertpavs, and an unidentified project for a vacant lot in Perth. Material in this file was produced in 1987 and probably before. File contains conceptual drawings and photographic material.
People:
Date:
1987
1987
Title:
Broome
Actions:
AP144.S2.D125
Description:
File documents a project for the Broome Cinema in Broome, Western Australia, Australia. The scope of the project cannot be determined from the content of the file. The project is apparently related with other projects in Western Australia, including Perth, Pertpavs, and an unidentified project for a vacant lot in Perth. Material in this file was produced in 1987 and probably before. File contains conceptual drawings and photographic material.
Level of archival description:
File 125
File 125
Date:
1987
1987
People:
Level of archival description:
Project
Project
Reference number:
AP041.S1.1976.D1
Description:
Les Maisons de la Rue Sherbrooke was both a site-specific installation/construction for Corrid’Art (1976), commissioned by the Programme art et culture, XXIe Olympiade, and a series of drawings and constructed photographs. The installation consisted of the construction of two full-sized facades of 19th century greystone town houses out of rough plywood and pipe scaffolding. The facades were erected in a vacant lot on Rue Sherbrooke, and mirrored the townhouses which still stood on the opposite side of the intersection. The constructed photographs of the same name, and also The Site, Les Maisons, 1976 and The Site Altered, Les Maisons, 1976, depict an intersection in which one side of the street mirrors the other perfectly. By reprinting the photograph, reversed and superimposed on itself, Charney fills a vacant lot with a suggestion of its past. One week after the installation of Les Maisons de la Rue Sherbrooke municipal authorities of the City of Montreal ordered it to be destroyed. Demolition began the night of July 13, 1976.
People:
Date:
1976
1976
Title:
Les maisons de la rue Sherbrooke, Montréal, Québec
Actions:
AP041.S1.1976.D1
Description:
Les Maisons de la Rue Sherbrooke was both a site-specific installation/construction for Corrid’Art (1976), commissioned by the Programme art et culture, XXIe Olympiade, and a series of drawings and constructed photographs. The installation consisted of the construction of two full-sized facades of 19th century greystone town houses out of rough plywood and pipe scaffolding. The facades were erected in a vacant lot on Rue Sherbrooke, and mirrored the townhouses which still stood on the opposite side of the intersection. The constructed photographs of the same name, and also The Site, Les Maisons, 1976 and The Site Altered, Les Maisons, 1976, depict an intersection in which one side of the street mirrors the other perfectly. By reprinting the photograph, reversed and superimposed on itself, Charney fills a vacant lot with a suggestion of its past. One week after the installation of Les Maisons de la Rue Sherbrooke municipal authorities of the City of Montreal ordered it to be destroyed. Demolition began the night of July 13, 1976.
Level of archival description:
Project
Project
Date:
1976
1976
People:
Form:
exhibitions
exhibitions
Title:
Starting From... The Suburbs
Starting From... The Suburbs
Actions:
Description:
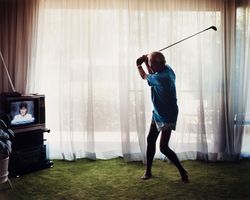
We are more likely today to consider suburbs formless, vacant, or unsustainable compared to the dense social and economic activity of cities. Starting from… The Suburbs looks at the past fifty years of suburban culture through the lens of the CCA Collection’s photography holdings, produced by photographers’ longstanding attraction and aversion to this urban form. The(...)
We are more likely today to consider suburbs formless, vacant, or unsustainable compared to the dense social and economic activity of cities. Starting from… The Suburbs looks at the past fifty years of suburban culture through the lens of the CCA Collection’s photography holdings, produced by photographers’ longstanding attraction and aversion to this urban form. The(...)
Location:
Hall cases
Hall cases
Date:
16 February 2012 to 10 June 2012
16 February 2012 to 10 June 2012
Title:
Starting From... The Suburbs
Actions:
Description:
We are more likely today to consider suburbs formless, vacant, or unsustainable compared to the dense social and economic activity of cities. Starting from… The Suburbs looks at the past fifty years of suburban culture through the lens of the CCA Collection’s photography holdings, produced by photographers’ longstanding attraction and aversion to this urban form. The(...)
Form:
exhibitions
exhibitions
Date:
16 February 2012 to
10 June 2012
16 February 2012 to
10 June 2012
Location:
Hall cases
Hall cases
Level of archival description:
Project
Project
Title:
Tumbleweeds Catcher (1972)
Tumbleweeds Catcher (1972)
Reference number:
AP207.S1.1972.PR03
Description:
The project series documents "Tumbleweeds Catcher", an installation by Pettena and a group of his students from the University of Utah, in Salt Lake City, in 1972. The installation consisted of a tower-scaffold built on a vacant lot near the city centre and covered with mesh so it could capture the tumbleweeds blown by the wind. Through this installation Pettena's intention was to "highlight the 'work of the land', the tumbleweeds moved by the wind and intercepted by the mesh of the tower, 'naturalize' it, contaminate it, thereby embodying the revenge of nature over urbanized space." [1] A second edition was later presented at the Utah Museum of Contemporary Art in Salt Lake City in 2013. The project series contains photographs of the installation in 1972 and 2013, and drawings and sketches of the tower. Source: [1] Marco Scotini, editor. Non-conscious architecture: Gianni Pettena, Sternberg Press, 2018, 235 pages. p. 162.
People:
Date:
circa 1972-2017
circa 1972-2017
Title:
Tumbleweeds Catcher (1972)
Actions:
AP207.S1.1972.PR03
Description:
The project series documents "Tumbleweeds Catcher", an installation by Pettena and a group of his students from the University of Utah, in Salt Lake City, in 1972. The installation consisted of a tower-scaffold built on a vacant lot near the city centre and covered with mesh so it could capture the tumbleweeds blown by the wind. Through this installation Pettena's intention was to "highlight the 'work of the land', the tumbleweeds moved by the wind and intercepted by the mesh of the tower, 'naturalize' it, contaminate it, thereby embodying the revenge of nature over urbanized space." [1] A second edition was later presented at the Utah Museum of Contemporary Art in Salt Lake City in 2013. The project series contains photographs of the installation in 1972 and 2013, and drawings and sketches of the tower. Source: [1] Marco Scotini, editor. Non-conscious architecture: Gianni Pettena, Sternberg Press, 2018, 235 pages. p. 162.
Level of archival description:
Project
Project
Date:
circa 1972-2017
circa 1972-2017
People:
Form:
maps
maps
Actions:
Reference number:
CD035.S1.1979.PR01.006
Description:
Documents previously stored in a box labelled "BEEKER / OUAGA / SDAV 2000 / HASKOOING" / 1983-1985". Includes maps for the aerial photographs shoots, maps of vacants and occupied lots and maps of infrastructure for wateraccess and electricity.
CD035.S1.1979.PR01.006
Description:
Documents previously stored in a box labelled "BEEKER / OUAGA / SDAV 2000 / HASKOOING" / 1983-1985". Includes maps for the aerial photographs shoots, maps of vacants and occupied lots and maps of infrastructure for wateraccess and electricity.
People:
Date:
2000
2000
Title:
Survey maps of the Ouagadougou area, Burkina Faso
Actions:
CD035.S1.1979.PR01.006
Description:
Documents previously stored in a box labelled "BEEKER / OUAGA / SDAV 2000 / HASKOOING" / 1983-1985". Includes maps for the aerial photographs shoots, maps of vacants and occupied lots and maps of infrastructure for wateraccess and electricity.
Form:
maps
maps
Date:
2000
2000
People:
Level of archival description:
Project
Project
Title:
Bar Braque
Bar Braque
Actions:
Reference number:
AP066.S2.D5
Description:
Le dossier documente le projet de construction du Bar Braque, siuté au 980 est, rue Rachel, à Montréal, Québec. Le budget aloué pour ce projet était de 200 000$. Aussi, le projet s'est mérité le Prix d'excellence de l'ordre des architectes du Québec, distinction en architecture, en 1983. Le dossier contient des dessins, des documents textuels, des reprographies, des photographies, des négatifs, des diapositives, des panneaux et un photomontage. Description du projet par l'architecte: "Le bar Braque, du 980 est, rue Rachel à Montréal est un projet d'insertion d'une construction sur un site rendu vacant à la suite d'un feu, il y a plusieurs années. Une construction neuve a permis d'envisager le projet comme un geste entier d'intégration à la rue et à la ville. Les études de façade témoignent de la volonté de réaliser une architecture interprétative du caractère commercial montréalais. On peut y voir les liens fragiles qu'elle établit avec les voisines et simultanément l'importance qu'elle s'accorde par rapport à elles. Aussi, tente-t-elle de vibrer aux textures et aux couleurs préviliégiées des matériaux aptes à assumer les rôles commerciaux et culturels du lieu : bar dans la ville." Jacques Rousseau, Section A, nº 5-6, vol. 2, janvier 1985, p. 12-13.
People:
Date:
1981-1983
1981-1983
Title:
Bar Braque
Actions:
AP066.S2.D5
Description:
Le dossier documente le projet de construction du Bar Braque, siuté au 980 est, rue Rachel, à Montréal, Québec. Le budget aloué pour ce projet était de 200 000$. Aussi, le projet s'est mérité le Prix d'excellence de l'ordre des architectes du Québec, distinction en architecture, en 1983. Le dossier contient des dessins, des documents textuels, des reprographies, des photographies, des négatifs, des diapositives, des panneaux et un photomontage. Description du projet par l'architecte: "Le bar Braque, du 980 est, rue Rachel à Montréal est un projet d'insertion d'une construction sur un site rendu vacant à la suite d'un feu, il y a plusieurs années. Une construction neuve a permis d'envisager le projet comme un geste entier d'intégration à la rue et à la ville. Les études de façade témoignent de la volonté de réaliser une architecture interprétative du caractère commercial montréalais. On peut y voir les liens fragiles qu'elle établit avec les voisines et simultanément l'importance qu'elle s'accorde par rapport à elles. Aussi, tente-t-elle de vibrer aux textures et aux couleurs préviliégiées des matériaux aptes à assumer les rôles commerciaux et culturels du lieu : bar dans la ville." Jacques Rousseau, Section A, nº 5-6, vol. 2, janvier 1985, p. 12-13.
Level of archival description:
Projet
Projet
Date:
1981-1983
1981-1983
People:
Form:
articles
articles
Actions:
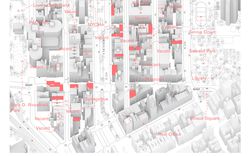
Hilary Sample interviewed by Jack Self on how architects can respond to the changing urban dynamics of retail
Published:
9 January 2023
9 January 2023
Title:
Without even trying, retail is civic and political
Hilary Sample interviewed by Jack Self on how architects can respond to the changing urban dynamics of retail
Actions:
Without even trying, retail is civic and political
Hilary Sample interviewed by Jack Self on how architects can respond to the changing urban dynamics of retail
Actions:


