


1446 Results
Level of archival description:
Project
Project
Actions:
Reference number:
AP022.S1.1992.PR10
Description:
File documents a master plan for an educational complex consisting of academic, social, administrative and residential buildings, New Territories, Hong Kong. File contains design development drawings.
AP022.S1.1992.PR10
Description:
File documents a master plan for an educational complex consisting of academic, social, administrative and residential buildings, New Territories, Hong Kong. File contains design development drawings.
People:
Date:
1992
1992
Title:
Hong Kong Institute of Education
Actions:
AP022.S1.1992.PR10
Description:
File documents a master plan for an educational complex consisting of academic, social, administrative and residential buildings, New Territories, Hong Kong. File contains design development drawings.
Hong Kong Institute of Education
Actions:
AP022.S1.1992.PR10
Description:
File documents a master plan for an educational complex consisting of academic, social, administrative and residential buildings, New Territories, Hong Kong. File contains design development drawings.
Level of archival description:
Project
Project
Date:
1992
1992
People:
Form:
articles
articles
Actions:
Sony Devabhaktuni considers the stillmoving image
Issue:
Figuring Territory
Figuring Territory
Published:
16 January 2023
16 January 2023
Title:
Hong Kong / the opening of space and fixed-frame film
Sony Devabhaktuni considers the stillmoving image
Actions:
Hong Kong / the opening of space and fixed-frame film
Sony Devabhaktuni considers the stillmoving image
Actions:
Issue:
Figuring Territory
Figuring Territory
Form:
articles
articles

Actions:
Sebastián López Cardozo on the territorial fixations of capital. Illustrations by Cécile Ngọc Sương Perdu
Issue:
Figuring Territory
Figuring Territory
Published:
31 October 2022
31 October 2022
Title:
Capital in Motion and the Reproduction of Empire
Sebastián López Cardozo on the territorial fixations of capital. Illustrations by Cécile Ngọc Sương Perdu
Actions:
Capital in Motion and the Reproduction of Empire
Sebastián López Cardozo on the territorial fixations of capital. Illustrations by Cécile Ngọc Sương Perdu
Actions:
Issue:
Figuring Territory
Figuring Territory
Form:
photographs
Quantity:
6 photographic material(s)
photographs
Quantity:
6 photographic material(s)
Actions:
Reference number:
ARCH267248
Description:
This group consists of photographs of the model and site plans for the riverfront planning project in Longueuil, Québec. There is also a photograph of an etching that represents a scene on the St. Lawrence River and a map of the occupied territory in the area of Longueuil and Montréal.
ARCH267248
Description:
This group consists of photographs of the model and site plans for the riverfront planning project in Longueuil, Québec. There is also a photograph of an etching that represents a scene on the St. Lawrence River and a map of the occupied territory in the area of Longueuil and Montréal.
People:
Title:
Photographs of the model and site plans for the riverfront planning project in Longueuil
Actions:
ARCH267248
Description:
This group consists of photographs of the model and site plans for the riverfront planning project in Longueuil, Québec. There is also a photograph of an etching that represents a scene on the St. Lawrence River and a map of the occupied territory in the area of Longueuil and Montréal.
Photographs of the model and site plans for the riverfront planning project in Longueuil
Actions:
ARCH267248
Description:
This group consists of photographs of the model and site plans for the riverfront planning project in Longueuil, Québec. There is also a photograph of an etching that represents a scene on the St. Lawrence River and a map of the occupied territory in the area of Longueuil and Montréal.
Form:
photographs
Quantity:
6 photographic material(s)
photographs
Quantity:
6 photographic material(s)
People:
Form:
articles
articles

Title:
Promise or Perturbation
Promise or Perturbation
Actions:
Five Field Notes from the Canadian Roadside
Issue:
Figuring Territory
Figuring Territory
Published:
20 March 2023
20 March 2023
Issue:
Figuring Territory
Figuring Territory
Level of archival description:
Project
Project
Actions:
Reference number:
AP207.S1.1989.PR02
Description:
The project series documents "Mappe Recinti Itinerari Territori", a rug made of eleven small tapestries hand-woven together. Pettena designed this rug for a special production for "Megalopoli" in 1989. Each of the tapestries represent four subjects: itineraries, territories, maps and enclosures. These subjects "are the means required for the definition of space inside or outside those “magic circles” that are the walls of a city, the beginning of a construction, as the rituals that are performed inside any enclosure take on a unique quality and role, different from whatever lies beyond this boundary." [1] The project series contains a reference photograph and photo montages of the eleven small tapestries forming the rug. Source: [1] Gianni Pettena website, https://www.giannipettena.it/italiano/opere-1/design-itineraries-territories-1989/ (last accessed 11 December 2019).
AP207.S1.1989.PR02
Description:
The project series documents "Mappe Recinti Itinerari Territori", a rug made of eleven small tapestries hand-woven together. Pettena designed this rug for a special production for "Megalopoli" in 1989. Each of the tapestries represent four subjects: itineraries, territories, maps and enclosures. These subjects "are the means required for the definition of space inside or outside those “magic circles” that are the walls of a city, the beginning of a construction, as the rituals that are performed inside any enclosure take on a unique quality and role, different from whatever lies beyond this boundary." [1] The project series contains a reference photograph and photo montages of the eleven small tapestries forming the rug. Source: [1] Gianni Pettena website, https://www.giannipettena.it/italiano/opere-1/design-itineraries-territories-1989/ (last accessed 11 December 2019).
People:
Date:
circa 1989-2015
circa 1989-2015
Title:
Mappe Recinti Itinerari Territori [Itineraires Territoires Maps Enclosures] (1989)
Actions:
AP207.S1.1989.PR02
Description:
The project series documents "Mappe Recinti Itinerari Territori", a rug made of eleven small tapestries hand-woven together. Pettena designed this rug for a special production for "Megalopoli" in 1989. Each of the tapestries represent four subjects: itineraries, territories, maps and enclosures. These subjects "are the means required for the definition of space inside or outside those “magic circles” that are the walls of a city, the beginning of a construction, as the rituals that are performed inside any enclosure take on a unique quality and role, different from whatever lies beyond this boundary." [1] The project series contains a reference photograph and photo montages of the eleven small tapestries forming the rug. Source: [1] Gianni Pettena website, https://www.giannipettena.it/italiano/opere-1/design-itineraries-territories-1989/ (last accessed 11 December 2019).
Mappe Recinti Itinerari Territori [Itineraires Territoires Maps Enclosures] (1989)
Actions:
AP207.S1.1989.PR02
Description:
The project series documents "Mappe Recinti Itinerari Territori", a rug made of eleven small tapestries hand-woven together. Pettena designed this rug for a special production for "Megalopoli" in 1989. Each of the tapestries represent four subjects: itineraries, territories, maps and enclosures. These subjects "are the means required for the definition of space inside or outside those “magic circles” that are the walls of a city, the beginning of a construction, as the rituals that are performed inside any enclosure take on a unique quality and role, different from whatever lies beyond this boundary." [1] The project series contains a reference photograph and photo montages of the eleven small tapestries forming the rug. Source: [1] Gianni Pettena website, https://www.giannipettena.it/italiano/opere-1/design-itineraries-territories-1989/ (last accessed 11 December 2019).
Level of archival description:
Project
Project
Date:
circa 1989-2015
circa 1989-2015
People:
Level of archival description:
Project
Project
Reference number:
AP178.S1.1983.PR08
Description:
This project series documents the Plano de Expansão da Cidade de Macau (Areia P. e Porto E.) in Macau, China. While the records were held in the office’s archives this project was assigned the number 16/80. The office assigned the date 1982 to this project. Macau is a Chinese-Portuguese peninsula near the Pear River Delta on the south coast of China. After 1950, the speedy industrial growth caused massive waves of immigration and created housing problems. Macau's governement wanted to reorganize the urban landscape in order to readapt the territory to the economic and political realities. Siza was hired by the P&T Group as part of a team of specialist-consultants to rethink the districts of Areia Preta and Porto Exterior. A first proposal was submitted in 1984. The proposed plans were accepted by the authorities years later, but never realized due to the construction of hotels and casinos instead of housing. Documenting this project are studies, plans and project site plans. Textual materials include project documentation and correspondence. Photographic materials document the models and project site. These materials date from 1981-2012.
AP178.S1.1983.PR08
Description:
This project series documents the Plano de Expansão da Cidade de Macau (Areia P. e Porto E.) in Macau, China. While the records were held in the office’s archives this project was assigned the number 16/80. The office assigned the date 1982 to this project. Macau is a Chinese-Portuguese peninsula near the Pear River Delta on the south coast of China. After 1950, the speedy industrial growth caused massive waves of immigration and created housing problems. Macau's governement wanted to reorganize the urban landscape in order to readapt the territory to the economic and political realities. Siza was hired by the P&T Group as part of a team of specialist-consultants to rethink the districts of Areia Preta and Porto Exterior. A first proposal was submitted in 1984. The proposed plans were accepted by the authorities years later, but never realized due to the construction of hotels and casinos instead of housing. Documenting this project are studies, plans and project site plans. Textual materials include project documentation and correspondence. Photographic materials document the models and project site. These materials date from 1981-2012.
People:
Date:
1981-2012
1981-2012
Title:
Plano de Expansão da Cidade de Macau (Areia P. e Porto E.) [Macau City expansion plan], Macau, China (1982)
Actions:
AP178.S1.1983.PR08
Description:
This project series documents the Plano de Expansão da Cidade de Macau (Areia P. e Porto E.) in Macau, China. While the records were held in the office’s archives this project was assigned the number 16/80. The office assigned the date 1982 to this project. Macau is a Chinese-Portuguese peninsula near the Pear River Delta on the south coast of China. After 1950, the speedy industrial growth caused massive waves of immigration and created housing problems. Macau's governement wanted to reorganize the urban landscape in order to readapt the territory to the economic and political realities. Siza was hired by the P&T Group as part of a team of specialist-consultants to rethink the districts of Areia Preta and Porto Exterior. A first proposal was submitted in 1984. The proposed plans were accepted by the authorities years later, but never realized due to the construction of hotels and casinos instead of housing. Documenting this project are studies, plans and project site plans. Textual materials include project documentation and correspondence. Photographic materials document the models and project site. These materials date from 1981-2012.
Plano de Expansão da Cidade de Macau (Areia P. e Porto E.) [Macau City expansion plan], Macau, China (1982)
Actions:
AP178.S1.1983.PR08
Description:
This project series documents the Plano de Expansão da Cidade de Macau (Areia P. e Porto E.) in Macau, China. While the records were held in the office’s archives this project was assigned the number 16/80. The office assigned the date 1982 to this project. Macau is a Chinese-Portuguese peninsula near the Pear River Delta on the south coast of China. After 1950, the speedy industrial growth caused massive waves of immigration and created housing problems. Macau's governement wanted to reorganize the urban landscape in order to readapt the territory to the economic and political realities. Siza was hired by the P&T Group as part of a team of specialist-consultants to rethink the districts of Areia Preta and Porto Exterior. A first proposal was submitted in 1984. The proposed plans were accepted by the authorities years later, but never realized due to the construction of hotels and casinos instead of housing. Documenting this project are studies, plans and project site plans. Textual materials include project documentation and correspondence. Photographic materials document the models and project site. These materials date from 1981-2012.
Level of archival description:
Project
Project
Date:
1981-2012
1981-2012
People:
Form:
exhibitions
exhibitions
Title:
With an Acre
With an Acre
Actions:
Description:
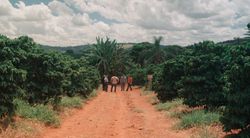
With an Acre follows architect Carla Juaçaba as she develops a museum in solidarity with Flor de Café, a collective of smallholder farmers in Minas Gerais. Inspired by the temporality of Indigenous collective structures and the form of highway billboards that mark the extended rural landscape in the region, Juaçaba proposes a landmark on an elevated plantation overlooking(...)
With an Acre follows architect Carla Juaçaba as she develops a museum in solidarity with Flor de Café, a collective of smallholder farmers in Minas Gerais. Inspired by the temporality of Indigenous collective structures and the form of highway billboards that mark the extended rural landscape in the region, Juaçaba proposes a landmark on an elevated plantation overlooking(...)
Location:
Main Galleries Keyword(s):
Brazil, Carla Juacaba, Groundwork, coffee, Nepomuceno, Minas Gerais, Irene Chin, Francesco Garutti, Joshua Frank
Main Galleries Keyword(s):
Brazil, Carla Juacaba, Groundwork, coffee, Nepomuceno, Minas Gerais, Irene Chin, Francesco Garutti, Joshua Frank
Date:
19 June 2025 to 12 October 2025
19 June 2025 to 12 October 2025
Title:
With an Acre
Actions:
Description:
With an Acre follows architect Carla Juaçaba as she develops a museum in solidarity with Flor de Café, a collective of smallholder farmers in Minas Gerais. Inspired by the temporality of Indigenous collective structures and the form of highway billboards that mark the extended rural landscape in the region, Juaçaba proposes a landmark on an elevated plantation overlooking(...)
With an Acre
Actions:
Description:
With an Acre follows architect Carla Juaçaba as she develops a museum in solidarity with Flor de Café, a collective of smallholder farmers in Minas Gerais. Inspired by the temporality of Indigenous collective structures and the form of highway billboards that mark the extended rural landscape in the region, Juaçaba proposes a landmark on an elevated plantation overlooking(...)
Form:
exhibitions
exhibitions
Date:
19 June 2025 to
12 October 2025
19 June 2025 to
12 October 2025
Location:
Main Galleries Keyword(s):
Brazil, Carla Juacaba, Groundwork, coffee, Nepomuceno, Minas Gerais, Irene Chin, Francesco Garutti, Joshua Frank
Main Galleries Keyword(s):
Brazil, Carla Juacaba, Groundwork, coffee, Nepomuceno, Minas Gerais, Irene Chin, Francesco Garutti, Joshua Frank
Form:
events
events
Actions:
Description:
A hands-on workshop with Bellingcat introduces open-source investigation: the use of satellite imagery, maps, photographs, videos, and metadata to examine how territories are transformed, represented, and contested through publicly available material.
A hands-on workshop with Bellingcat introduces open-source investigation: the use of satellite imagery, maps, photographs, videos, and metadata to examine how territories are transformed, represented, and contested through publicly available material.
Location:
Shaughnessy House
Shaughnessy House
Date:
28 November 2026, 1pm to 4pm
28 November 2026, 1pm to 4pm
Title:
The Distance Between Us and the Ground: To Take Measure
Actions:
Description:
A hands-on workshop with Bellingcat introduces open-source investigation: the use of satellite imagery, maps, photographs, videos, and metadata to examine how territories are transformed, represented, and contested through publicly available material.
The Distance Between Us and the Ground: To Take Measure
Actions:
Description:
A hands-on workshop with Bellingcat introduces open-source investigation: the use of satellite imagery, maps, photographs, videos, and metadata to examine how territories are transformed, represented, and contested through publicly available material.
Form:
events
events
Date:
28 November 2026
1pm to 4pm
28 November 2026
1pm to 4pm
Location:
Shaughnessy House
Shaughnessy House
Form:
events
events
Actions:
Description:
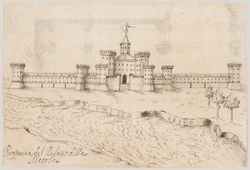
Luca Danese was an architect and hydraulic engineer active in northeastern Italy in the first half of the 17th century. His career, while rooted in the peculiar geography of the Po River Delta, interacted with and was shaped by the broader hydropolitics of the papal government that was busy transforming Rome’s water infrastructure. Further, it was the period when, with(...)
Luca Danese was an architect and hydraulic engineer active in northeastern Italy in the first half of the 17th century. His career, while rooted in the peculiar geography of the Po River Delta, interacted with and was shaped by the broader hydropolitics of the papal government that was busy transforming Rome’s water infrastructure. Further, it was the period when, with(...)
Location:
Study Room Keyword(s):
research fellow 2023, seminar, research, Andrea Bagnato, Luca Danese, Italy, 17th century, hydropolitics, water
Study Room Keyword(s):
research fellow 2023, seminar, research, Andrea Bagnato, Luca Danese, Italy, 17th century, hydropolitics, water
Date:
6 July, 6 p.m.
6 July, 6 p.m.
Title:
Research Fellow Seminar: Andrea Bagnato
Actions:
Description:
Luca Danese was an architect and hydraulic engineer active in northeastern Italy in the first half of the 17th century. His career, while rooted in the peculiar geography of the Po River Delta, interacted with and was shaped by the broader hydropolitics of the papal government that was busy transforming Rome’s water infrastructure. Further, it was the period when, with(...)
Research Fellow Seminar: Andrea Bagnato
Actions:
Description:
Luca Danese was an architect and hydraulic engineer active in northeastern Italy in the first half of the 17th century. His career, while rooted in the peculiar geography of the Po River Delta, interacted with and was shaped by the broader hydropolitics of the papal government that was busy transforming Rome’s water infrastructure. Further, it was the period when, with(...)
Form:
events
events
Date:
6 July
6 p.m.
6 July
6 p.m.
Location:
Study Room Keyword(s):
research fellow 2023, seminar, research, Andrea Bagnato, Luca Danese, Italy, 17th century, hydropolitics, water
Study Room Keyword(s):
research fellow 2023, seminar, research, Andrea Bagnato, Luca Danese, Italy, 17th century, hydropolitics, water


