


6983 Results
Form:
photographs
photographs
Actions:
Reference number:
ARCH288480
ARCH288480
People:
Date:
between 1952 and 1966
between 1952 and 1966
Title:
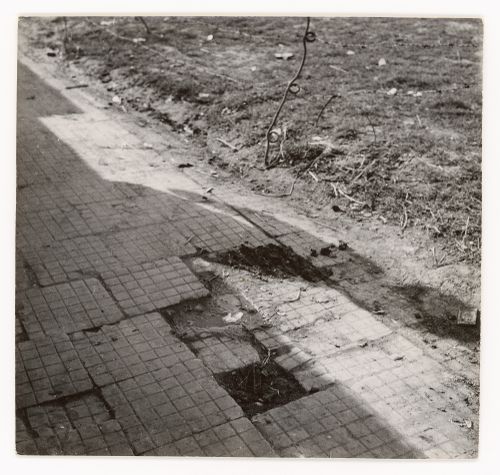
View of broken gridded pavement tiles during the construction of Chandigarh, India
Actions:
ARCH288480
View of broken gridded pavement tiles during the construction of Chandigarh, India
Actions:
ARCH288480
Form:
photographs
photographs
Date:
between 1952 and 1966
between 1952 and 1966
People:
Form:
drawings
drawings
Actions:
Reference number:
ARCH288602
ARCH288602
People:
Date:
circa 1975-1987
circa 1975-1987
Title:
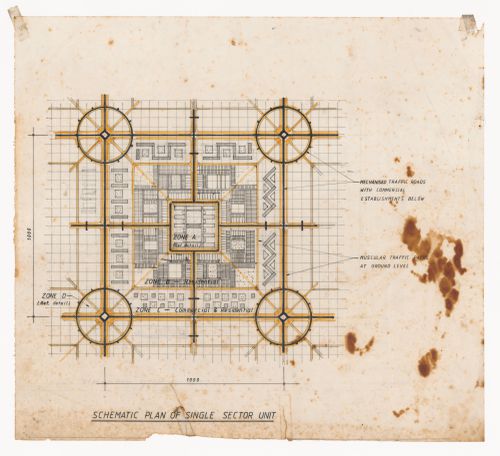
Schematic plan of a single sector unit for Linear city, Chandigarh, India
Actions:
ARCH288602
Schematic plan of a single sector unit for Linear city, Chandigarh, India
Actions:
ARCH288602
Form:
drawings
drawings
Date:
circa 1975-1987
circa 1975-1987
People:
Form:
drawings
drawings
Actions:
Reference number:
ARCH288606
ARCH288606
People:
Date:
circa 1975-1987
circa 1975-1987
Title:
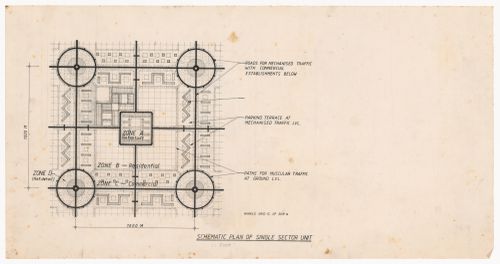
Schematic plan of a single sector unit for Linear city, Chandigarh, India
Actions:
ARCH288606
Schematic plan of a single sector unit for Linear city, Chandigarh, India
Actions:
ARCH288606
Form:
drawings
drawings
Date:
circa 1975-1987
circa 1975-1987
People:
Form:
photographs
photographs
Actions:
Reference number:
ARCH288822
ARCH288822
People:
Date:
circa 1965
circa 1965
Form:
photographs
photographs
Date:
circa 1965
circa 1965
People:
Form:
photographs
photographs
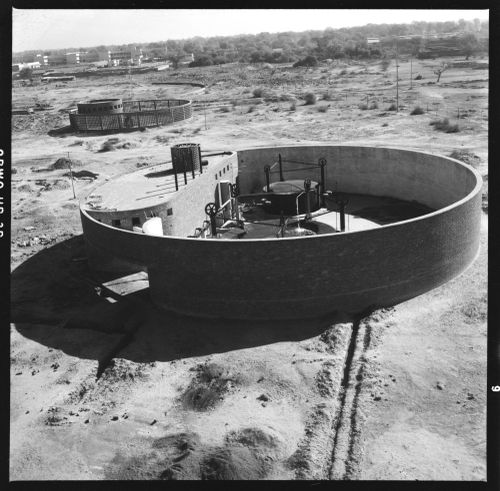
Actions:
Reference number:
ARCH288823
ARCH288823
People:
Date:
circa 1965
circa 1965
Title:
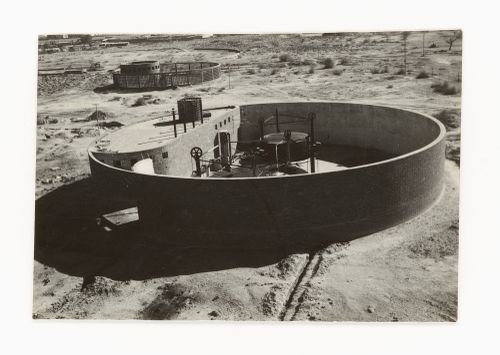
Negative of water pumping station at Punjab Agricultural University in Hisar, India
Actions:
ARCH288823
Negative of water pumping station at Punjab Agricultural University in Hisar, India
Actions:
ARCH288823
Form:
photographs
photographs
Date:
circa 1965
circa 1965
People:
Form:
photographs
photographs
Actions:
Reference number:
ARCH288924
ARCH288924
People:
Date:
circa 1962
circa 1962
Title:
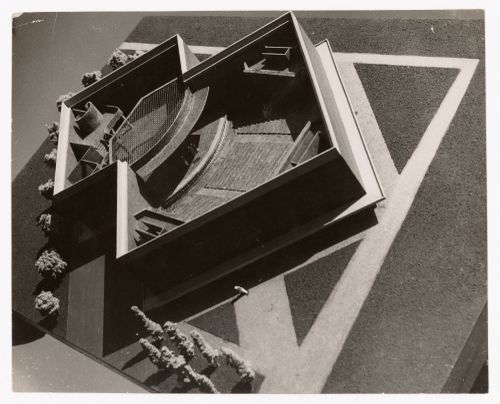
Photograph of top view of model for Tagore Theatre project, Chandigarh, India
Actions:
ARCH288924
Photograph of top view of model for Tagore Theatre project, Chandigarh, India
Actions:
ARCH288924
Form:
photographs
photographs
Date:
circa 1962
circa 1962
People:
Form:
drawings
drawings

Actions:
Reference number:
ARCH288948
ARCH288948
People:
Date:
circa 1972
circa 1972
Form:
drawings
drawings
Date:
circa 1972
circa 1972
People:
Form:
drawings
drawings
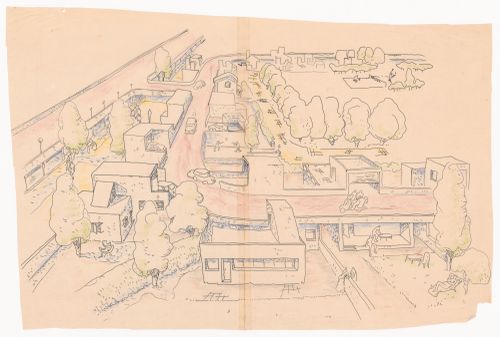
Actions:
Reference number:
ARCH288951
ARCH288951
People:
Date:
circa 1975-1987
circa 1975-1987
Form:
drawings
drawings
Date:
circa 1975-1987
circa 1975-1987
People:
Form:
drawings
drawings
Actions:
Reference number:
ARCH288989
Description:
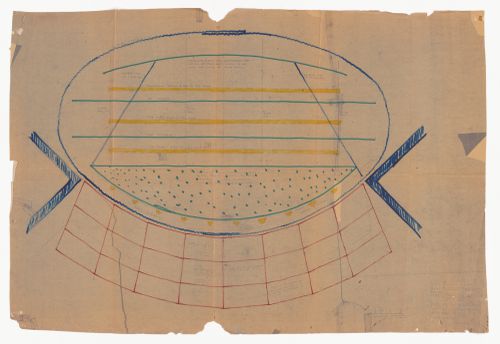
Drawing no.9
ARCH288989
Description:
Drawing no.9
People:
Date:
1960-1961
1960-1961
Title:
Plan of the acoustic canopy looking upwards of Tagore Theatre, Chandigarh, India
Actions:
ARCH288989
Description:
Drawing no.9
Plan of the acoustic canopy looking upwards of Tagore Theatre, Chandigarh, India
Actions:
ARCH288989
Description:
Drawing no.9
Form:
drawings
drawings
Date:
1960-1961
1960-1961
People:
Form:
photographs
photographs

Actions:
Reference number:
ARCH265455
ARCH265455
People:
Date:
circa 1955
circa 1955
Title:
View of a High Court tapestry designed by Le Corbusier, Chandigarh, India
Actions:
ARCH265455
View of a High Court tapestry designed by Le Corbusier, Chandigarh, India
Actions:
ARCH265455
Form:
photographs
photographs
Date:
circa 1955
circa 1955
People:


