


15453 Results
Form:
photographs
photographs

Actions:
Reference number:
ARCH256154
ARCH256154
People:
Date:
1967?
1967?
Form:
photographs
photographs
Date:
1967?
1967?
People:
Form:
photographs
photographs

Actions:
Reference number:
ARCH256157
ARCH256157
People:
Date:
1967?
1967?
Form:
photographs
photographs
Date:
1967?
1967?
People:
Form:
photographs
photographs
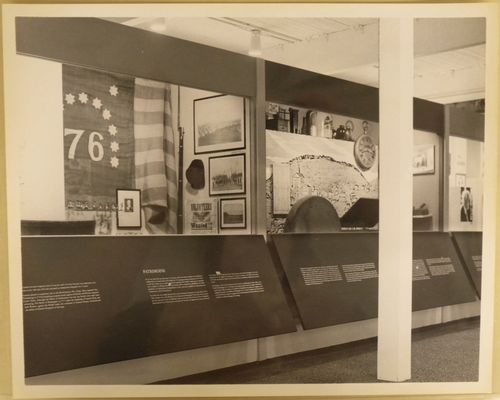
Actions:
Reference number:
ARCH256161
ARCH256161
People:
Date:
1967?
1967?
Form:
photographs
photographs
Date:
1967?
1967?
People:
Form:
photographs
photographs
Actions:
Reference number:
PH2016:0100:026
Description:
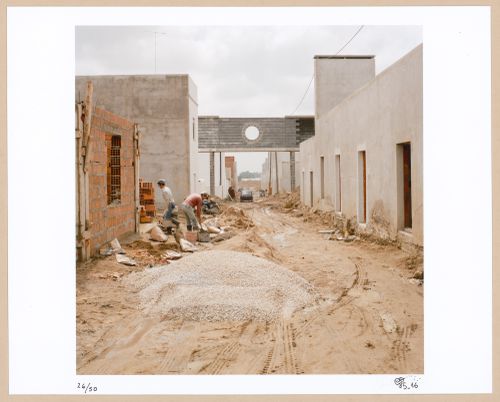
The image shows two construction workers on the site of a residential complex in development.
PH2016:0100:026
Description:
The image shows two construction workers on the site of a residential complex in development.
People:
Date:
1985-1996
1985-1996
Title:
View of the Quinta da Malagueira (Malagueira Residential District) during construction, Évora, Portugal
Actions:
PH2016:0100:026
Description:
The image shows two construction workers on the site of a residential complex in development.
View of the Quinta da Malagueira (Malagueira Residential District) during construction, Évora, Portugal
Actions:
PH2016:0100:026
Description:
The image shows two construction workers on the site of a residential complex in development.
Form:
photographs
photographs
Date:
1985-1996
1985-1996
People:
Form:
books
books
Reference number:
AP149.S1.1984.PR01.006
Description:
Publication presenting the Aranya Township development, near Indore, by Minimum Cost Housing Group.
AP149.S1.1984.PR01.006
Description:
Publication presenting the Aranya Township development, near Indore, by Minimum Cost Housing Group.
People:
Date:
circa 2002
circa 2002
Title:
Publication "An Architecture for the Developing World"
Actions:
AP149.S1.1984.PR01.006
Description:
Publication presenting the Aranya Township development, near Indore, by Minimum Cost Housing Group.
Publication "An Architecture for the Developing World"
Actions:
AP149.S1.1984.PR01.006
Description:
Publication presenting the Aranya Township development, near Indore, by Minimum Cost Housing Group.
Form:
books
books
Date:
circa 2002
circa 2002
People:
Form:
drawings, textual records, photographs
drawings, textual records, photographs
Actions:
Reference number:
AP075.S1.1983.PR01.048
Description:
Also includes a press clipping, design development drawings and two plantation material sketches.
AP075.S1.1983.PR01.048
Description:
Also includes a press clipping, design development drawings and two plantation material sketches.
People:
Date:
1984
1984
Title:
Photographs and presentation drawings, National Gallery of Canada, Ottawa, Ontario
Actions:
AP075.S1.1983.PR01.048
Description:
Also includes a press clipping, design development drawings and two plantation material sketches.
Photographs and presentation drawings, National Gallery of Canada, Ottawa, Ontario
Actions:
AP075.S1.1983.PR01.048
Description:
Also includes a press clipping, design development drawings and two plantation material sketches.
Form:
drawings, textual records, photographs
drawings, textual records, photographs
Date:
1984
1984
People:
Form:
textual records
textual records
Actions:
Reference number:
DR1995:0225:001-001
Description:
correspondence, pamphlets, booklets, sketches showing transportation networks, reports by Cedric Price on development, including one titled 'Tunisia: Patterns of Development', clippings, theatre programme, draft report, notes, and axonometric sketch for Fun Palace (AP144.S2.D46)
DR1995:0225:001-001
Description:
correspondence, pamphlets, booklets, sketches showing transportation networks, reports by Cedric Price on development, including one titled 'Tunisia: Patterns of Development', clippings, theatre programme, draft report, notes, and axonometric sketch for Fun Palace (AP144.S2.D46)
People:
Date:
1963-1985, predominant 1965-1966
1963-1985, predominant 1965-1966
Title:
Correspondence, pamphlets, booklets, sketches showing transportation networks
Actions:
DR1995:0225:001-001
Description:
correspondence, pamphlets, booklets, sketches showing transportation networks, reports by Cedric Price on development, including one titled 'Tunisia: Patterns of Development', clippings, theatre programme, draft report, notes, and axonometric sketch for Fun Palace (AP144.S2.D46)
Correspondence, pamphlets, booklets, sketches showing transportation networks
Actions:
DR1995:0225:001-001
Description:
correspondence, pamphlets, booklets, sketches showing transportation networks, reports by Cedric Price on development, including one titled 'Tunisia: Patterns of Development', clippings, theatre programme, draft report, notes, and axonometric sketch for Fun Palace (AP144.S2.D46)
Form:
textual records
textual records
Date:
1963-1985, predominant 1965-1966
1963-1985, predominant 1965-1966
People:
Form:
textual records
textual records
Actions:
Reference number:
ARCH260022
Description:
Oversize Erickson/Massey proposals: Expo 70 at Osaka; official residence Canberra Australia for the development of external affairs; British Columbia Research Council; University of Victoria physical education complex; Simon Fraser development plan, Cité des terrasses.
ARCH260022
Description:
Oversize Erickson/Massey proposals: Expo 70 at Osaka; official residence Canberra Australia for the development of external affairs; British Columbia Research Council; University of Victoria physical education complex; Simon Fraser development plan, Cité des terrasses.
People:
Date:
1966-1969
1966-1969
Title:
Proposals for various projects
Actions:
ARCH260022
Description:
Oversize Erickson/Massey proposals: Expo 70 at Osaka; official residence Canberra Australia for the development of external affairs; British Columbia Research Council; University of Victoria physical education complex; Simon Fraser development plan, Cité des terrasses.
Proposals for various projects
Actions:
ARCH260022
Description:
Oversize Erickson/Massey proposals: Expo 70 at Osaka; official residence Canberra Australia for the development of external affairs; British Columbia Research Council; University of Victoria physical education complex; Simon Fraser development plan, Cité des terrasses.
Form:
textual records
textual records
Date:
1966-1969
1966-1969
People:
Form:
textual records
textual records
Actions:
Reference number:
ARCH257764
Description:
contracts, correspondence, inspection reports, colour photographs of progress working, notes, design development drawings
ARCH257764
Description:
contracts, correspondence, inspection reports, colour photographs of progress working, notes, design development drawings
People:
Date:
1988-1989
1988-1989
Title:
Contracts, correspondence, inspection reports, colour photographs
Actions:
ARCH257764
Description:
contracts, correspondence, inspection reports, colour photographs of progress working, notes, design development drawings
Contracts, correspondence, inspection reports, colour photographs
Actions:
ARCH257764
Description:
contracts, correspondence, inspection reports, colour photographs of progress working, notes, design development drawings
Form:
textual records
textual records
Date:
1988-1989
1988-1989
People:
Form:
drawings
drawings
Reference number:
AP075.S1.1958.PR01.001
Description:
Contains conceptual drawings, design development drawings, two working drawings and two presentation drawings.
AP075.S1.1958.PR01.001
Description:
Contains conceptual drawings, design development drawings, two working drawings and two presentation drawings.
People:
Date:
1958
1958
Title:
Landscape plans, Earl's Court Children's Home, St. Clair Gardens, Vancouver, British Columbia
Actions:
AP075.S1.1958.PR01.001
Description:
Contains conceptual drawings, design development drawings, two working drawings and two presentation drawings.
Landscape plans, Earl's Court Children's Home, St. Clair Gardens, Vancouver, British Columbia
Actions:
AP075.S1.1958.PR01.001
Description:
Contains conceptual drawings, design development drawings, two working drawings and two presentation drawings.
Form:
drawings
drawings
Date:
1958
1958
People:


