


36246 Results
Form:
drawings
drawings
Title:
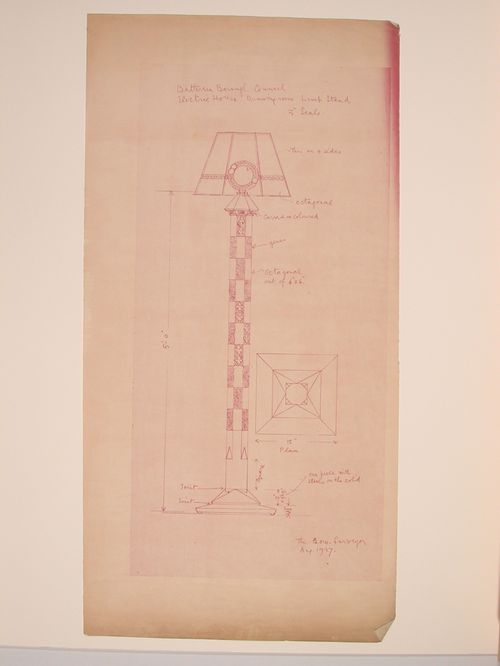
Elevation and plan for a lamp stand for the model drawing room, Electric House, Battersea Borough
Elevation and plan for a lamp stand for the model drawing room, Electric House, Battersea Borough
Actions:
Reference number:
DR1988:0398
Description:
- This work is part of an incomplete group of possibly working reprographic copies for Electric House, Battersea Borough, designed by the borough architect, Henry Hyams. The group also includes some reprographic copies which may have been used for publication purposes. - The style of many of these drawings and reprographic copies by Henry Hyams (DR1988:0332 - DR1988:0414) suggests that they were possibly for periodical illustrations. Hyams contributed articles to the periodicals 'The Builder' and 'The Architect'. Two of these objects can be linked to the article "Music in Stone" published prior to 1926 in 'The Architect'; a reprographic copy (DR1988:0357) and a drawing (DR1988:0364).
DR1988:0398
Description:
- This work is part of an incomplete group of possibly working reprographic copies for Electric House, Battersea Borough, designed by the borough architect, Henry Hyams. The group also includes some reprographic copies which may have been used for publication purposes. - The style of many of these drawings and reprographic copies by Henry Hyams (DR1988:0332 - DR1988:0414) suggests that they were possibly for periodical illustrations. Hyams contributed articles to the periodicals 'The Builder' and 'The Architect'. Two of these objects can be linked to the article "Music in Stone" published prior to 1926 in 'The Architect'; a reprographic copy (DR1988:0357) and a drawing (DR1988:0364).
People:
Subject:
interior design
interior design
Date:
printed August 1927
printed August 1927
Title:
Elevation and plan for a lamp stand for the model drawing room, Electric House, Battersea Borough
Actions:
DR1988:0398
Description:
- This work is part of an incomplete group of possibly working reprographic copies for Electric House, Battersea Borough, designed by the borough architect, Henry Hyams. The group also includes some reprographic copies which may have been used for publication purposes. - The style of many of these drawings and reprographic copies by Henry Hyams (DR1988:0332 - DR1988:0414) suggests that they were possibly for periodical illustrations. Hyams contributed articles to the periodicals 'The Builder' and 'The Architect'. Two of these objects can be linked to the article "Music in Stone" published prior to 1926 in 'The Architect'; a reprographic copy (DR1988:0357) and a drawing (DR1988:0364).
Elevation and plan for a lamp stand for the model drawing room, Electric House, Battersea Borough
Actions:
DR1988:0398
Description:
- This work is part of an incomplete group of possibly working reprographic copies for Electric House, Battersea Borough, designed by the borough architect, Henry Hyams. The group also includes some reprographic copies which may have been used for publication purposes. - The style of many of these drawings and reprographic copies by Henry Hyams (DR1988:0332 - DR1988:0414) suggests that they were possibly for periodical illustrations. Hyams contributed articles to the periodicals 'The Builder' and 'The Architect'. Two of these objects can be linked to the article "Music in Stone" published prior to 1926 in 'The Architect'; a reprographic copy (DR1988:0357) and a drawing (DR1988:0364).
Form:
drawings
drawings
Date:
printed August 1927
printed August 1927
People:
Subject:
interior design
interior design
Form:
textual records
textual records
Reference number:
AP197.S3.008
Description:
The box is comprised of correspondence for the year 1999. The box documents Frampton’s career as Ware professor at the Graduate School of Architecture, Planning and Preservation, Columbia University and his related professional activities. Correspondence in this box includes: offers of teaching positions; requests to write articles, reviews, books and recommendation letters; invitations to teach, present, or attend at lectures/symposiums/conferences; and requests to serve on juries. Throughout this period, Frampton corresponded with various universities, architects, professors, publishers, and editors of various publications such as: David Chipperfield; J.C. Calderon; Steven Holl; Phaidon Press Ltd.; Monacelli Press; the Barragan Foundation; Rafael Moneo; Renzo Piano; and the Architectural Society of China. This correspondence relates to articles Frampton has written such as: “Reflections on Minimalism;” the “Labyrinth of Barragan;” and an essay for the publication Tadao Ando in Body and Building: Essays on the Changing Relationship of Body and Architecture. Correspondence relating to Frampton’s position as a visiting professor at the Università della Svizzera italiana, a jury member for the Aga Khan Award, and as General Editor of World Architecture: a Critical Mosaic 1900-2000 Vols: 1-10 is also included in this box.
AP197.S3.008
Description:
The box is comprised of correspondence for the year 1999. The box documents Frampton’s career as Ware professor at the Graduate School of Architecture, Planning and Preservation, Columbia University and his related professional activities. Correspondence in this box includes: offers of teaching positions; requests to write articles, reviews, books and recommendation letters; invitations to teach, present, or attend at lectures/symposiums/conferences; and requests to serve on juries. Throughout this period, Frampton corresponded with various universities, architects, professors, publishers, and editors of various publications such as: David Chipperfield; J.C. Calderon; Steven Holl; Phaidon Press Ltd.; Monacelli Press; the Barragan Foundation; Rafael Moneo; Renzo Piano; and the Architectural Society of China. This correspondence relates to articles Frampton has written such as: “Reflections on Minimalism;” the “Labyrinth of Barragan;” and an essay for the publication Tadao Ando in Body and Building: Essays on the Changing Relationship of Body and Architecture. Correspondence relating to Frampton’s position as a visiting professor at the Università della Svizzera italiana, a jury member for the Aga Khan Award, and as General Editor of World Architecture: a Critical Mosaic 1900-2000 Vols: 1-10 is also included in this box.
People:
Date:
1999
1999
Title:
Personal and professional correspondence from 1999
Actions:
AP197.S3.008
Description:
The box is comprised of correspondence for the year 1999. The box documents Frampton’s career as Ware professor at the Graduate School of Architecture, Planning and Preservation, Columbia University and his related professional activities. Correspondence in this box includes: offers of teaching positions; requests to write articles, reviews, books and recommendation letters; invitations to teach, present, or attend at lectures/symposiums/conferences; and requests to serve on juries. Throughout this period, Frampton corresponded with various universities, architects, professors, publishers, and editors of various publications such as: David Chipperfield; J.C. Calderon; Steven Holl; Phaidon Press Ltd.; Monacelli Press; the Barragan Foundation; Rafael Moneo; Renzo Piano; and the Architectural Society of China. This correspondence relates to articles Frampton has written such as: “Reflections on Minimalism;” the “Labyrinth of Barragan;” and an essay for the publication Tadao Ando in Body and Building: Essays on the Changing Relationship of Body and Architecture. Correspondence relating to Frampton’s position as a visiting professor at the Università della Svizzera italiana, a jury member for the Aga Khan Award, and as General Editor of World Architecture: a Critical Mosaic 1900-2000 Vols: 1-10 is also included in this box.
Personal and professional correspondence from 1999
Actions:
AP197.S3.008
Description:
The box is comprised of correspondence for the year 1999. The box documents Frampton’s career as Ware professor at the Graduate School of Architecture, Planning and Preservation, Columbia University and his related professional activities. Correspondence in this box includes: offers of teaching positions; requests to write articles, reviews, books and recommendation letters; invitations to teach, present, or attend at lectures/symposiums/conferences; and requests to serve on juries. Throughout this period, Frampton corresponded with various universities, architects, professors, publishers, and editors of various publications such as: David Chipperfield; J.C. Calderon; Steven Holl; Phaidon Press Ltd.; Monacelli Press; the Barragan Foundation; Rafael Moneo; Renzo Piano; and the Architectural Society of China. This correspondence relates to articles Frampton has written such as: “Reflections on Minimalism;” the “Labyrinth of Barragan;” and an essay for the publication Tadao Ando in Body and Building: Essays on the Changing Relationship of Body and Architecture. Correspondence relating to Frampton’s position as a visiting professor at the Università della Svizzera italiana, a jury member for the Aga Khan Award, and as General Editor of World Architecture: a Critical Mosaic 1900-2000 Vols: 1-10 is also included in this box.
Form:
textual records
textual records
Date:
1999
1999
People:
Form:
photographs
photographs
Actions:
Reference number:
AP140.S2.SS1.D40.P30
Description:
views of conceptual, schematic design, design development, working and publication drawings, a few of which are not otherwise present in the project documents, several negatives showing schematic design and design development drawings, some dated between October 1971 and May 1972, a few of which are not otherwise present in the project documents, negatives showing an incomplete set of numbered working drawings dated between April and October 1973 which is not otherwise present in the project documents, a few transparencies showing a hand-coloured interior perspective for the Headquarters
AP140.S2.SS1.D40.P30
Description:
views of conceptual, schematic design, design development, working and publication drawings, a few of which are not otherwise present in the project documents, several negatives showing schematic design and design development drawings, some dated between October 1971 and May 1972, a few of which are not otherwise present in the project documents, negatives showing an incomplete set of numbered working drawings dated between April and October 1973 which is not otherwise present in the project documents, a few transparencies showing a hand-coloured interior perspective for the Headquarters
People:
Title:
Views of conceptual, schematic design, design development
Actions:
AP140.S2.SS1.D40.P30
Description:
views of conceptual, schematic design, design development, working and publication drawings, a few of which are not otherwise present in the project documents, several negatives showing schematic design and design development drawings, some dated between October 1971 and May 1972, a few of which are not otherwise present in the project documents, negatives showing an incomplete set of numbered working drawings dated between April and October 1973 which is not otherwise present in the project documents, a few transparencies showing a hand-coloured interior perspective for the Headquarters
Views of conceptual, schematic design, design development
Actions:
AP140.S2.SS1.D40.P30
Description:
views of conceptual, schematic design, design development, working and publication drawings, a few of which are not otherwise present in the project documents, several negatives showing schematic design and design development drawings, some dated between October 1971 and May 1972, a few of which are not otherwise present in the project documents, negatives showing an incomplete set of numbered working drawings dated between April and October 1973 which is not otherwise present in the project documents, a few transparencies showing a hand-coloured interior perspective for the Headquarters
Form:
photographs
photographs
People:
Form:
textual records
textual records
Reference number:
AP075.S3.SS2.152
Description:
This box contains professional and correspondence, organized in chronological order, from 2009-2012. This correspondence contains chiefly letters related to participation to publishing in landscape architecture publications, correspondence related to nominations and awards received by Oberlander, correspondence with schools of architecture and landscape architects associations, about membership or attendance to events. It also comprises correspondence related to research and involvement in sustainable development. It also includes correspondence related to Oberlander's work as jury member for design competitions. This correspondence also includes letters about preservation of the University of British Columbia Faculty Club and Robson Square.
AP075.S3.SS2.152
Description:
This box contains professional and correspondence, organized in chronological order, from 2009-2012. This correspondence contains chiefly letters related to participation to publishing in landscape architecture publications, correspondence related to nominations and awards received by Oberlander, correspondence with schools of architecture and landscape architects associations, about membership or attendance to events. It also comprises correspondence related to research and involvement in sustainable development. It also includes correspondence related to Oberlander's work as jury member for design competitions. This correspondence also includes letters about preservation of the University of British Columbia Faculty Club and Robson Square.
People:
Date:
2008-2017
2008-2017
Title:
Professional correspondence from 2008-2017
Actions:
AP075.S3.SS2.152
Description:
This box contains professional and correspondence, organized in chronological order, from 2009-2012. This correspondence contains chiefly letters related to participation to publishing in landscape architecture publications, correspondence related to nominations and awards received by Oberlander, correspondence with schools of architecture and landscape architects associations, about membership or attendance to events. It also comprises correspondence related to research and involvement in sustainable development. It also includes correspondence related to Oberlander's work as jury member for design competitions. This correspondence also includes letters about preservation of the University of British Columbia Faculty Club and Robson Square.
Professional correspondence from 2008-2017
Actions:
AP075.S3.SS2.152
Description:
This box contains professional and correspondence, organized in chronological order, from 2009-2012. This correspondence contains chiefly letters related to participation to publishing in landscape architecture publications, correspondence related to nominations and awards received by Oberlander, correspondence with schools of architecture and landscape architects associations, about membership or attendance to events. It also comprises correspondence related to research and involvement in sustainable development. It also includes correspondence related to Oberlander's work as jury member for design competitions. This correspondence also includes letters about preservation of the University of British Columbia Faculty Club and Robson Square.
Form:
textual records
textual records
Date:
2008-2017
2008-2017
People:
Form:
journals and magazines
Quantity:
4 serial(s)
journals and magazines
Quantity:
4 serial(s)
Actions:
Reference number:
ARCH268042
Description:
Two complete issues of Design magazine, the Builders Publication of India, concerning Chandigarh, India: - "Design / Incorporating the Indian builder," November 1974. - "Design / Magazine of arts and ideas," July-September 1985. The 1974 issue includes text by Patwant Singh: "The Ominous Future of Corbusier's Capital." The 1985 issue includes text by S.S. Bahga: "The Symbols of Corbusier's Architecture." Also included is an excerpt from the November 1974 issue signed and inscribed by Parmeshwari Lal Varma (P.L. Varma), and a letter to Jacqueline Jeanneret, possibly from the editor of Design, Patwant Singh.
ARCH268042
Description:
Two complete issues of Design magazine, the Builders Publication of India, concerning Chandigarh, India: - "Design / Incorporating the Indian builder," November 1974. - "Design / Magazine of arts and ideas," July-September 1985. The 1974 issue includes text by Patwant Singh: "The Ominous Future of Corbusier's Capital." The 1985 issue includes text by S.S. Bahga: "The Symbols of Corbusier's Architecture." Also included is an excerpt from the November 1974 issue signed and inscribed by Parmeshwari Lal Varma (P.L. Varma), and a letter to Jacqueline Jeanneret, possibly from the editor of Design, Patwant Singh.
People:
Date:
1974-1985
1974-1985
Title:
Two complete issues of Design magazine, the Builders Publication of India, concerning Chandigarh, India
Actions:
ARCH268042
Description:
Two complete issues of Design magazine, the Builders Publication of India, concerning Chandigarh, India: - "Design / Incorporating the Indian builder," November 1974. - "Design / Magazine of arts and ideas," July-September 1985. The 1974 issue includes text by Patwant Singh: "The Ominous Future of Corbusier's Capital." The 1985 issue includes text by S.S. Bahga: "The Symbols of Corbusier's Architecture." Also included is an excerpt from the November 1974 issue signed and inscribed by Parmeshwari Lal Varma (P.L. Varma), and a letter to Jacqueline Jeanneret, possibly from the editor of Design, Patwant Singh.
Two complete issues of Design magazine, the Builders Publication of India, concerning Chandigarh, India
Actions:
ARCH268042
Description:
Two complete issues of Design magazine, the Builders Publication of India, concerning Chandigarh, India: - "Design / Incorporating the Indian builder," November 1974. - "Design / Magazine of arts and ideas," July-September 1985. The 1974 issue includes text by Patwant Singh: "The Ominous Future of Corbusier's Capital." The 1985 issue includes text by S.S. Bahga: "The Symbols of Corbusier's Architecture." Also included is an excerpt from the November 1974 issue signed and inscribed by Parmeshwari Lal Varma (P.L. Varma), and a letter to Jacqueline Jeanneret, possibly from the editor of Design, Patwant Singh.
Form:
journals and magazines
Quantity:
4 serial(s)
journals and magazines
Quantity:
4 serial(s)
Date:
1974-1985
1974-1985
People:
Form:
photographs
photographs
Actions:
Reference number:
AP140.S2.SS1.D26.P6
Description:
views of working and publication drawings, as well as views of drawings not otherwise present in the project documents, including views of a composite drawing consisting of a mirror image of an east-west cross section, of a caricature of the History Faculty Building by Pedro Gueddes, and of a site plan (that was probably part of the competition entry) showing the library roof oriented towards the south-west, rather than towards the south-east, as in the executed design; includes views of an article by Hugh Brogan in 'The Cambridge Review', 11 October 1968
AP140.S2.SS1.D26.P6
Description:
views of working and publication drawings, as well as views of drawings not otherwise present in the project documents, including views of a composite drawing consisting of a mirror image of an east-west cross section, of a caricature of the History Faculty Building by Pedro Gueddes, and of a site plan (that was probably part of the competition entry) showing the library roof oriented towards the south-west, rather than towards the south-east, as in the executed design; includes views of an article by Hugh Brogan in 'The Cambridge Review', 11 October 1968
People:
Title:
Views of working and publication drawings, as well as views of drawings not otherwise present in the project documents
Actions:
AP140.S2.SS1.D26.P6
Description:
views of working and publication drawings, as well as views of drawings not otherwise present in the project documents, including views of a composite drawing consisting of a mirror image of an east-west cross section, of a caricature of the History Faculty Building by Pedro Gueddes, and of a site plan (that was probably part of the competition entry) showing the library roof oriented towards the south-west, rather than towards the south-east, as in the executed design; includes views of an article by Hugh Brogan in 'The Cambridge Review', 11 October 1968
Views of working and publication drawings, as well as views of drawings not otherwise present in the project documents
Actions:
AP140.S2.SS1.D26.P6
Description:
views of working and publication drawings, as well as views of drawings not otherwise present in the project documents, including views of a composite drawing consisting of a mirror image of an east-west cross section, of a caricature of the History Faculty Building by Pedro Gueddes, and of a site plan (that was probably part of the competition entry) showing the library roof oriented towards the south-west, rather than towards the south-east, as in the executed design; includes views of an article by Hugh Brogan in 'The Cambridge Review', 11 October 1968
Form:
photographs
photographs
People:
Form:
archives
Level of archival description:
Fonds
archives
Level of archival description:
Fonds
Title:
Victor Depocas fonds
Victor Depocas fonds
Actions:
Reference number:
AP028
Synopsis:
Victor Depocas fonds is composed of documents and graphic materials produced between 1921 and 1986, predominantly between 1956 and 1984. It records Depocas activities as a member of the Province of Québec Association of Architects (A.A.P.Q.), the Ordre d’Architects du Québec (O.A.P.), and the Commission des monuments historiques du Québec; his activities as a Professor of architectural composition at l’École de Beaux-arts de Montréal (1953-1957); and his work as a professional architect along with general office files of the short-life firms David & Depocas and Deshaies & Depocas (1946-1950). The fonds documents mainly the architectural projects from the Commission that include restorations, renovations and modifications of residential, educational, ecclesiastical, and commercial buildings across Québec. Represented in drawings, textual records and photographs.
AP028
Synopsis:
Victor Depocas fonds is composed of documents and graphic materials produced between 1921 and 1986, predominantly between 1956 and 1984. It records Depocas activities as a member of the Province of Québec Association of Architects (A.A.P.Q.), the Ordre d’Architects du Québec (O.A.P.), and the Commission des monuments historiques du Québec; his activities as a Professor of architectural composition at l’École de Beaux-arts de Montréal (1953-1957); and his work as a professional architect along with general office files of the short-life firms David & Depocas and Deshaies & Depocas (1946-1950). The fonds documents mainly the architectural projects from the Commission that include restorations, renovations and modifications of residential, educational, ecclesiastical, and commercial buildings across Québec. Represented in drawings, textual records and photographs.
People:
Date:
1921-1986
1921-1986
Title:
Victor Depocas fonds
Actions:
AP028
Synopsis:
Victor Depocas fonds is composed of documents and graphic materials produced between 1921 and 1986, predominantly between 1956 and 1984. It records Depocas activities as a member of the Province of Québec Association of Architects (A.A.P.Q.), the Ordre d’Architects du Québec (O.A.P.), and the Commission des monuments historiques du Québec; his activities as a Professor of architectural composition at l’École de Beaux-arts de Montréal (1953-1957); and his work as a professional architect along with general office files of the short-life firms David & Depocas and Deshaies & Depocas (1946-1950). The fonds documents mainly the architectural projects from the Commission that include restorations, renovations and modifications of residential, educational, ecclesiastical, and commercial buildings across Québec. Represented in drawings, textual records and photographs.
Victor Depocas fonds
Actions:
AP028
Synopsis:
Victor Depocas fonds is composed of documents and graphic materials produced between 1921 and 1986, predominantly between 1956 and 1984. It records Depocas activities as a member of the Province of Québec Association of Architects (A.A.P.Q.), the Ordre d’Architects du Québec (O.A.P.), and the Commission des monuments historiques du Québec; his activities as a Professor of architectural composition at l’École de Beaux-arts de Montréal (1953-1957); and his work as a professional architect along with general office files of the short-life firms David & Depocas and Deshaies & Depocas (1946-1950). The fonds documents mainly the architectural projects from the Commission that include restorations, renovations and modifications of residential, educational, ecclesiastical, and commercial buildings across Québec. Represented in drawings, textual records and photographs.
Form:
archives
Level of archival description:
Fonds
archives
Level of archival description:
Fonds
Date:
1921-1986
1921-1986
People:
Form:
archives
Level of archival description:
Fonds
archives
Level of archival description:
Fonds
Reference number:
AP103
Synopsis:
The IFCCA Prize Competition for the Design of Cities fonds primarily documents the activities involved in the organization and realization of the Prize Competition, as well as the most active years of the IFCCA. The fonds is made up of primarily of textual documents dating from 1992 to 2001. The Prize Competition challenged architects from around the world to rethink and redesign a site on the western edge of Manhattan, New York City, New York. Five finalists were chosen by a jury of well known figures in the architecture field, and given four months to complete their proposals. Peter Eisenman, Peter Eisenman Architects, New York City, was declared the winner on 28 June 1999. Two exhibitions of the work of the finalists, in New York City (1999, with an accompanying colloquium) and at the CCA in Montreal (2000-2001) followed the Prize Competition.
AP103
Synopsis:
The IFCCA Prize Competition for the Design of Cities fonds primarily documents the activities involved in the organization and realization of the Prize Competition, as well as the most active years of the IFCCA. The fonds is made up of primarily of textual documents dating from 1992 to 2001. The Prize Competition challenged architects from around the world to rethink and redesign a site on the western edge of Manhattan, New York City, New York. Five finalists were chosen by a jury of well known figures in the architecture field, and given four months to complete their proposals. Peter Eisenman, Peter Eisenman Architects, New York City, was declared the winner on 28 June 1999. Two exhibitions of the work of the finalists, in New York City (1999, with an accompanying colloquium) and at the CCA in Montreal (2000-2001) followed the Prize Competition.
People:
Date:
1992-2001, predominant 1996-2001
1992-2001, predominant 1996-2001
Title:
IFCCA Prize Competition for the Design of Cities fonds
Actions:
AP103
Synopsis:
The IFCCA Prize Competition for the Design of Cities fonds primarily documents the activities involved in the organization and realization of the Prize Competition, as well as the most active years of the IFCCA. The fonds is made up of primarily of textual documents dating from 1992 to 2001. The Prize Competition challenged architects from around the world to rethink and redesign a site on the western edge of Manhattan, New York City, New York. Five finalists were chosen by a jury of well known figures in the architecture field, and given four months to complete their proposals. Peter Eisenman, Peter Eisenman Architects, New York City, was declared the winner on 28 June 1999. Two exhibitions of the work of the finalists, in New York City (1999, with an accompanying colloquium) and at the CCA in Montreal (2000-2001) followed the Prize Competition.
IFCCA Prize Competition for the Design of Cities fonds
Actions:
AP103
Synopsis:
The IFCCA Prize Competition for the Design of Cities fonds primarily documents the activities involved in the organization and realization of the Prize Competition, as well as the most active years of the IFCCA. The fonds is made up of primarily of textual documents dating from 1992 to 2001. The Prize Competition challenged architects from around the world to rethink and redesign a site on the western edge of Manhattan, New York City, New York. Five finalists were chosen by a jury of well known figures in the architecture field, and given four months to complete their proposals. Peter Eisenman, Peter Eisenman Architects, New York City, was declared the winner on 28 June 1999. Two exhibitions of the work of the finalists, in New York City (1999, with an accompanying colloquium) and at the CCA in Montreal (2000-2001) followed the Prize Competition.
Form:
archives
Level of archival description:
Fonds
archives
Level of archival description:
Fonds
Date:
1992-2001, predominant 1996-2001
1992-2001, predominant 1996-2001
People:
Level of archival description:
Series
Series
Reference number:
AP144.S3
Description:
Series documents the professional and personal activities of Cedric Price primarily through textual records. The organization of the documents follows Price's own filing system and reflects his activities and interests, which include education and teaching, lectures, exhibitions and writing, travel and politics, professional associations and the management of the office. Price's involvement in a wide variety of professional associations is documented, including: the Royal Agricultural Society (now Royal Agricultural Society of England), the International Institute of Design (IID), London Subterranean Survey Assocation (LSSA), Centre for Environmental Studies (C.E.S.), Royal Aeronautical Society (R.Ae.S.), and Society for Underwater Technology (SUWT). Material in the series includes correspondence relating to publications and annotated drafts of articles, original layouts for articles that were published in "Cedric Price Supplement", 'Architectural Design', (1970-1972) and clippings relating to projects and other subjects. Also included are office diaries dated between 1971 and 1994.
AP144.S3
Description:
Series documents the professional and personal activities of Cedric Price primarily through textual records. The organization of the documents follows Price's own filing system and reflects his activities and interests, which include education and teaching, lectures, exhibitions and writing, travel and politics, professional associations and the management of the office. Price's involvement in a wide variety of professional associations is documented, including: the Royal Agricultural Society (now Royal Agricultural Society of England), the International Institute of Design (IID), London Subterranean Survey Assocation (LSSA), Centre for Environmental Studies (C.E.S.), Royal Aeronautical Society (R.Ae.S.), and Society for Underwater Technology (SUWT). Material in the series includes correspondence relating to publications and annotated drafts of articles, original layouts for articles that were published in "Cedric Price Supplement", 'Architectural Design', (1970-1972) and clippings relating to projects and other subjects. Also included are office diaries dated between 1971 and 1994.
People:
Date:
1955-2006
1955-2006
Title:
Professional and Personal Records
Actions:
AP144.S3
Description:
Series documents the professional and personal activities of Cedric Price primarily through textual records. The organization of the documents follows Price's own filing system and reflects his activities and interests, which include education and teaching, lectures, exhibitions and writing, travel and politics, professional associations and the management of the office. Price's involvement in a wide variety of professional associations is documented, including: the Royal Agricultural Society (now Royal Agricultural Society of England), the International Institute of Design (IID), London Subterranean Survey Assocation (LSSA), Centre for Environmental Studies (C.E.S.), Royal Aeronautical Society (R.Ae.S.), and Society for Underwater Technology (SUWT). Material in the series includes correspondence relating to publications and annotated drafts of articles, original layouts for articles that were published in "Cedric Price Supplement", 'Architectural Design', (1970-1972) and clippings relating to projects and other subjects. Also included are office diaries dated between 1971 and 1994.
Professional and Personal Records
Actions:
AP144.S3
Description:
Series documents the professional and personal activities of Cedric Price primarily through textual records. The organization of the documents follows Price's own filing system and reflects his activities and interests, which include education and teaching, lectures, exhibitions and writing, travel and politics, professional associations and the management of the office. Price's involvement in a wide variety of professional associations is documented, including: the Royal Agricultural Society (now Royal Agricultural Society of England), the International Institute of Design (IID), London Subterranean Survey Assocation (LSSA), Centre for Environmental Studies (C.E.S.), Royal Aeronautical Society (R.Ae.S.), and Society for Underwater Technology (SUWT). Material in the series includes correspondence relating to publications and annotated drafts of articles, original layouts for articles that were published in "Cedric Price Supplement", 'Architectural Design', (1970-1972) and clippings relating to projects and other subjects. Also included are office diaries dated between 1971 and 1994.
Level of archival description:
Series
Series
Date:
1955-2006
1955-2006
People:
Level of archival description:
Project
Project
Reference number:
AP164.S1.2002.D4
Description:
The project series documents the competition entry for the urban plan of the Igara park. The competition was held by the San Sebastián City Council and Igara-Gestión. Abalos & Herreros identified this project as number 148. Abalos & Herreros proposed: « [a] query for the urbanity development of the new west city growing of San Sebastián, [consisting] of infrastructure, social housing and a big park. The assorted and violent topography, the ecological wealth of the support and the presence of the town access infrastructures make this enclave an unique opportunity for trying out completely new analysis and project methods, occupations and densities, including the appearance of nature in the urban life.” (ARCH270975) Abalos & Herreros worked with José Manuel Abalos, Jaime Abalos, Zomad Arquitectos, Arup Group Documenting the project are presentation drawings, project descriptions, publications, presentation documents, cartographic, photographic and reference materials, correspondence, resumes and specifications.
AP164.S1.2002.D4
Description:
The project series documents the competition entry for the urban plan of the Igara park. The competition was held by the San Sebastián City Council and Igara-Gestión. Abalos & Herreros identified this project as number 148. Abalos & Herreros proposed: « [a] query for the urbanity development of the new west city growing of San Sebastián, [consisting] of infrastructure, social housing and a big park. The assorted and violent topography, the ecological wealth of the support and the presence of the town access infrastructures make this enclave an unique opportunity for trying out completely new analysis and project methods, occupations and densities, including the appearance of nature in the urban life.” (ARCH270975) Abalos & Herreros worked with José Manuel Abalos, Jaime Abalos, Zomad Arquitectos, Arup Group Documenting the project are presentation drawings, project descriptions, publications, presentation documents, cartographic, photographic and reference materials, correspondence, resumes and specifications.
People:
Date:
2000-2006, predominant 2002
2000-2006, predominant 2002
Title:
Parque Igara, San Sebastián, Spain (2002)
Actions:
AP164.S1.2002.D4
Description:
The project series documents the competition entry for the urban plan of the Igara park. The competition was held by the San Sebastián City Council and Igara-Gestión. Abalos & Herreros identified this project as number 148. Abalos & Herreros proposed: « [a] query for the urbanity development of the new west city growing of San Sebastián, [consisting] of infrastructure, social housing and a big park. The assorted and violent topography, the ecological wealth of the support and the presence of the town access infrastructures make this enclave an unique opportunity for trying out completely new analysis and project methods, occupations and densities, including the appearance of nature in the urban life.” (ARCH270975) Abalos & Herreros worked with José Manuel Abalos, Jaime Abalos, Zomad Arquitectos, Arup Group Documenting the project are presentation drawings, project descriptions, publications, presentation documents, cartographic, photographic and reference materials, correspondence, resumes and specifications.
Parque Igara, San Sebastián, Spain (2002)
Actions:
AP164.S1.2002.D4
Description:
The project series documents the competition entry for the urban plan of the Igara park. The competition was held by the San Sebastián City Council and Igara-Gestión. Abalos & Herreros identified this project as number 148. Abalos & Herreros proposed: « [a] query for the urbanity development of the new west city growing of San Sebastián, [consisting] of infrastructure, social housing and a big park. The assorted and violent topography, the ecological wealth of the support and the presence of the town access infrastructures make this enclave an unique opportunity for trying out completely new analysis and project methods, occupations and densities, including the appearance of nature in the urban life.” (ARCH270975) Abalos & Herreros worked with José Manuel Abalos, Jaime Abalos, Zomad Arquitectos, Arup Group Documenting the project are presentation drawings, project descriptions, publications, presentation documents, cartographic, photographic and reference materials, correspondence, resumes and specifications.
Level of archival description:
Project
Project
Date:
2000-2006, predominant 2002
2000-2006, predominant 2002
People:


