


10590 Results
Form:
archives
Level of archival description:
Collection
archives
Level of archival description:
Collection
Actions:
Reference number:
AP160
Synopsis:
The Erik Gunnar Asplund collection documents eight architectural projects undertaken by Erik Gunnar Asplund between 1913 and 1940. The collection includes projects completed in Sweden, more precisely in Stockholm (4), Goteborg (2), Solvesborg (1) and Sorunda (1). These projects are illustrated through original drawings, period photographs and more recent photographic images. They include competitions, urban planning and furniture design. The collection contains 165 photographs, 119 drawings and 1 journal.
AP160
Synopsis:
The Erik Gunnar Asplund collection documents eight architectural projects undertaken by Erik Gunnar Asplund between 1913 and 1940. The collection includes projects completed in Sweden, more precisely in Stockholm (4), Goteborg (2), Solvesborg (1) and Sorunda (1). These projects are illustrated through original drawings, period photographs and more recent photographic images. They include competitions, urban planning and furniture design. The collection contains 165 photographs, 119 drawings and 1 journal.
People:
Date:
1913-2000, predominant 1915-1940
1913-2000, predominant 1915-1940
Title:
Erik Gunnar Asplund collection
Actions:
AP160
Synopsis:
The Erik Gunnar Asplund collection documents eight architectural projects undertaken by Erik Gunnar Asplund between 1913 and 1940. The collection includes projects completed in Sweden, more precisely in Stockholm (4), Goteborg (2), Solvesborg (1) and Sorunda (1). These projects are illustrated through original drawings, period photographs and more recent photographic images. They include competitions, urban planning and furniture design. The collection contains 165 photographs, 119 drawings and 1 journal.
Erik Gunnar Asplund collection
Actions:
AP160
Synopsis:
The Erik Gunnar Asplund collection documents eight architectural projects undertaken by Erik Gunnar Asplund between 1913 and 1940. The collection includes projects completed in Sweden, more precisely in Stockholm (4), Goteborg (2), Solvesborg (1) and Sorunda (1). These projects are illustrated through original drawings, period photographs and more recent photographic images. They include competitions, urban planning and furniture design. The collection contains 165 photographs, 119 drawings and 1 journal.
Form:
archives
Level of archival description:
Collection
archives
Level of archival description:
Collection
Date:
1913-2000, predominant 1915-1940
1913-2000, predominant 1915-1940
People:
Form:
articles
articles

Title:
1966: Galactic Metropolis
1966: Galactic Metropolis
Actions:
Issue:
What the future looked like
What the future looked like
Published:
16 April 2016
16 April 2016
Issue:
What the future looked like
What the future looked like
Level of archival description:
Project
Project
Reference number:
AP178.S1.1965.PR06
Description:
This project series documents the Plano Urbanistico para a Marginal de Leça e Zona da Boa Nova in Matosinhos, Portugal. While the records were held in the office’s archives this project was assigned the number 22/60. In the past the office identified the project as number 113. The office assigned the dates 1965-1974 for this project. This project was part of an urban renewal program of Matosinhos. Originally, the Avenida Marginal de Leça da Palmeira was a ring road mainly used to access the beaches but it later became a central road to access north and east parts of the city. Traffic and lack of parking spaces became problematic. The project consisted of an urbanization plan for Leça da Palmeira and Boa Nova, a new design for the layout of the pipelines between the Port of Leixões and SACOR Refinery, and a new design for da Marginal street that improve access to the Ocean swimming pool and others facilities of the area. Drawings include topographic surveys, studies, sketches, plans and profiles. Textual materials include a building program, notes and correspondence between Siza, the city of Matosinhos, and SACOR. Photographic materials and slides document the project site and model. It is also important to note that several Siza's projects were built in this area and are present in some sketches of this project, including the Casa de Chá, Restaurante da Boa Nova, Ocean swimming pool, and Monumento ao poeta António Nobre.
AP178.S1.1965.PR06
Description:
This project series documents the Plano Urbanistico para a Marginal de Leça e Zona da Boa Nova in Matosinhos, Portugal. While the records were held in the office’s archives this project was assigned the number 22/60. In the past the office identified the project as number 113. The office assigned the dates 1965-1974 for this project. This project was part of an urban renewal program of Matosinhos. Originally, the Avenida Marginal de Leça da Palmeira was a ring road mainly used to access the beaches but it later became a central road to access north and east parts of the city. Traffic and lack of parking spaces became problematic. The project consisted of an urbanization plan for Leça da Palmeira and Boa Nova, a new design for the layout of the pipelines between the Port of Leixões and SACOR Refinery, and a new design for da Marginal street that improve access to the Ocean swimming pool and others facilities of the area. Drawings include topographic surveys, studies, sketches, plans and profiles. Textual materials include a building program, notes and correspondence between Siza, the city of Matosinhos, and SACOR. Photographic materials and slides document the project site and model. It is also important to note that several Siza's projects were built in this area and are present in some sketches of this project, including the Casa de Chá, Restaurante da Boa Nova, Ocean swimming pool, and Monumento ao poeta António Nobre.
People:
Date:
1960-1984
1960-1984
Title:
Plano Urbanístico para a Marginal de Leça e Zona da Boa Nova [Leça and Boa Nova coastal development plan], Leça da Palmeira, Matosinhos, Portugal (1966)
Actions:
AP178.S1.1965.PR06
Description:
This project series documents the Plano Urbanistico para a Marginal de Leça e Zona da Boa Nova in Matosinhos, Portugal. While the records were held in the office’s archives this project was assigned the number 22/60. In the past the office identified the project as number 113. The office assigned the dates 1965-1974 for this project. This project was part of an urban renewal program of Matosinhos. Originally, the Avenida Marginal de Leça da Palmeira was a ring road mainly used to access the beaches but it later became a central road to access north and east parts of the city. Traffic and lack of parking spaces became problematic. The project consisted of an urbanization plan for Leça da Palmeira and Boa Nova, a new design for the layout of the pipelines between the Port of Leixões and SACOR Refinery, and a new design for da Marginal street that improve access to the Ocean swimming pool and others facilities of the area. Drawings include topographic surveys, studies, sketches, plans and profiles. Textual materials include a building program, notes and correspondence between Siza, the city of Matosinhos, and SACOR. Photographic materials and slides document the project site and model. It is also important to note that several Siza's projects were built in this area and are present in some sketches of this project, including the Casa de Chá, Restaurante da Boa Nova, Ocean swimming pool, and Monumento ao poeta António Nobre.
Plano Urbanístico para a Marginal de Leça e Zona da Boa Nova [Leça and Boa Nova coastal development plan], Leça da Palmeira, Matosinhos, Portugal (1966)
Actions:
AP178.S1.1965.PR06
Description:
This project series documents the Plano Urbanistico para a Marginal de Leça e Zona da Boa Nova in Matosinhos, Portugal. While the records were held in the office’s archives this project was assigned the number 22/60. In the past the office identified the project as number 113. The office assigned the dates 1965-1974 for this project. This project was part of an urban renewal program of Matosinhos. Originally, the Avenida Marginal de Leça da Palmeira was a ring road mainly used to access the beaches but it later became a central road to access north and east parts of the city. Traffic and lack of parking spaces became problematic. The project consisted of an urbanization plan for Leça da Palmeira and Boa Nova, a new design for the layout of the pipelines between the Port of Leixões and SACOR Refinery, and a new design for da Marginal street that improve access to the Ocean swimming pool and others facilities of the area. Drawings include topographic surveys, studies, sketches, plans and profiles. Textual materials include a building program, notes and correspondence between Siza, the city of Matosinhos, and SACOR. Photographic materials and slides document the project site and model. It is also important to note that several Siza's projects were built in this area and are present in some sketches of this project, including the Casa de Chá, Restaurante da Boa Nova, Ocean swimming pool, and Monumento ao poeta António Nobre.
Level of archival description:
Project
Project
Date:
1960-1984
1960-1984
People:
Form:
textual records
textual records
Actions:
Reference number:
ARCH153796
Description:
Laws defining the role of the New York State Council on Architecture Description of a project for "A National Urban Design Center" prepared by George A. Dudler, Dean School of Architecture and Urban Planning, University of California, March 1966-March 1967, 54p Report on the Minnesota Experimental City, Nov. 11, 1968
ARCH153796
Description:
Laws defining the role of the New York State Council on Architecture Description of a project for "A National Urban Design Center" prepared by George A. Dudler, Dean School of Architecture and Urban Planning, University of California, March 1966-March 1967, 54p Report on the Minnesota Experimental City, Nov. 11, 1968
People:
Date:
1966-1968
1966-1968
Title:
New York State Council on Architecture, 1968-1969
Actions:
ARCH153796
Description:
Laws defining the role of the New York State Council on Architecture Description of a project for "A National Urban Design Center" prepared by George A. Dudler, Dean School of Architecture and Urban Planning, University of California, March 1966-March 1967, 54p Report on the Minnesota Experimental City, Nov. 11, 1968
New York State Council on Architecture, 1968-1969
Actions:
ARCH153796
Description:
Laws defining the role of the New York State Council on Architecture Description of a project for "A National Urban Design Center" prepared by George A. Dudler, Dean School of Architecture and Urban Planning, University of California, March 1966-March 1967, 54p Report on the Minnesota Experimental City, Nov. 11, 1968
Form:
textual records
textual records
Date:
1966-1968
1966-1968
People:
Form:
articles
articles
Actions:
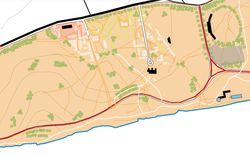
by Łukasz Stanek compares colonial and postcolonial masterplans
Title:
Tracing the Marine Drive, Accra
by Łukasz Stanek compares colonial and postcolonial masterplans
Actions:
Tracing the Marine Drive, Accra
by Łukasz Stanek compares colonial and postcolonial masterplans
Actions:
Form:
archives
Level of archival description:
Fonds
archives
Level of archival description:
Fonds
Title:
Amancio Williams fonds
Amancio Williams fonds
Reference number:
AP205
Synopsis:
The Amancio Williams fonds documents Williams' career as an architect and designer from the 1940s to the late 1980s. The fonds documents his work for over 80 architectural, urban planning and furniture design projects, as well as the administration of his architecture practice, and his professional activities through correspondence, photographic material, and promotional materials.
AP205
Synopsis:
The Amancio Williams fonds documents Williams' career as an architect and designer from the 1940s to the late 1980s. The fonds documents his work for over 80 architectural, urban planning and furniture design projects, as well as the administration of his architecture practice, and his professional activities through correspondence, photographic material, and promotional materials.
People:
Date:
1848-2010s
1848-2010s
Title:
Amancio Williams fonds
Actions:
AP205
Synopsis:
The Amancio Williams fonds documents Williams' career as an architect and designer from the 1940s to the late 1980s. The fonds documents his work for over 80 architectural, urban planning and furniture design projects, as well as the administration of his architecture practice, and his professional activities through correspondence, photographic material, and promotional materials.
Amancio Williams fonds
Actions:
AP205
Synopsis:
The Amancio Williams fonds documents Williams' career as an architect and designer from the 1940s to the late 1980s. The fonds documents his work for over 80 architectural, urban planning and furniture design projects, as well as the administration of his architecture practice, and his professional activities through correspondence, photographic material, and promotional materials.
Form:
archives
Level of archival description:
Fonds
archives
Level of archival description:
Fonds
Date:
1848-2010s
1848-2010s
People:
Form:
archives
Level of archival description:
Fonds
archives
Level of archival description:
Fonds
Title:
Reginald Malcolmson fonds
Reginald Malcolmson fonds
Actions:
Reference number:
AP150
Synopsis:
The Reginald Malcolmson fonds documents the personal activities and professional practice of architect Reginald Francis Malcolmson. It pertains to his work as architectural student, and to the architectural and urban planning projects by Reginald Malcolmson, working alone and on behalf of other architectural firms. It also pertains to Malcolmson's role as author and to his involvement in exhibitions.
AP150
Synopsis:
The Reginald Malcolmson fonds documents the personal activities and professional practice of architect Reginald Francis Malcolmson. It pertains to his work as architectural student, and to the architectural and urban planning projects by Reginald Malcolmson, working alone and on behalf of other architectural firms. It also pertains to Malcolmson's role as author and to his involvement in exhibitions.
People:
Date:
1933-1992
1933-1992
Title:
Reginald Malcolmson fonds
Actions:
AP150
Synopsis:
The Reginald Malcolmson fonds documents the personal activities and professional practice of architect Reginald Francis Malcolmson. It pertains to his work as architectural student, and to the architectural and urban planning projects by Reginald Malcolmson, working alone and on behalf of other architectural firms. It also pertains to Malcolmson's role as author and to his involvement in exhibitions.
Reginald Malcolmson fonds
Actions:
AP150
Synopsis:
The Reginald Malcolmson fonds documents the personal activities and professional practice of architect Reginald Francis Malcolmson. It pertains to his work as architectural student, and to the architectural and urban planning projects by Reginald Malcolmson, working alone and on behalf of other architectural firms. It also pertains to Malcolmson's role as author and to his involvement in exhibitions.
Form:
archives
Level of archival description:
Fonds
archives
Level of archival description:
Fonds
Date:
1933-1992
1933-1992
People:
Form:
archives
Level of archival description:
Fonds
archives
Level of archival description:
Fonds
Title:
Peter Rose fonds
Peter Rose fonds
Actions:
Reference number:
AP046
Synopsis:
The Peter Rose fonds, documents the design and construction of the Canadian Centre for Architecture (1989) and a design for the redevelopment of the Old Port of Montréal, Master Plan (1992) by architect Peter Rose. Both projects include drawings, textual records, models and photographs.
AP046
Synopsis:
The Peter Rose fonds, documents the design and construction of the Canadian Centre for Architecture (1989) and a design for the redevelopment of the Old Port of Montréal, Master Plan (1992) by architect Peter Rose. Both projects include drawings, textual records, models and photographs.
People:
Date:
1983-1989
1983-1989
Title:
Peter Rose fonds
Actions:
AP046
Synopsis:
The Peter Rose fonds, documents the design and construction of the Canadian Centre for Architecture (1989) and a design for the redevelopment of the Old Port of Montréal, Master Plan (1992) by architect Peter Rose. Both projects include drawings, textual records, models and photographs.
Peter Rose fonds
Actions:
AP046
Synopsis:
The Peter Rose fonds, documents the design and construction of the Canadian Centre for Architecture (1989) and a design for the redevelopment of the Old Port of Montréal, Master Plan (1992) by architect Peter Rose. Both projects include drawings, textual records, models and photographs.
Form:
archives
Level of archival description:
Fonds
archives
Level of archival description:
Fonds
Date:
1983-1989
1983-1989
People:
Form:
archives
Level of archival description:
Fonds
archives
Level of archival description:
Fonds
Actions:
Reference number:
AP106
Synopsis:
The Faubourg Québec project records, 1989-1994, document the redevelopment of Faubourg Québec, a 30 acre site east of the Old Port of Montréal, into an urban residential neighbourhood. Materials in these project records consist of approximately 253 drawings (including reprographic copies) and 0.33 of l.m. textual materials.
AP106
Synopsis:
The Faubourg Québec project records, 1989-1994, document the redevelopment of Faubourg Québec, a 30 acre site east of the Old Port of Montréal, into an urban residential neighbourhood. Materials in these project records consist of approximately 253 drawings (including reprographic copies) and 0.33 of l.m. textual materials.
People:
Date:
1989-1994
1989-1994
Title:
Faubourg Québec project records
Actions:
AP106
Synopsis:
The Faubourg Québec project records, 1989-1994, document the redevelopment of Faubourg Québec, a 30 acre site east of the Old Port of Montréal, into an urban residential neighbourhood. Materials in these project records consist of approximately 253 drawings (including reprographic copies) and 0.33 of l.m. textual materials.
Faubourg Québec project records
Actions:
AP106
Synopsis:
The Faubourg Québec project records, 1989-1994, document the redevelopment of Faubourg Québec, a 30 acre site east of the Old Port of Montréal, into an urban residential neighbourhood. Materials in these project records consist of approximately 253 drawings (including reprographic copies) and 0.33 of l.m. textual materials.
Form:
archives
Level of archival description:
Fonds
archives
Level of archival description:
Fonds
Date:
1989-1994
1989-1994
People:
Form:
archives
Level of archival description:
Fonds
archives
Level of archival description:
Fonds
Actions:
Reference number:
AP058
Synopsis:
The Blanche Lemco van Ginkel fonds consists of textual records documenting her participation in professional societies and committees, conferences and lectures, and her administrative and teaching activities at the Faculty of Architecture and Landscape Architecture, University of Toronto, including material relating to the programme and exhibitions. The fonds contains correspondence, reports, minutes, notes, information packages, papers, presentation panels, etc., dating from 1970 to 1992.
AP058
Synopsis:
The Blanche Lemco van Ginkel fonds consists of textual records documenting her participation in professional societies and committees, conferences and lectures, and her administrative and teaching activities at the Faculty of Architecture and Landscape Architecture, University of Toronto, including material relating to the programme and exhibitions. The fonds contains correspondence, reports, minutes, notes, information packages, papers, presentation panels, etc., dating from 1970 to 1992.
People:
Date:
1970-1992
1970-1992
Title:
Blanche Lemco van Ginkel fonds
Actions:
AP058
Synopsis:
The Blanche Lemco van Ginkel fonds consists of textual records documenting her participation in professional societies and committees, conferences and lectures, and her administrative and teaching activities at the Faculty of Architecture and Landscape Architecture, University of Toronto, including material relating to the programme and exhibitions. The fonds contains correspondence, reports, minutes, notes, information packages, papers, presentation panels, etc., dating from 1970 to 1992.
Blanche Lemco van Ginkel fonds
Actions:
AP058
Synopsis:
The Blanche Lemco van Ginkel fonds consists of textual records documenting her participation in professional societies and committees, conferences and lectures, and her administrative and teaching activities at the Faculty of Architecture and Landscape Architecture, University of Toronto, including material relating to the programme and exhibitions. The fonds contains correspondence, reports, minutes, notes, information packages, papers, presentation panels, etc., dating from 1970 to 1992.
Form:
archives
Level of archival description:
Fonds
archives
Level of archival description:
Fonds
Date:
1970-1992
1970-1992
People:


