


29901 Results
Form:
textual records
textual records
Actions:
Reference number:
DR2012:0015:025:035
Description:
File containing documents in English, including correspondence and CVs related to Melvin Charney's application for Canada Council for the Arts Travel Grants for the exhibition of Between observation and intervention: the painted photographs of Melvin Charney, in New York City. Original folder inscribed in graphite: CAN COUNCIL TR GRANT / 10.2007
DR2012:0015:025:035
Description:
File containing documents in English, including correspondence and CVs related to Melvin Charney's application for Canada Council for the Arts Travel Grants for the exhibition of Between observation and intervention: the painted photographs of Melvin Charney, in New York City. Original folder inscribed in graphite: CAN COUNCIL TR GRANT / 10.2007
People:
Date:
2007-2009
2007-2009
Title:
Correspondence of Melvin Charney related to grant application
Actions:
DR2012:0015:025:035
Description:
File containing documents in English, including correspondence and CVs related to Melvin Charney's application for Canada Council for the Arts Travel Grants for the exhibition of Between observation and intervention: the painted photographs of Melvin Charney, in New York City. Original folder inscribed in graphite: CAN COUNCIL TR GRANT / 10.2007
Correspondence of Melvin Charney related to grant application
Actions:
DR2012:0015:025:035
Description:
File containing documents in English, including correspondence and CVs related to Melvin Charney's application for Canada Council for the Arts Travel Grants for the exhibition of Between observation and intervention: the painted photographs of Melvin Charney, in New York City. Original folder inscribed in graphite: CAN COUNCIL TR GRANT / 10.2007
Form:
textual records
textual records
Date:
2007-2009
2007-2009
People:
Form:
archives
Level of archival description:
Fonds
archives
Level of archival description:
Fonds
Reference number:
AP174
Synopsis:
The Testa & Weiser project records, 2001-2014, document the firm’s involvement in several projects as well as the development and use of the software script Weaver. The bulk of the records in the archive are digital files, the majority of which relate to the unbuilt research projects Carbon Tower (2001) and Strand Tower (2006). The archive also contains eight 3D printed physical models and 56 drawings.
AP174
Synopsis:
The Testa & Weiser project records, 2001-2014, document the firm’s involvement in several projects as well as the development and use of the software script Weaver. The bulk of the records in the archive are digital files, the majority of which relate to the unbuilt research projects Carbon Tower (2001) and Strand Tower (2006). The archive also contains eight 3D printed physical models and 56 drawings.
People:
Date:
2001-2014
2001-2014
Title:
Testa & Weiser project records
Actions:
AP174
Synopsis:
The Testa & Weiser project records, 2001-2014, document the firm’s involvement in several projects as well as the development and use of the software script Weaver. The bulk of the records in the archive are digital files, the majority of which relate to the unbuilt research projects Carbon Tower (2001) and Strand Tower (2006). The archive also contains eight 3D printed physical models and 56 drawings.
Testa & Weiser project records
Actions:
AP174
Synopsis:
The Testa & Weiser project records, 2001-2014, document the firm’s involvement in several projects as well as the development and use of the software script Weaver. The bulk of the records in the archive are digital files, the majority of which relate to the unbuilt research projects Carbon Tower (2001) and Strand Tower (2006). The archive also contains eight 3D printed physical models and 56 drawings.
Form:
archives
Level of archival description:
Fonds
archives
Level of archival description:
Fonds
Date:
2001-2014
2001-2014
People:
Form:
textual records
textual records
Reference number:
ARCH153474
Description:
Correspondence with different foundations (CBS, NEH, NY Community Trust, Graham, etc.) Folder Operating and Development [1981]; - Minutes of the Operating Committee and relating correspondence with different foundations - Exhibitions budgets, March 16, 1981 - Several letters to PDE from foundations (grants received & refused) - Procedures to keep track of donators and destination of received grants - NEH - Audit report, June 4, 1980 - Open Plan Fall 1980, Lecturers Various documents from the Executive Committee Development Committee Report to Executive Committee, April 15, 1981 Folder [Development Committee] - Recommendations for a Development Program for the Institute, Aug. 31, 1981 - Report to the Board of Trustees, 22 Jan. 1981 - Report of the Development Committee to Charles Gwathmey - Correspondence with foundations (grants received and refused) - Status report, Jan. 13, 1981 - Grant Application to FIPSE for Advanced Design Study Program - Correspondence with various foundations - Memo to PDE from C. Gwathmey concerning Plan for Development 1980-1981 - Deadlines for Federal Grants - Folder Development Workbook, November 1980 - Correspondence of Letty H. Simon, Director of Development - Development Priorities - Proposed Budget for FY 81 - List of catalogue purchasers, May 12, 1980 - NEA : Request for Proposals for a Television Series on Architecture, January 1980
ARCH153474
Description:
Correspondence with different foundations (CBS, NEH, NY Community Trust, Graham, etc.) Folder Operating and Development [1981]; - Minutes of the Operating Committee and relating correspondence with different foundations - Exhibitions budgets, March 16, 1981 - Several letters to PDE from foundations (grants received & refused) - Procedures to keep track of donators and destination of received grants - NEH - Audit report, June 4, 1980 - Open Plan Fall 1980, Lecturers Various documents from the Executive Committee Development Committee Report to Executive Committee, April 15, 1981 Folder [Development Committee] - Recommendations for a Development Program for the Institute, Aug. 31, 1981 - Report to the Board of Trustees, 22 Jan. 1981 - Report of the Development Committee to Charles Gwathmey - Correspondence with foundations (grants received and refused) - Status report, Jan. 13, 1981 - Grant Application to FIPSE for Advanced Design Study Program - Correspondence with various foundations - Memo to PDE from C. Gwathmey concerning Plan for Development 1980-1981 - Deadlines for Federal Grants - Folder Development Workbook, November 1980 - Correspondence of Letty H. Simon, Director of Development - Development Priorities - Proposed Budget for FY 81 - List of catalogue purchasers, May 12, 1980 - NEA : Request for Proposals for a Television Series on Architecture, January 1980
People:
Date:
1980-1982
1980-1982
Title:
C. IAUS - Administrative 5. Development. 1980-1982
Actions:
ARCH153474
Description:
Correspondence with different foundations (CBS, NEH, NY Community Trust, Graham, etc.) Folder Operating and Development [1981]; - Minutes of the Operating Committee and relating correspondence with different foundations - Exhibitions budgets, March 16, 1981 - Several letters to PDE from foundations (grants received & refused) - Procedures to keep track of donators and destination of received grants - NEH - Audit report, June 4, 1980 - Open Plan Fall 1980, Lecturers Various documents from the Executive Committee Development Committee Report to Executive Committee, April 15, 1981 Folder [Development Committee] - Recommendations for a Development Program for the Institute, Aug. 31, 1981 - Report to the Board of Trustees, 22 Jan. 1981 - Report of the Development Committee to Charles Gwathmey - Correspondence with foundations (grants received and refused) - Status report, Jan. 13, 1981 - Grant Application to FIPSE for Advanced Design Study Program - Correspondence with various foundations - Memo to PDE from C. Gwathmey concerning Plan for Development 1980-1981 - Deadlines for Federal Grants - Folder Development Workbook, November 1980 - Correspondence of Letty H. Simon, Director of Development - Development Priorities - Proposed Budget for FY 81 - List of catalogue purchasers, May 12, 1980 - NEA : Request for Proposals for a Television Series on Architecture, January 1980
C. IAUS - Administrative 5. Development. 1980-1982
Actions:
ARCH153474
Description:
Correspondence with different foundations (CBS, NEH, NY Community Trust, Graham, etc.) Folder Operating and Development [1981]; - Minutes of the Operating Committee and relating correspondence with different foundations - Exhibitions budgets, March 16, 1981 - Several letters to PDE from foundations (grants received & refused) - Procedures to keep track of donators and destination of received grants - NEH - Audit report, June 4, 1980 - Open Plan Fall 1980, Lecturers Various documents from the Executive Committee Development Committee Report to Executive Committee, April 15, 1981 Folder [Development Committee] - Recommendations for a Development Program for the Institute, Aug. 31, 1981 - Report to the Board of Trustees, 22 Jan. 1981 - Report of the Development Committee to Charles Gwathmey - Correspondence with foundations (grants received and refused) - Status report, Jan. 13, 1981 - Grant Application to FIPSE for Advanced Design Study Program - Correspondence with various foundations - Memo to PDE from C. Gwathmey concerning Plan for Development 1980-1981 - Deadlines for Federal Grants - Folder Development Workbook, November 1980 - Correspondence of Letty H. Simon, Director of Development - Development Priorities - Proposed Budget for FY 81 - List of catalogue purchasers, May 12, 1980 - NEA : Request for Proposals for a Television Series on Architecture, January 1980
Form:
textual records
textual records
Date:
1980-1982
1980-1982
People:
Form:
drawings
drawings
Actions:
Reference number:
DR2012:0012:047:009
Description:
The roll is labelled "Body Works Series 2000", but this appears to be incorrect, as the item itself is titled "Melvin Charney: Un dictionnaire... 1970-2001. Plan d’installation no. 2: position des planches et des séries." It is a diagram depicting how the plates for the series should be arranged on the wall for an exhibition.
DR2012:0012:047:009
Description:
The roll is labelled "Body Works Series 2000", but this appears to be incorrect, as the item itself is titled "Melvin Charney: Un dictionnaire... 1970-2001. Plan d’installation no. 2: position des planches et des séries." It is a diagram depicting how the plates for the series should be arranged on the wall for an exhibition.
People:
Date:
1970- 2001
1970- 2001
Title:
Installation plans, Un dictionnaire
Actions:
DR2012:0012:047:009
Description:
The roll is labelled "Body Works Series 2000", but this appears to be incorrect, as the item itself is titled "Melvin Charney: Un dictionnaire... 1970-2001. Plan d’installation no. 2: position des planches et des séries." It is a diagram depicting how the plates for the series should be arranged on the wall for an exhibition.
Installation plans, Un dictionnaire
Actions:
DR2012:0012:047:009
Description:
The roll is labelled "Body Works Series 2000", but this appears to be incorrect, as the item itself is titled "Melvin Charney: Un dictionnaire... 1970-2001. Plan d’installation no. 2: position des planches et des séries." It is a diagram depicting how the plates for the series should be arranged on the wall for an exhibition.
Form:
drawings
drawings
Date:
1970- 2001
1970- 2001
People:
Form:
exhibitions
exhibitions
Title:
To Build Law
To Build Law
Actions:
Description:
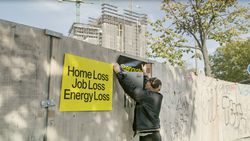
To Build Law, a documentary directed by Joshua Frank and exhibition curated by Francesco Garutti, follows bplus.xyz (b+) as they establish a policy lab, HouseEurope.eu, to propose industry reforms and shift cultural norms. To Build Law will closely observe the b+ team during various phases of conceptualization and development of a European Citizens’ Initiative meant to(...)
To Build Law, a documentary directed by Joshua Frank and exhibition curated by Francesco Garutti, follows bplus.xyz (b+) as they establish a policy lab, HouseEurope.eu, to propose industry reforms and shift cultural norms. To Build Law will closely observe the b+ team during various phases of conceptualization and development of a European Citizens’ Initiative meant to(...)
Date:
11 December 2024 to 25 May 2025
11 December 2024 to 25 May 2025
Title:
To Build Law
Actions:
Description:
To Build Law, a documentary directed by Joshua Frank and exhibition curated by Francesco Garutti, follows bplus.xyz (b+) as they establish a policy lab, HouseEurope.eu, to propose industry reforms and shift cultural norms. To Build Law will closely observe the b+ team during various phases of conceptualization and development of a European Citizens’ Initiative meant to(...)
To Build Law
Actions:
Description:
To Build Law, a documentary directed by Joshua Frank and exhibition curated by Francesco Garutti, follows bplus.xyz (b+) as they establish a policy lab, HouseEurope.eu, to propose industry reforms and shift cultural norms. To Build Law will closely observe the b+ team during various phases of conceptualization and development of a European Citizens’ Initiative meant to(...)
Form:
exhibitions
exhibitions
Date:
11 December 2024 to
25 May 2025
11 December 2024 to
25 May 2025
Form:
textual records
textual records
Actions:
Reference number:
ARCH268209
Description:
Documentation concerning CIAM, the International Congress of Modern Architecture (“Congrès internationaux d’architecture moderne”), including textual documents in the hand of José Luis Sert. Documents include articles and illustrations clipped from publications, photographs (reproductions), and notes. Some documents pertain to the exhibition on the city of Amsterdam titled “Ville fonctionnelle.”
ARCH268209
Description:
Documentation concerning CIAM, the International Congress of Modern Architecture (“Congrès internationaux d’architecture moderne”), including textual documents in the hand of José Luis Sert. Documents include articles and illustrations clipped from publications, photographs (reproductions), and notes. Some documents pertain to the exhibition on the city of Amsterdam titled “Ville fonctionnelle.”
People:
Date:
ca. 1936
ca. 1936
Title:
Documentation concerning CIAM, the International Congress of Modern Architecture (“Congrès internationaux d’architecture moderne”)
Actions:
ARCH268209
Description:
Documentation concerning CIAM, the International Congress of Modern Architecture (“Congrès internationaux d’architecture moderne”), including textual documents in the hand of José Luis Sert. Documents include articles and illustrations clipped from publications, photographs (reproductions), and notes. Some documents pertain to the exhibition on the city of Amsterdam titled “Ville fonctionnelle.”
Documentation concerning CIAM, the International Congress of Modern Architecture (“Congrès internationaux d’architecture moderne”)
Actions:
ARCH268209
Description:
Documentation concerning CIAM, the International Congress of Modern Architecture (“Congrès internationaux d’architecture moderne”), including textual documents in the hand of José Luis Sert. Documents include articles and illustrations clipped from publications, photographs (reproductions), and notes. Some documents pertain to the exhibition on the city of Amsterdam titled “Ville fonctionnelle.”
Form:
textual records
textual records
Date:
ca. 1936
ca. 1936
People:
Form:
drawings
Quantity:
70 File
drawings
Quantity:
70 File
Actions:
Reference number:
ARCH274495
Description:
File contains sketches, diagrams, scheme elevations, annotated drawings of master landscaping plan, information counter at exhibit, entrance level plan, exhibition level plan, site plan and Commissioner General's Suite, elevations, sections and details. Also some textual records and floor plans (Windows of the World, Vancouver, B.C. (1990)).
ARCH274495
Description:
File contains sketches, diagrams, scheme elevations, annotated drawings of master landscaping plan, information counter at exhibit, entrance level plan, exhibition level plan, site plan and Commissioner General's Suite, elevations, sections and details. Also some textual records and floor plans (Windows of the World, Vancouver, B.C. (1990)).
People:
Date:
circa 1947-2002
circa 1947-2002
Title:
Plans, sketches and elevations
Actions:
ARCH274495
Description:
File contains sketches, diagrams, scheme elevations, annotated drawings of master landscaping plan, information counter at exhibit, entrance level plan, exhibition level plan, site plan and Commissioner General's Suite, elevations, sections and details. Also some textual records and floor plans (Windows of the World, Vancouver, B.C. (1990)).
Plans, sketches and elevations
Actions:
ARCH274495
Description:
File contains sketches, diagrams, scheme elevations, annotated drawings of master landscaping plan, information counter at exhibit, entrance level plan, exhibition level plan, site plan and Commissioner General's Suite, elevations, sections and details. Also some textual records and floor plans (Windows of the World, Vancouver, B.C. (1990)).
Form:
drawings
Quantity:
70 File
drawings
Quantity:
70 File
Date:
circa 1947-2002
circa 1947-2002
People:
Form:
exhibitions
exhibitions
Title:
Dream Houses, Toy Homes
Dream Houses, Toy Homes
Actions:
Description:
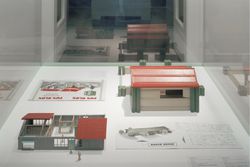
Through selections from the CCA’s collection of architectural toys and games, including 33 European and North American architectural toys dating from the early nineteenth century to 1995, Dream Houses, Toy Homes examines the notions of home, childhood, play, gender, and learning. The exhibition uncovers the potential of toys to embody images and ideas of domestic(...)
Through selections from the CCA’s collection of architectural toys and games, including 33 European and North American architectural toys dating from the early nineteenth century to 1995, Dream Houses, Toy Homes examines the notions of home, childhood, play, gender, and learning. The exhibition uncovers the potential of toys to embody images and ideas of domestic(...)
Title:
Dream Houses, Toy Homes
Actions:
Description:
Through selections from the CCA’s collection of architectural toys and games, including 33 European and North American architectural toys dating from the early nineteenth century to 1995, Dream Houses, Toy Homes examines the notions of home, childhood, play, gender, and learning. The exhibition uncovers the potential of toys to embody images and ideas of domestic(...)
Dream Houses, Toy Homes
Actions:
Description:
Through selections from the CCA’s collection of architectural toys and games, including 33 European and North American architectural toys dating from the early nineteenth century to 1995, Dream Houses, Toy Homes examines the notions of home, childhood, play, gender, and learning. The exhibition uncovers the potential of toys to embody images and ideas of domestic(...)
Form:
exhibitions
exhibitions
Date:
8 November 1995 to
31 March 1996
8 November 1995 to
31 March 1996
Form:
photographs
photographs
Title:
Black + White
Black + White
Reference number:
ARCH273217
Description:
This group includes photographs of Chuck Hoberman and the expanding aluminum sphere taken by Walter Wick (1991), images of the Hoberman Sphere at the Liberty Science Center, Jersey City, New Jersey taken by Dennis Dollens (1992), and an image of the partial Iris Dome at the Projects 45 exhibition at MoMA in 1994.
ARCH273217
Description:
This group includes photographs of Chuck Hoberman and the expanding aluminum sphere taken by Walter Wick (1991), images of the Hoberman Sphere at the Liberty Science Center, Jersey City, New Jersey taken by Dennis Dollens (1992), and an image of the partial Iris Dome at the Projects 45 exhibition at MoMA in 1994.
People:
Date:
1991-1994
1991-1994
Title:
Black + White
Actions:
ARCH273217
Description:
This group includes photographs of Chuck Hoberman and the expanding aluminum sphere taken by Walter Wick (1991), images of the Hoberman Sphere at the Liberty Science Center, Jersey City, New Jersey taken by Dennis Dollens (1992), and an image of the partial Iris Dome at the Projects 45 exhibition at MoMA in 1994.
Black + White
Actions:
ARCH273217
Description:
This group includes photographs of Chuck Hoberman and the expanding aluminum sphere taken by Walter Wick (1991), images of the Hoberman Sphere at the Liberty Science Center, Jersey City, New Jersey taken by Dennis Dollens (1992), and an image of the partial Iris Dome at the Projects 45 exhibition at MoMA in 1994.
Form:
photographs
photographs
Date:
1991-1994
1991-1994
People:
Form:
photographs
photographs
Title:
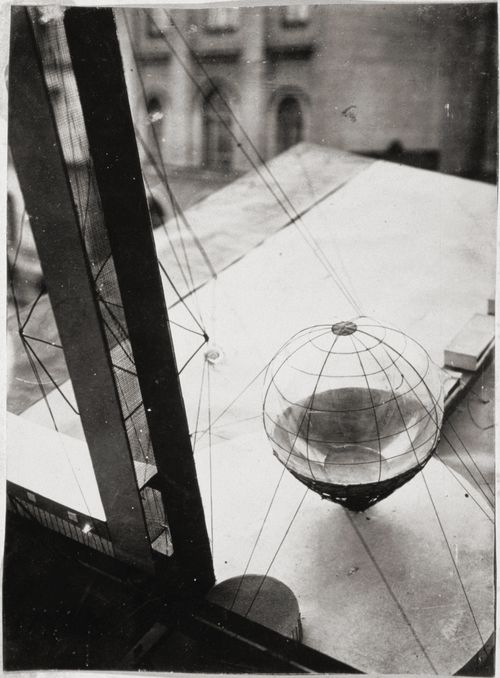
View of the diploma project model for the Lenin Institute and Library, Moscow, U.S.S.R. (now Russia)
View of the diploma project model for the Lenin Institute and Library, Moscow, U.S.S.R. (now Russia)
Actions:
Reference number:
PH1980:1015:123
Description:
"His unexecuted diploma project in 1927 for the Lenin Institute and Library, Moscow, brought him international recognition. The scheme was prominently displayed at the Exhibition of Contemporary Architecture, Moscow, and was published in the OSA Group journal Sovremennaya arkhitektura." Ivan Leonidov [electronicsource] [cited 30 June 2009], available from: http://en.wikipedia.org/wiki/Ivan_leonidov; INTERNET.
PH1980:1015:123
Description:
"His unexecuted diploma project in 1927 for the Lenin Institute and Library, Moscow, brought him international recognition. The scheme was prominently displayed at the Exhibition of Contemporary Architecture, Moscow, and was published in the OSA Group journal Sovremennaya arkhitektura." Ivan Leonidov [electronicsource] [cited 30 June 2009], available from: http://en.wikipedia.org/wiki/Ivan_leonidov; INTERNET.
People:
Subject:
architecture
architecture
Date:
1927
1927
Title:
View of the diploma project model for the Lenin Institute and Library, Moscow, U.S.S.R. (now Russia)
Actions:
PH1980:1015:123
Description:
"His unexecuted diploma project in 1927 for the Lenin Institute and Library, Moscow, brought him international recognition. The scheme was prominently displayed at the Exhibition of Contemporary Architecture, Moscow, and was published in the OSA Group journal Sovremennaya arkhitektura." Ivan Leonidov [electronicsource] [cited 30 June 2009], available from: http://en.wikipedia.org/wiki/Ivan_leonidov; INTERNET.
View of the diploma project model for the Lenin Institute and Library, Moscow, U.S.S.R. (now Russia)
Actions:
PH1980:1015:123
Description:
"His unexecuted diploma project in 1927 for the Lenin Institute and Library, Moscow, brought him international recognition. The scheme was prominently displayed at the Exhibition of Contemporary Architecture, Moscow, and was published in the OSA Group journal Sovremennaya arkhitektura." Ivan Leonidov [electronicsource] [cited 30 June 2009], available from: http://en.wikipedia.org/wiki/Ivan_leonidov; INTERNET.
Form:
photographs
photographs
Date:
1927
1927
People:
Subject:
architecture
architecture


