


12679 Results
Form:
photographs
photographs
Title:
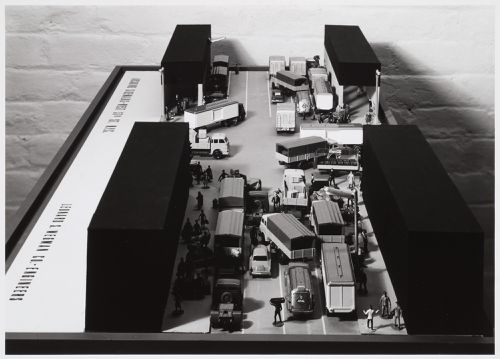
Photograph of a model for Arcading Sidewalks, West 37th Street, Manhattan, New York City, New York
Photograph of a model for Arcading Sidewalks, West 37th Street, Manhattan, New York City, New York
Actions:
Reference number:
PH2000:0050:055
PH2000:0050:055
People:
Subject:
architecture, engineering, urban planning
architecture, engineering, urban planning
Date:
between 13 September and 18 September 1966
between 13 September and 18 September 1966
Title:
Photograph of a model for Arcading Sidewalks, West 37th Street, Manhattan, New York City, New York
Actions:
PH2000:0050:055
Photograph of a model for Arcading Sidewalks, West 37th Street, Manhattan, New York City, New York
Actions:
PH2000:0050:055
Form:
photographs
photographs
Date:
between 13 September and 18 September 1966
between 13 September and 18 September 1966
People:
Subject:
architecture, engineering, urban planning
architecture, engineering, urban planning
Form:
drawings
Quantity:
17 File
drawings
Quantity:
17 File
Actions:
Reference number:
ARCH43297
Description:
wash-up and model room, air vent, art studio and lecture hall, hat and coat racks, lobby notice cases, stage and footlights, proscenium opening, storage room shelving, baffle to radiator pits, metal brackets to tables, overshoe pigeon-holes, cashier's cage, light trap to darkroom, fanlights
ARCH43297
Description:
wash-up and model room, air vent, art studio and lecture hall, hat and coat racks, lobby notice cases, stage and footlights, proscenium opening, storage room shelving, baffle to radiator pits, metal brackets to tables, overshoe pigeon-holes, cashier's cage, light trap to darkroom, fanlights
People:
Title:
Wash-up and model room, air vent, art studio and lecture hall, hat and coat racks
Actions:
ARCH43297
Description:
wash-up and model room, air vent, art studio and lecture hall, hat and coat racks, lobby notice cases, stage and footlights, proscenium opening, storage room shelving, baffle to radiator pits, metal brackets to tables, overshoe pigeon-holes, cashier's cage, light trap to darkroom, fanlights
Wash-up and model room, air vent, art studio and lecture hall, hat and coat racks
Actions:
ARCH43297
Description:
wash-up and model room, air vent, art studio and lecture hall, hat and coat racks, lobby notice cases, stage and footlights, proscenium opening, storage room shelving, baffle to radiator pits, metal brackets to tables, overshoe pigeon-holes, cashier's cage, light trap to darkroom, fanlights
Form:
drawings
Quantity:
17 File
drawings
Quantity:
17 File
People:
Form:
photographs
photographs

Actions:
Reference number:
AP140.S2.SS7.D2.P6.3
Description:
negative 9A/10
AP140.S2.SS7.D2.P6.3
Description:
negative 9A/10
People:
Date:
ca. 1963 - 1967
ca. 1963 - 1967
Title:
Strip of negatives showing a model of History Faculty Building, University of Cambridge, Cambridge, England
Actions:
AP140.S2.SS7.D2.P6.3
Description:
negative 9A/10
Strip of negatives showing a model of History Faculty Building, University of Cambridge, Cambridge, England
Actions:
AP140.S2.SS7.D2.P6.3
Description:
negative 9A/10
Form:
photographs
photographs
Date:
ca. 1963 - 1967
ca. 1963 - 1967
People:
Form:
photographs
photographs
Title:
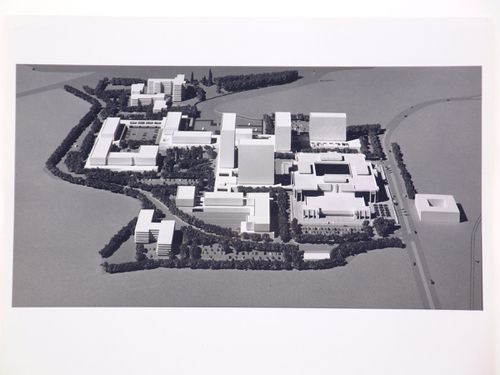
Aerial view of the model for the State Street South complex, Quincy, Massachusetts, United States
Aerial view of the model for the State Street South complex, Quincy, Massachusetts, United States
Actions:
Reference number:
PH1998:0129:001
PH1998:0129:001
People:
Subject:
architecture
architecture
Date:
1965-1975
1965-1975
Title:
Aerial view of the model for the State Street South complex, Quincy, Massachusetts, United States
Actions:
PH1998:0129:001
Aerial view of the model for the State Street South complex, Quincy, Massachusetts, United States
Actions:
PH1998:0129:001
Form:
photographs
photographs
Date:
1965-1975
1965-1975
People:
Subject:
architecture
architecture
Form:
models
models
Actions:
Reference number:
ARCH276981
ARCH276981
People:
Date:
circa 1996
circa 1996
Title:
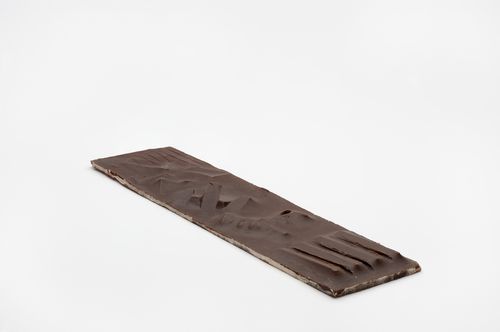
Wax model of a floor plate, Kansai-Kan of the National Diet Library, Seika, Japan
Actions:
ARCH276981
Wax model of a floor plate, Kansai-Kan of the National Diet Library, Seika, Japan
Actions:
ARCH276981
Form:
models
models
Date:
circa 1996
circa 1996
People:
Form:
models
models
Actions:
Reference number:
ARCH276983
ARCH276983
People:
Date:
circa 1996
circa 1996
Title:
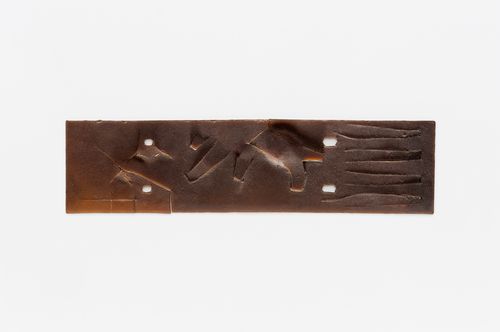
Wax model of a floor plate, Kansai-Kan of the National Diet Library, Seika, Japan
Actions:
ARCH276983
Wax model of a floor plate, Kansai-Kan of the National Diet Library, Seika, Japan
Actions:
ARCH276983
Form:
models
models
Date:
circa 1996
circa 1996
People:
Form:
photographs
photographs
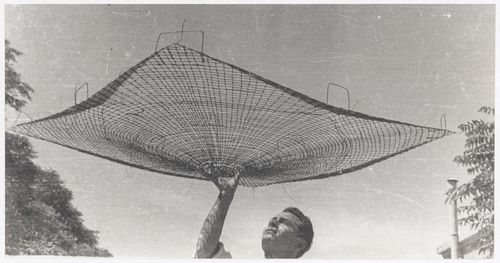
Actions:
Reference number:
ARCH286221
ARCH286221
People:
Date:
1949
1949
Form:
photographs
photographs
Date:
1949
1949
People:
Form:
photographs
photographs
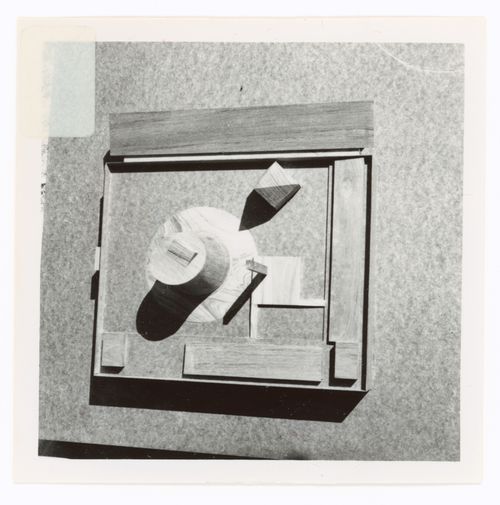
Actions:
Reference number:
ARCH402398
ARCH402398
People:
Date:
circa 1957
circa 1957
Form:
photographs
photographs
Date:
circa 1957
circa 1957
People:
Form:
photographs
photographs
Actions:
Reference number:
PH1987:1250
PH1987:1250
People:
Date:
between 1927 and 1933
between 1927 and 1933
Title:
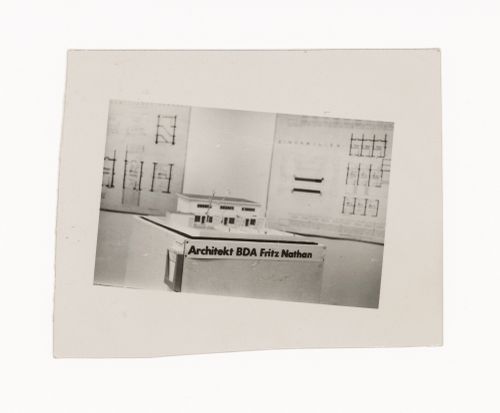
View of small-scale model and plans of unidentified house by BDA architect Fritz Nathan
Actions:
PH1987:1250
View of small-scale model and plans of unidentified house by BDA architect Fritz Nathan
Actions:
PH1987:1250
Form:
photographs
photographs
Date:
between 1927 and 1933
between 1927 and 1933
People:
Form:
photographs
photographs
Actions:
Reference number:
PH1987:1251
PH1987:1251
People:
Date:
between 1927 and 1933
between 1927 and 1933
Title:
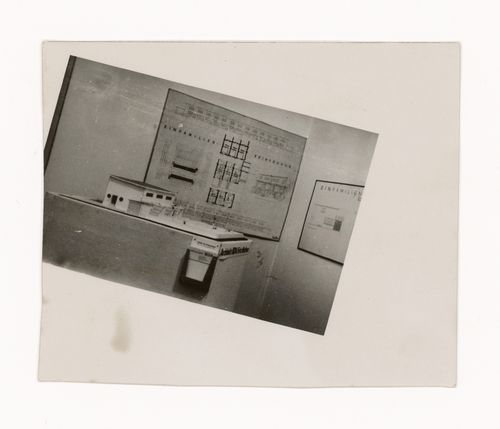
View of small-scale model and plans of unidentified house by BDA architect Fritz Nathan
Actions:
PH1987:1251
View of small-scale model and plans of unidentified house by BDA architect Fritz Nathan
Actions:
PH1987:1251
Form:
photographs
photographs
Date:
between 1927 and 1933
between 1927 and 1933
People:


