


119451 Results
Form:
drawings
drawings
Actions:
Reference number:
ARCH260529
Description:
bound set ''Volume 1 Architectural'' drawings - clubhouse, spa and guestrooms plans, sections, and details, including reduced site plans and elevations
ARCH260529
Description:
bound set ''Volume 1 Architectural'' drawings - clubhouse, spa and guestrooms plans, sections, and details, including reduced site plans and elevations
People:
Date:
1987
1987
Title:
Bound set ''Volume 1 Architectural'' drawings - clubhouse
Actions:
ARCH260529
Description:
bound set ''Volume 1 Architectural'' drawings - clubhouse, spa and guestrooms plans, sections, and details, including reduced site plans and elevations
Bound set ''Volume 1 Architectural'' drawings - clubhouse
Actions:
ARCH260529
Description:
bound set ''Volume 1 Architectural'' drawings - clubhouse, spa and guestrooms plans, sections, and details, including reduced site plans and elevations
Form:
drawings
drawings
Date:
1987
1987
People:
Form:
photographs
photographs
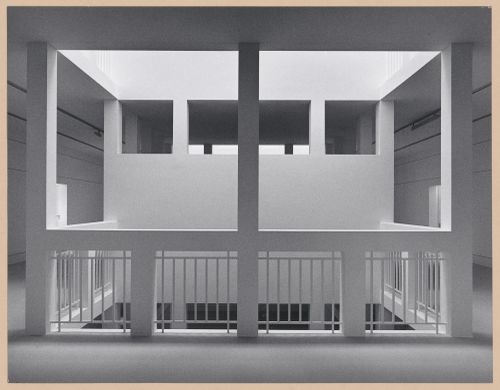
Actions:
Reference number:
PH1984:1198
PH1984:1198
People:
Subject:
architecture, interior design
architecture, interior design
Date:
between May and December 1984
between May and December 1984
Form:
photographs
photographs
Date:
between May and December 1984
between May and December 1984
People:
Subject:
architecture, interior design
architecture, interior design
Form:
textual records
textual records
Actions:
Reference number:
ARCH215099
Description:
notes on F.L. Wright, Mies's program for architectural education, photograph (model) and brochure of Algonquin Apartments, sub-contracts for I.I.T. Chemistry and Metallurgy buildings
ARCH215099
Description:
notes on F.L. Wright, Mies's program for architectural education, photograph (model) and brochure of Algonquin Apartments, sub-contracts for I.I.T. Chemistry and Metallurgy buildings
People:
Title:
Notes on F.L. Wright, Mies's program for architectural education
Actions:
ARCH215099
Description:
notes on F.L. Wright, Mies's program for architectural education, photograph (model) and brochure of Algonquin Apartments, sub-contracts for I.I.T. Chemistry and Metallurgy buildings
Notes on F.L. Wright, Mies's program for architectural education
Actions:
ARCH215099
Description:
notes on F.L. Wright, Mies's program for architectural education, photograph (model) and brochure of Algonquin Apartments, sub-contracts for I.I.T. Chemistry and Metallurgy buildings
Form:
textual records
textual records
People:
Form:
drawings
drawings
Actions:
Reference number:
ARCH260564
Description:
Architectural plans and details for Simon Fraser University buildings - Academic Services Building (Robert F. Hansen and Associates), MPC II (Downs/Archambault Architects), shop drawings.
ARCH260564
Description:
Architectural plans and details for Simon Fraser University buildings - Academic Services Building (Robert F. Hansen and Associates), MPC II (Downs/Archambault Architects), shop drawings.
People:
Date:
1970, 1977, 1982
1970, 1977, 1982
Title:
Architectural plans and details for Simon Fraser University buildings
Actions:
ARCH260564
Description:
Architectural plans and details for Simon Fraser University buildings - Academic Services Building (Robert F. Hansen and Associates), MPC II (Downs/Archambault Architects), shop drawings.
Architectural plans and details for Simon Fraser University buildings
Actions:
ARCH260564
Description:
Architectural plans and details for Simon Fraser University buildings - Academic Services Building (Robert F. Hansen and Associates), MPC II (Downs/Archambault Architects), shop drawings.
Form:
drawings
drawings
Date:
1970, 1977, 1982
1970, 1977, 1982
People:
Form:
drawings
drawings
Actions:
Reference number:
DR2012:0012:047:019
Description:
Includes plans, elevations and isometric drawings for an unidentified architectural project. Plan titles include "terrain de jeux", "cafeteria", "systeme de classes" and "repartition des volumes".
DR2012:0012:047:019
Description:
Includes plans, elevations and isometric drawings for an unidentified architectural project. Plan titles include "terrain de jeux", "cafeteria", "systeme de classes" and "repartition des volumes".
People:
Date:
circa 1964-1967
circa 1964-1967
Title:
Plans, elevations and isometric drawings for an unidentified architectural project
Actions:
DR2012:0012:047:019
Description:
Includes plans, elevations and isometric drawings for an unidentified architectural project. Plan titles include "terrain de jeux", "cafeteria", "systeme de classes" and "repartition des volumes".
Form:
drawings
drawings
Date:
circa 1964-1967
circa 1964-1967
People:
Form:
textual records
textual records
Actions:
Reference number:
ARCH276899
Description:
Group contains information packages from other architectural firms and clients as well as a study on the future of the profession, prepared by the the Province of Quebec Association of Architects and Guidelines for the Management Process, prepared by the Systems Research Group, Inc.
People:
Date:
1970-1997
1970-1997
Title:
Information packages from other architectural firms and clients
Actions:
ARCH276899
Description:
Group contains information packages from other architectural firms and clients as well as a study on the future of the profession, prepared by the the Province of Quebec Association of Architects and Guidelines for the Management Process, prepared by the Systems Research Group, Inc.
Form:
textual records
textual records
Date:
1970-1997
1970-1997
People:
Form:
textual records
textual records
Actions:
Reference number:
AP018.S2.012
Description:
This box contains research, including newspaper clippings and articles, on the topic of investment (mostly on real estate), management, and architectural education. There are also topic files on neo-conservatism and on the office of the future, as well as a file on Brock University and on the University of Toronto.
People:
Date:
1966-1984
1966-1984
Title:
Office files on the topic of investment, management, and architectural education
Actions:
AP018.S2.012
Description:
This box contains research, including newspaper clippings and articles, on the topic of investment (mostly on real estate), management, and architectural education. There are also topic files on neo-conservatism and on the office of the future, as well as a file on Brock University and on the University of Toronto.
Form:
textual records
textual records
Date:
1966-1984
1966-1984
People:
Form:
photographs
photographs
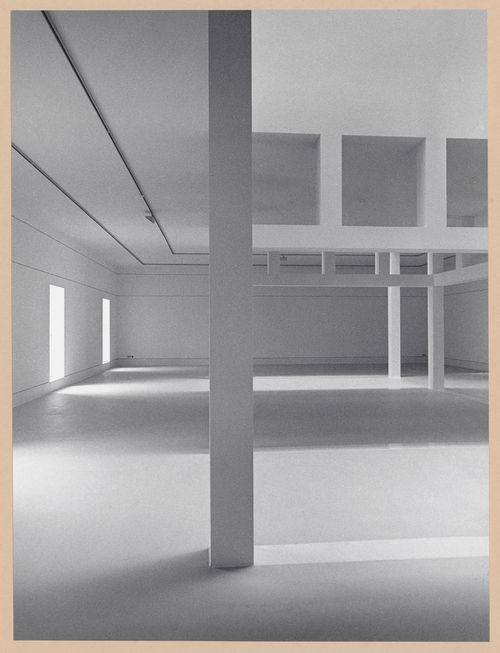
Actions:
Reference number:
PH1984:1195
PH1984:1195
People:
Subject:
architecture, interior design
architecture, interior design
Date:
between May and December 1984
between May and December 1984
Form:
photographs
photographs
Date:
between May and December 1984
between May and December 1984
People:
Subject:
architecture, interior design
architecture, interior design
Form:
drawings
drawings
Actions:
Reference number:
AP082.S1.041
AP082.S1.041
People:
Date:
1 June 1999
1 June 1999
Title:
Universal Building: 100% design development. Volume 1. Architectural and landscape
Actions:
AP082.S1.041
Universal Building: 100% design development. Volume 1. Architectural and landscape
Actions:
AP082.S1.041
Form:
drawings
drawings
Date:
1 June 1999
1 June 1999
People:
Form:
textual records
Quantity:
2 textual record(s)
textual records
Quantity:
2 textual record(s)
Actions:
Reference number:
ARCH267174
Description:
This group consists of a summary of specifications for the architecture for the Observatoire astronomique du Mont-Mégantic, in Québec. There are also minutes of meetings and meeting agendas for the the Comité architectural "ad hoc".
ARCH267174
Description:
This group consists of a summary of specifications for the architecture for the Observatoire astronomique du Mont-Mégantic, in Québec. There are also minutes of meetings and meeting agendas for the the Comité architectural "ad hoc".
People:
Date:
1976-1977
1976-1977
Title:
Observatoire Mont-Mégantic / 7601 / Études préliminaires / Concept architectural / 5.1
Actions:
ARCH267174
Description:
This group consists of a summary of specifications for the architecture for the Observatoire astronomique du Mont-Mégantic, in Québec. There are also minutes of meetings and meeting agendas for the the Comité architectural "ad hoc".
Form:
textual records
Quantity:
2 textual record(s)
textual records
Quantity:
2 textual record(s)
Date:
1976-1977
1976-1977
People:


